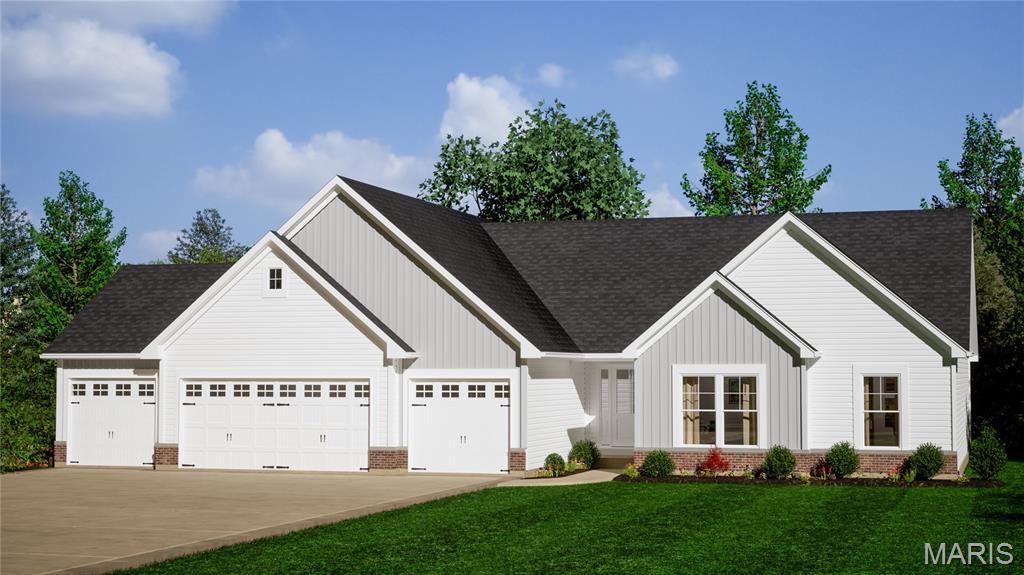
This Spacious Ranch Home Under Construction will be Available in Mid October. This Home is being built on a Walkout Lot next to a Lake & has a 4 Car Garage with a 2' Extension. The Great Room, Kitchen & Breakfast Room have 11' Tall Ceilings & 9' Tall Ceilings in all the other rooms. The DV Fireplace has Stone w/ a Raised Stone Hearth. The Fireplace has Windows on each side with Transoms above, Laminate Floors & Can Lighting. The Kitchen has 42" Staggered, Soft Closed Cabinets w/ Crown Molding, Cambria Countertops, a Blanco Super Single Kitchen Sink, a Kitchen Island, Under Cabinet Lighting, a Huge Walk In Pantry, Laminate Floors & Can Lighting. The Primary Bath has a 5' Shower, Double Bowl, Adult Height Vanities, Upgrade Countertop, Wave Sink Bowls & Moen Matte Black Faucets. Other Features in this Home Include Iron Spindles, 8' Tall Interior Doors w/ Matte Black Hardware, 5 1/4" Base, 3 1/4" Door Casing, a 3 Panel Glass Slider with a Transom above in the Breakfast Room, Custom Paint Color, Exterior Soffit Lighting, a 24' x 18' Concrete Patio & a Fully Sodded Yard.

3 Beds

2 Baths

1,960 sq.ft

$0 per sq.ft

Craftsman
$ 639,900
Active
0
26053133
3
2
1,960
The Grove at Riverdale
O'Fallon
Ft. Zumwalt R-II
St Charles
Residential
Craftsman
Residential
Last 6 closed homes in this zip.
| Address | Bd/Ba | SqFt | List | Sold | Closed |
|---|---|---|---|---|---|
| 36 Turtle Creek Villas Drive, O'Fallon, MO 63366 | 3/3 | 1,638 | $350,000 | $370,000 105.7% of ask |
Oct 23, 2026 |
| 1052 Brook Mont Drive, O'Fallon, MO 63366 | 4/4 | 3,608 | $600,000 | $622,000 103.7% of ask |
Oct 23, 2026 |
| 1354 Great Warrior Drive, O'Fallon, MO 63366 | 3/3 | 1,295 | $287,000 | $270,000 94.1% of ask |
Oct 23, 2026 |
| 20 Autumn Ridge Drive, 83B, O'Fallon, MO 63366 | 3/3 | 1,683 | $379,000 | $379,000 100% of ask |
Oct 22, 2026 |
| 51 Chip Drive, O'Fallon, MO 63366 | 4/3 | 1,316 | $339,900 | $355,000 104.4% of ask |
Oct 22, 2026 |
| 505 Lake Drive, Unincorporated, MO 63366 | 3/2 | 1,179 | $310,000 | $307,000 99% of ask |
Oct 22, 2026 |
Estimate your monthly payment. Adjust the sliders below.
Estimate only. Not a loan offer. Consult a lender for an accurate quote, including HOA fees, PMI, and current rates.
Great Room
22x15
Kitchen
18x10
Breakfast Room
18x9
Primary Bedroom
16x13
Bedroom 2
13x10
Bedroom 3
13x11
Laundry
12x7

Awesome O'Fallon 3 bed/2 bath split level tucked at the end of a private cul de sac. Home is just a short distance from Veterans Parkway, I-70 and Hwy K in the quiet Windsong subdivision. Just a short distance from schools in Blue Ribbon Ft Zumwalt school district. As you drive up you will be impressed with the meticulously landscaped front yard and freshly painted exterior. As you enter the front door you will notice all fresh paint and new frieze carpet. Move up to updated kitchen with newer stainless appliances, refrigerator, white cabinets, new granite counter tops, and coffee bar. Vaulted ceilings in kitchen, living room and breakfast area. Open footprint to breakfast room. Larger living room with bay window. Two bedrooms on main floor with bathroom access to primary bedroom. Primary bedroom has good sized walk in closet. Breakfast room provides sliding door access to the real bonus 3 season sunroom. You can sip a morning drink and view the picturesque tree lined backyard which provides high level of privacy from neighbors most of the year. Lots of quiet time and wildlife. Two sheds in smaller backyard for your storage needs. Moving downstairs we have family room, another large bedroom along with second full bath and laundry. Oversized garage provides extra storage space. Roof is 2 years old and all interior and exterior painting was professionally done. Sunroom square footage does not appear to be reflected in square footage of home as it was added later by current owners. Home is very well maintained and shows pride in ownership. So bring your buyers starting Nov 11.

Once in a lifetime Opportunity to own a piece of O'Fallon history. This circa 1905 Victorian farmhouse is situated on 2.25 gorgeous acre in the heart of Ofallon. The character is incredible with original hardwood floors, rich dark millwork, and crown moldings. Walking up to the residence a beautiful covered front porch welcomes you. As you enter the home a formal living room with stunning sliding wood doors greets you. The living room flows to a main floor bedroom, most likely a former parlor. In the rear of the main floor you will find a large kitchen with gas cooktop, island, double oven, and ample cabinet space. There is also a large main floor dining room and main floor laundry. A clawfoot tub bath completes the main level. A stunning staircase leads you upstairs to 3 bedrooms,sitting room and full bath. The wood floors and woodwork are beautifully preserved. A 3rd staircase leads to a large attic area that could be converted into an artist studio or loft. There is an additional detached workshop on the grounds with 2 rooms and plumbing, as well as a detached garage. This one of a kind estate is just seconds from Fort Zumalt North High School, and Hwys 79 and 70.
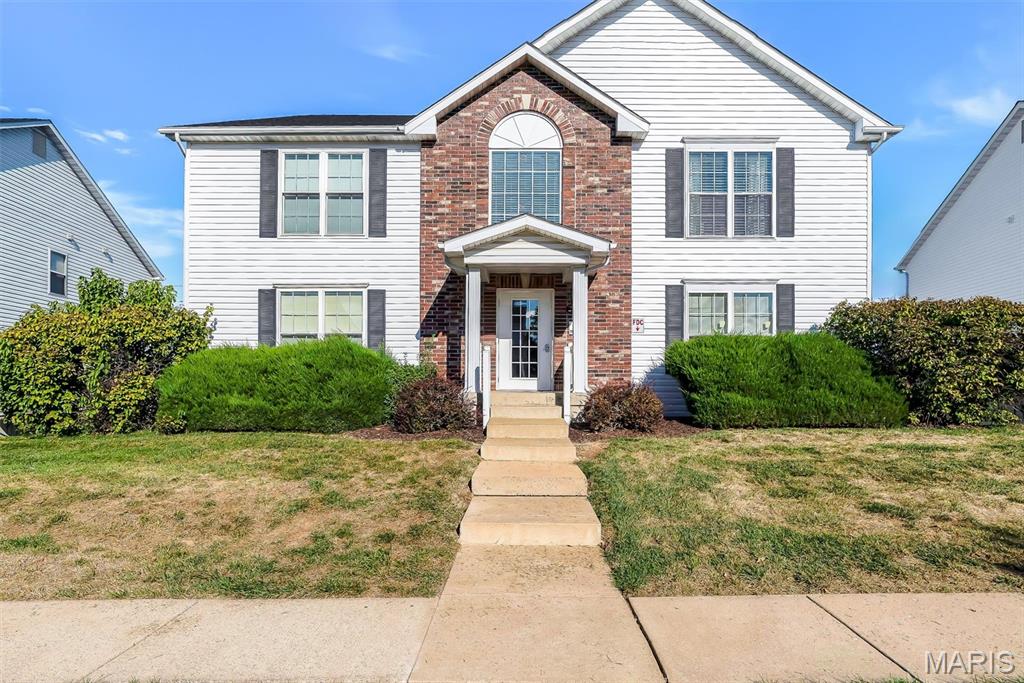
OPEN HOUSE, SUNDAY, OCTOBER 25th from 12:00pm to 1:30pm Welcome to this beautiful 2-bedroom, 2-bathroom condo featuring an open floor plan, soaring vaulted ceilings, and lovely lake views. The spacious living area flows seamlessly into the dinning area next to the kitchen, featuring newer stainless steel appliances. The open layout makes entertaining a breeze. ALL NEW carpeting adds a fresh, inviting feel throughout and enjoy added peace of mind with a brand-new HVAC system installed in Spring 2026, complete with a 10-year parts-and-labor warranty. The spacious primary suite includes a walk-in closet, a private full bathroom with a double vanity, and sliding glass doors leading to an elevated deck overlooking the lake. A generously sized second bedroom, additional full bathroom, and convenient main-level private laundry provide comfort and functionality. The attached garage offers easy access and there is additionally a large dedicated storage room for all those extra things! An added bonus--owner rentals are permitted, offering flexibility for both homeowners and investors alike. Enjoy low-maintenance condo living with neighborhood amenities, including an in-ground pool, picnic area, and more. With beautiful views, thoughtful updates, and plenty of space, this condo is ready to welcome you home!