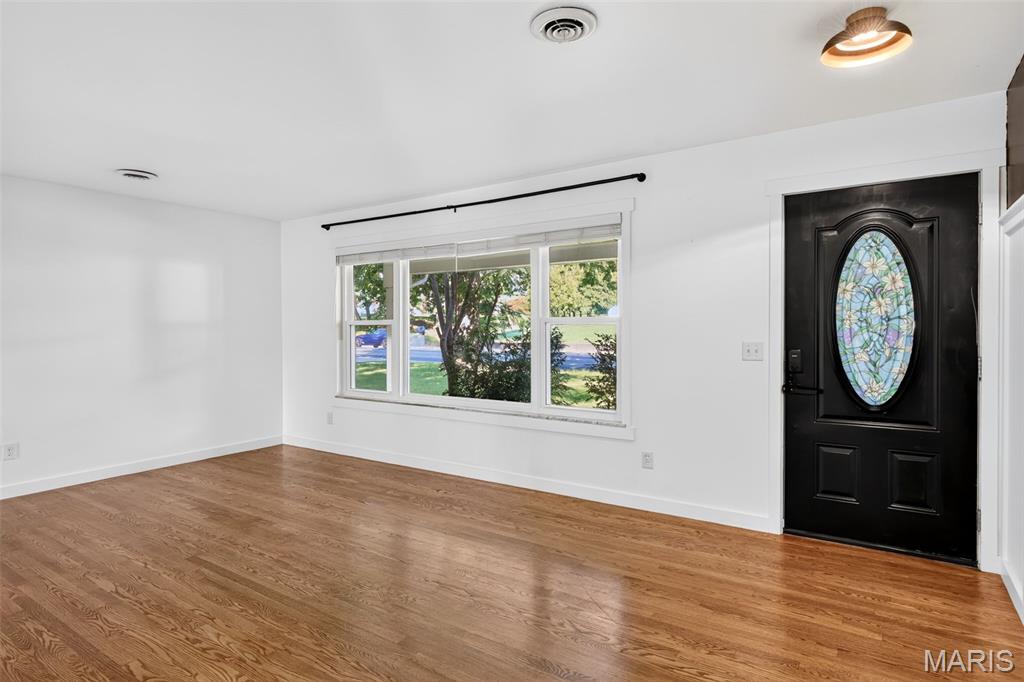
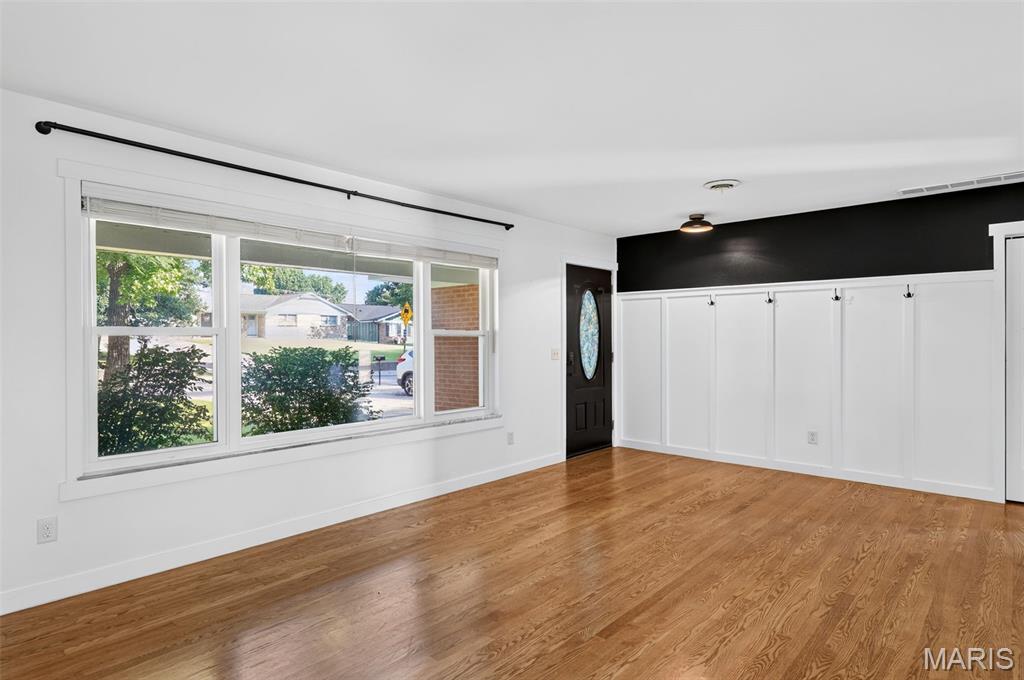
View of the beautiful hardwood floors.
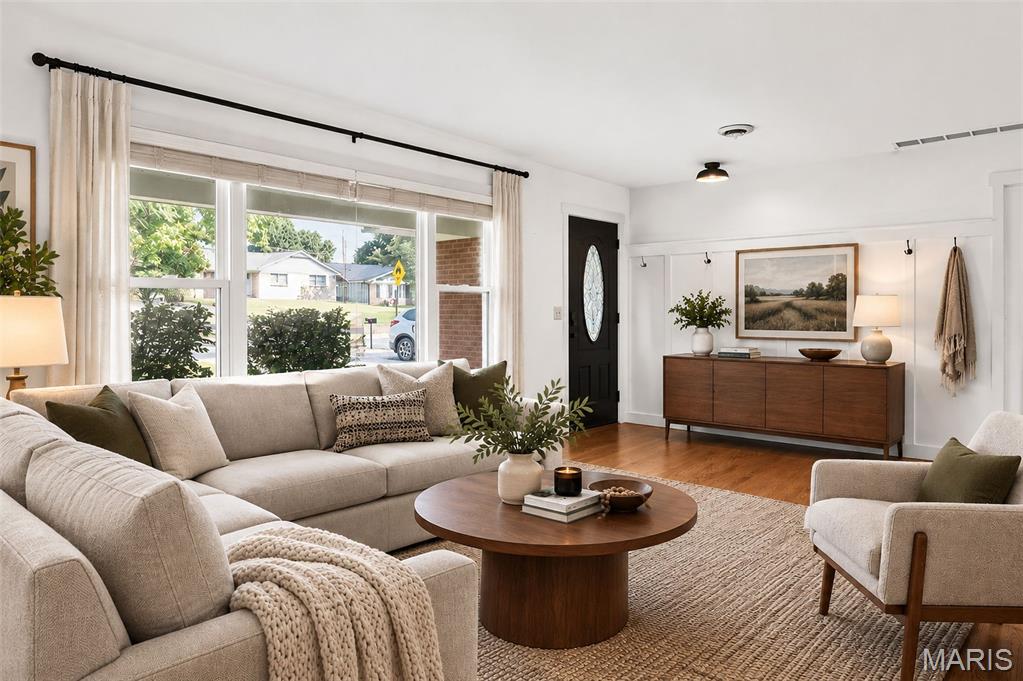
AI staged living room
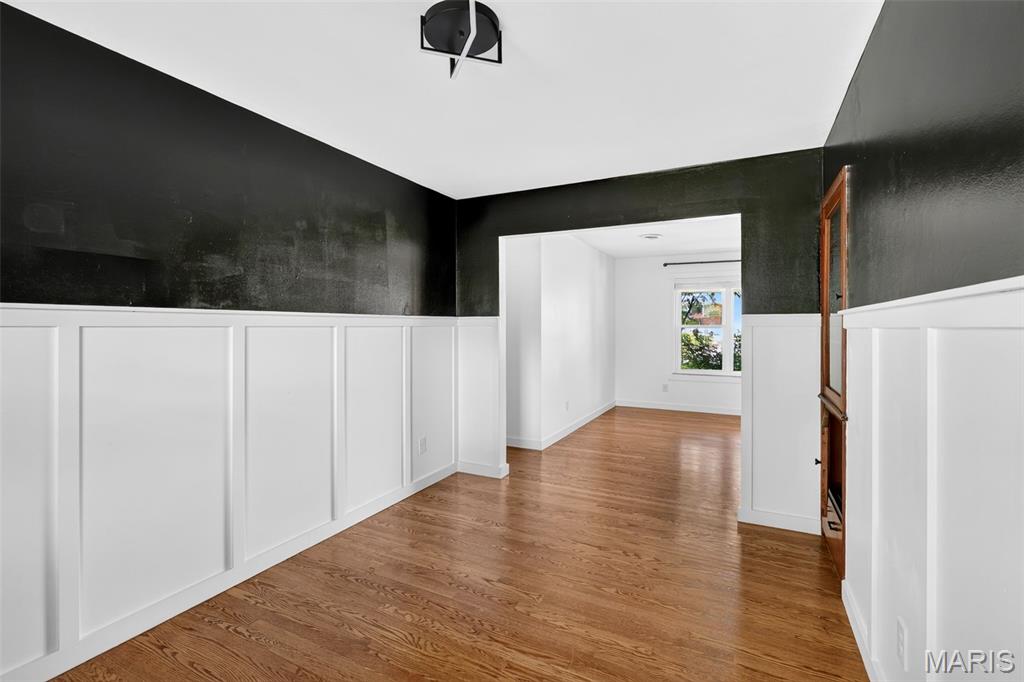
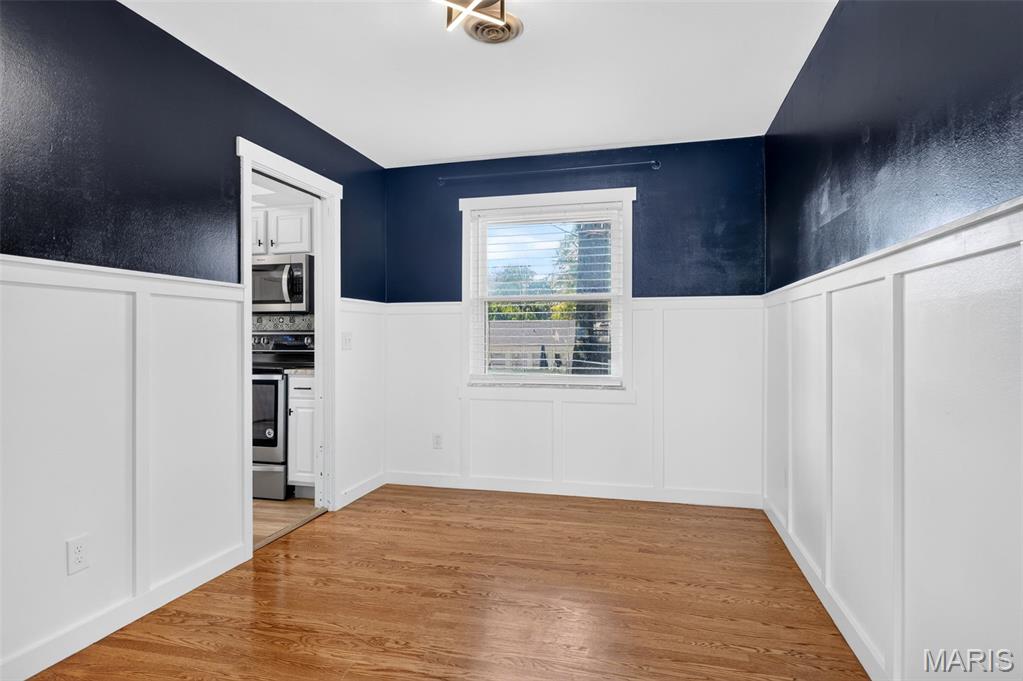
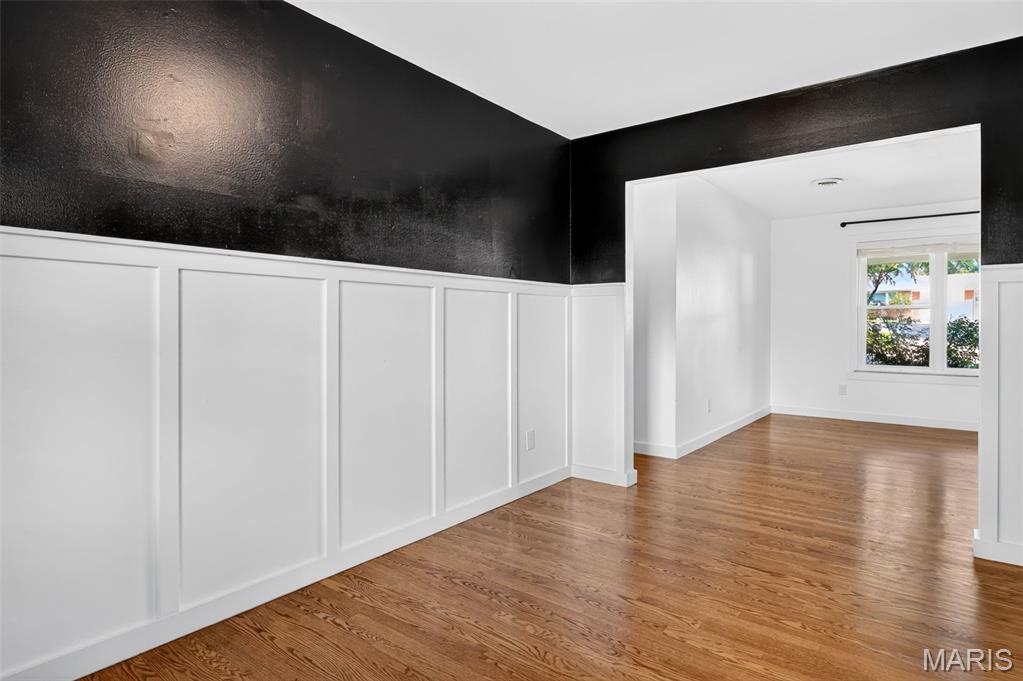
Dinin room with wainscot
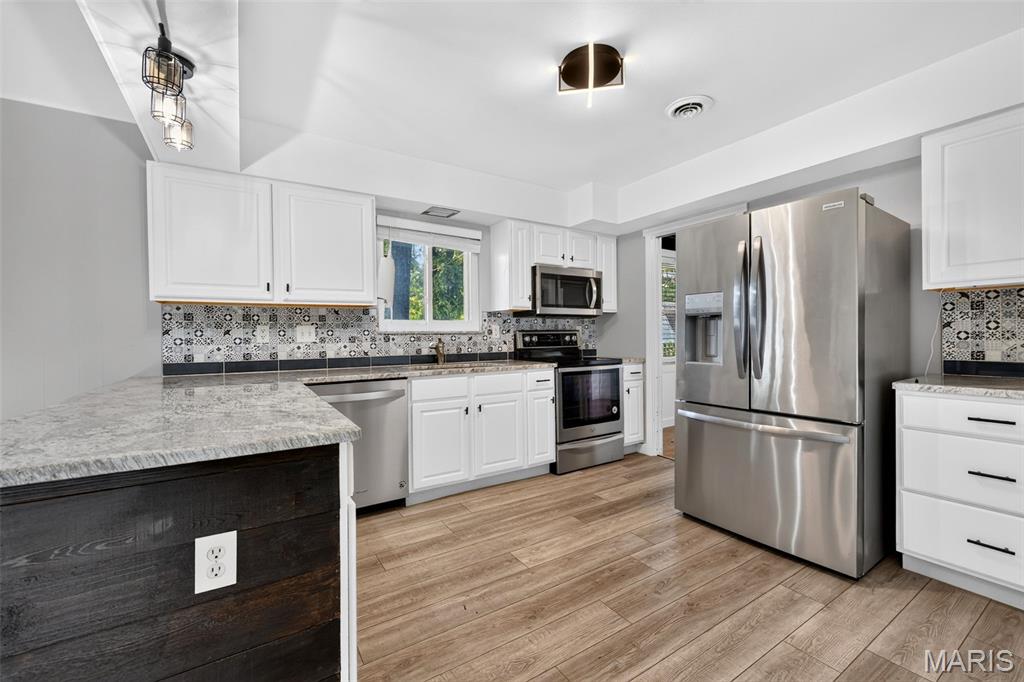
Stainless Steal Appliances, luxury vinyl plank floor, decorative ceramic tile backsplash, granite counter top and very cool lighting.
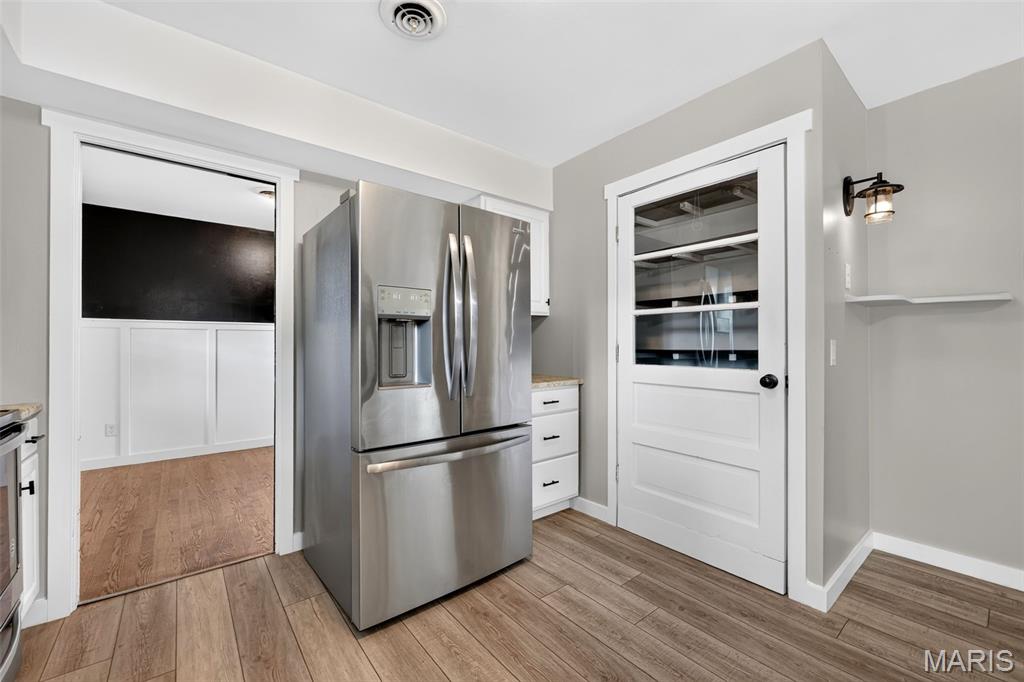
Another view of kitchen with pantry
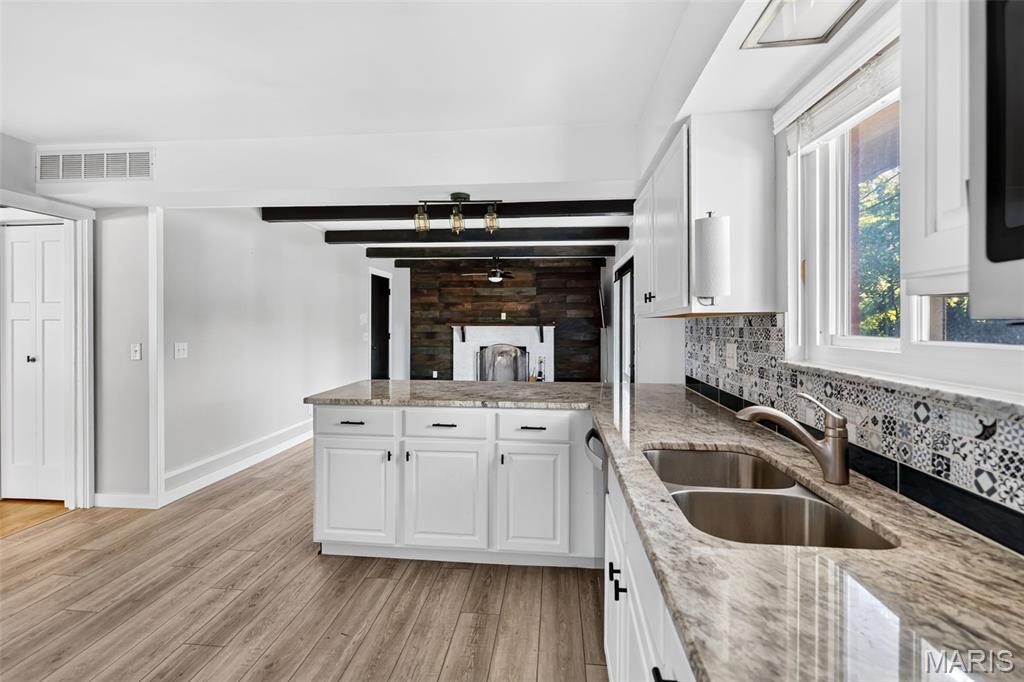
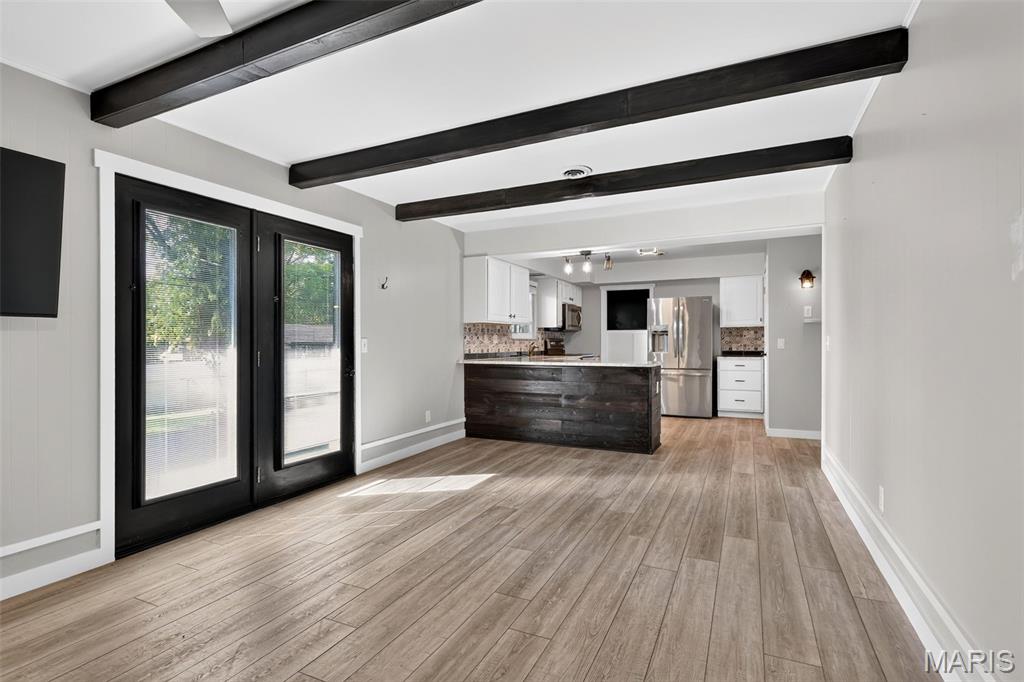
Kitchen is open to the family room
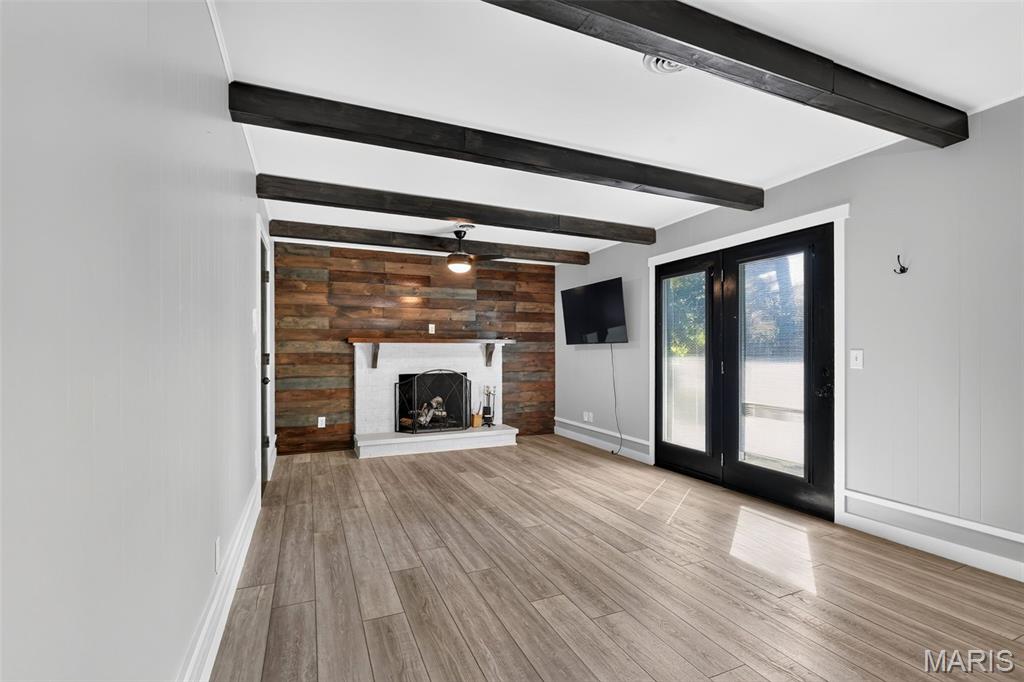
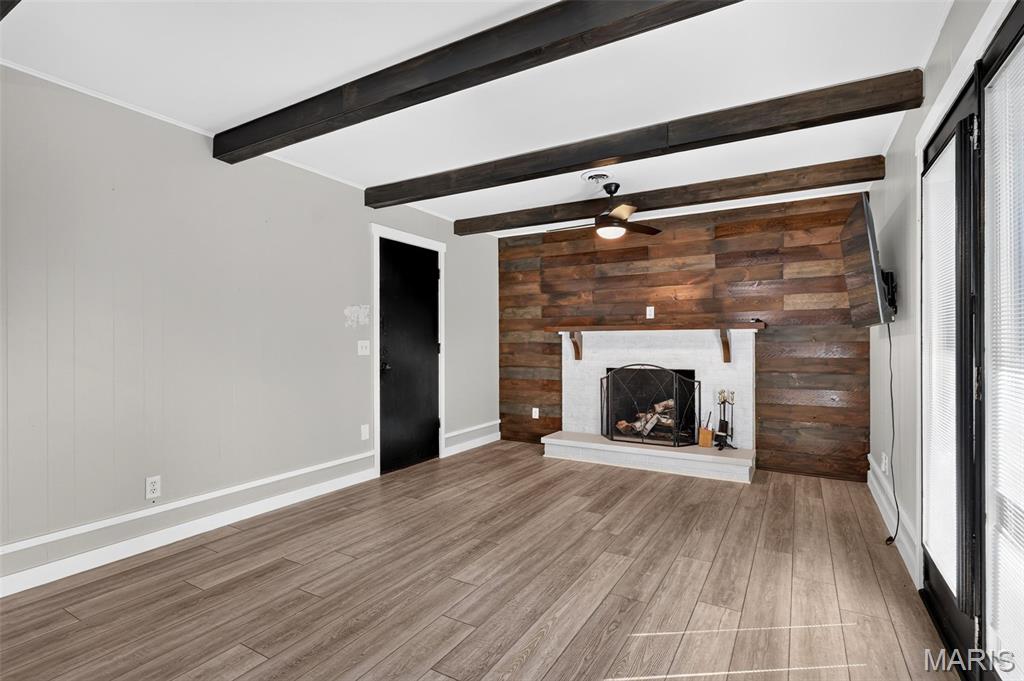
Luxury vinyl plank floor, fireplace, French door leading to patio
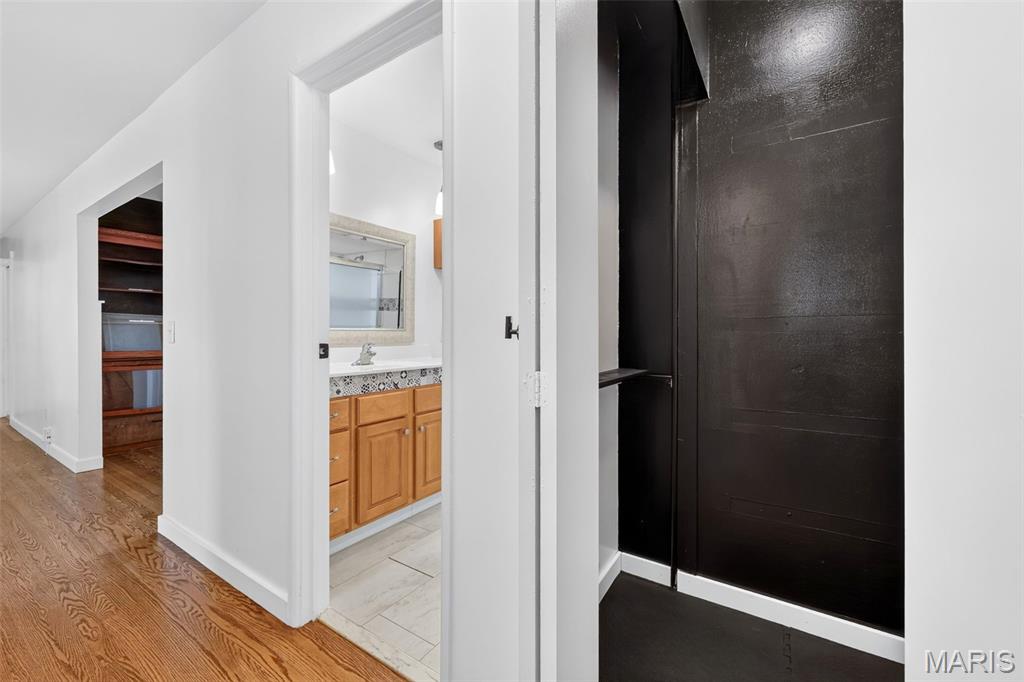
Bathroom in hallway
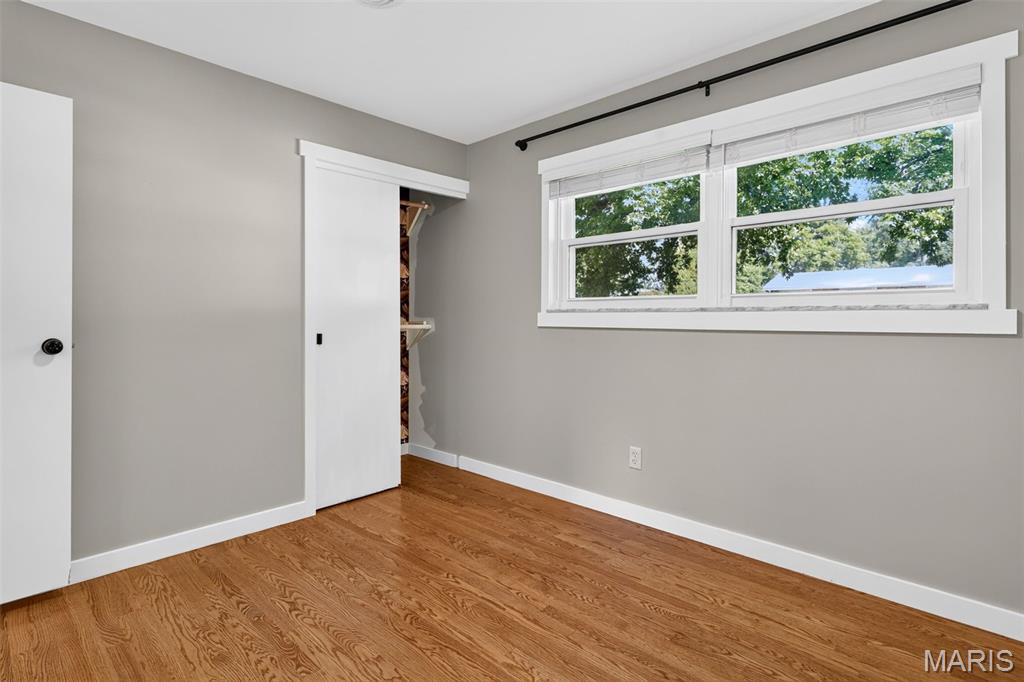
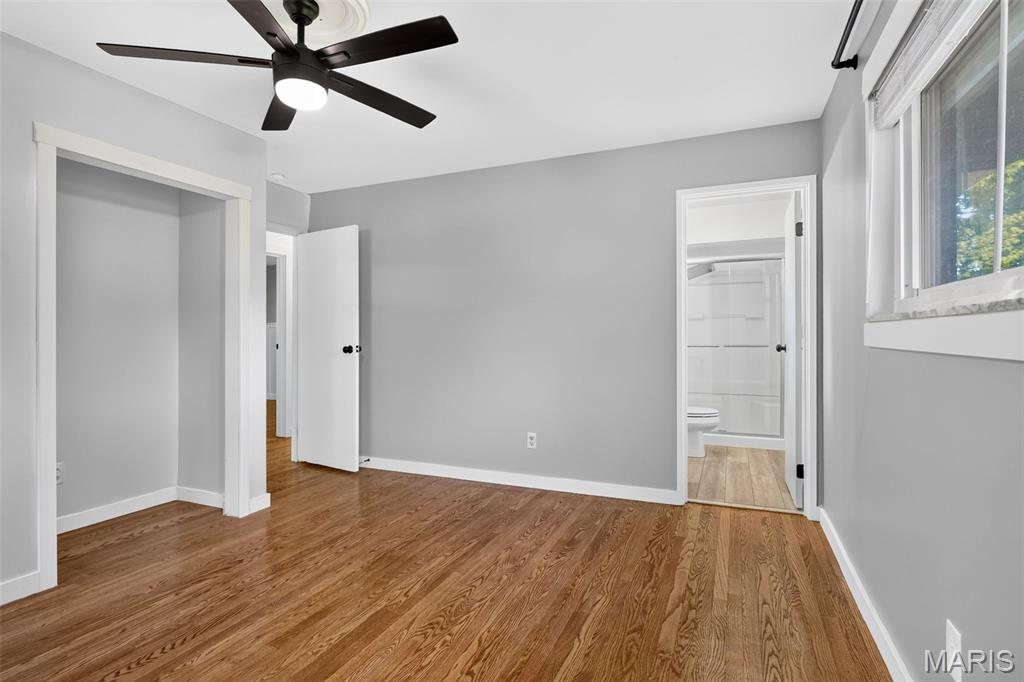
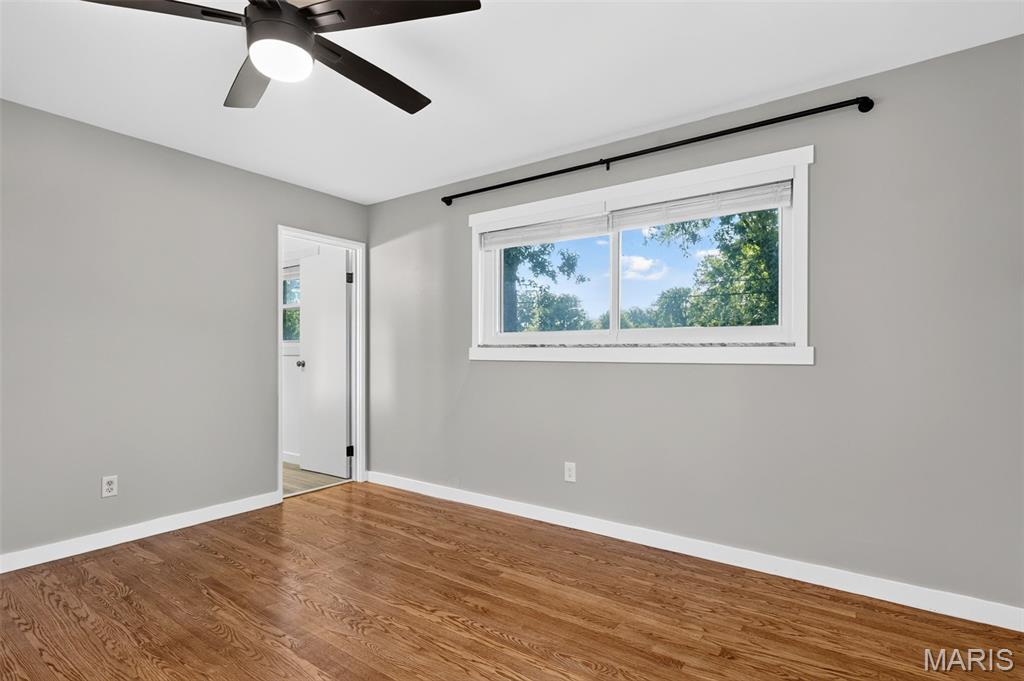
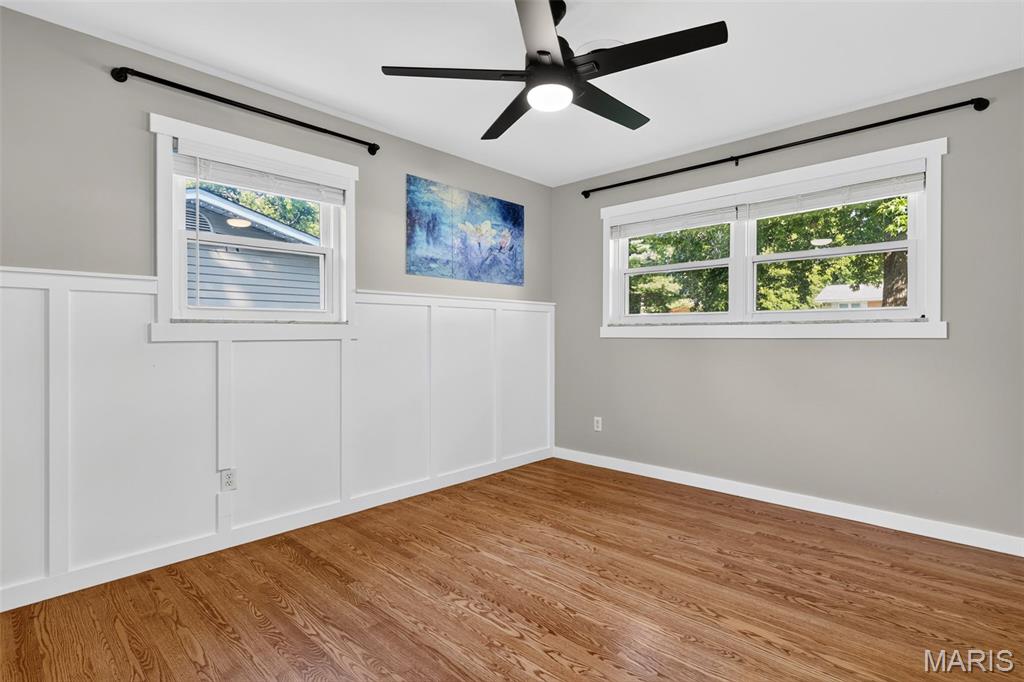



2nd Bedroom

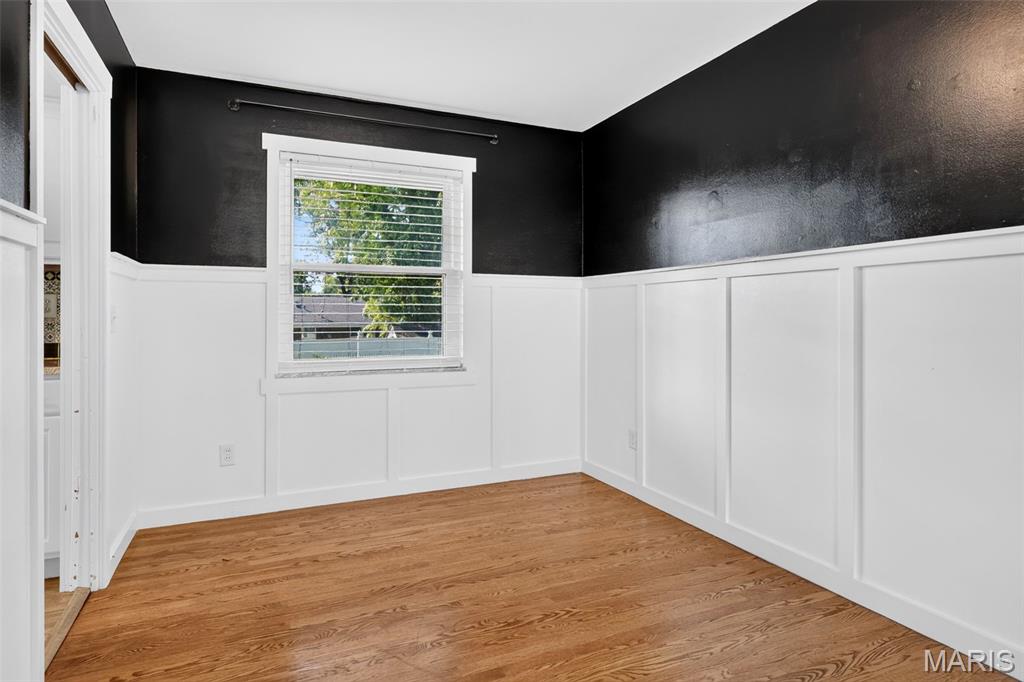
3rd Bedroom with wainscot

Hall bath

Spacious with beautiful tile

Hall bath oversized shower with decorative tile.

Garage with workbench, garage door opener, shelving


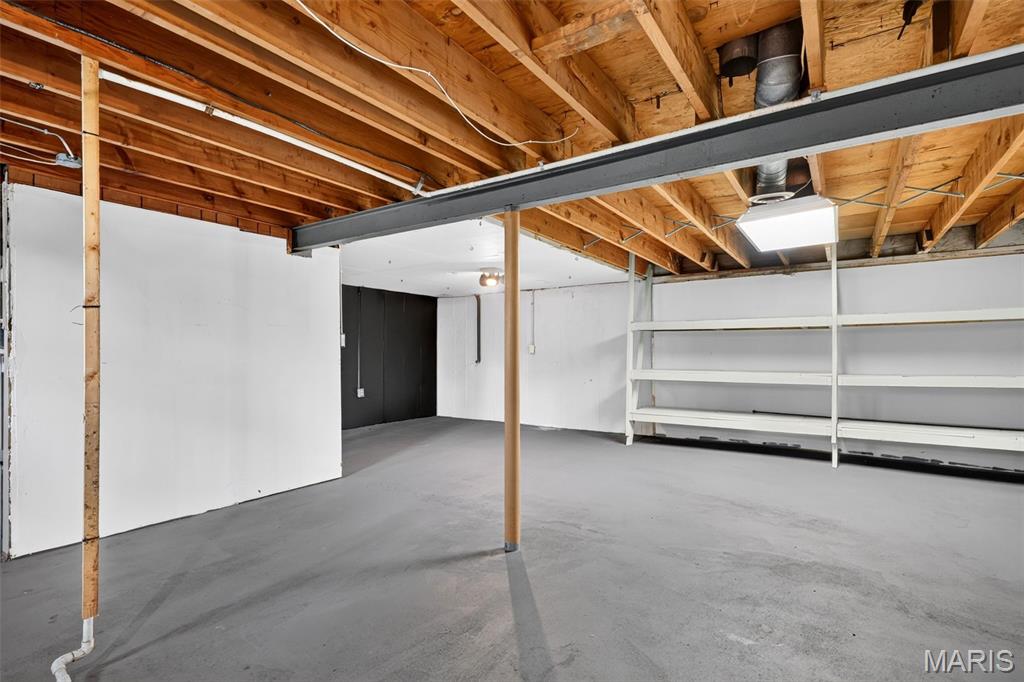
View of basement with storage shelves


Back of house with patio and stairs leading to the fire pit


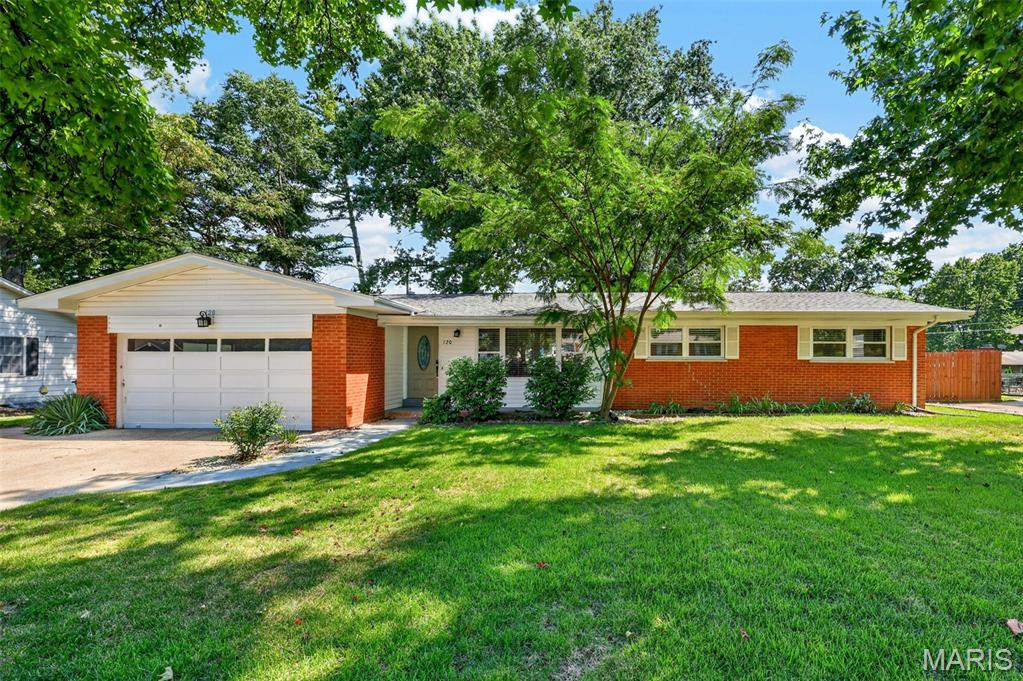
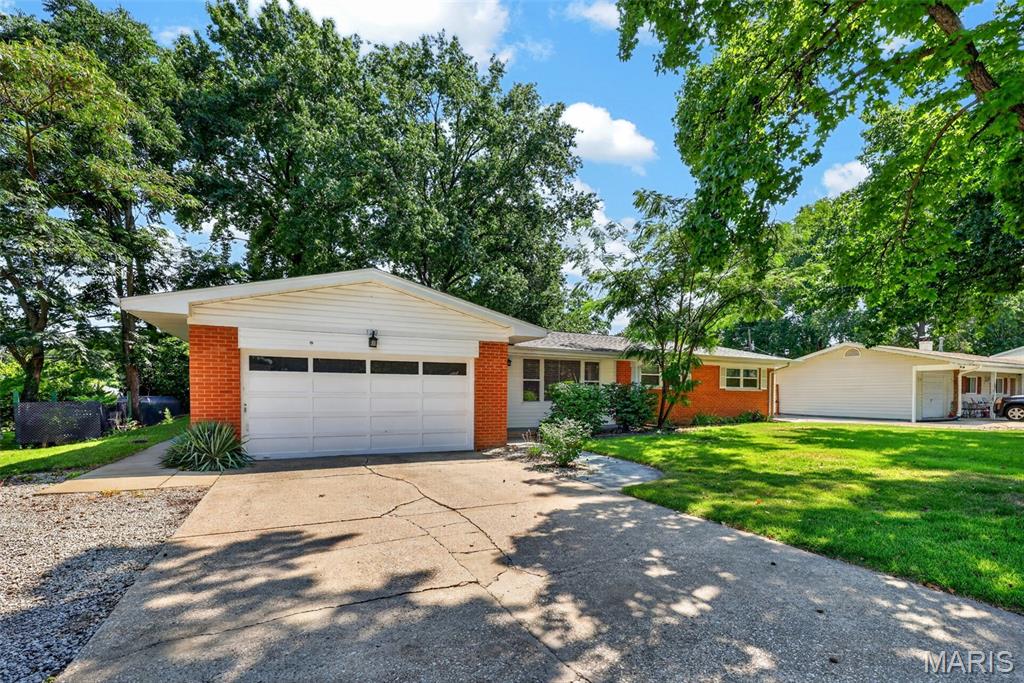
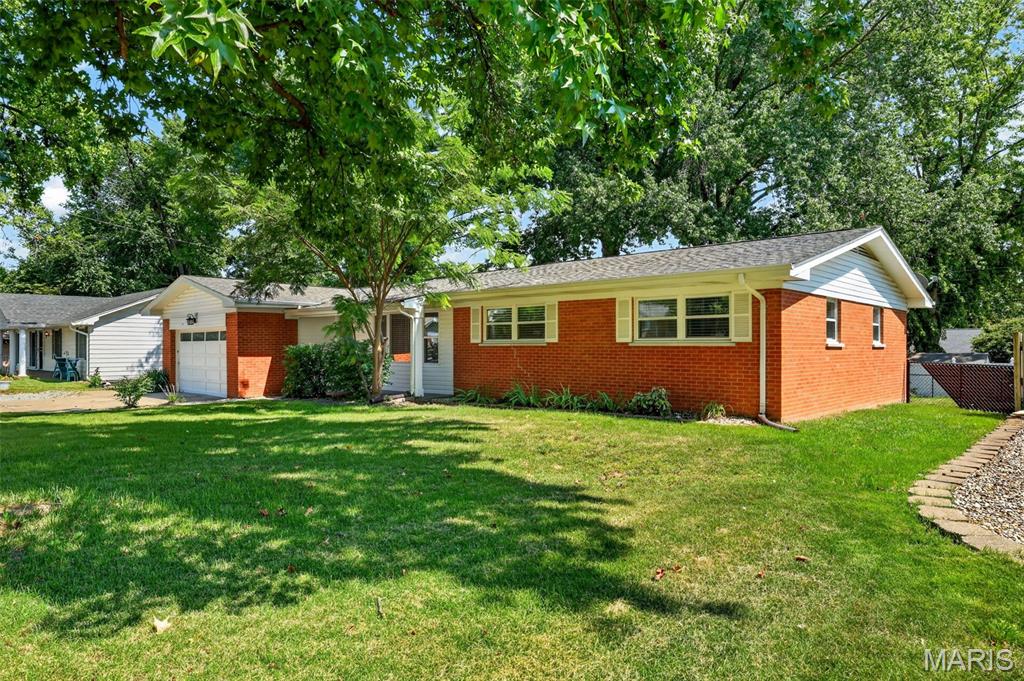
Step inside this beautifully refreshed 3-bedroom, 2-bath ranch offering a bright, open layout and plenty of room to enjoy! The spacious living room flows into the updated kitchen and family room, complete with a cozy fireplace and luxury vinyl plank flooring. The kitchen features white cabinetry, granite countertops, newer stainless steel appliances, and pantry. The gorgeous dining room makes a statement with elegant wainscoting and beautiful hardwood floor. Down the hall you’ll find three nice sized bedrooms featuring fresh trim, updated window casings, and closet organizers. The primary suite includes a private bath with ceramic tile flooring and a spacious walk-in shower with a rainfall showerhead. A second full bath offers another walk-in shower and ceramic tile flooring. Main-floor laundry adds everyday convenience. Additional features include beautiful hardwood flooring throughout much of the home, including the bedrooms; a two-car attached garage; extra parking and a sidewalk providing easy access to the backyard. The HVAC system, heat pump, and water heater were replaced in 2023. Relax on the patio overlooking the large, level, fenced backyard—an ideal setting for entertaining.

3 Beds

2 Baths

1,565 sq.ft

$0 per sq.ft

Ranch
$ 335,000
Active
0
26054670
3
2
1,565
Briarwood
St Charles
St. Charles R-VI
St Charles
Residential
Ranch
Residential
$3,121
Last 6 closed homes in this zip.
| Address | Bd/Ba | SqFt | List | Sold | Closed |
|---|---|---|---|---|---|
| 929 N 3rd St, 4, St Charles, MO 63301 | 1/1 | 600 | $995 | $995 100% of ask |
Sep 5, 2026 |
| 3201 S Civic Green Way, St Charles, MO 63301 | 3/3 | 1,360 | $285,000 | $285,000 100% of ask |
Sep 4, 2026 |
| 1904 Elm St Street, St Charles, MO 63301 | 4/2 | 1,504 | $320,000 | $320,000 100% of ask |
Sep 4, 2026 |
| 338 Tiber Place, St Charles, MO 63301 | 4/4 | 2,012 | $549,900 | $560,000 101.8% of ask |
Sep 4, 2026 |
| 5107 Barter Street, St Charles, MO 63301 | 3/3 | 1,380 | $2,300 | $2,300 100% of ask |
Sep 3, 2026 |
| 2815 Birch Tree Drive, St Charles, MO 63301 | 3/3 | 1,518 | $375,000 | $370,000 98.7% of ask |
Sep 3, 2026 |
Estimate your monthly payment. Adjust the sliders below.
Estimate only. Not a loan offer. Consult a lender for an accurate quote, including HOA fees, PMI, and current rates.
Living Room
20x14
Wanscoat, large window
Dining Room
14x9
Wainscot
Kitchen
14x12
Granite counters, white cabinets and large pantry w/ glass paned door
Family Room
19x12
Fireplace, beams, French doors leading to patio
Primary Bedroom
14x14
beautiful wainscoting accent wall
Bathroom 2
11x14
Bathroom 3
11x10
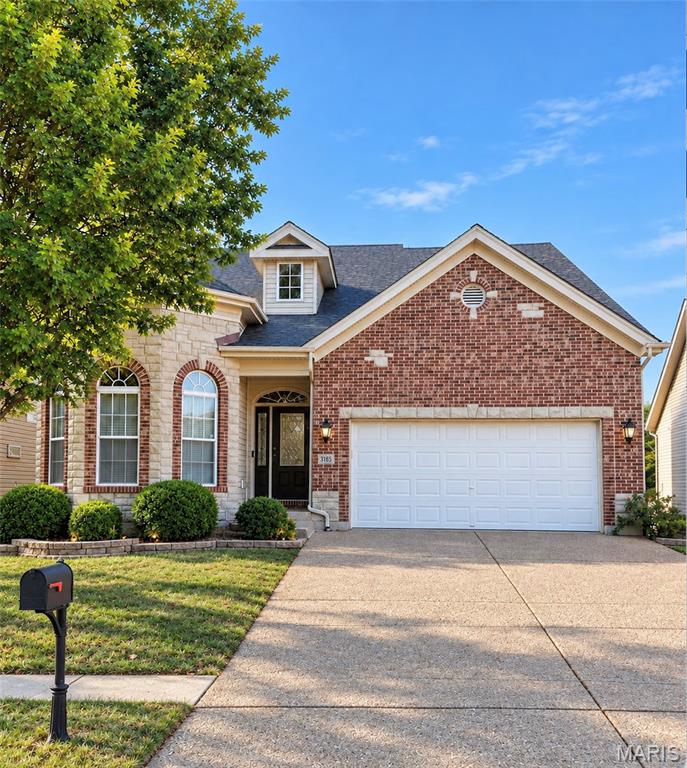
Welcome home to this stunning 1½-story where timeless design meets everyday luxury. Nearly 3,000 square feet of beautifully designed living space welcomes you with soaring cathedral and coffered ceilings, dramatic arched windows, rich hardwood floors, custom plantation shutters, and abundant natural light that creates an unforgettable first impression. The breathtaking two-story great room with a cozy gas fireplace flows seamlessly into a chef-inspired kitchen featuring new KitchenAid stainless steel appliances, granite countertops, rich cherry cabinetry, and an oversized breakfast bar—perfect for everything from quiet mornings to entertaining family and friends. The sought-after main-level owner's suite is a private retreat, offering a spa-inspired ensuite with dual vanities, a soaking tub, separate shower, generous walk-in closet, and the convenience of main-floor laundry just steps away. Upstairs, two oversized bedrooms share a Jack-and-Jill bath, while the spacious 17' x 16' loft overlooking the great room provides the perfect space for a home office, media room, or second living area. Step outside to a 21' x 12' maintenance-free deck overlooking the fully fenced backyard, while the unfinished lower level—with bedroom egress, full bath rough-in, and dedicated storm/safe room—is ready for your personal vision. Additional highlights include whole-house hot water recirculation and a roof replaced in 2020. Ideally located just minutes from New Town, Historic St. Charles, shopping, dining, parks, and Highway 370, this exceptional home offers the perfect balance of elegance, comfort, and convenience. From the moment you walk through the front door, you'll know—this isn't just a house, it's the place you'll want to call home.

Better than new in Charlestowne Meadows! Built in 2023, this 3-bedroom, 2.5-bath home lives large at 1,920 square feet, just minutes from downtown St. Charles and New Town's shops, trails, and lake life. Inside, soaring 9' ceilings, an open staircase, and a kitchen made for gathering set the tone, think a generous island, upgraded finishes, and a walk-through mudroom that keeps everyday life organized. Retreat to the primary suite for a walk-in closet, double vanity, and walk-in shower, with luxury vinyl plank flooring carrying through the main living areas. This property comes with a roof and appliances that are all ONLY 3 years old, so the big-ticket items...already handled for the next owner. Downstairs, an unfinished basement already roughed in for a full bath, a blank canvas ready for your future rec room, gym, or fourth bedroom. A back patio with a water view to unwind and reset for the morning or evening while enjoying a coffee or just a cold beverage. HOA covers lawn care and snow removal for effortless, low-maintenance living. Located within a few steps to the Early Learning Center for right on time busy mornings! Welcome home to 191 Crestfield Ct! Sorry no fences allowed in the Meadows, yet Home is still under its 10-year transferable builder warranty. This beauty is awaiting YOU to come call it home! Don't Delay, schedule your showing TODAY!

Stop the car! This is the one! Another beautifully renovated home by Rocklin Group. As always, all work is done under permit and to a high level of finish. Come check out this stunner in St Charles Hills, this is a 3 bed/2 bath ranch with a fantastic finished basement, with a bonus sleeping area, in the super hot St Charles area! New cabinets, granite counters, and stainless-steel appliances in the updated kitchen (with a great eat-in area and tons of storage), new bathrooms, all new flooring, including large dimension LVP, newer siding/soffit/fascia, updated roof, new HVAC, all new above and below grade plumbing, updated panel, new vinyl windows and freshly painted with a giant, level backyard, and so much more! No where else can you get this much home for this price...especially not in this location! So come by and take a look...but be prepared to want to stay! Please verify schools
