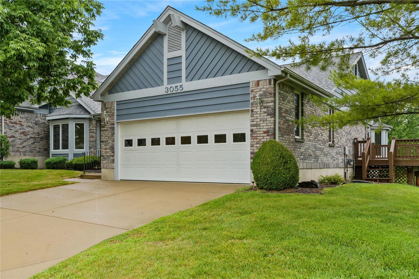
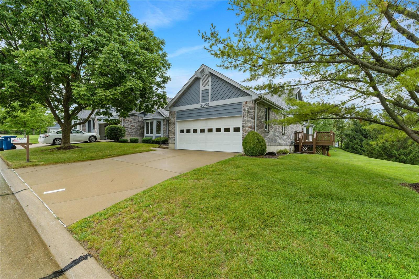
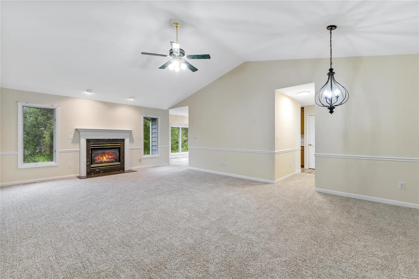
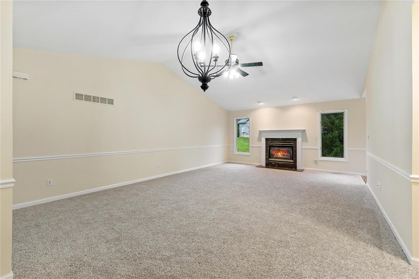
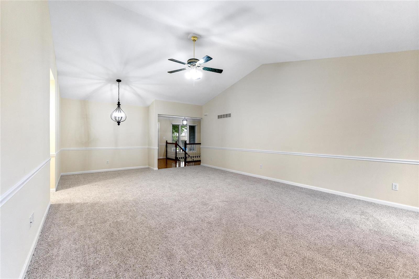
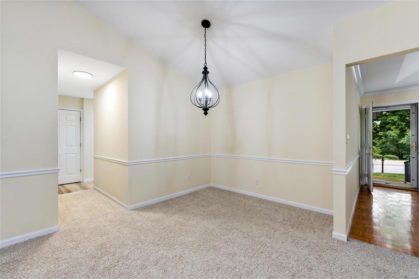
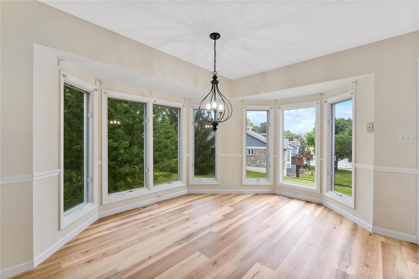
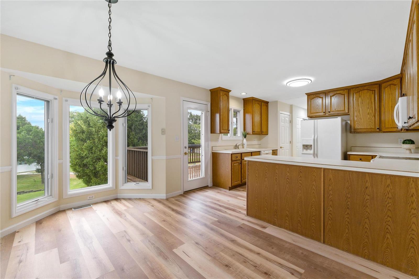
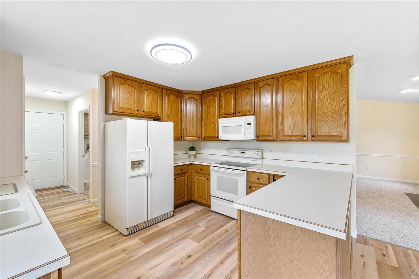
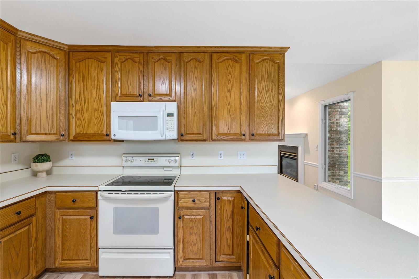
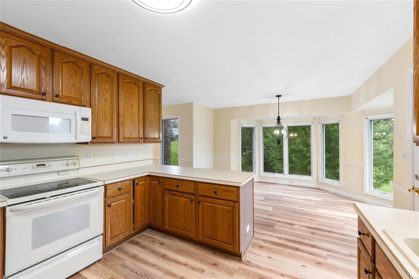
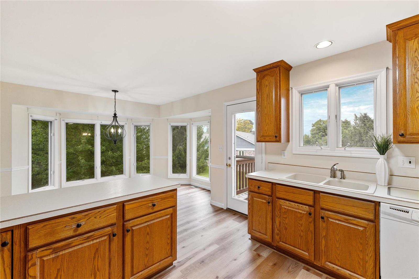
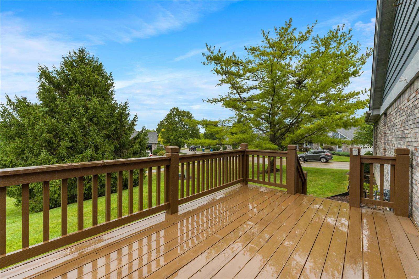
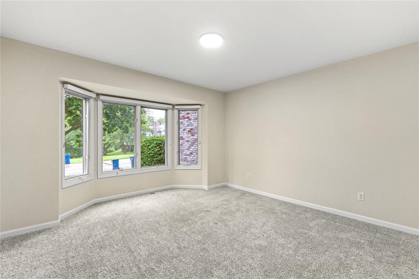
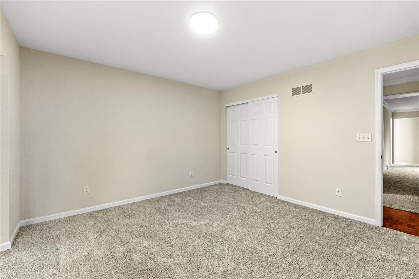
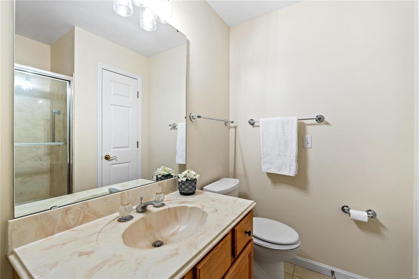
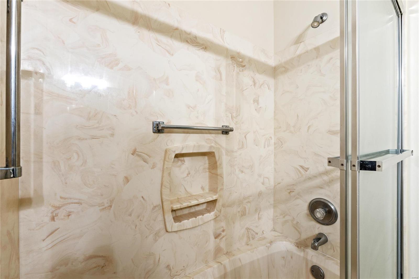
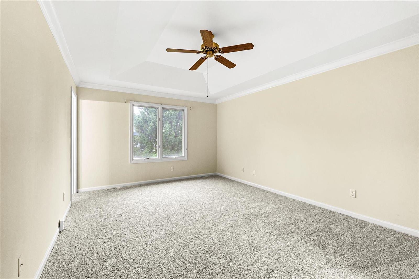
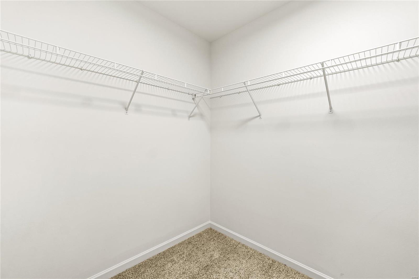
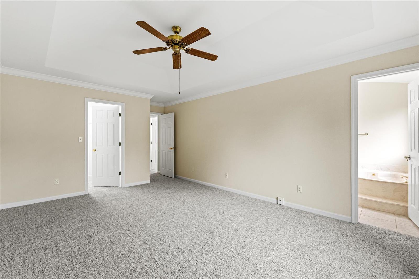
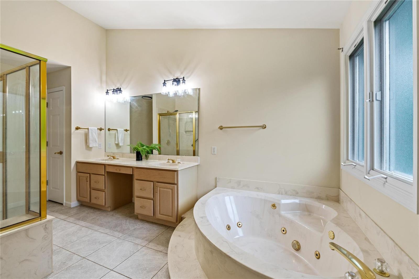
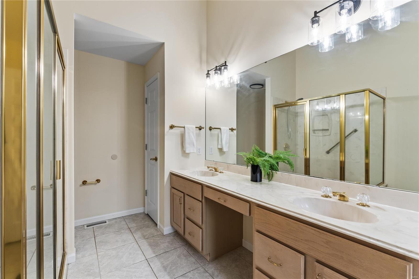
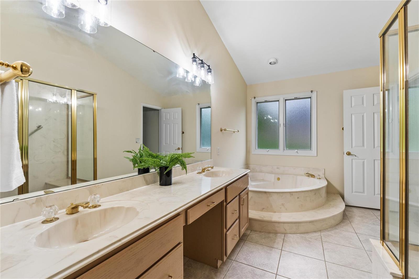
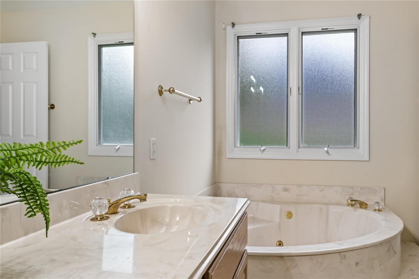
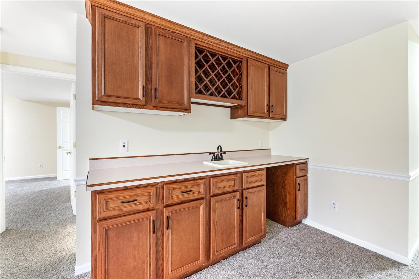
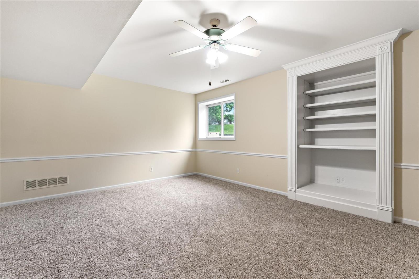
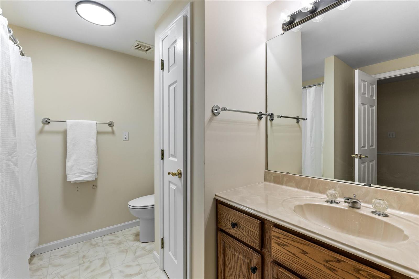
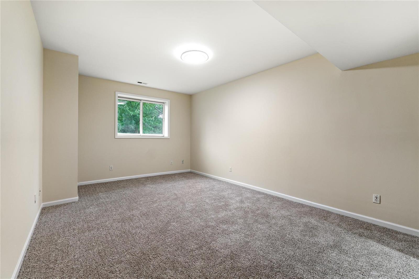
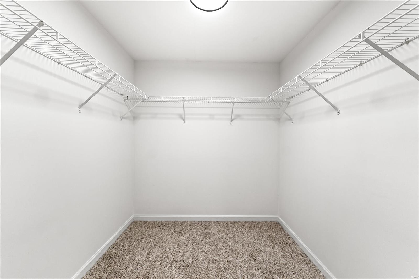
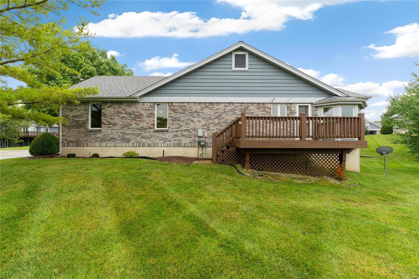
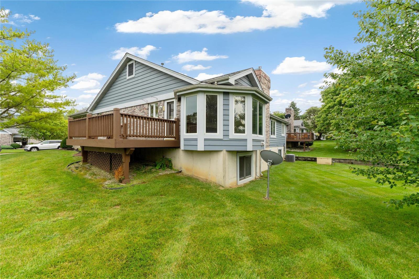
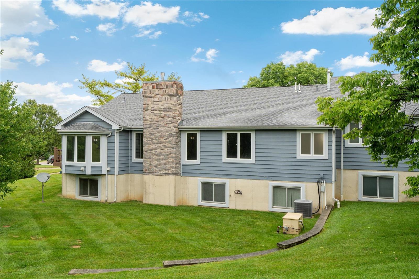
Enjoy the low-maintenance lifestyle this stunning villa has to offer! Stepping inside, you will immediately notice the attention to detail, from the plush new carpet and paint to the millwork and coffered ceilings. The open floor plan is ideal for entertaining, complemented by a soaring vaulted ceiling. The family room is centered around a gas fireplace, flanked by windows letting in plenty of natural light. The kitchen offers fantastic space with a large breakfast room leading out to the deck that overlooks the neighborhood pond with a walking trail. A large walk-in closet and private ensuite with a corner jacuzzi tub, separate shower, and double sink vanity adorn the expansive primary bedroom! The main floor has a large guest bedroom, full hall bath, and convenient main floor laundry. An additional living space in the lower level offers a wet bar in the large rec room, a 3rd bedroom, and 3rd full bathroom. Don't miss the opportunity to view this beautiful home today! Location: End Unit, Ground Level, Suburban

3 Beds

3 Baths

2,561 sq.ft

$186 per sq.ft

Traditional,Ranch/2 story
$ 325,000
Pending
752
24042876
3
3
2,561
810
Devilla Trails
St Charles
Orchard Farm R-V
St Charles
Residential
Traditional,Ranch/2 story
Villa
Sale
Residential
28
Condo,Villa
$4,291
Last 6 closed homes in this zip.
| Address | Bd/Ba | SqFt | List | Sold | Closed |
|---|---|---|---|---|---|
| 929 N 3rd St, 4, St Charles, MO 63301 | 1/1 | 600 | $995 | $995 100% of ask |
Sep 5, 2026 |
| 3201 S Civic Green Way, St Charles, MO 63301 | 3/3 | 1,360 | $285,000 | $285,000 100% of ask |
Sep 4, 2026 |
| 1904 Elm St Street, St Charles, MO 63301 | 4/2 | 1,504 | $320,000 | $320,000 100% of ask |
Sep 4, 2026 |
| 338 Tiber Place, St Charles, MO 63301 | 4/4 | 2,012 | $549,900 | $560,000 101.8% of ask |
Sep 4, 2026 |
| 2815 Birch Tree Drive, St Charles, MO 63301 | 3/3 | 1,518 | $375,000 | $370,000 98.7% of ask |
Sep 3, 2026 |
| 2941 Elmcrest Drive, St Charles, MO 63301 | 4/3 | 1,647 | $309,000 | $317,500 102.8% of ask |
Sep 3, 2026 |
Estimate your monthly payment. Adjust the sliders below.
Estimate only. Not a loan offer. Consult a lender for an accurate quote, including HOA fees, PMI, and current rates.
Bedroom
20 x 12
Recreation Room
30 x 19
Laundry
7 x 6
Bathroom
15 x 6
Primary Bedroom
12 x 17
Bathroom
5 x 8
Bedroom
14 x 13
Kitchen
8 x 11
Breakfast Room
14 x 11
Family Room
16 x 25
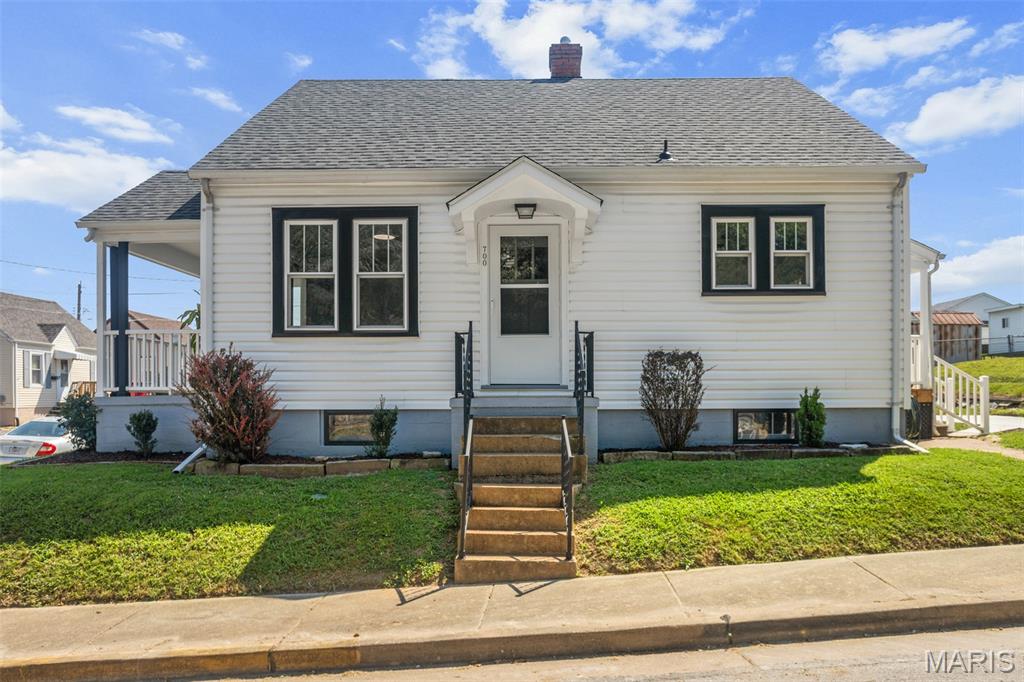
The charm you want. The updates you need and character you simply can’t recreate. Welcome to 700 S. Benton, where the craftsmanship and personality of a classic St. Charles home meet an impressive list of thoughtful updates. Step inside and you’ll immediately see what makes this home different. Original hardwood floors, rich original doors and trim, glass knobs and wonderful vintage details have been preserved, while the spaces around them have been beautifully transformed for today. You’ll even discover a few unique reminders of another era—the kind of details that give an older home its story. The renovated kitchen brings together style and function with updated cabinetry, Solid surface countertops, backsplash, higher-end gas range, LG appliances, updated fixtures and lighting. Recessed lighting, ceiling fans and dimmers add comfort and flexibility throughout the home. Both bathrooms have been beautifully renovated—and neither feels like an afterthought. The main-level bath features striking marble-look tile, updated vanity, fixtures and finishes. Upstairs, the redesigned primary suite creates a private retreat with its own spacious bath featuring tiled walk in shower, updated vanity and fixtures, plus additional space beneath the roofline offering possibilities for built storage, dressing space or future customization. The improvements go well beyond what you see in the photos. New double-hung tilt-in windows provide easy cleaning and efficiency. Electrical improvements include replacement of some knob-and-tube wiring and GFCI outlets in the basement, along with updated lighting and fixtures. The basement itself is exceptionally clean and offers additional storage, and utility space. Outside, refreshed landscaping and some landscape lighting complementing the crisp white exterior and contrasting trim. Multiple outdoor spaces add to the home's charm, including a covered porch that's just waiting for your chair and morning coffee. Off-street parking adds everyday convenience. And perhaps the best part? This renovation didn't erase the home's personality. Original wood floors, doors, trim and vintage touches remain alongside the improvements, creating something increasingly difficult to find: an older home that still feels like an older home—just beautifully brought forward. From the renovated kitchen and baths to the windows, electrical improvements, lighting, appliances, flooring and landscaping, so much has already been done. Exceptionally clean, carefully updated and truly move-in ready. Come see the details in person. This is one of those homes where the closer you look, the more you appreciate what has been done. (A few images are virtually staged)
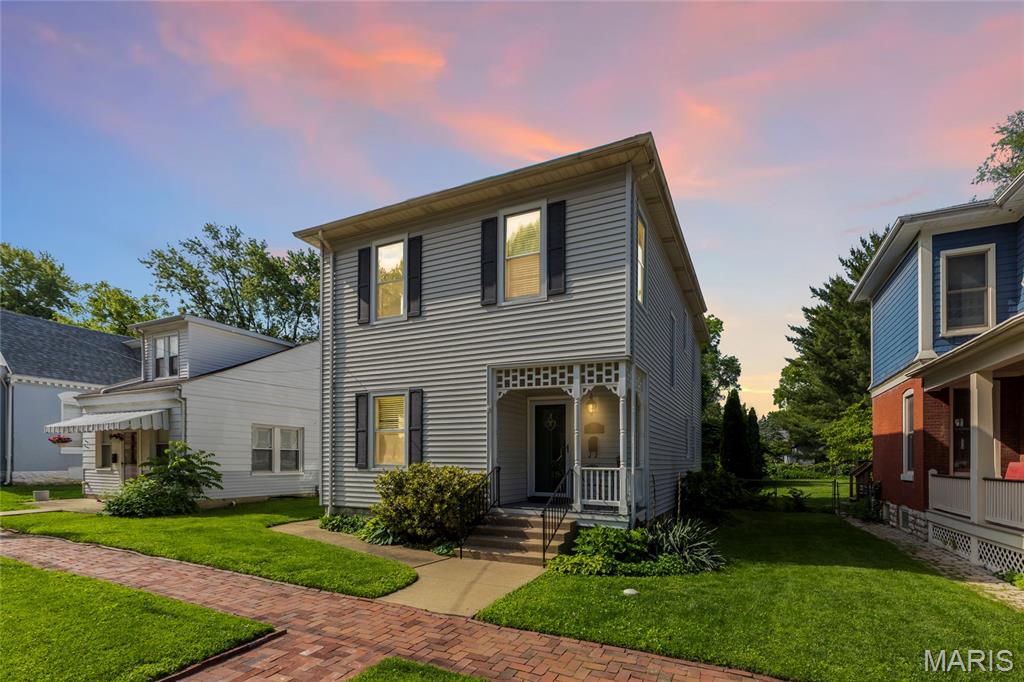
Own a piece of St. Charles history! Built in 1894 and tucked along historic Clark Street, this charming home offers the character and craftsmanship of another era paired with thoughtful updates for today. Just a short walk from Historic Main Street, enjoy easy access to local restaurants, shops and all the energy of one of St. Charles’ most beloved destinations. Unlike a cookie-cutter neighborhood, the surrounding streets are filled with distinctive homes, mature character and plenty to discover on an evening stroll. The owners have taken special care to enhance the home while respecting its original charm. A rebuilt, insulated and waterproofed front porch stays true to the original architecture, while refinished hardwood floors and a professionally refinished staircase and updated kitchen add warmth inside. Outdoors, a herringbone brick patio and walkway, refreshed landscaping and garden areas create an inviting backyard retreat. The upstairs bath has been thoughtfully updated while retaining its original cast-iron tub, and the home's original windows have been repaired and reglazed as needed. Additional improvements throughout the kitchen, pantry, baths and exterior add everyday function without sacrificing the character that makes this home so special. Historic. Walkable. One-of-a-kind. This is the kind of St. Charles home that simply can't be recreated.