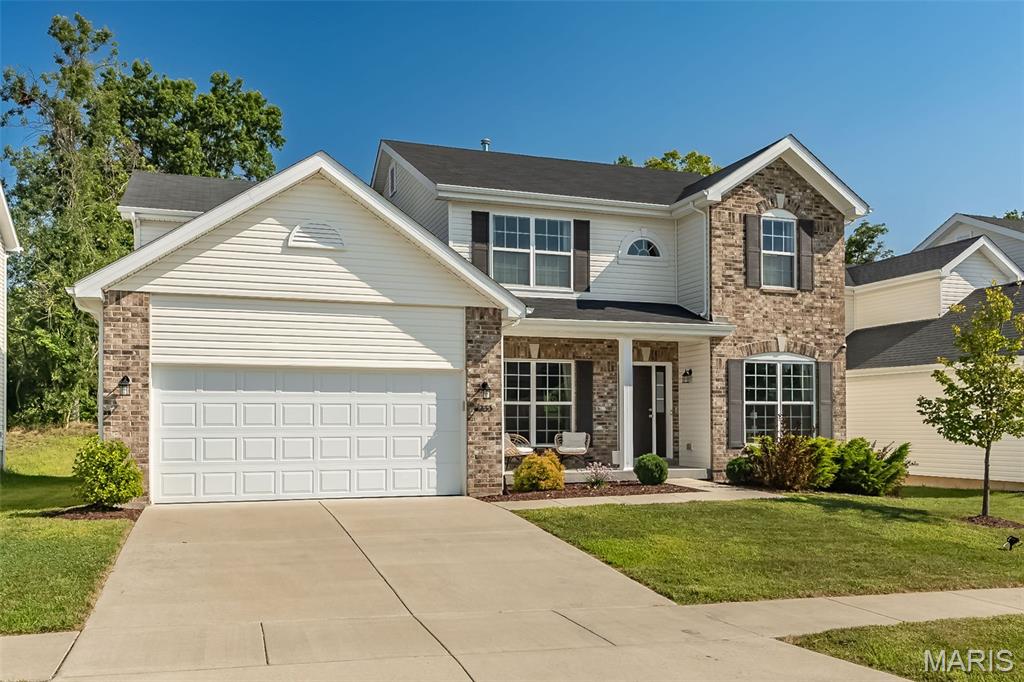
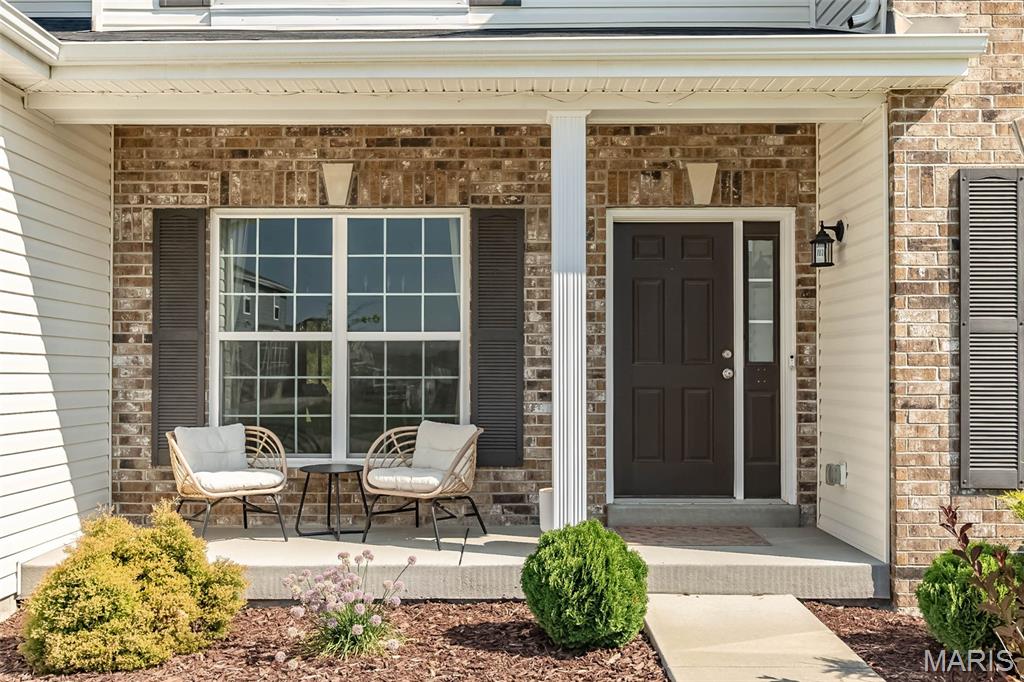
Covered Porch
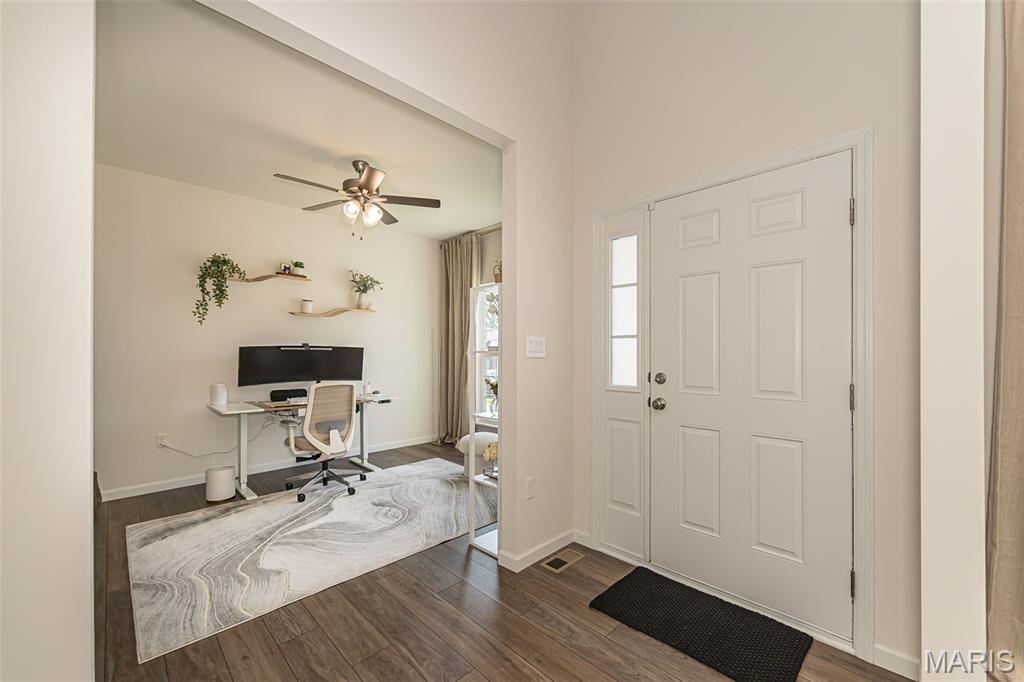
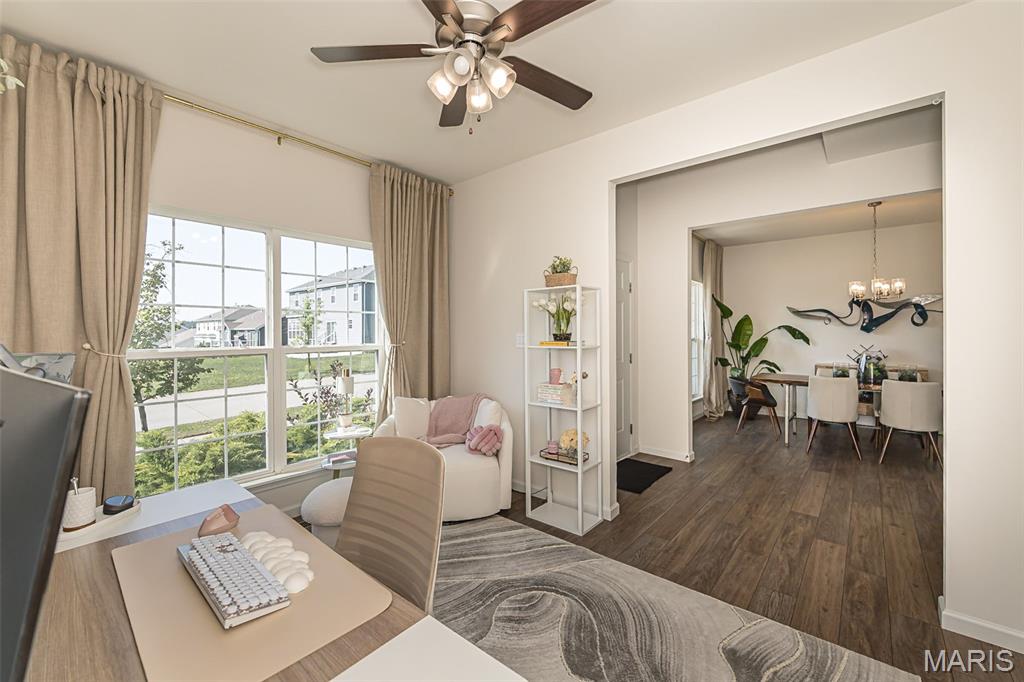
Office or Formal Living
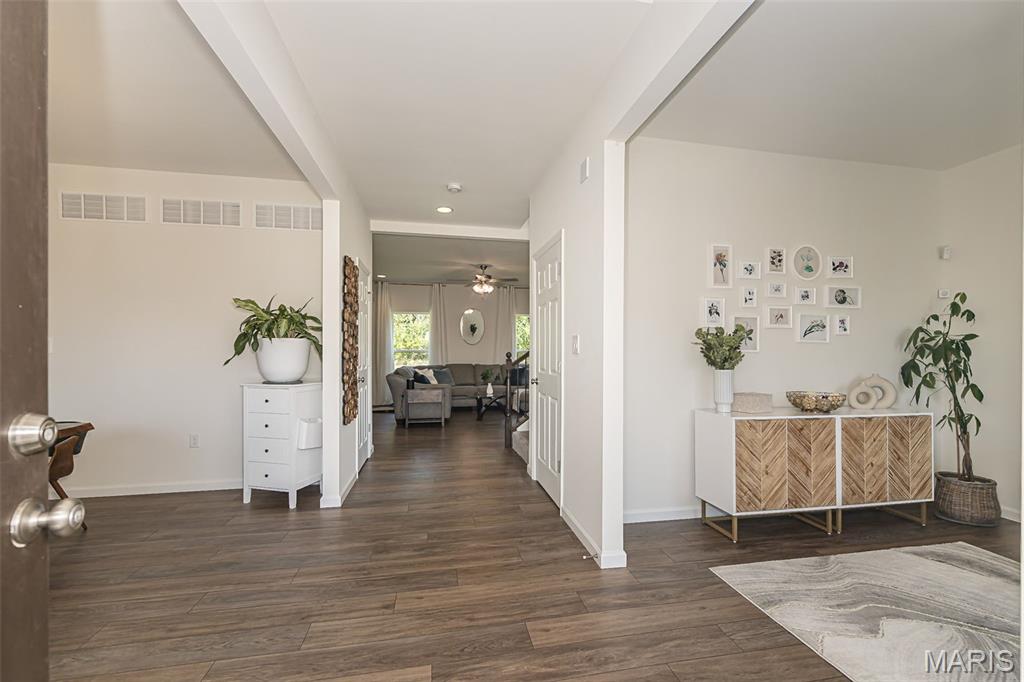
Foyer opens to Formal Dining and Office
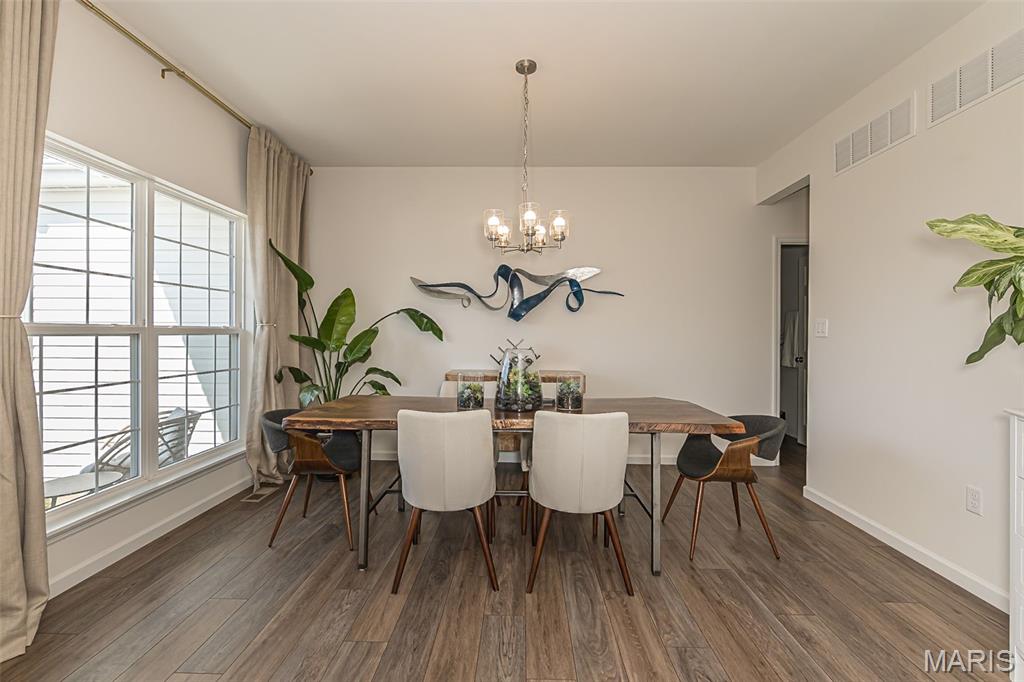

Kitchen and Breakfast Room
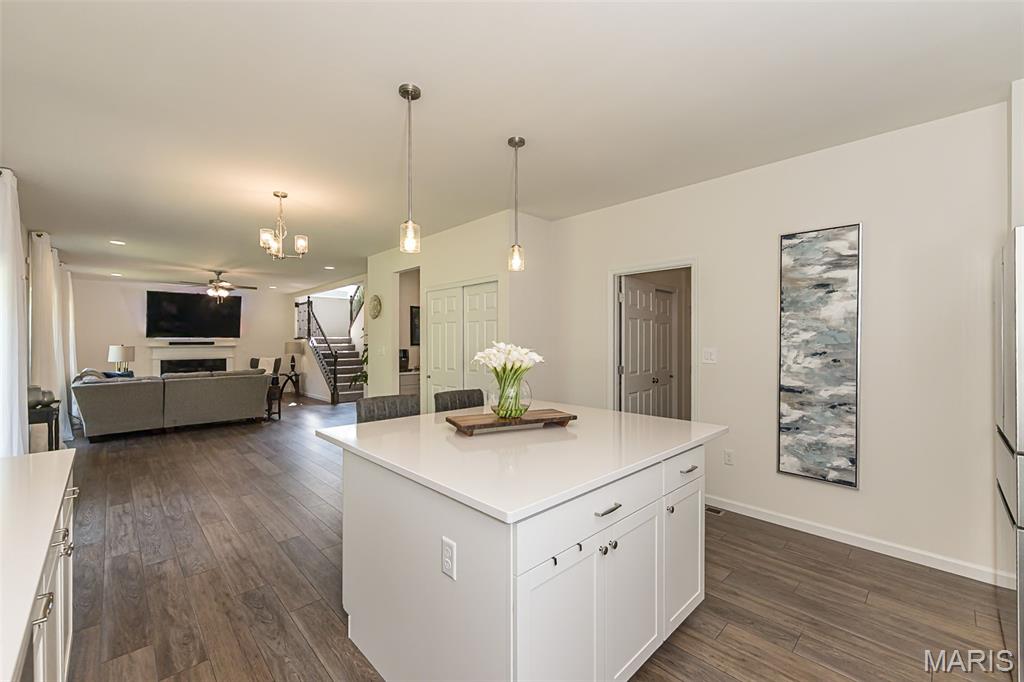
Family Room opens up to Kitchen/ breakfast room
Open Floor Plan!
Main Floor laundry off the kitchen
Butler Pantry/coffee Bar
Powder Room
Upper level
Fabulous Owners Suite
Luxury Bath
Customized!
Hall Bath
Exceptional McBride-built 2 Sty located within a sought after West County neighborhood. Just completed in 2023, this well-planned home features an open light-filled layout ideal for both everyday living and entertaining. Inviting covered front porch leads to 2-sty foyer, private study and formal dining room. The spacious great room provides a welcoming gathering place with a direct vent fireplace and full-height windows with private wooded views. Designer kitchen with white Shaker cabinetry, quartz countertops, Bosch stainless steel appliances, butler’s pantry & 5½’ center island adjoins bright breakfast room with sliding glass door that opens to tree-lined backyard. Open staircase with wide picture window accesses primary bedroom suite with expansive walk-in closet and luxury bath with soaking tub. 3 Additional bedrooms and hall full bath complete the 2nd floor living quarters. Conveniently located near shopping & restaurants & just minutes from Queeny Park. Award-winning Parkway West School district.

4 Beds

3 Baths

2,824 sq.ft

$0 per sq.ft

Traditional
$ 695,000
Coming Soon
0
26054601
4
3
2,824
Arbors At The Highlands The
Manchester
Parkway C-2
St Louis
Residential
Traditional
Residential
$7,817
Last 6 closed homes in this zip.
| Address | Bd/Ba | SqFt | List | Sold | Closed |
|---|---|---|---|---|---|
| 546 McBride Pointe Drive, Wildwood, MO 63011 | 3/3 | 2,135 | $524,900 | $519,000 98.9% of ask |
Sep 4, 2026 |
| 700 Auber Ridge Court, Unincorporated, MO 63011 | 3/2 | 1,132 | $349,900 | $361,000 103.2% of ask |
Sep 3, 2026 |
| 134 Holloway Road, Ballwin, MO 63011 | 2/4 | 1,382 | $250,000 | $250,000 100% of ask |
Sep 3, 2026 |
| 1210 Miremont Drive, Ballwin, MO 63011 | 3/3 | 1,135 | $379,900 | $375,000 98.7% of ask |
Sep 2, 2026 |
| 2107 Dartmouth Place Drive, Wildwood, MO 63011 | 4/5 | 3,419 | $784,000 | $752,000 95.9% of ask |
Sep 2, 2026 |
| 309 Spring Meadows Drive, Manchester, MO 63011 | 3/2 | 1,348 | $298,800 | $320,000 107.1% of ask |
Aug 31, 2026 |
Estimate your monthly payment. Adjust the sliders below.
Estimate only. Not a loan offer. Consult a lender for an accurate quote, including HOA fees, PMI, and current rates.
Den
14x10
Dining Room
14x11
Great Room
22x15
Kitchen
15x12
Breakfast Room
14x13
Primary Bedroom
20x16
Bedroom 2
14x11
Bedroom 3
13x11
Bedroom 4
11x10
Laundry
12x6
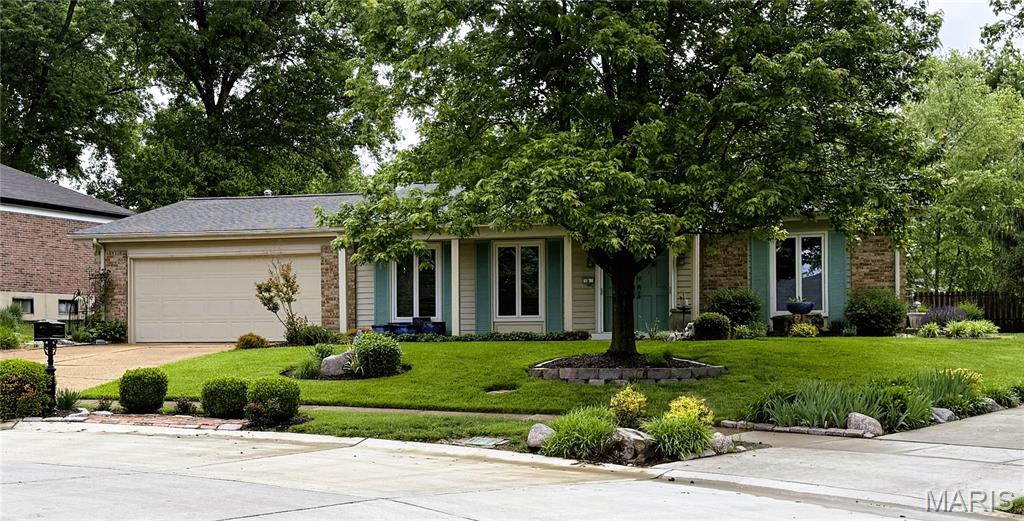
Welcome to a ranch-style home tucked away on a quiet cul-de-sac in the established Fox Creek neighborhood of Ballwin. Ideally positioned near Ballwin Golf Course, parks, shopping, and dining, this property offers a rare opportunity to create your ideal living space in one of West County’s most desirable communities. Featuring a functional layout, spacious living areas, beautifully landscaped outdoor spaces, and a private primary suite with direct walk-out access to the hot tub area, 8 Sweet Meadows Lane combines strong lifestyle appeal with exceptional potential for personalization. PROPERTY IS BEING SOLD AS-IS, WITH THE SELLER TO MAKE NO REPAIRS.
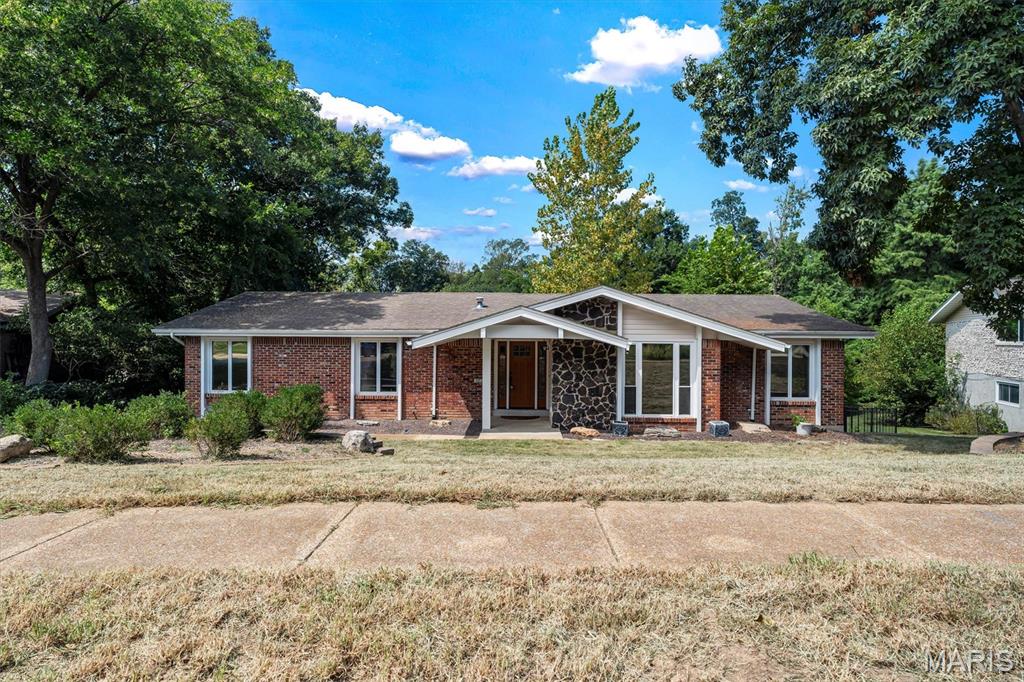
Nestled in Ballwin, 605 Forrester Dr presents a spacious 5-bedroom, 3-bathroom layout. The exterior features a classic red brick facade paired with a dark stone feature wall that frames the covered front porch. Stepping inside, the main floor opens into a sunken front living room detailed with carpeted flooring, stepped access, and a wide multi-pane window fitted with blinds. The kitchen is outfitted with solid wood cabinetry, light quartz countertops, a stone tile backsplash, under-cabinet lighting, and a breakfast bar peninsula. Kitchen appliances include a gas cooktop, overhead microwave, black dishwasher, and black refrigerator. Positioned just off the kitchen, the hearth room features wood flooring a fireplace with a stone surround and wood mantel, and sliding glass doors that open to the back sun room. The home contains five bedrooms and three full bathrooms. The finished walk-out lower level extends the indoor living area with wood-look flooring, white support pillars, carpeted stairs, and sliding glass doors leading outside. A broad, covered screened-in porch provides protected outdoor space, featuring tile flooring, dual ceiling fans, and roll-down privacy shades. The property is completed by an attached two-car garage.
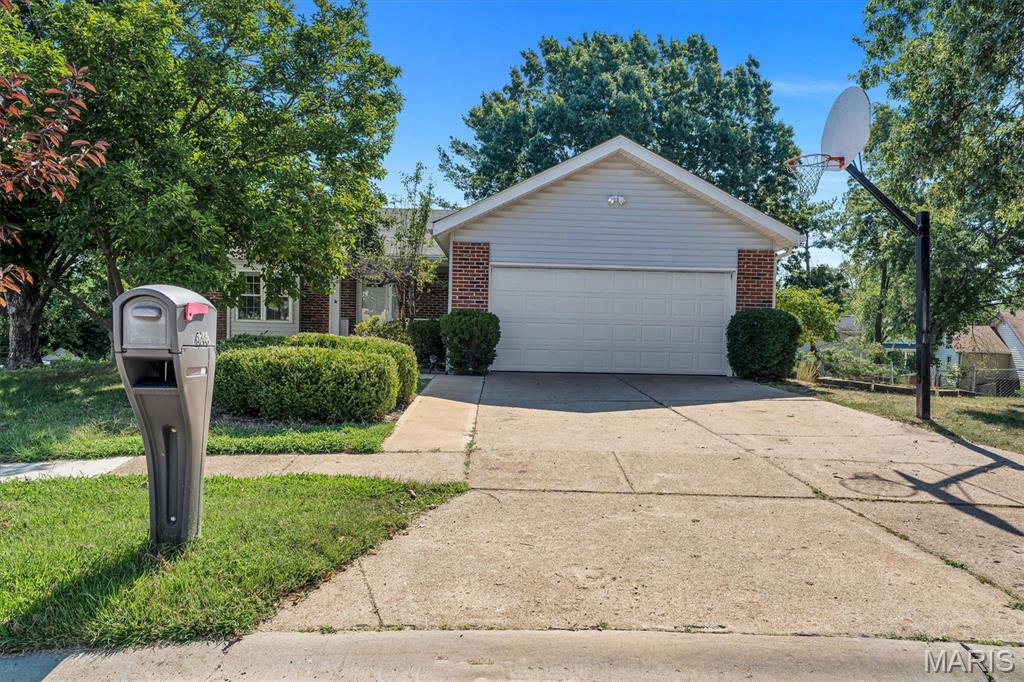
Welcome to 16306 Westglen Farms Ct. The front exterior features light-colored vinyl siding accented by red brick trim, landscaped shrubs, mature trees, and a front door with a glass storm door. A wide concrete driveway leads up to the attached garage. Inside, the kitchen features vaulted ceilings, a linear overhead light fixture, white cabinetry, white appliances—including a refrigerator, electric range, microwave, and dishwasher—and warm wood flooring beneath a window over the sink. The adjoining main living space shares the vaulted ceiling aesthetic and features light wood-look flooring alongside sliding glass doors with vertical blinds that lead out to the rear deck. Bedrooms offer neutral flooring, white walls, recessed lighting, and white bi-fold closet doors. Outdoor spaces feature an elevated wooden upper deck and a shaded lower concrete patio set beneath the deck framing, overlooking the grassy yard.
