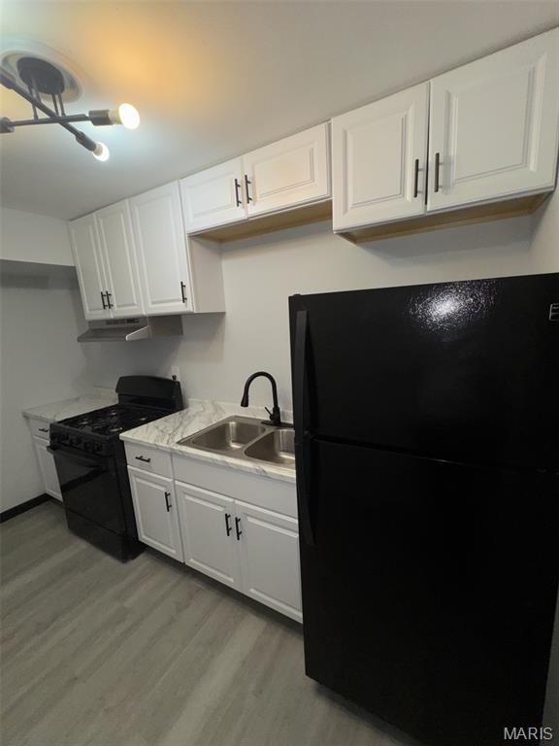
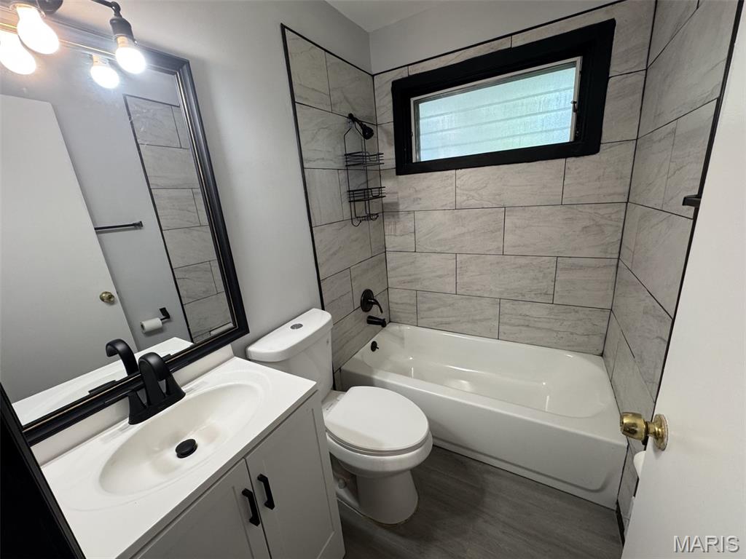
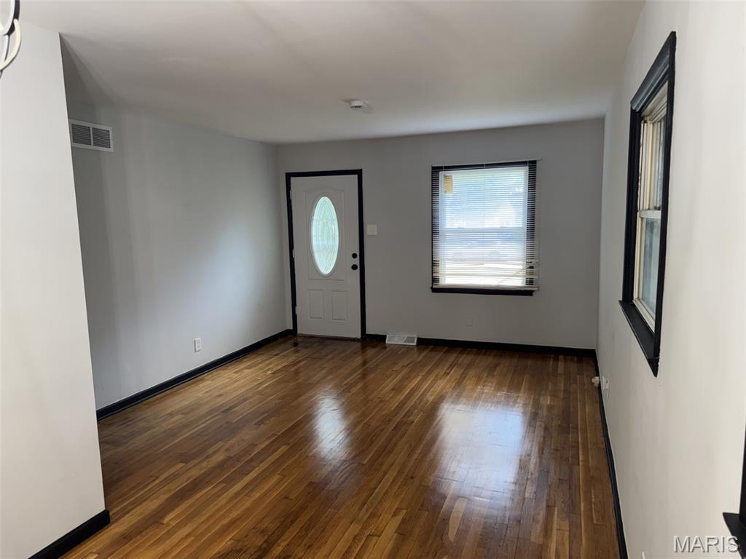
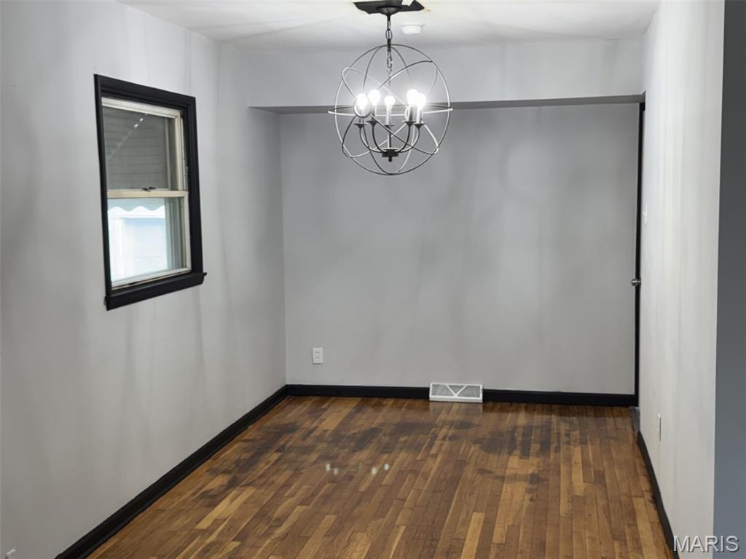
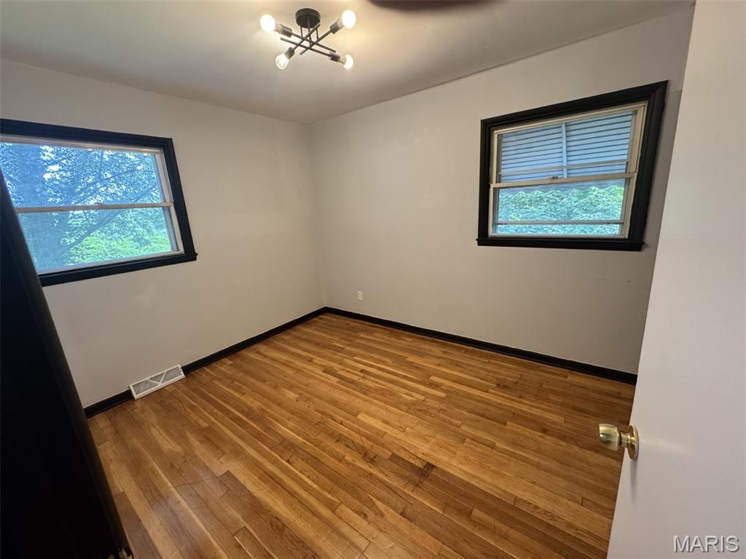
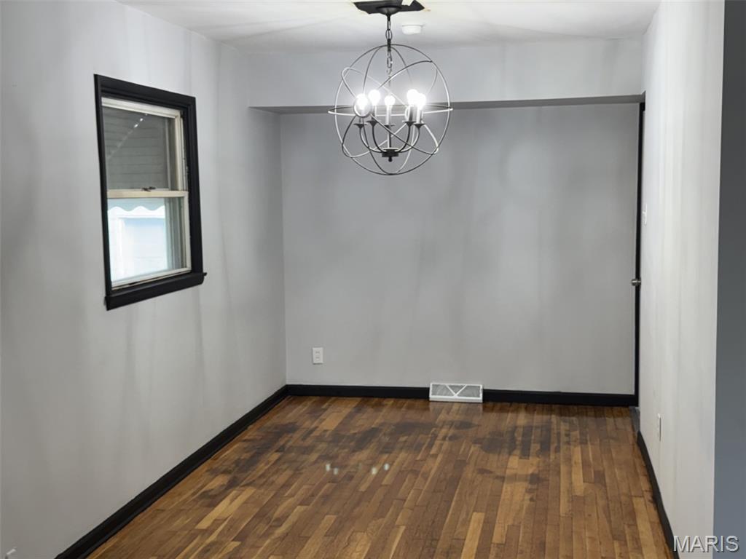
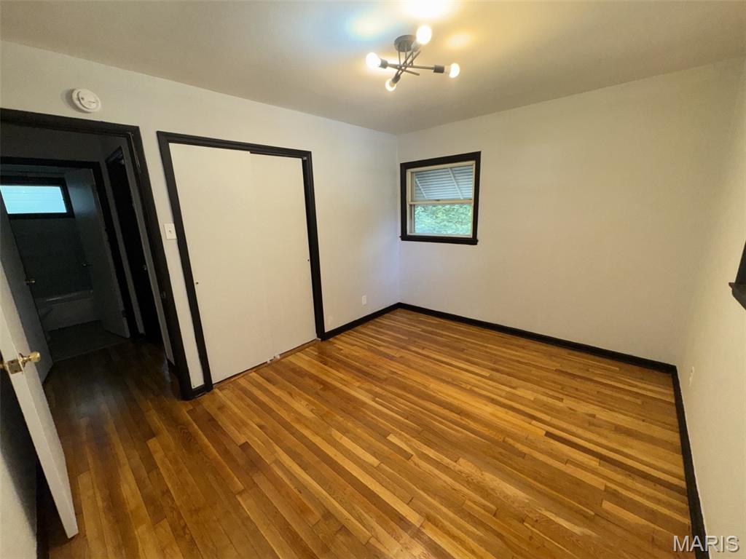
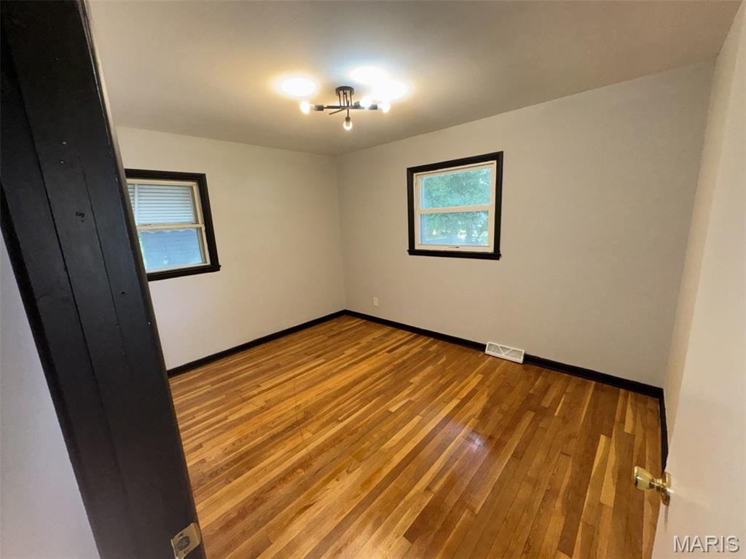
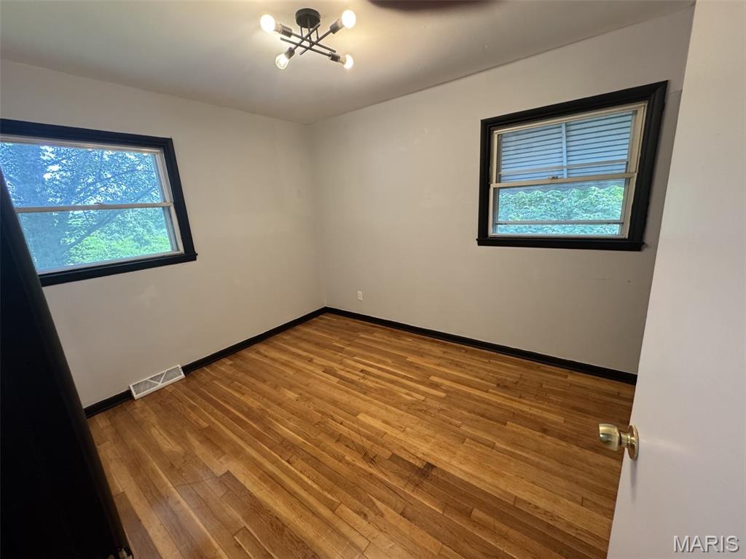
Move in Ready! Fantastic Glasgow Village home ready for next chapter. Seller has 3 properties for sale. Also for sale is 2318 Gardner 63136, Rented at $1600/mo. & 6607 Barken 63121 rented at $1200/mo. Seller would prefer to sell all 3 as a package, but may divide for solid buyer.

3 Beds

1 Bath

854 sq.ft

$0 per sq.ft

Ranch
$ 110,000
Active
0
26054559
3
1
854
Glasgow Village Unit 8
Unincorporated
Riverview Gardens
St Louis
Residential
Ranch
Residential
$1,467
Last 6 closed homes in this zip.
| Address | Bd/Ba | SqFt | List | Sold | Closed |
|---|---|---|---|---|---|
| 700 Spring Garden, Riverview, MO 63137 | 0/0 | -- | $7,500 | $7,500 100% of ask |
Sep 8, 2026 |
| 9423 Ardmore Drive, Bellefontaine Neighbors, MO 63137 | 3/1 | 1,318 | $60,000 | $48,700 81.2% of ask |
Sep 4, 2026 |
| 10167 Jepson Drive, Bellefontaine Neighbors, MO 63137 | 2/1 | 792 | $75,000 | $75,000 100% of ask |
Sep 4, 2026 |
| 10205 Gourock Drive, Unincorporated, MO 63137 | 3/1 | 932 | $110,000 | $110,000 100% of ask |
Sep 3, 2026 |
| 10147 Jepson Drive, Bellefontaine Neighbors, MO 63137 | 2/1 | 888 | $99,900 | $98,500 98.6% of ask |
Sep 3, 2026 |
| 1124 Grenshaw Drive, Bellefontaine Neighbors, MO 63137 | 2/1 | 792 | $69,900 | $60,000 85.8% of ask |
Sep 3, 2026 |
Estimate your monthly payment. Adjust the sliders below.
Estimate only. Not a loan offer. Consult a lender for an accurate quote, including HOA fees, PMI, and current rates.
Living Room
13x12
Dining Room
12x9
Kitchen
12x8
Bedroom
12x10
Bedroom 2
11x10
Bedroom 3
10x9
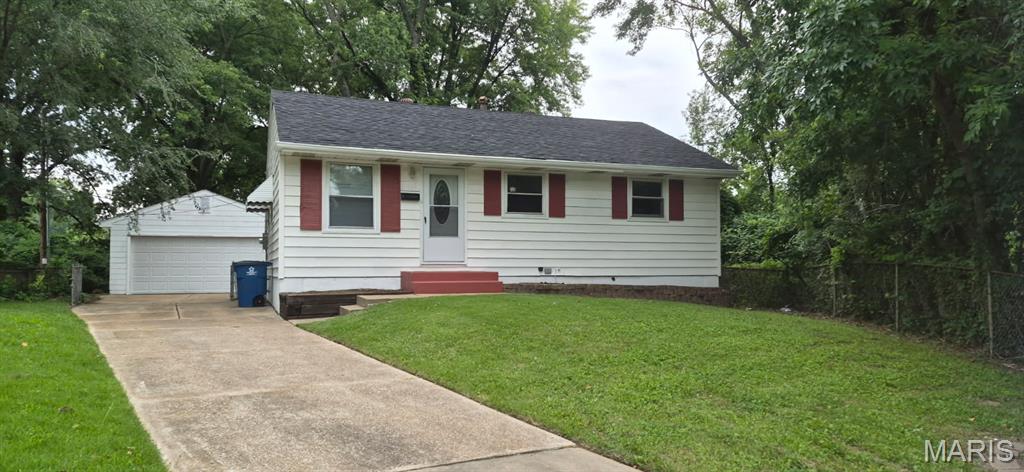
Move in Ready! Fantastic Glasgow Village home ready for next chapter. Seller has 3 properties for sale. Also for sale is 2318 Gardner 63136, Rented at $1600/mo. & 6607 Barken 63121 rented at $1200/mo. Seller would prefer to sell all 3 as a package, but may divide for solid buyer.
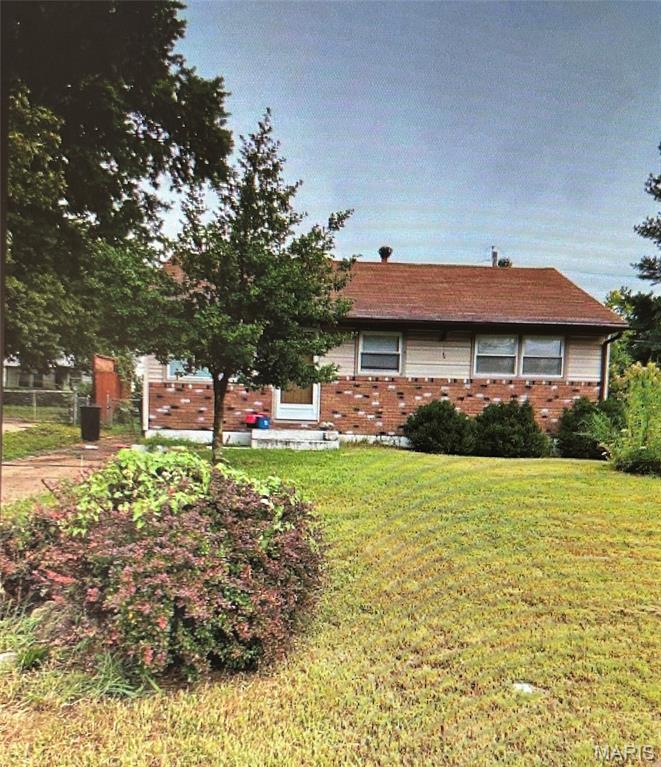
Turnkey Cash Flow Opportunity in St. Louis - Recently Renovated & Fully Occupied! Attention investors and portfolio builders! Secure immediate passive income with this stable, cash-flowing rental property located at 417 Shepley Dr, Saint Louis, MO 63137. This solid single-family home was recently renovated and is already occupied by a new tenant who moved in November 2025. The tenant has paid rent on time every month and covers all utility bills, delivering clean day-one cash flow with minimal operating expenses. The property offers a functional layout featuring 3 comfortable bedrooms and 1 full bathroom across approximately 854 square feet. Built in 1953 and situated on a manageable lot in the Glasgow Village / Riverview Gardens area, it provides the classic low-maintenance profile that buy-and-hold investors seek in the 63137 market. Key advantages include the recent renovation (making the home highly desirable for quality tenants), a reliable rent-paying occupant since November 2025, and the tenant responsibility for all utilities. These features keep your expenses predictable and maximize net cash flow from the moment you close. Located on a quiet residential street with convenient access to local amenities, employment centers, public transit, and major roadways, this property is a low-hassle, high-utility addition to any real estate portfolio. Do not miss this seamless, income-generating asset with proven tenancy and day-one cash flow. Inquire today for lease details and to schedule a viewing!

Welcome to this beautifully updated and meticulously maintained 3-bedroom, 1-bath home offering over 1,100 square feet of living space—making it one of the larger homes in the area! From the moment you enter, you'll appreciate the stunning hardwood floors that flow throughout much of the home, complemented by ceramic tile flooring in the spacious kitchen. The completely renovated bathroom, new in 2025, features elegant porcelain tile, a new bathtub, and a new toilet, providing a fresh and modern feel. The home offers a large dining room and an oversized kitchen, creating the perfect space for family gatherings and entertaining. A convenient rear entrance leads to a large, level backyard with plenty of room for outdoor activities, gardening, or future improvements. Major updates provide peace of mind, including a new roof installed in 2023 with architectural shingles and a TPO roof covering the carport. This move-in-ready home combines classic charm with thoughtful updates, generous living space, and exceptional value. Investors will also appreciate the strong rental demand in the area, with comparable homes achieving rents averaging approximately $1,500 per month. Roof, Wood Floors, Updated Bath, this one checks all the boxes. Don't miss your opportunity to own this well-cared-for home! Roof, Wood Floors, Updated Bath.