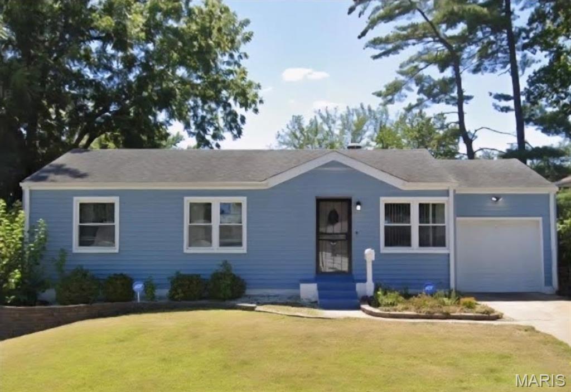
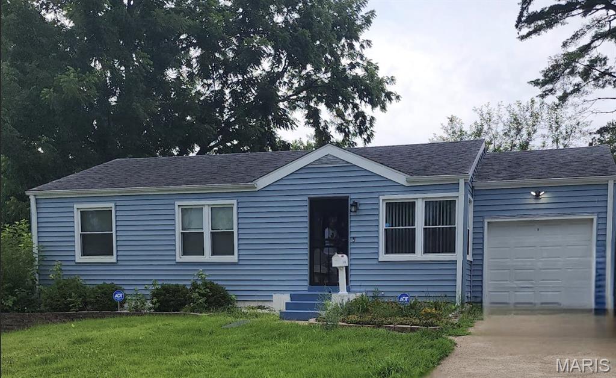
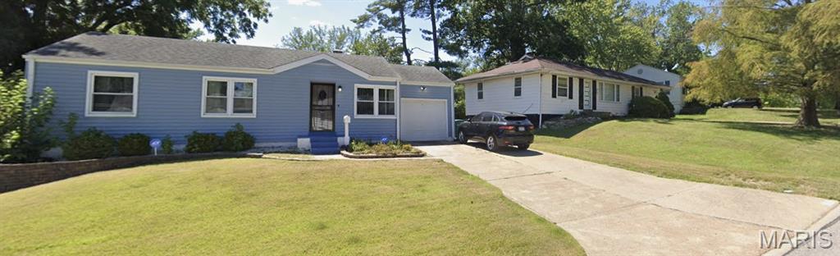
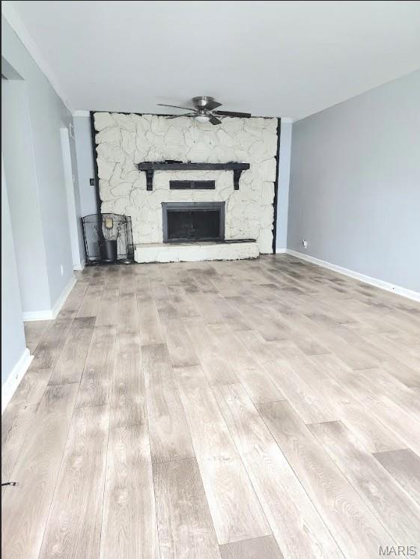
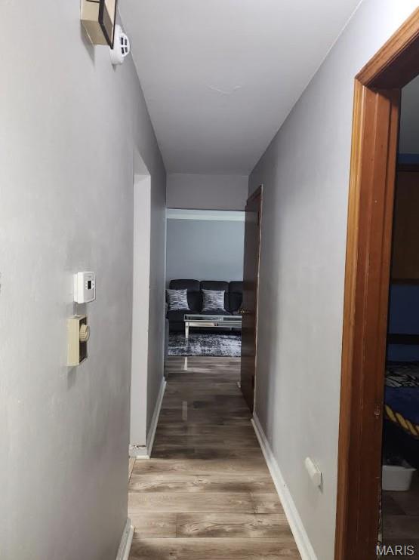
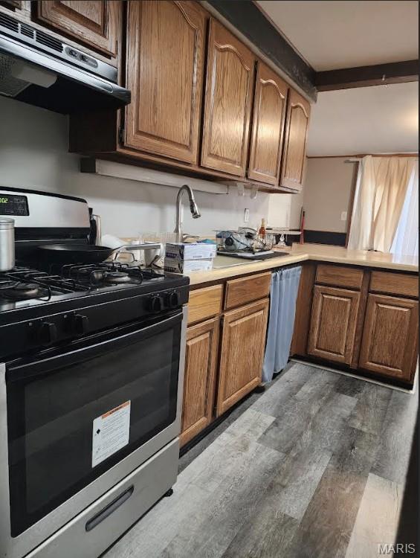
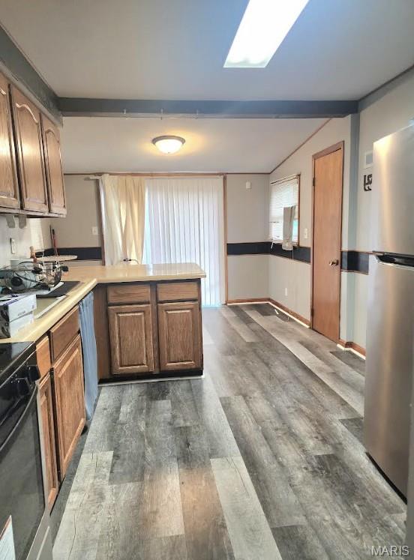
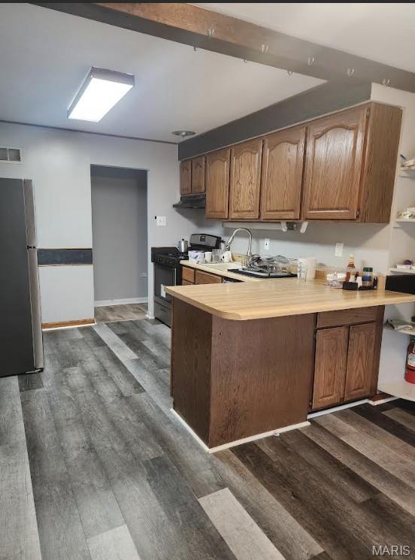
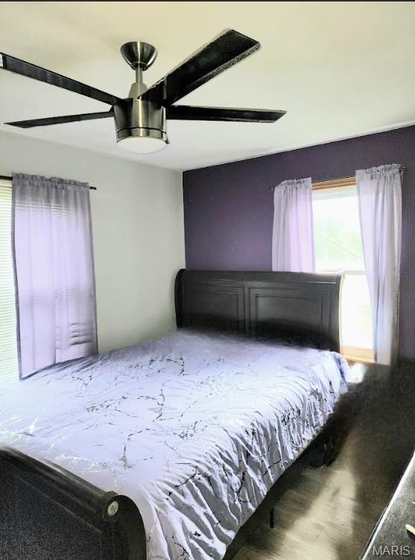
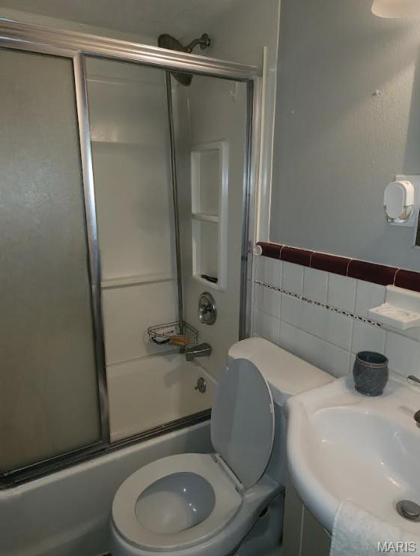
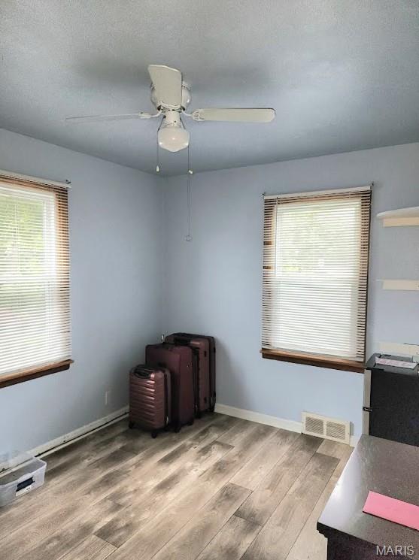
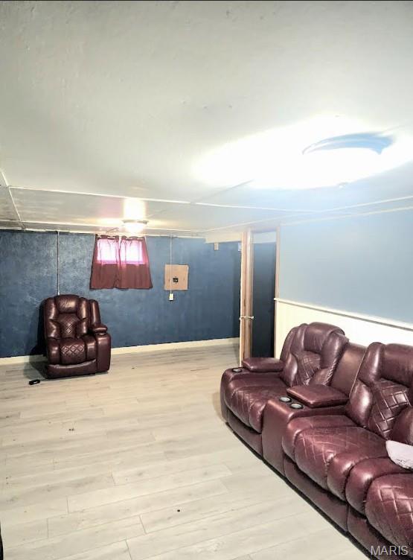
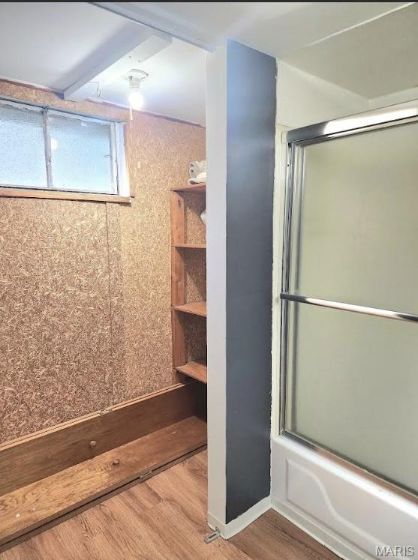
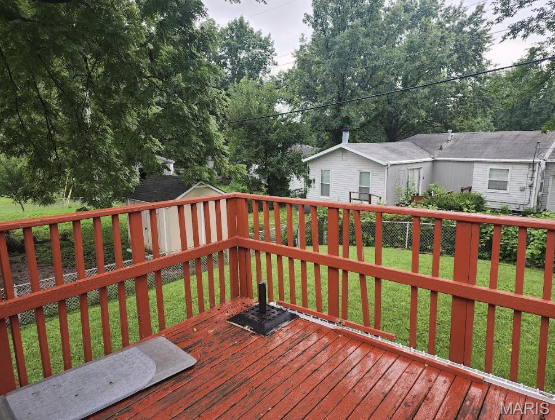
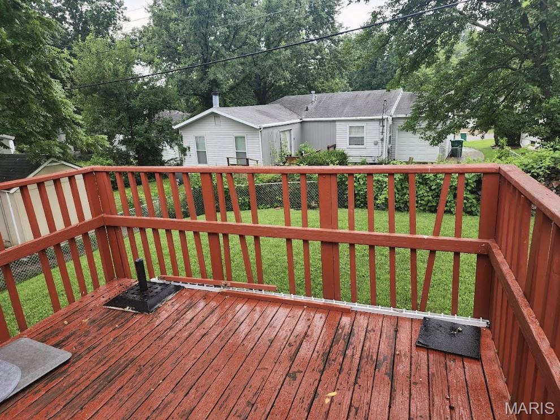
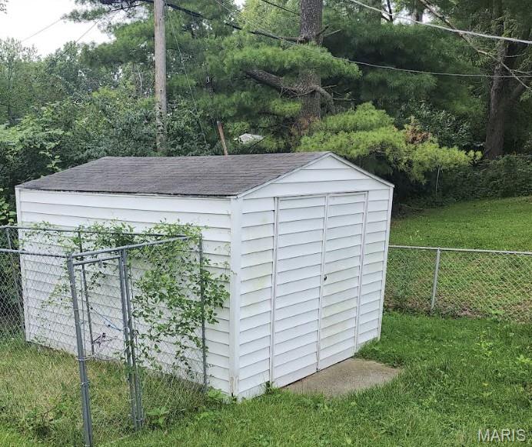
BISSELL HILLS CHARM! Welcome home to this 3-bedroom, 2-full-bath ranch. The spacious living room features a wood-burning fireplace, creating a perfect for gathering space to unwind with family after a long day. The kitchen’s peninsula provides extra counter space and a place for casual seating, while the adjoining breakfast area opens to the deck for easy outdoor enjoyment. The lower level offers additional storage, a second full bathroom, and a family area with flexible space for entertaining or everyday living. An attached garage, oversized driveway, and large backyard shed provide room for parking and storage. Whether you’re looking for a place to call home or an investment opportunity, come explore the possibilities!
Status: Active · MLS# 26054379 · Listing Courtesy of American Realty Solutions Group, LLC, [email protected]
StLouisRealEstate.com is operated by Guerrilla Brokers, LLC. The person who answers is a licensed real estate agent who can pull this listing up with you and answer your questions about it.

3 Beds

2 Baths

1,008 sq.ft

$0 per sq.ft

Ranch
$ 110,000
Active
0
26054379
3
2
1,008
Bissell Hills 10
Bellefontaine Neighbors
Riverview Gardens
St Louis
Residential
Ranch
Residential
$2,363
Last 6 closed homes in this zip.
| Address | Bd/Ba | SqFt | List | Sold | Closed |
|---|---|---|---|---|---|
| 90 Green Acres Road, Bellefontaine Neighbors, MO 63137 | 2/1 | 1,408 | $115,000 | $115,000 100% of ask |
Nov 6, 2026 |
| 1205 Duenke Drive, Bellefontaine Neighbors, MO 63137 | 2/1 | 984 | $79,900 | $72,805 91.1% of ask |
Nov 6, 2026 |
| 10324 Durness Drive, Unincorporated, MO 63137 | 3/1 | 932 | $74,900 | $68,242 91.1% of ask |
Nov 5, 2026 |
| 9243 Filibert Drive, Bellefontaine Neighbors, MO 63137 | 3/1 | 1,270 | $84,900 | $77,361 91.1% of ask |
Nov 5, 2026 |
| 445 Shepley Drive, Glen Echo Park, MO 63137 | 3/1 | 854 | $95,000 | $85,900 90.4% of ask |
Nov 4, 2026 |
| 486 Scenic Drive, Riverview, MO 63137 | 3/2 | 936 | $68,900 | $72,000 104.5% of ask |
Nov 2, 2026 |
Estimate your monthly payment. Adjust the sliders below.
Estimate only. Not a loan offer. Consult a lender for an accurate quote, including HOA fees, PMI, and current rates.
Living Room
24x12
Kitchen
10x10
Breakfast Room
11x8
Primary Bedroom
12x10
Bedroom 2
11x9
Bedroom 3
10x9
Family Room
22x11
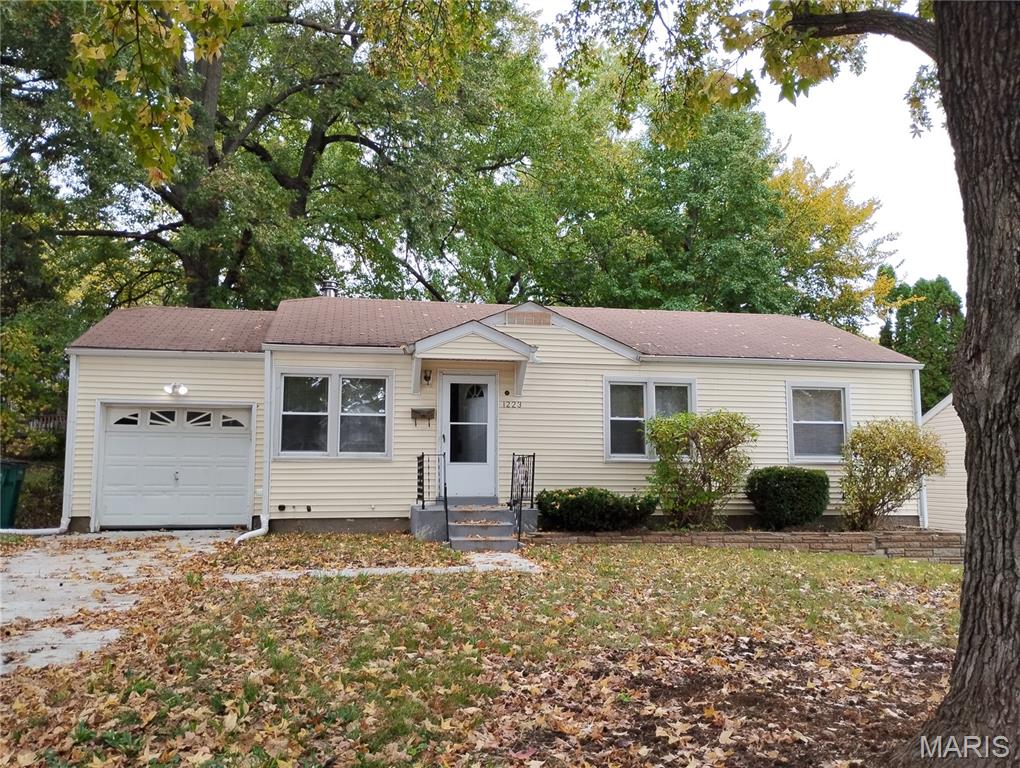
1223 Bakewell Drive | Bellefontaine Neighbors, MO 63137 | $115,000 Ready on Day One: Live In or Lease Out This 1954 ranch is ready now, whether you want to live in it or rent it. It has 1,056 sq ft with 3 bedrooms, 1 full bath and a partly finished lower level. The occupancy inspection is done, so a buyer can move in or place a tenant right away. For the homeowner: The rooms are bright, with wood-look floors and neutral paint throughout. The kitchen has warm oak cabinets and opens to a separate dining/family room. The full bath is updated, and the lower level has a finished bonus room plus a large unfinished area for storage or a workshop. The backyard is big and private, with a deck and mature shade trees. The attached garage, new driveway and new sidewalk make daily life easier. For the investor: Last rented at $1475, Section 8 could pay $1580. The occupancy inspection is passed and the house is rent-ready, so there’s no rehab or repair cost before the first rent check. Big-ticket items have recent work: the driveway and sidewalk were replaced in 2025, the dishwasher is from 2025, and the sewer was cabled as preventive maintenance. 2025 property taxes are $1,907. Investor financials are coming soon. Highlights 3 bed / 1 bath / 1,056 sq ft / 6,181 sq ft lot Occupancy inspection passed Attached 1-car garage with electric opener New driveway and sidewalk (2025) Range, refrigerator and 2025 dishwasher included Partly finished lower level with bonus room Central air, gas forced-air heat Cash, Conventional, FHA/VA. Sold As-Is.
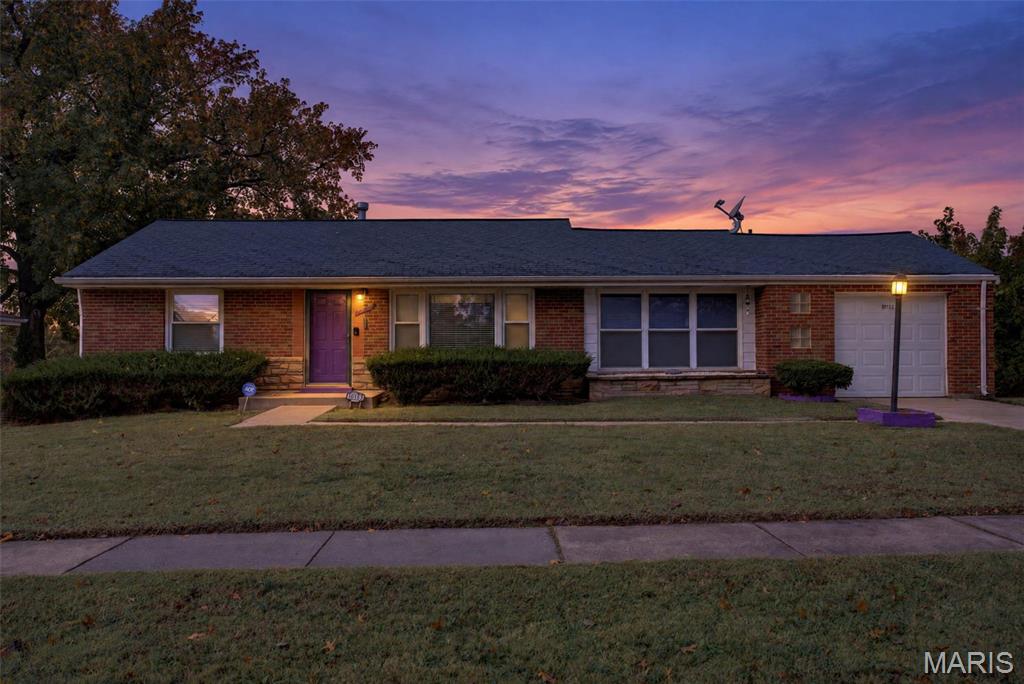
Welcome to this cozy all-brick home featuring 2 bedrooms, 1 full bathroom, and a layout that makes sense! Inside, you’ll find a comfortable living room, hardwood floors in both bedrooms, and a separate family room just off the attached 1-car garage. The partially finished basement offers additional space for entertaining, a rec room, or movie nights. Out back, enjoy a level yard with a spacious deck, perfect for grilling or relaxing. Full of charm and ready for your personal touch!
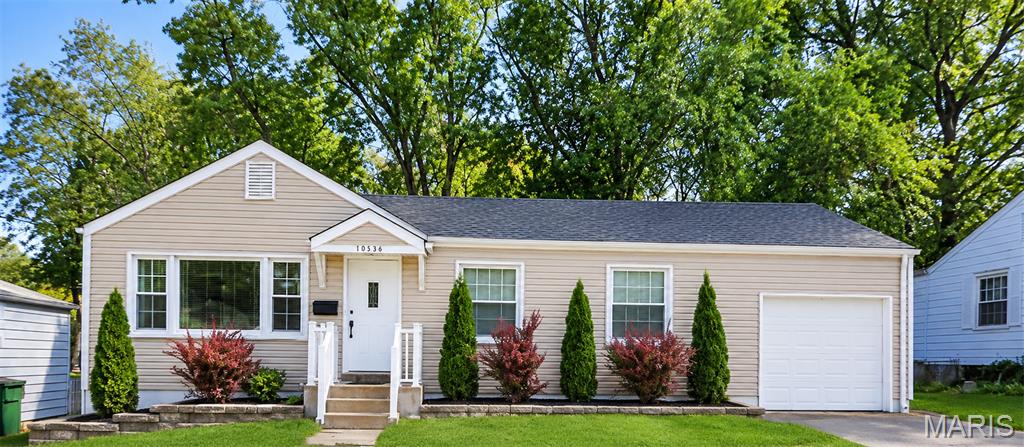
Calling all investors, renovators, and buyers with a vision! This property presents an exciting opportunity to transform a house into something truly your own. Featuring a cozy fireplace, an unfinished basement offering additional potential, and a spacious, private backyard perfect for outdoor enjoyment. This home has several appealing features to build upon. Whether you’re looking to create your ideal personal residence, add a promising property to your investment portfolio, or renovate with resale in mind, the possibilities are yours to explore. With the opportunity to install your own flooring, complete the cabinetry, refresh interior spaces, and bring your design ideas to life, this property offers the flexibility to customize and create according to your vision. Bring your creativity, your plans, and your imagination to unlock its full potential. A wonderful opportunity for those who recognize the value of a project and the possibilities that come with making a house their own!