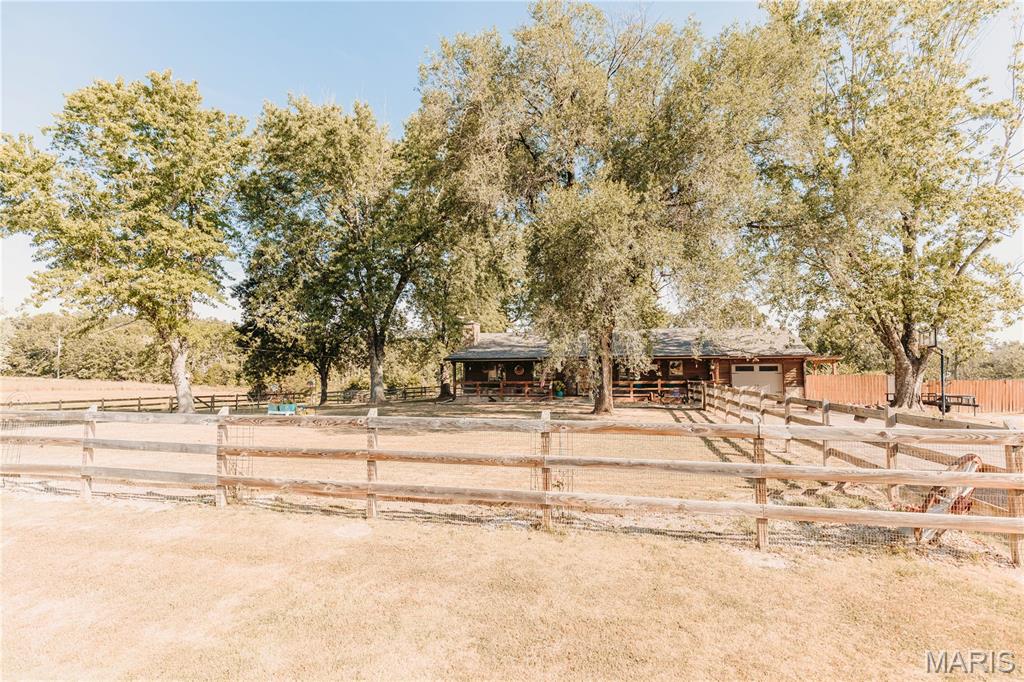
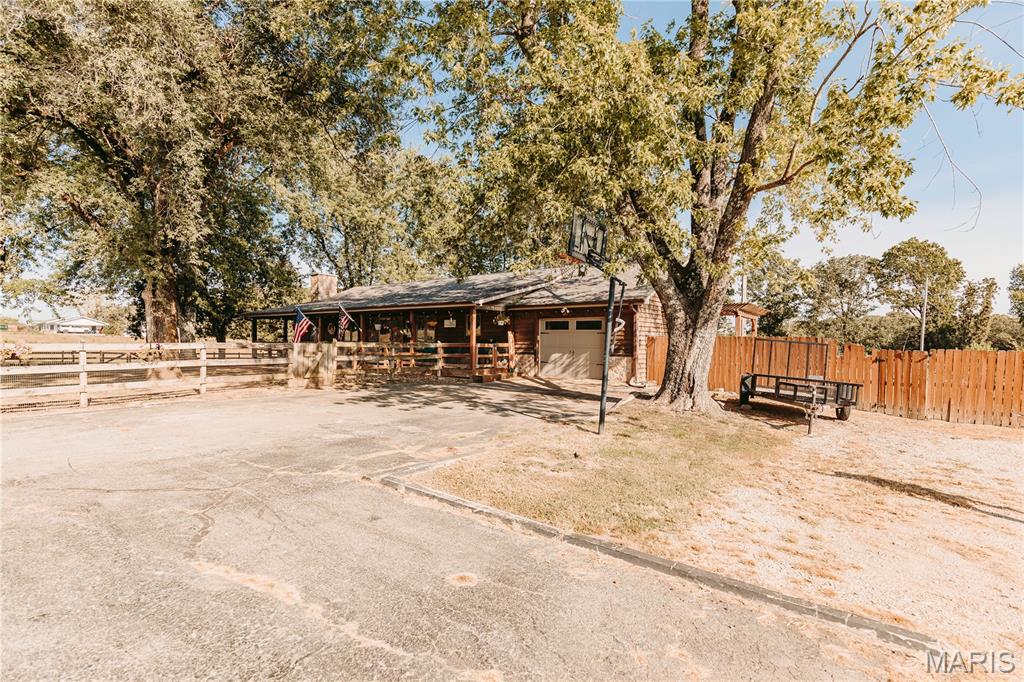
Wood-sided residence featuring an attached garage, a covered porch, and a prominent stone chimney
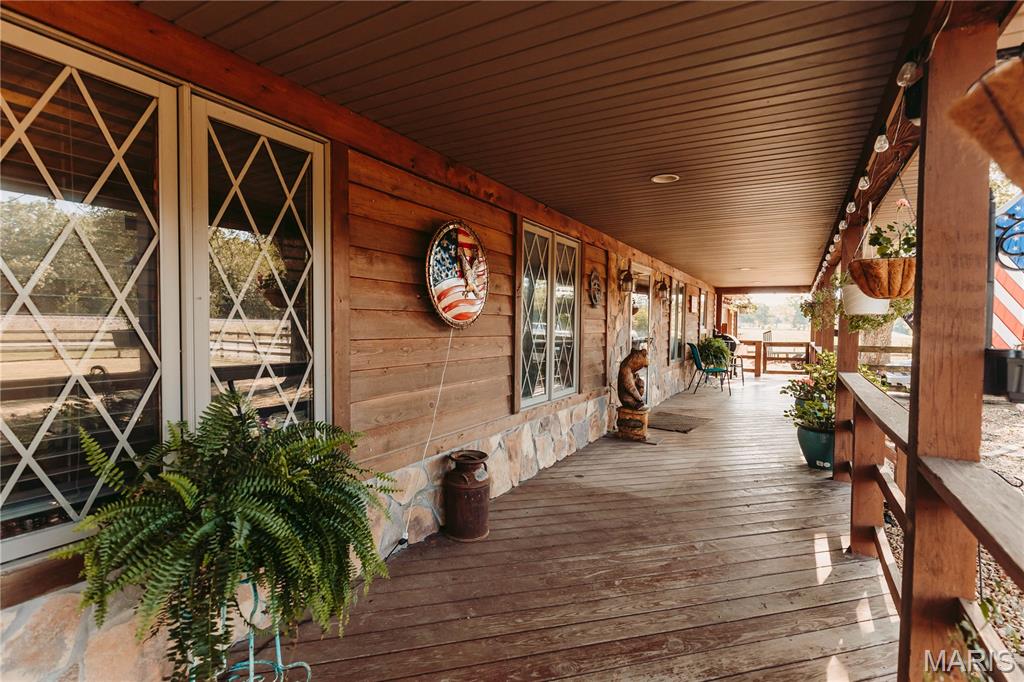
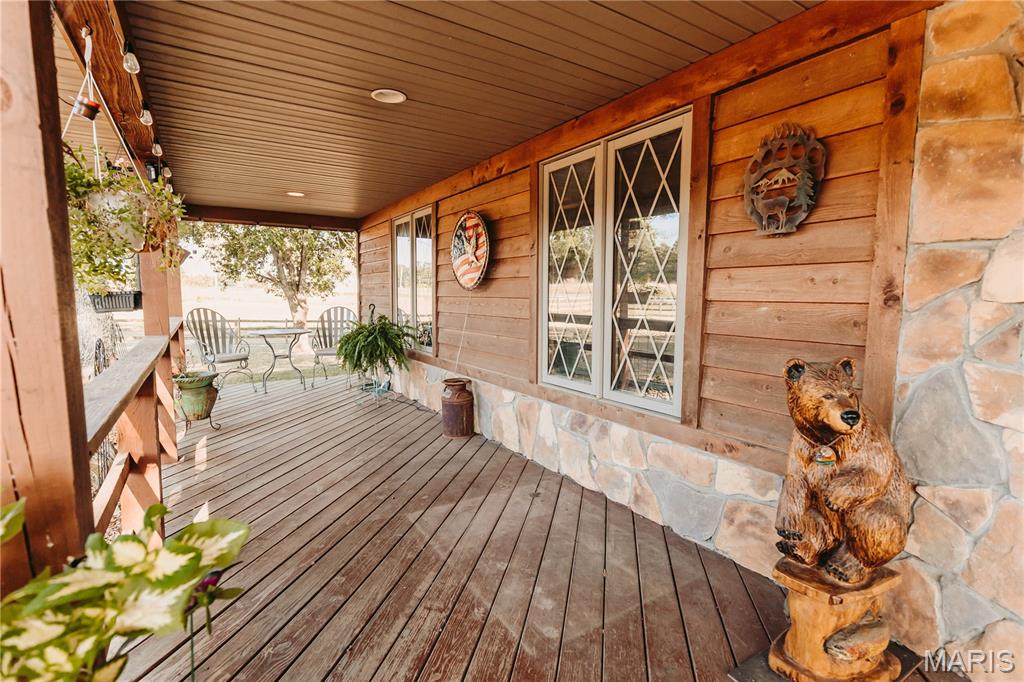
Expansive covered porch featuring wood-finish decking, stone wainscoting, and wood siding
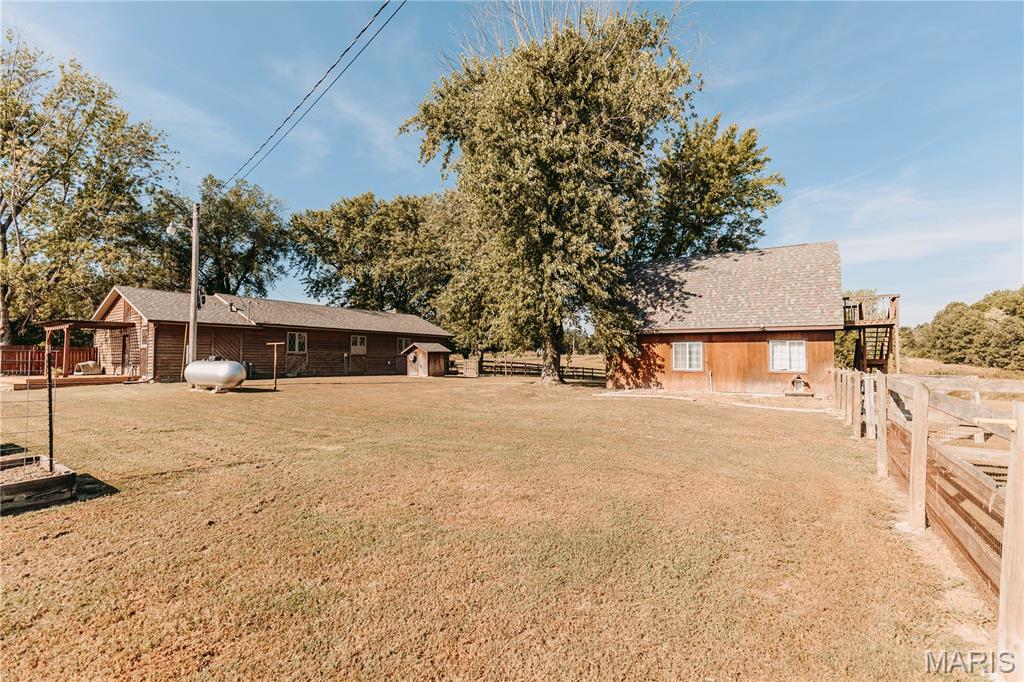
Expansive grounds featuring a brick residence, a detached barn structure, a wooden deck, and a fenced enclosure
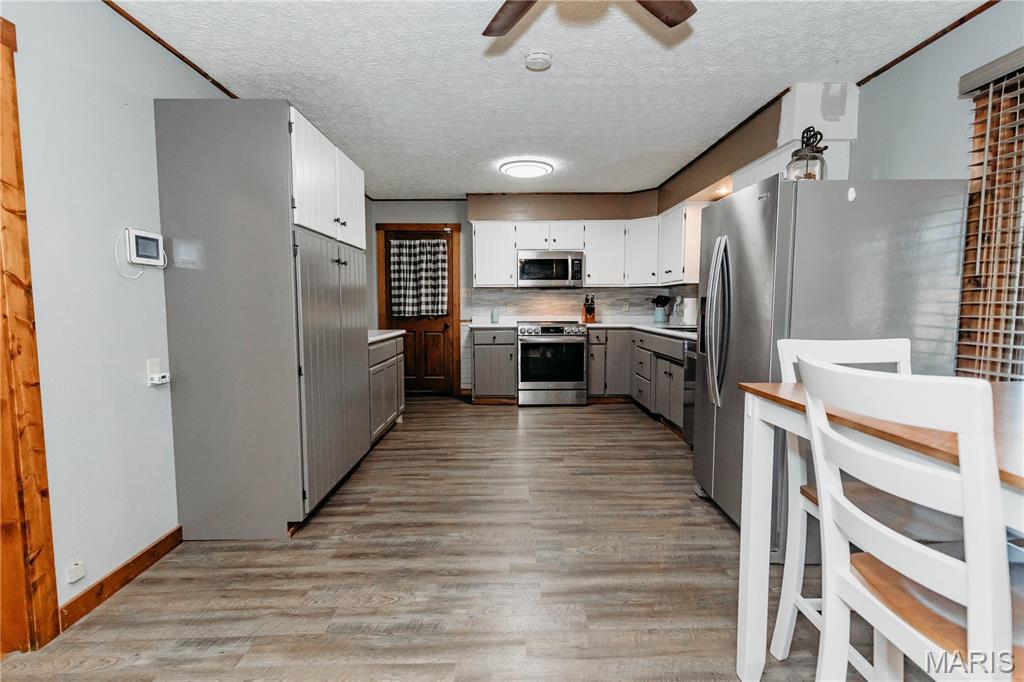
Kitchen featuring two-tone cabinetry, stainless steel appliances, wood-finish flooring, and a ceiling fan
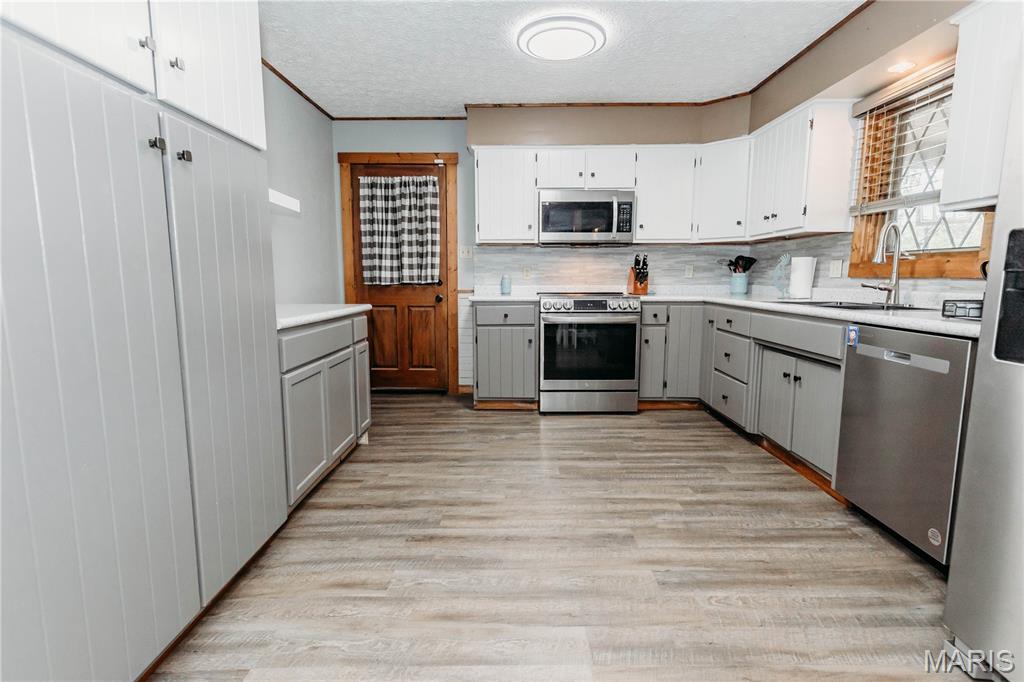
Kitchen featuring wood-finish flooring, two-tone cabinetry, stainless steel appliances, a tile backsplash, and a flush-mount ceiling light
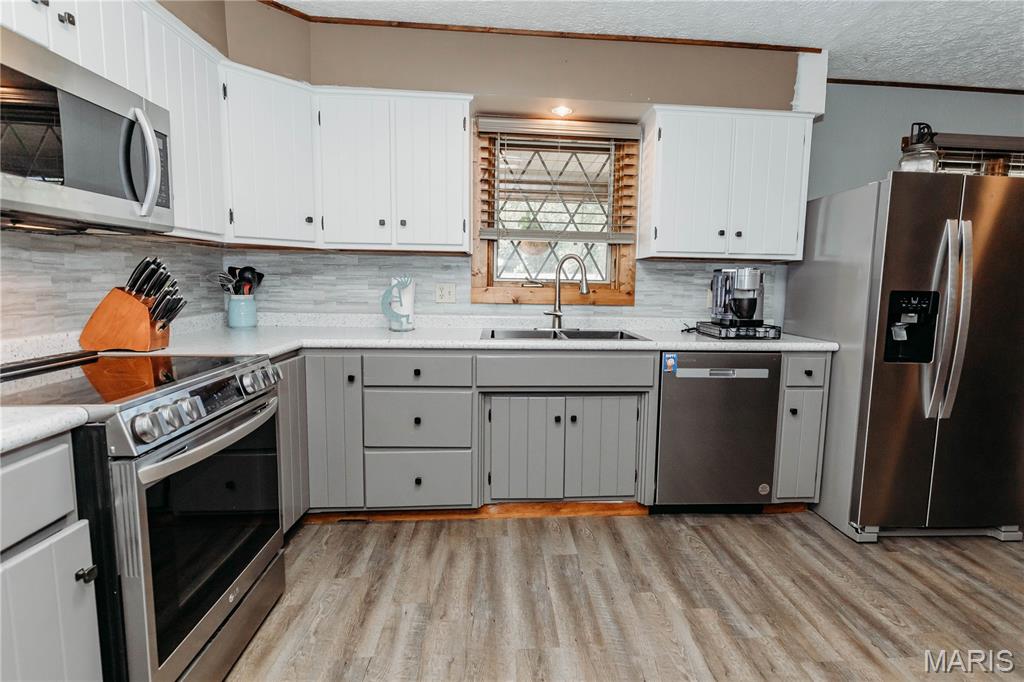
Kitchen featuring two-tone cabinetry, stainless steel appliances, a tile backsplash, and wood-finish flooring
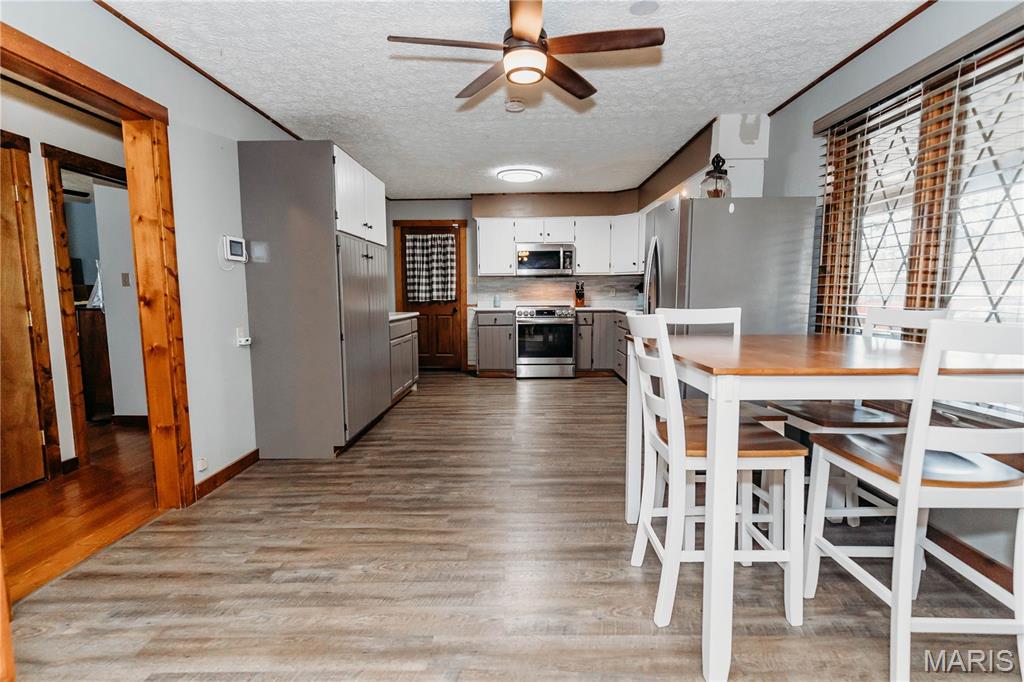
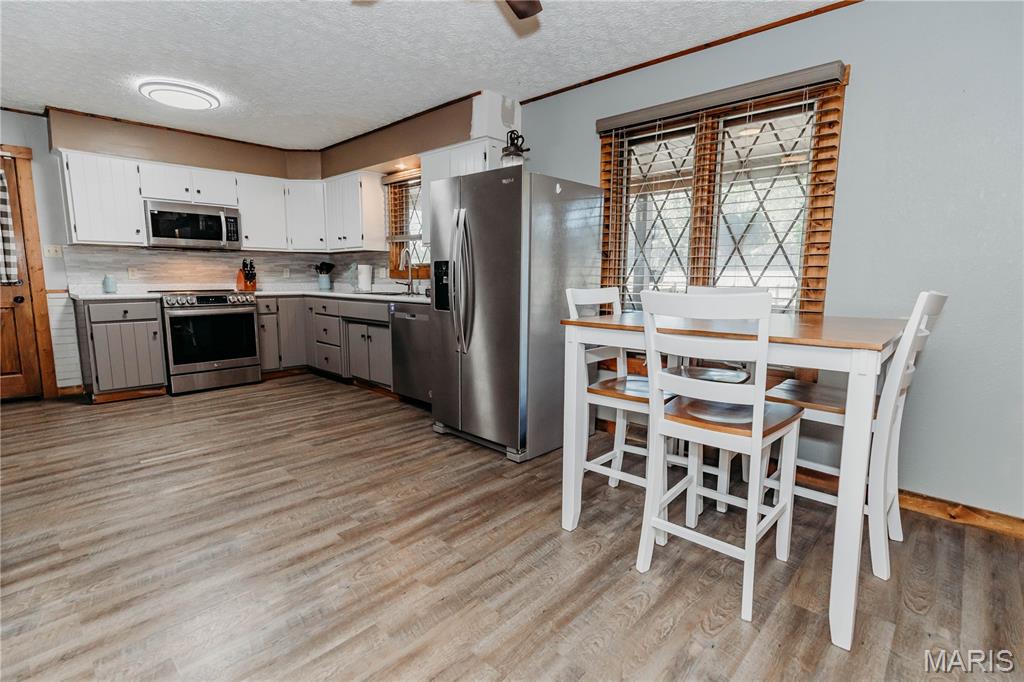
Wood-finish flooring, stainless steel appliances, and a tiled backsplash
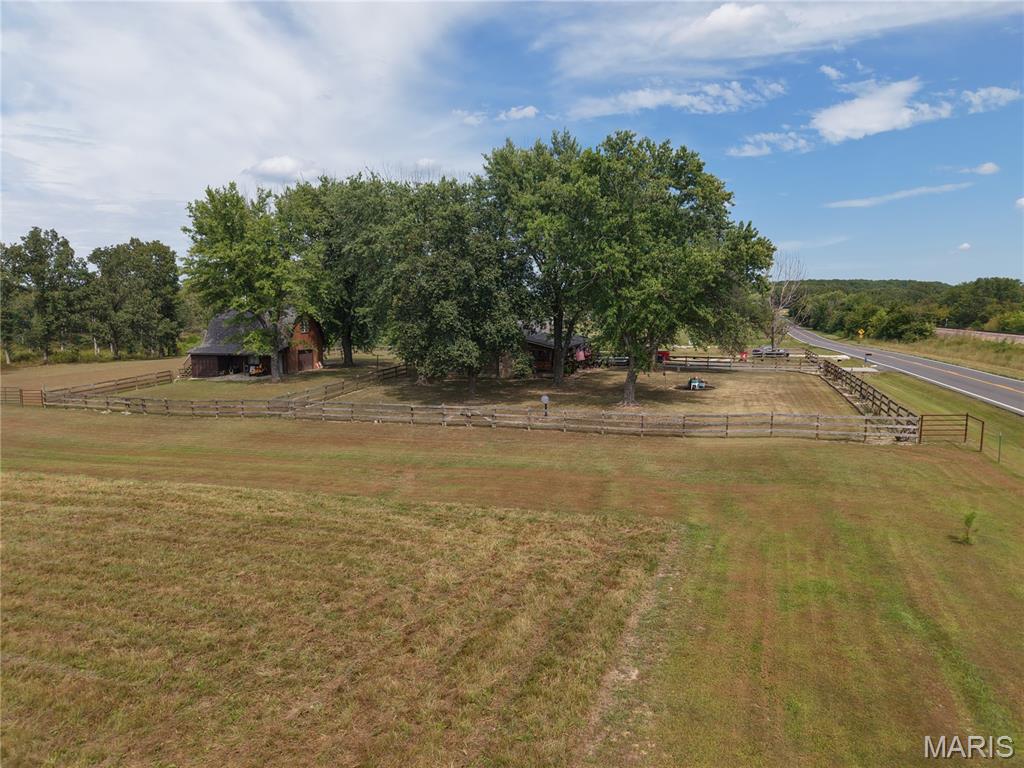
Expansive rural property featuring a large barn, mature trees, and extensive fencing
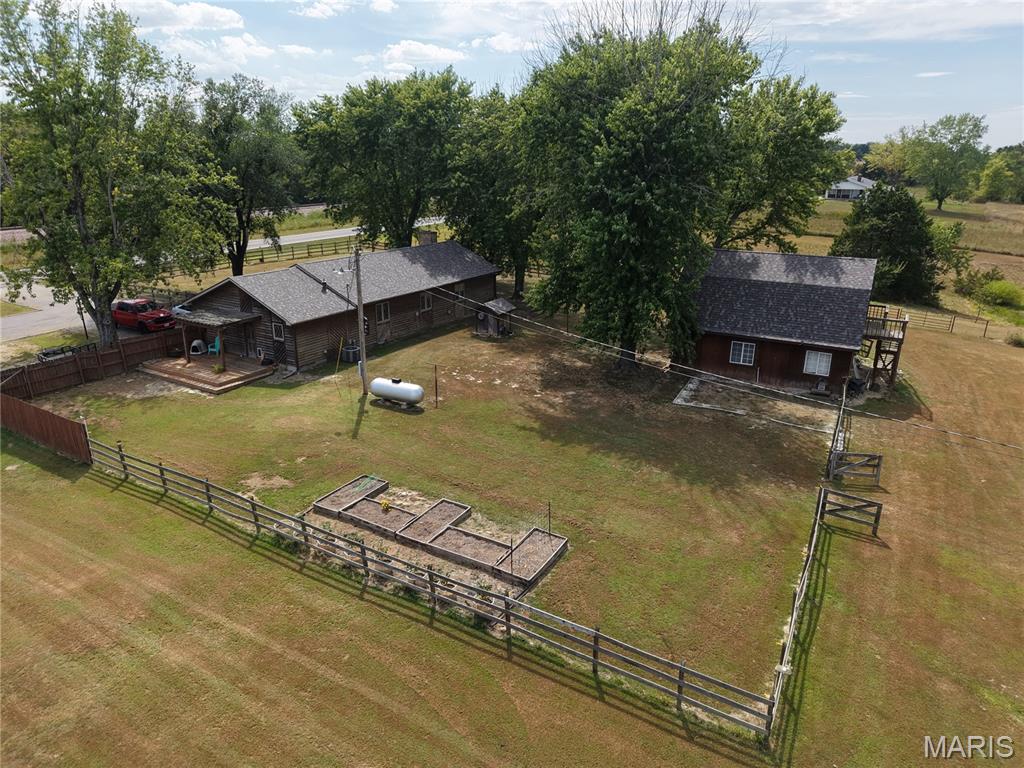
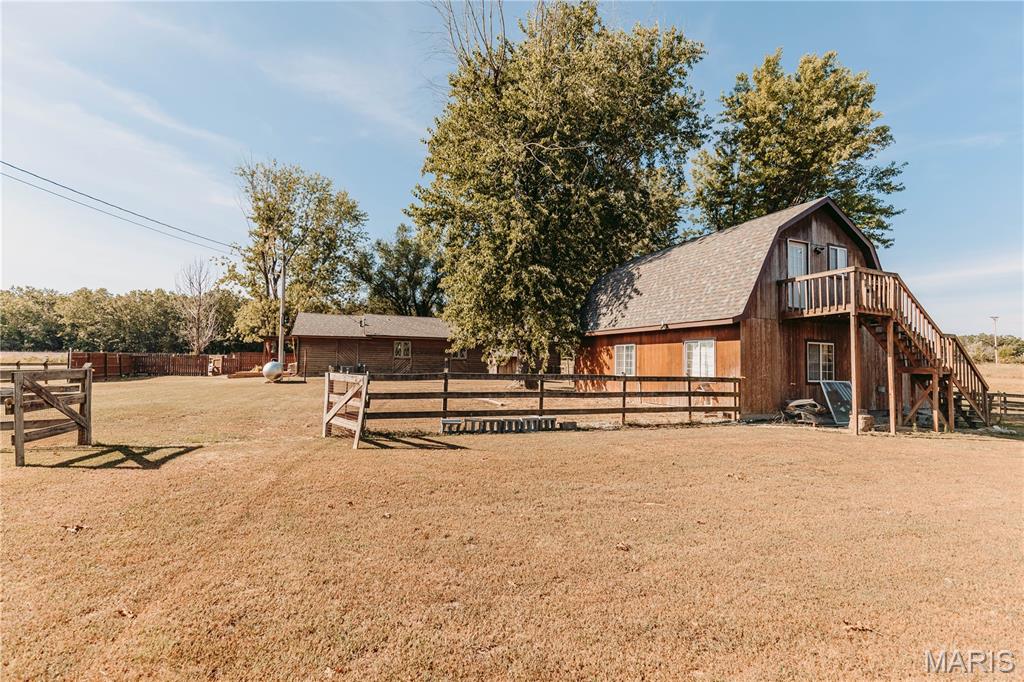
Expansive property with a wood-sided main residence, separate red-sided auxiliary building with an elevated deck, and a fenced yard
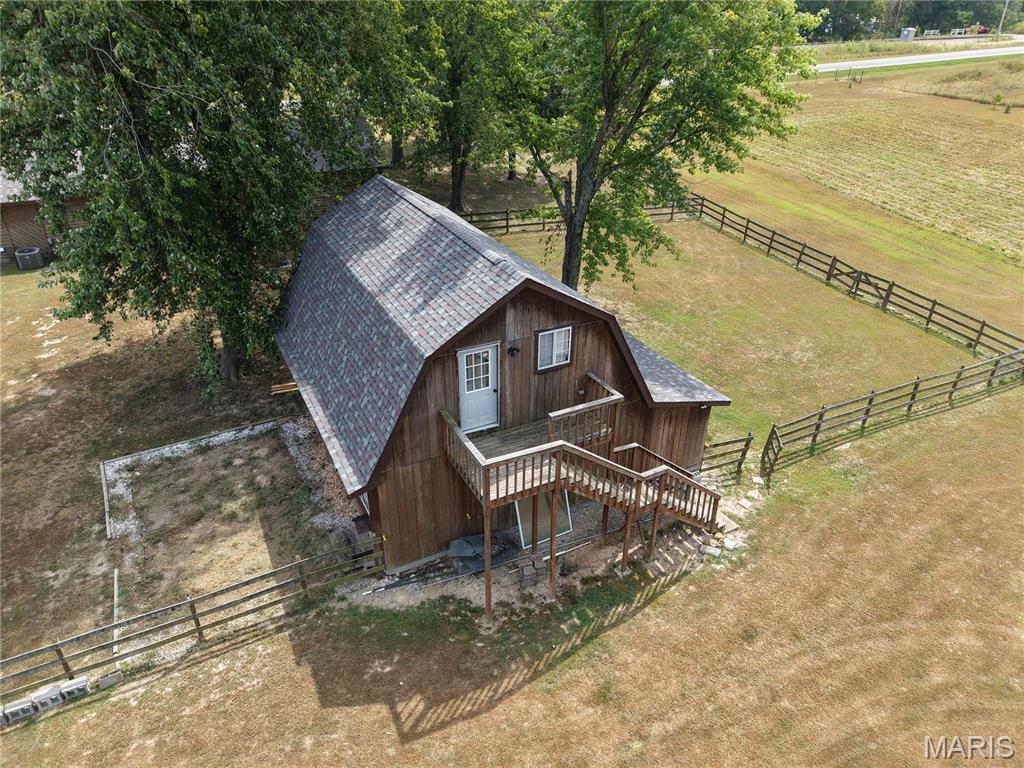
Barn-style structure with wood siding, a gambrel roof, and an elevated exterior deck featuring steps and railings
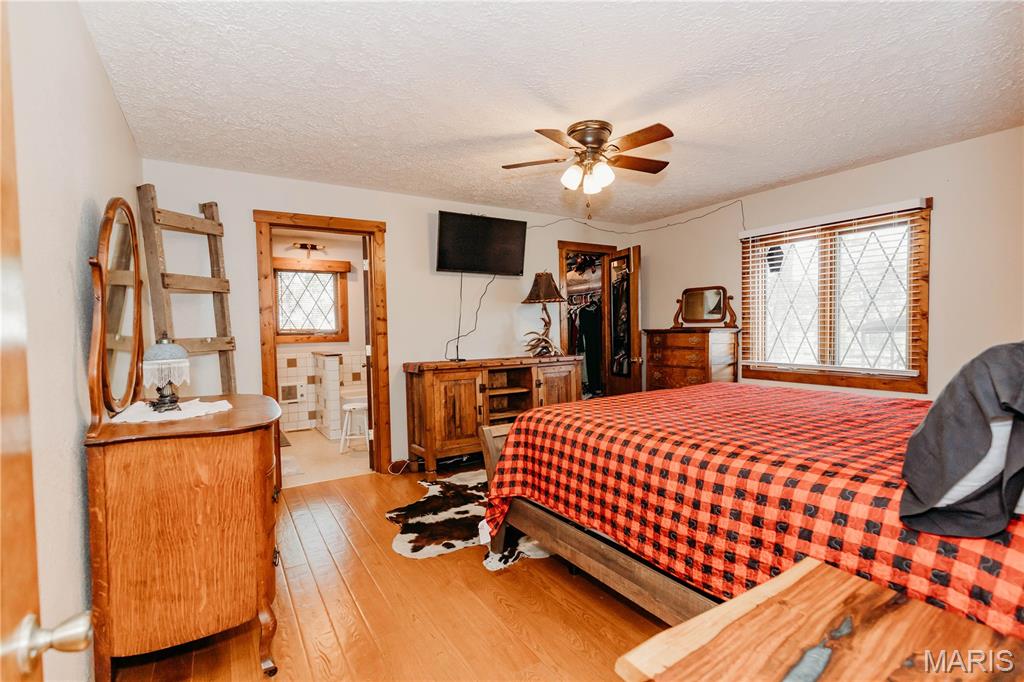
Wood-finish flooring, ceiling fan with integrated lighting, wood-trimmed window with blinds, and an integrated closet
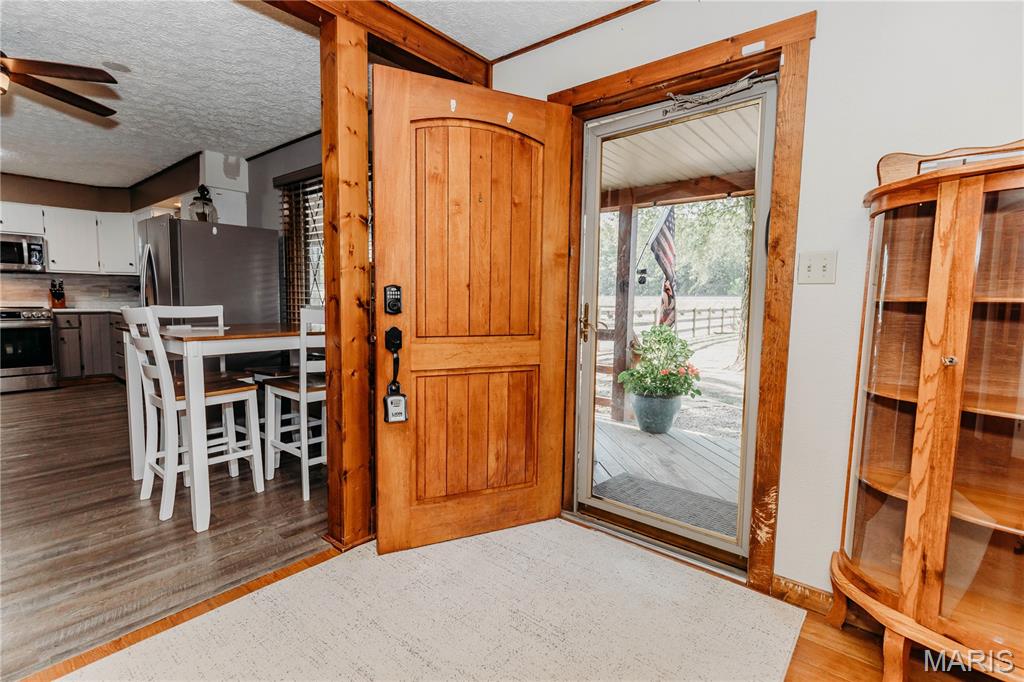
Welcoming foyer featuring solid wood-finish double doors with multi-panel design and sidelights, warm wood-frame architectural details, and direct access to the main living spaces
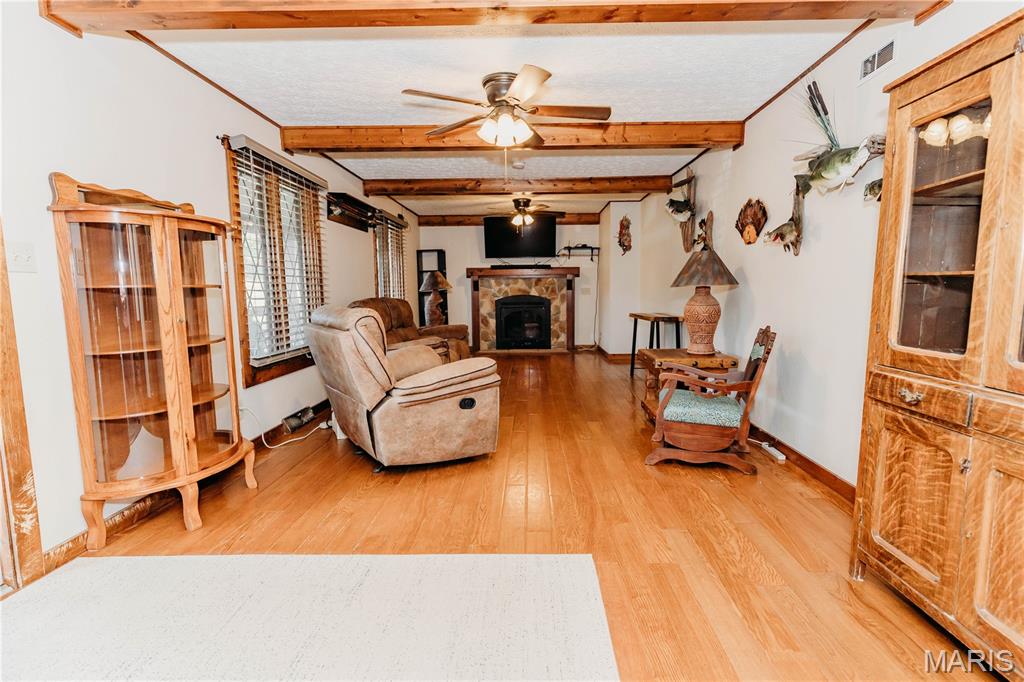
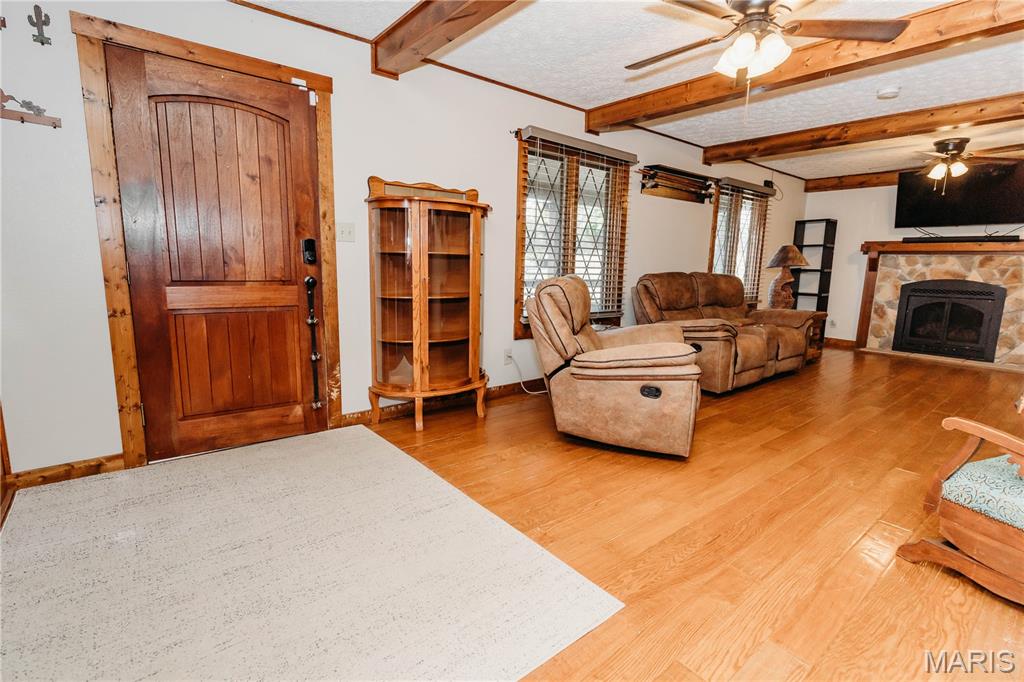
Warm wood-finish flooring with exposed ceiling beams and a stone-clad fireplace
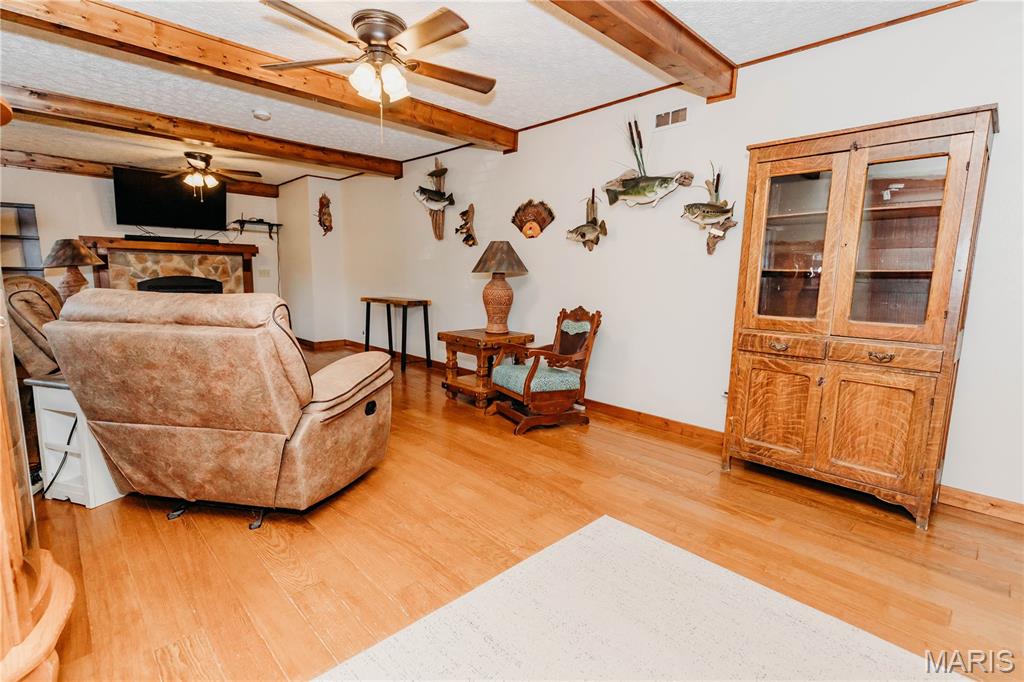
Exposed wood beam ceiling, wood-finish flooring, stone-clad fireplace, and ceiling fans
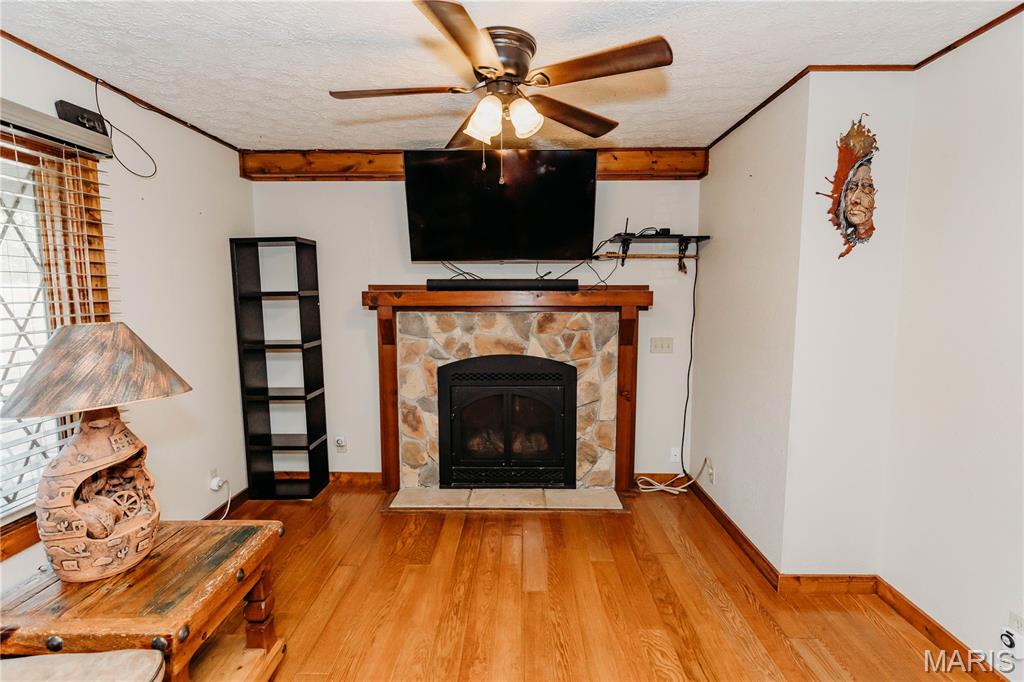
Hardwood flooring throughout, stone-clad fireplace with a wood mantle, ceiling fan with integrated lighting, and window with wood blinds
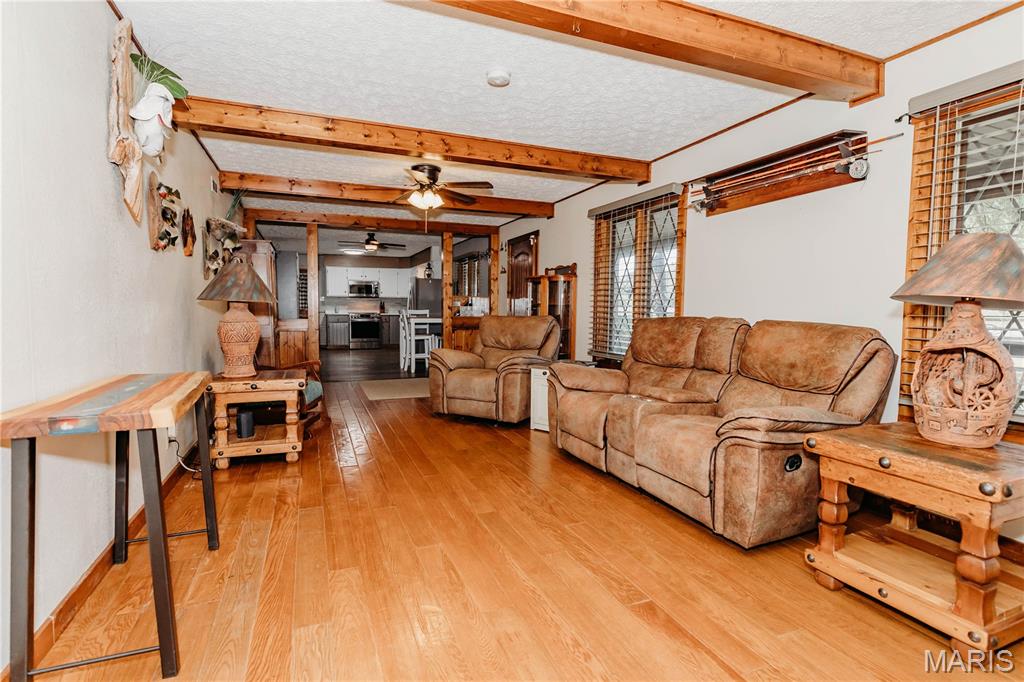
Wood-finish flooring throughout, exposed wood beams, and multiple windows with wood blinds
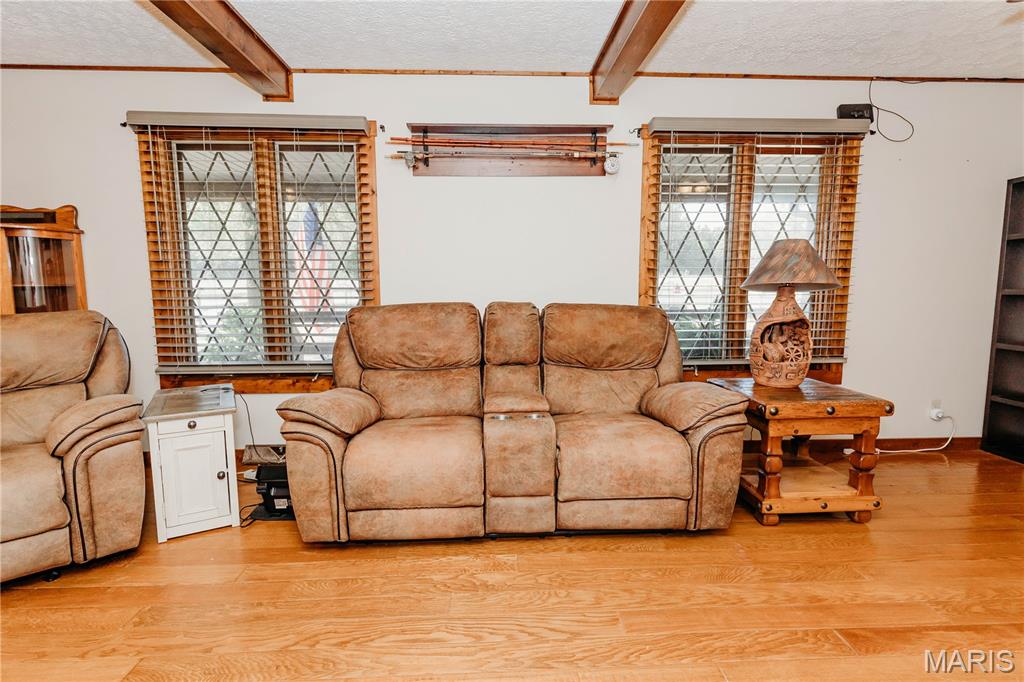
Exposed ceiling beams, wood-finish flooring, and multiple windows with horizontal blinds
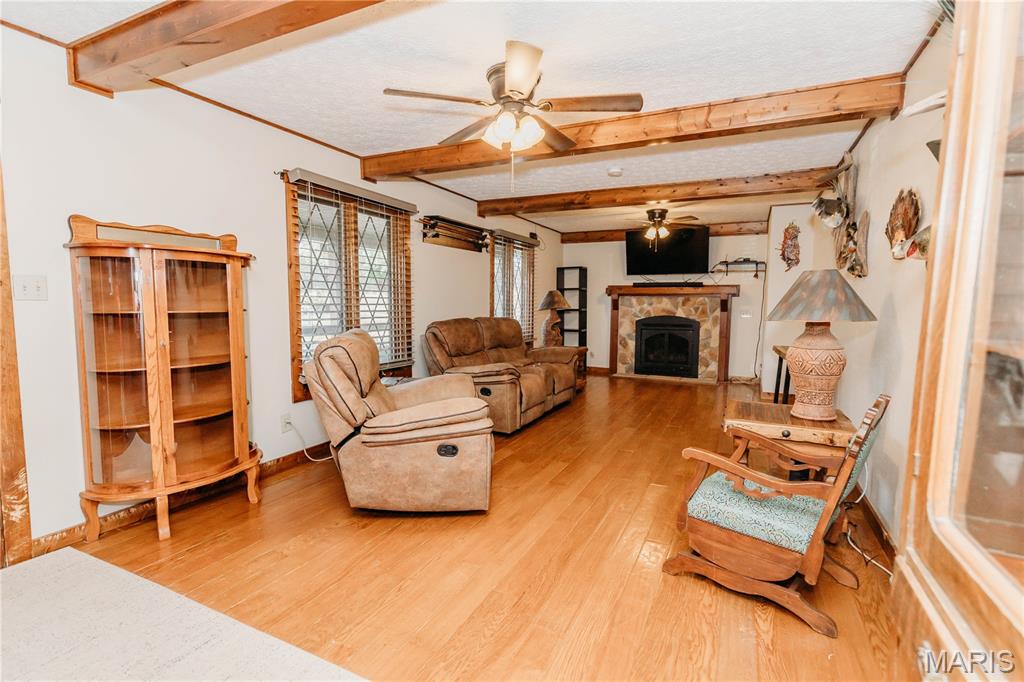
Wood-finish flooring, exposed wood beam ceiling, stone-clad fireplace, and ceiling fans with integrated lighting
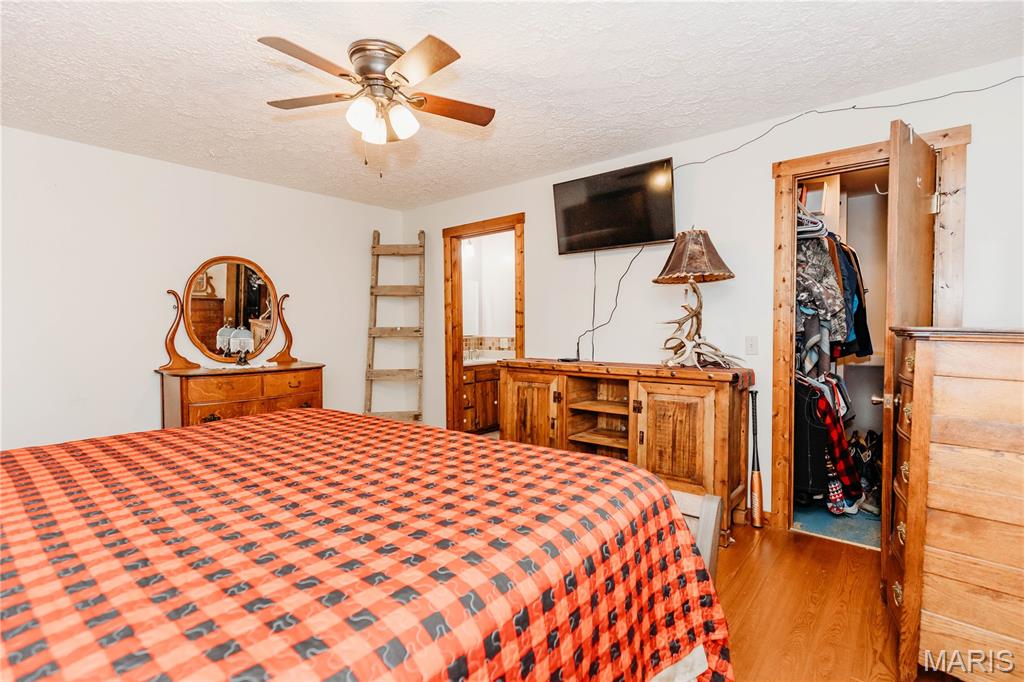
Wood-finish flooring throughout
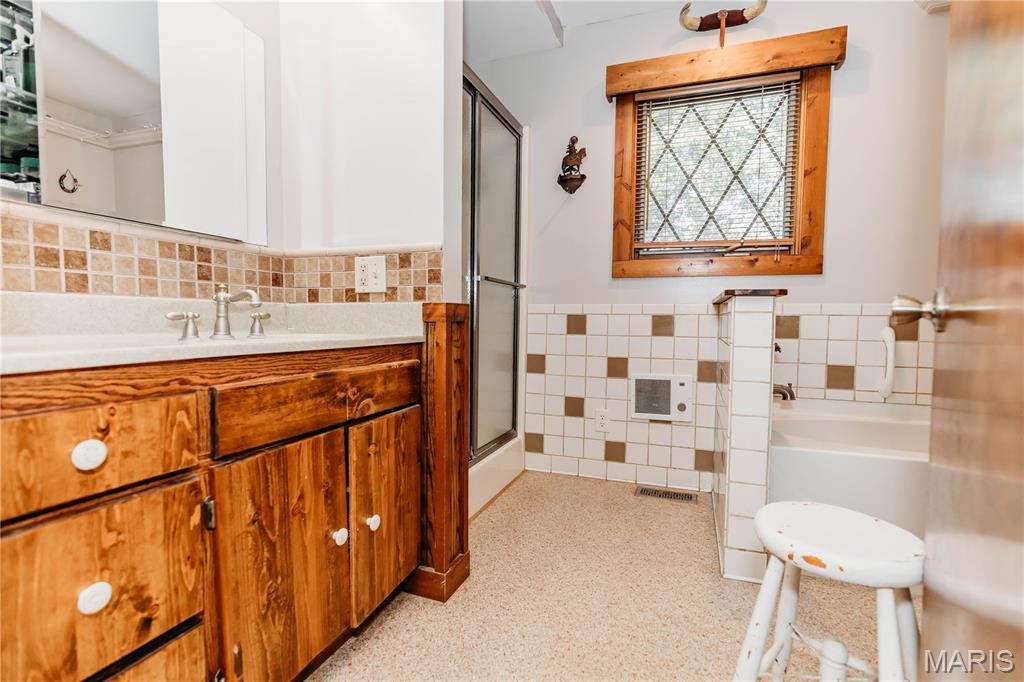
Wood-finish vanity with an integrated sink and tiled backsplash
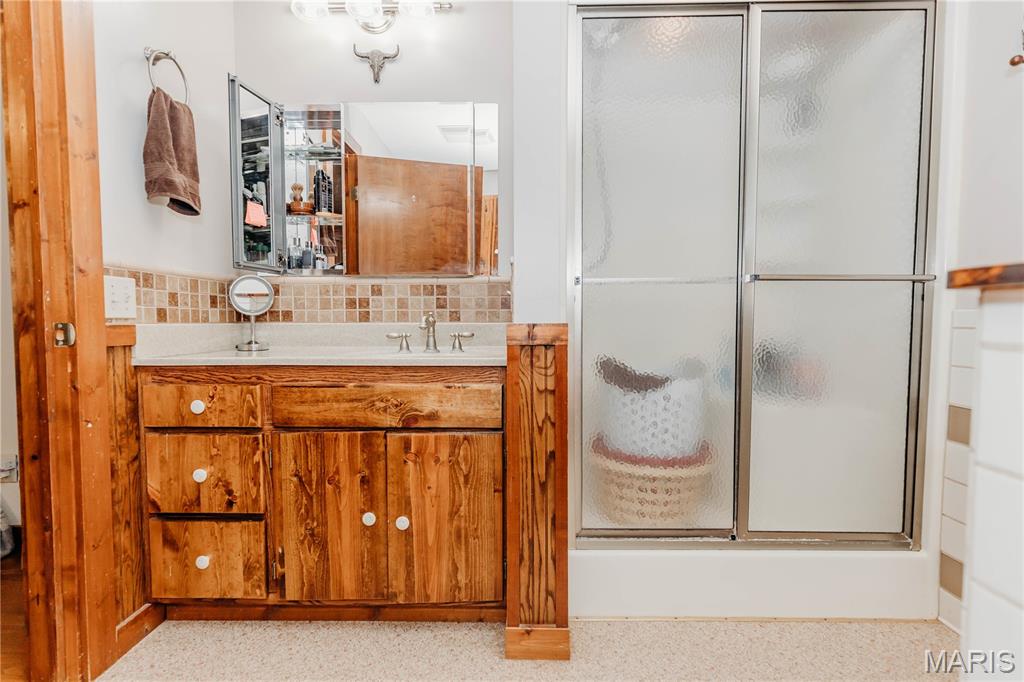
Wood-finish vanity with an integrated sink, mosaic tile backsplash, and a sliding glass shower enclosure
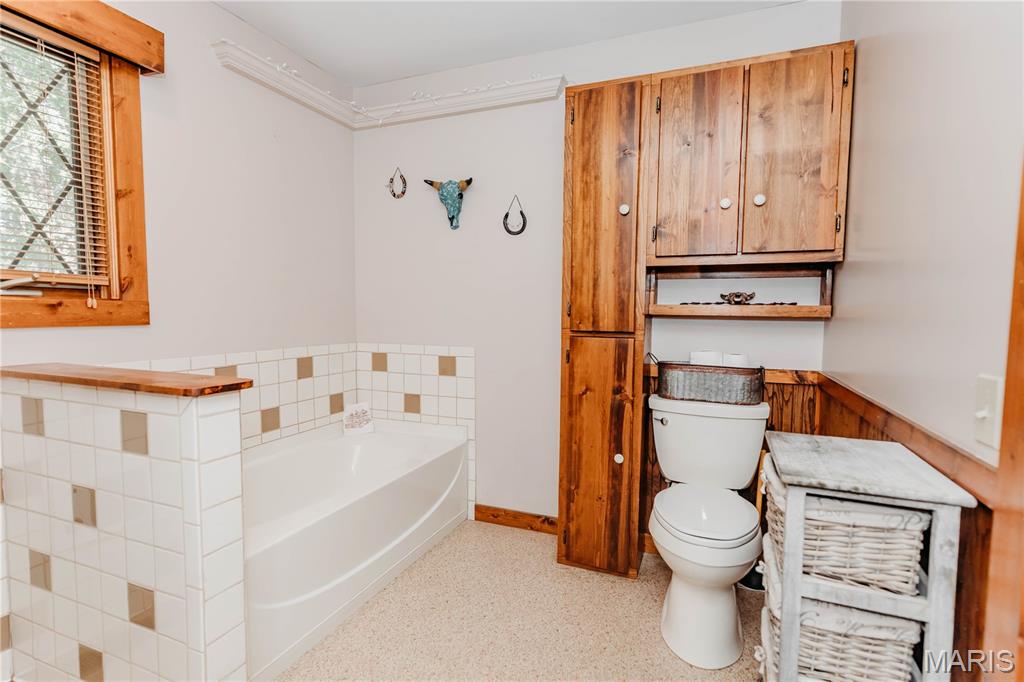
Built-in bathtub with tiled surround, wood-framed window with blinds, and extensive wood cabinetry
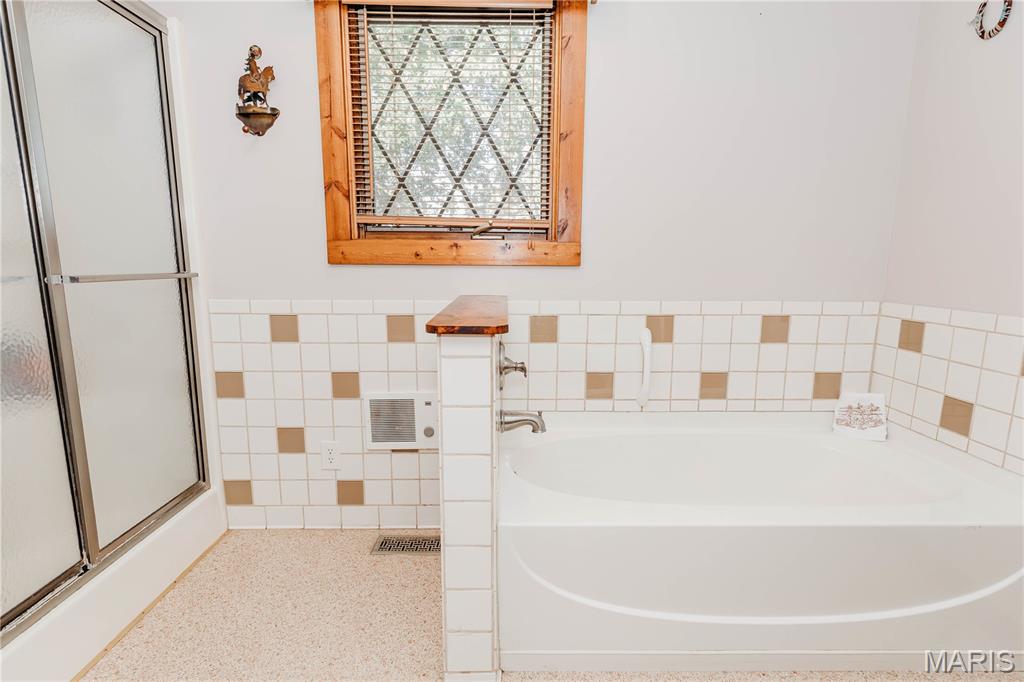
Built-in bathtub, a separate shower with a glass enclosure, wood-framed window, and tiled walls with accent squares
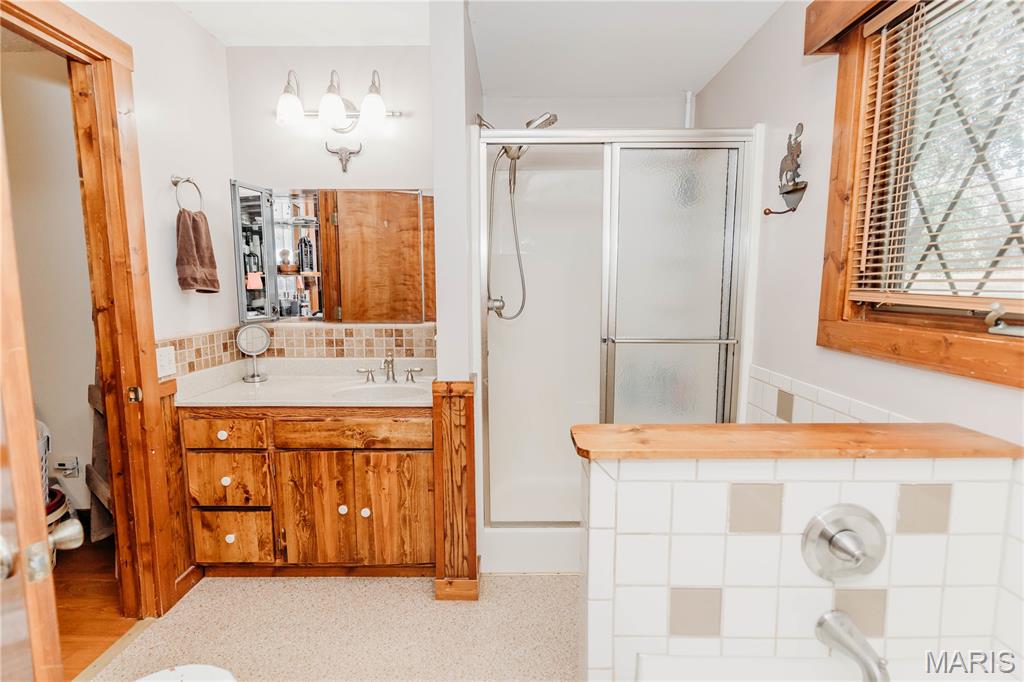
Wood-finish vanity with white countertop, recessed medicine cabinet, and three-light fixture
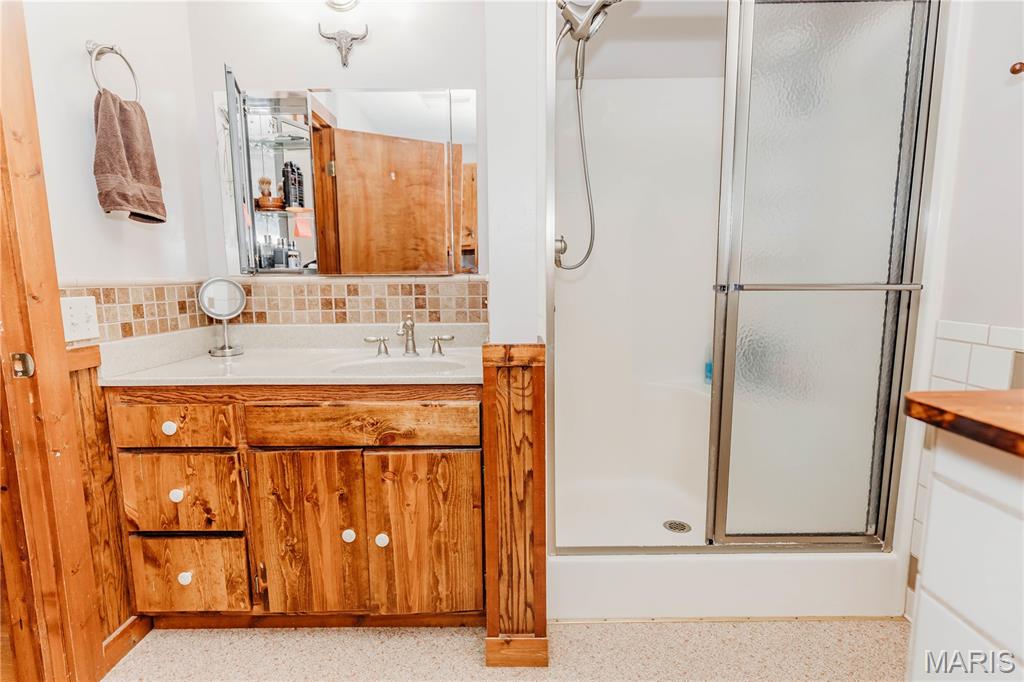
Wood-finish vanity with white countertop, integrated sink, and brushed nickel faucet
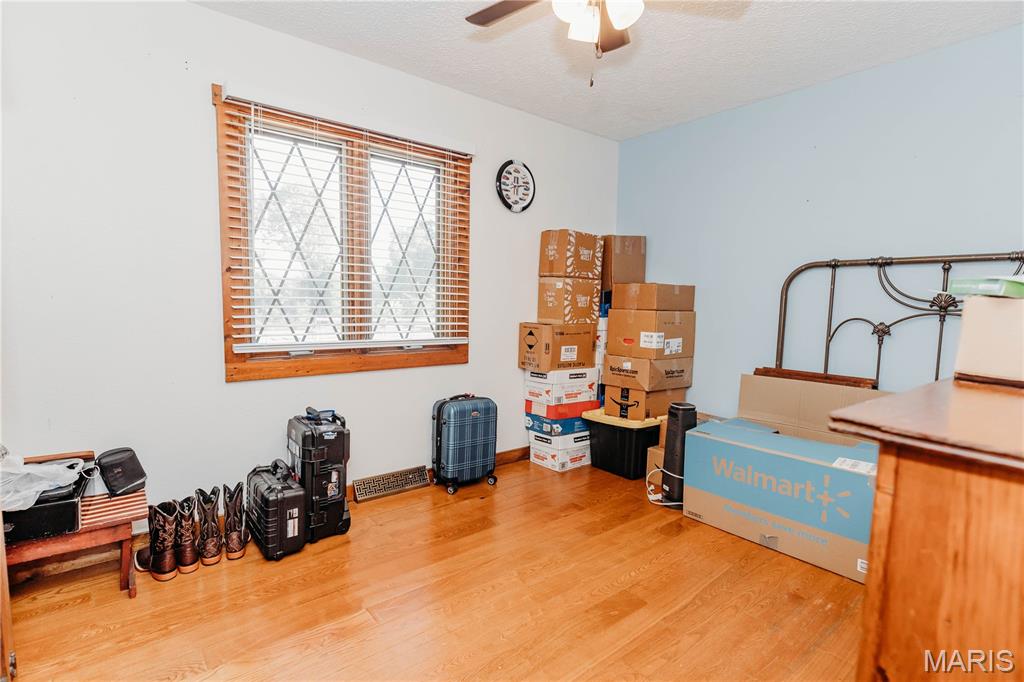
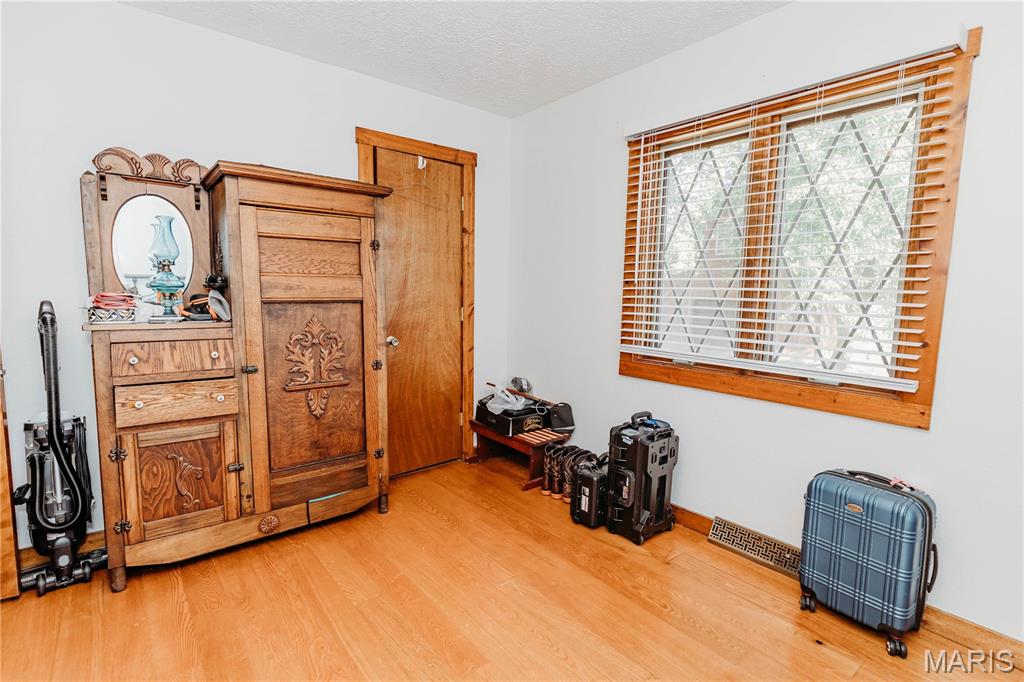
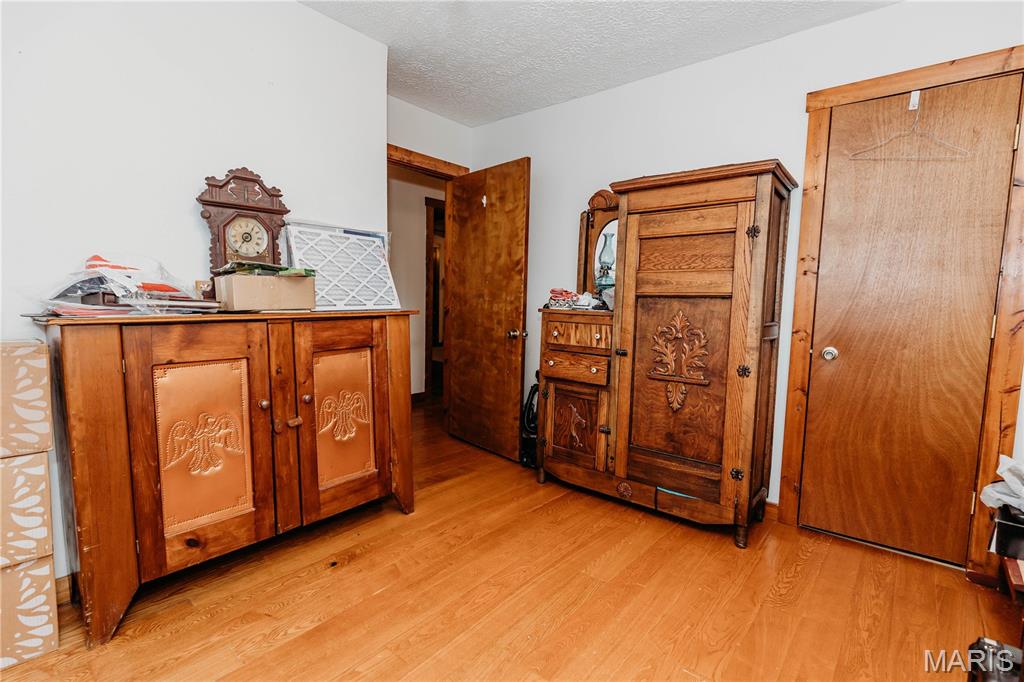
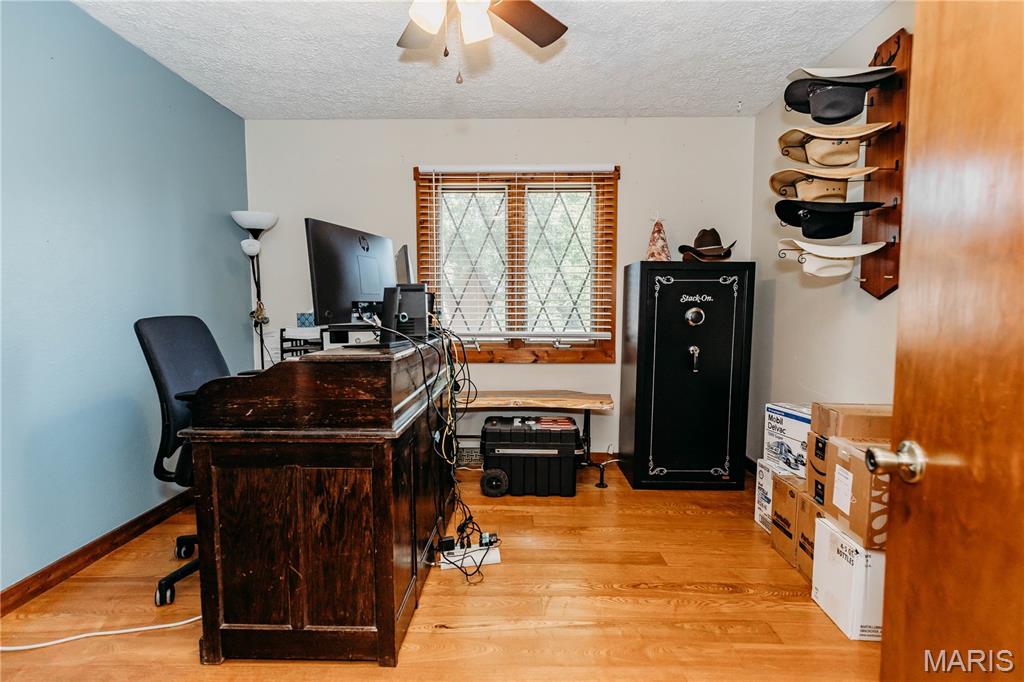
Wood-finish flooring, ceiling fan, and a window with blinds
Additional content
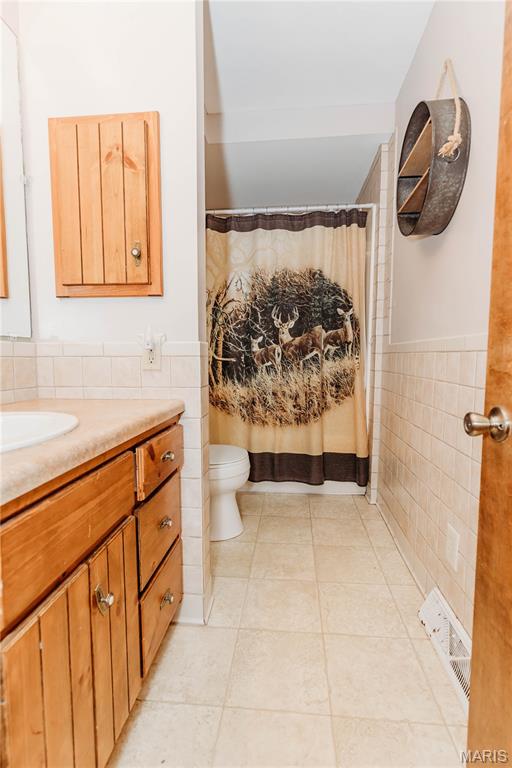
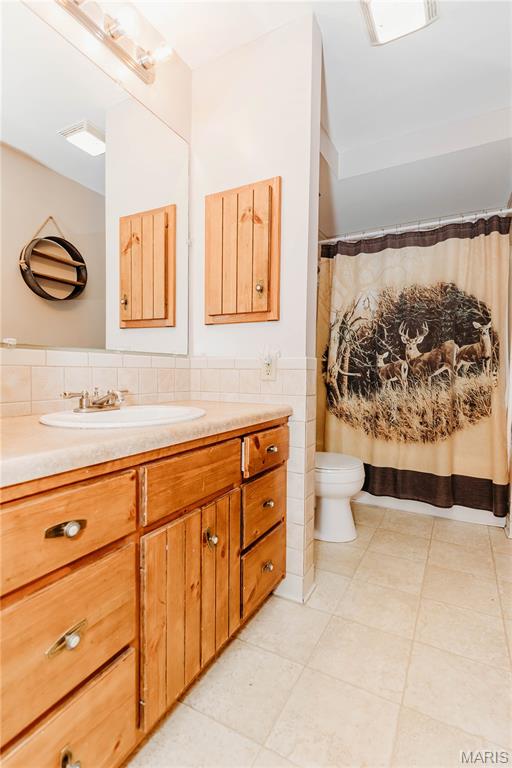
Vanity with integrated sink, wood-finish cabinetry, tile flooring, and tiled wall surround
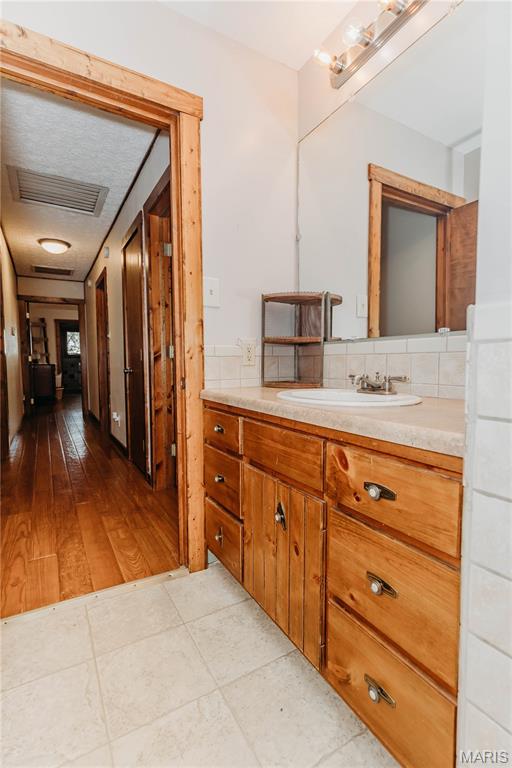
Spacious vanity with wood cabinetry, integrated sink, and large wall-mounted mirror
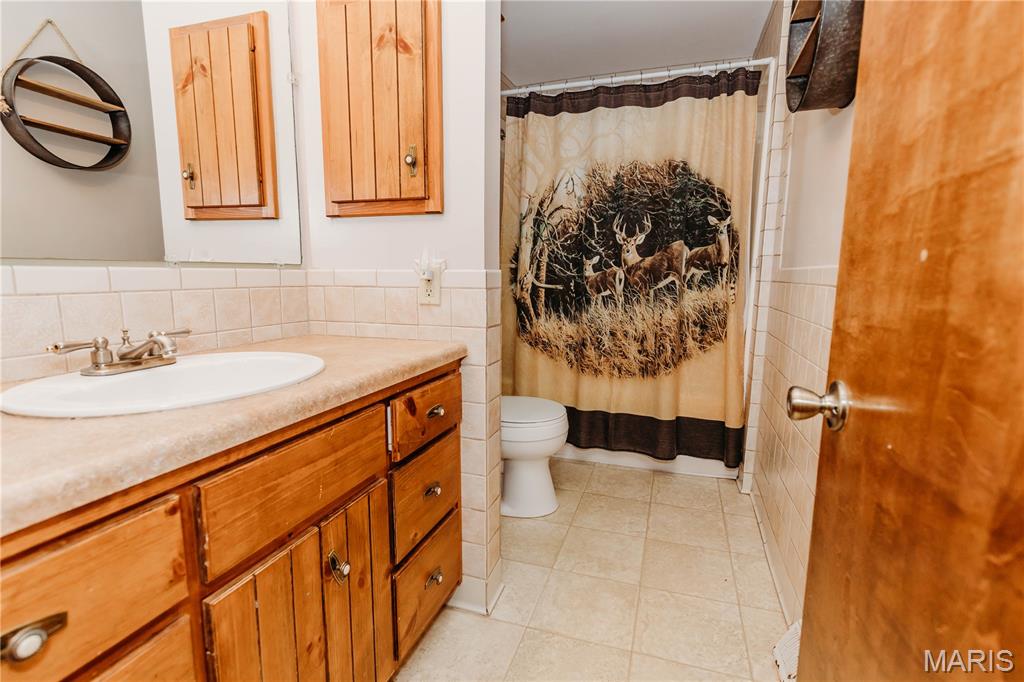
Bathroom featuring wood-finish vanity cabinetry with dual-sink configuration, ceramic tile flooring, white subway tile backsplash, and chrome fixtures
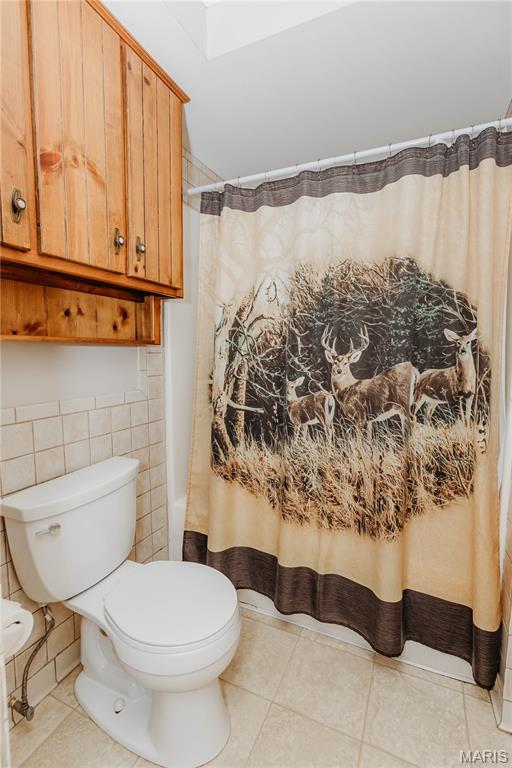
Built-in wood cabinetry, tiled flooring, tiled wainscoting, and a white toilet
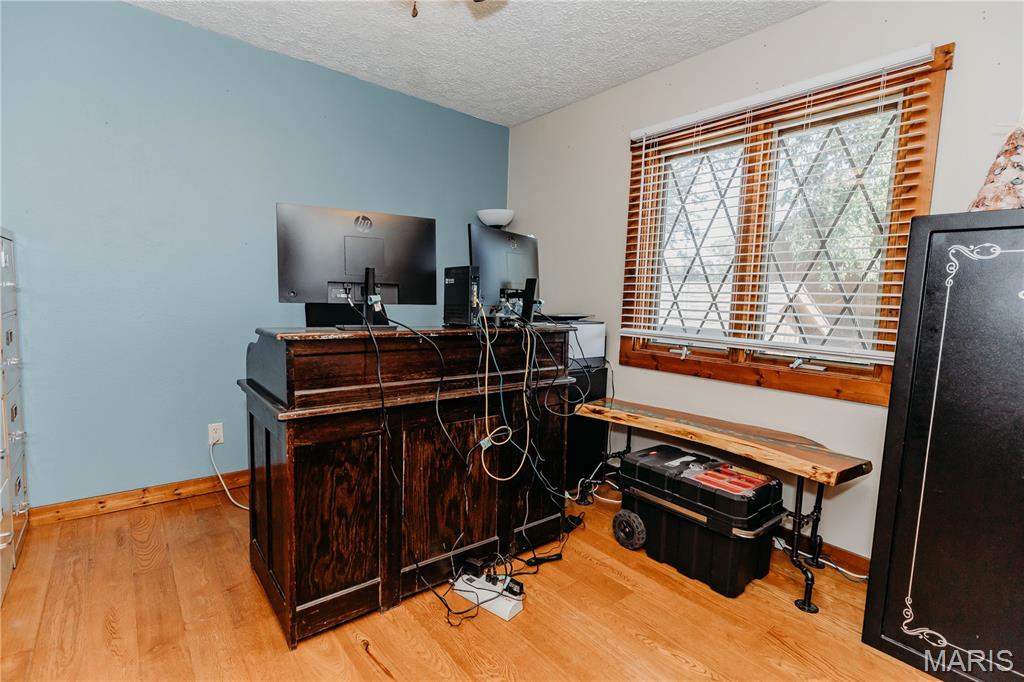
Wood-finish flooring with a light wood grain, a window with wood blinds and diamond-patterned security bars, and a light blue accent wall
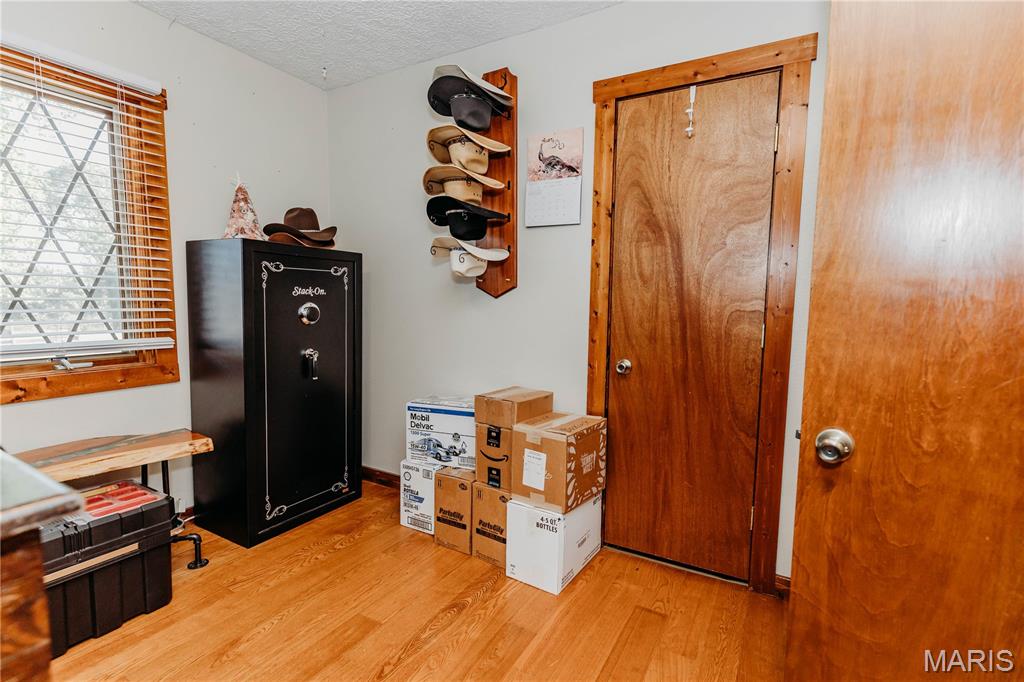
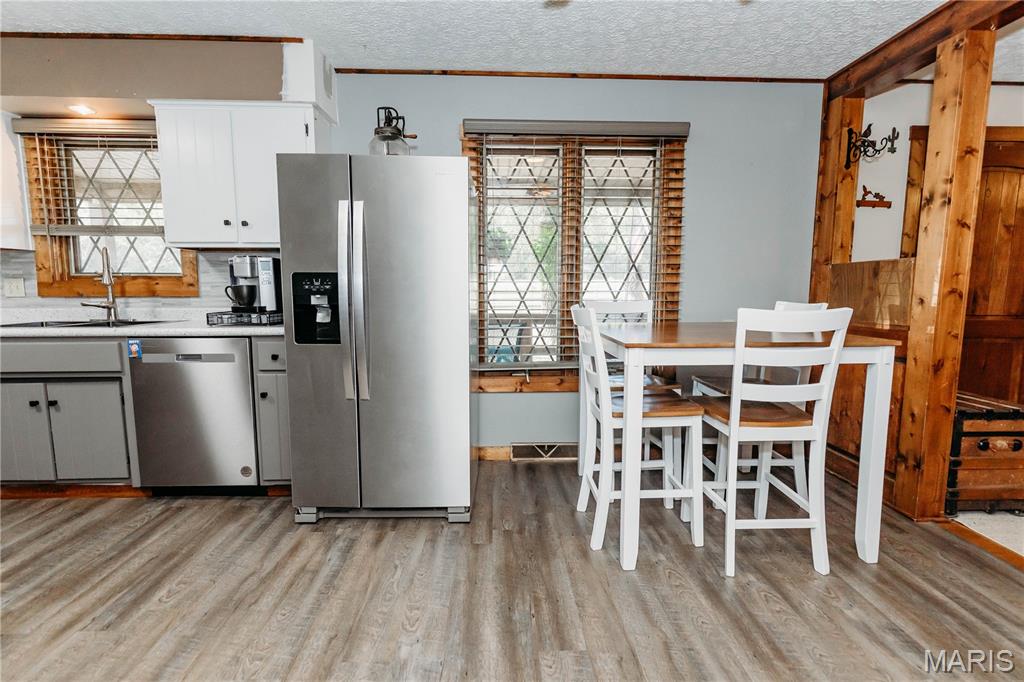
Kitchen area featuring wood-finish flooring, stainless steel appliances, white upper cabinetry, and gray lower cabinetry
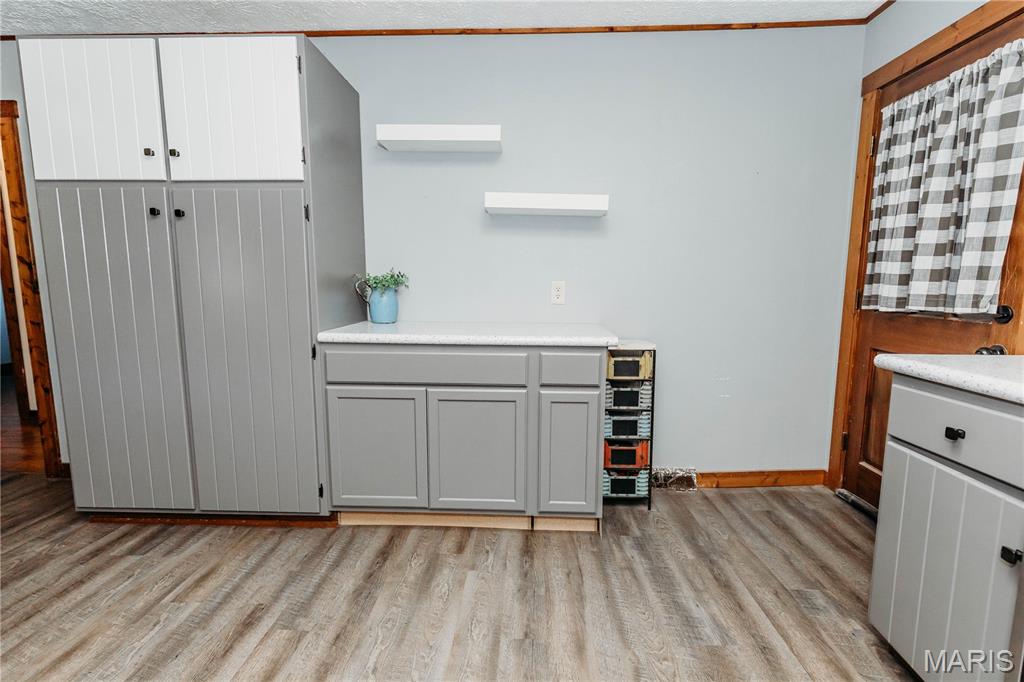
Wood-finish flooring with light gray walls, built-in storage cabinetry, two floating shelves, and a gray base cabinet with a light-toned countertop
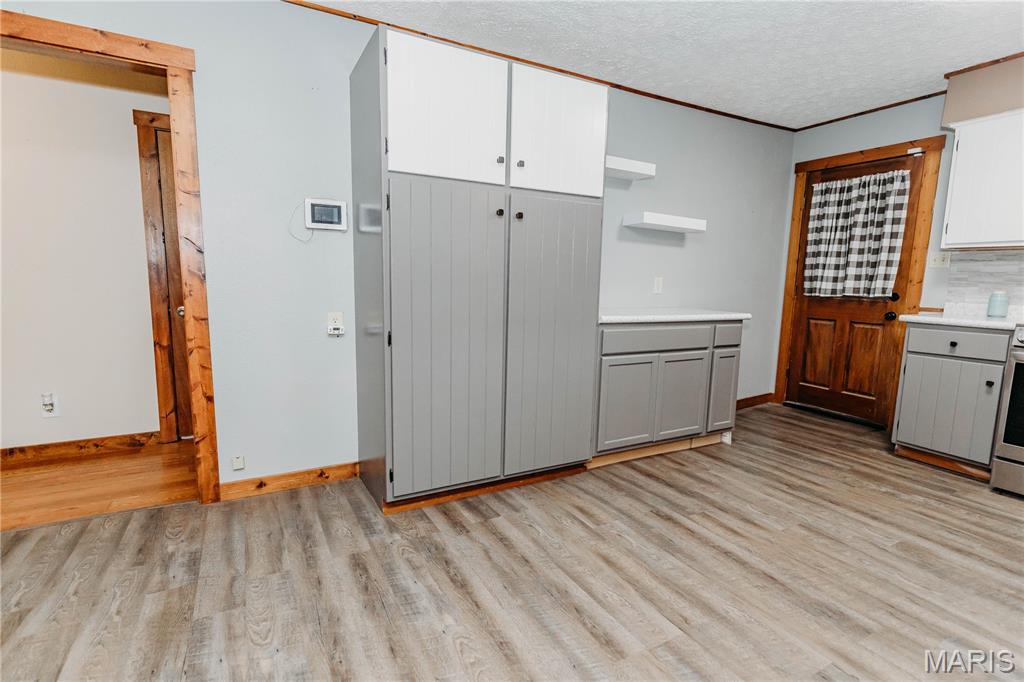
Wood-finish flooring, light gray cabinetry, white countertops, subway tile backsplash, and natural wood trim accents
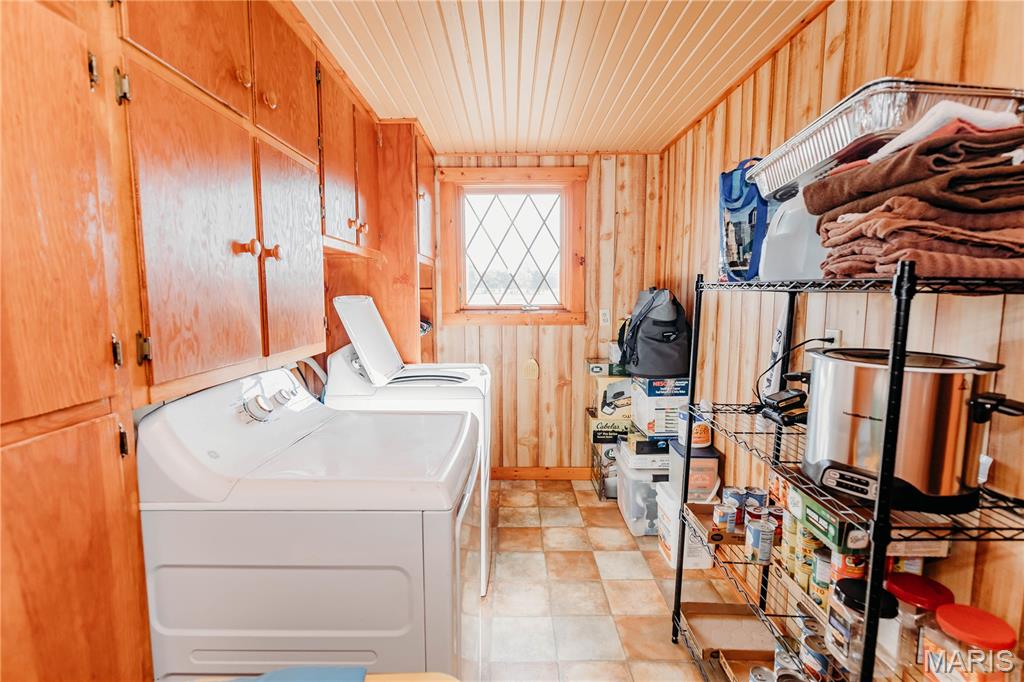
Wood-paneled room featuring built-in cabinetry, tiled flooring, and a diamond-pane window
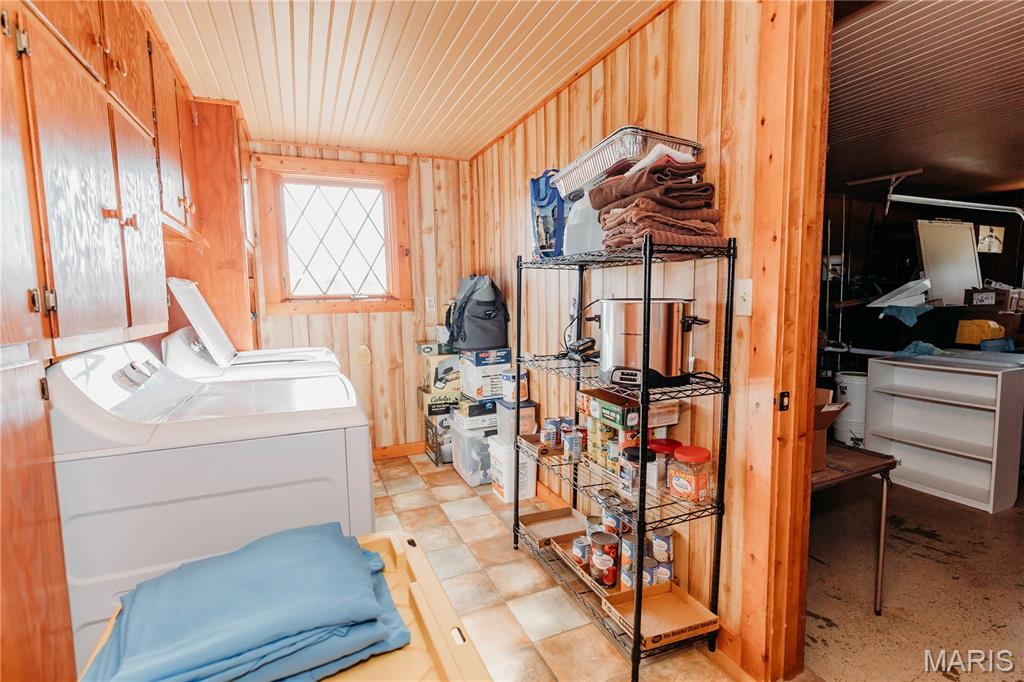
Wood plank walls and ceiling, diamond-pattern window, built-in cabinetry, and tile flooring
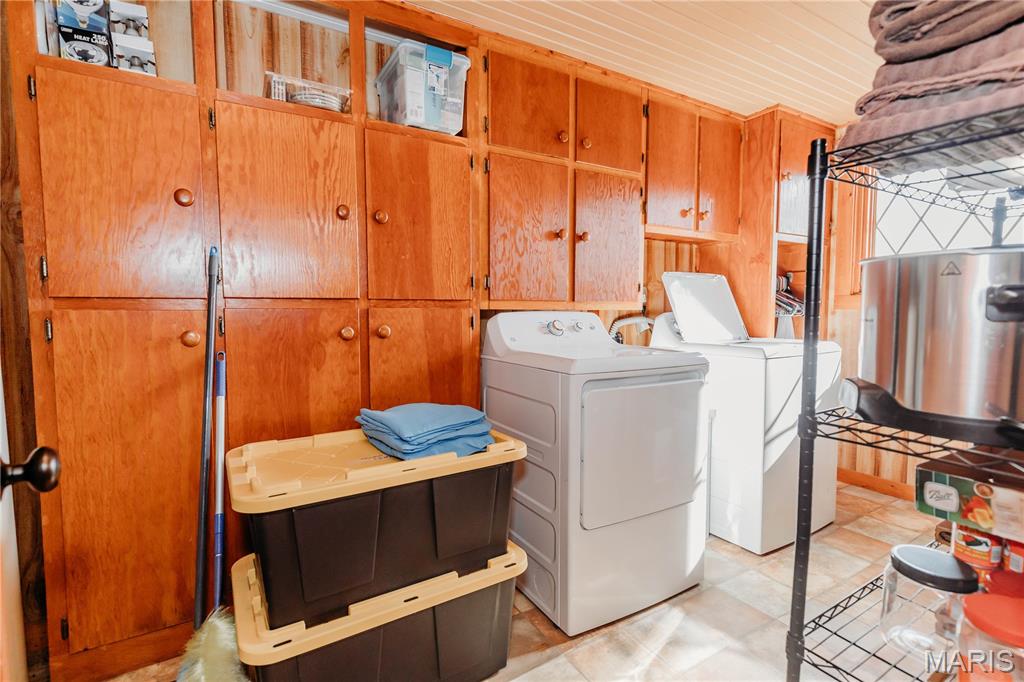
Integrated laundry appliances, extensive wood-finish cabinetry, and neutral-toned flooring
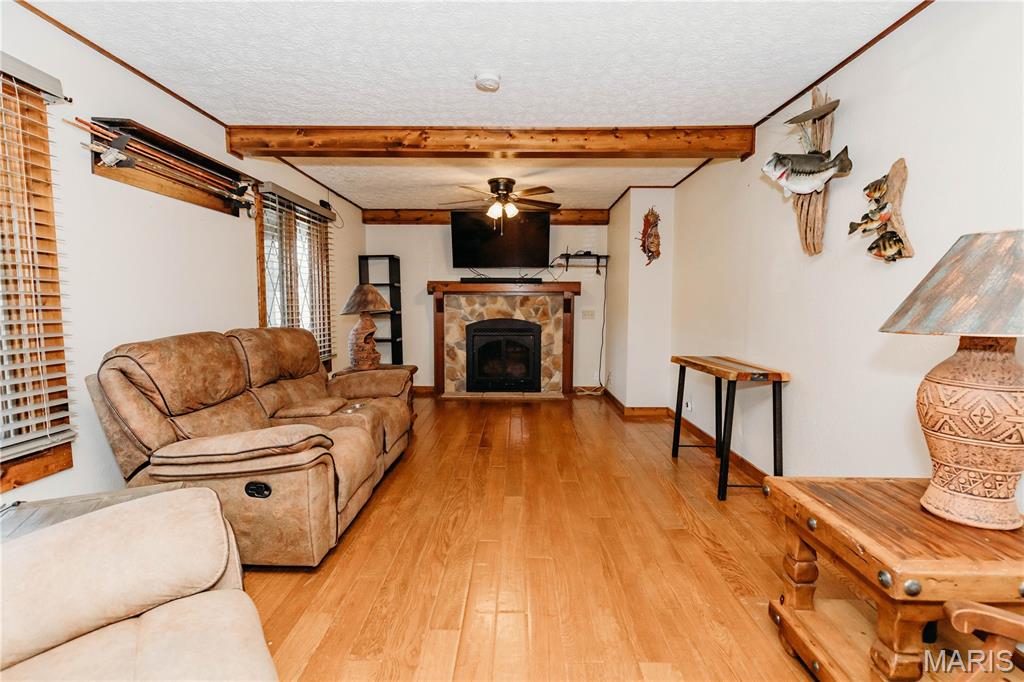
Hardwood flooring, exposed ceiling beams, stone-surround fireplace with hearth, and ceiling fan
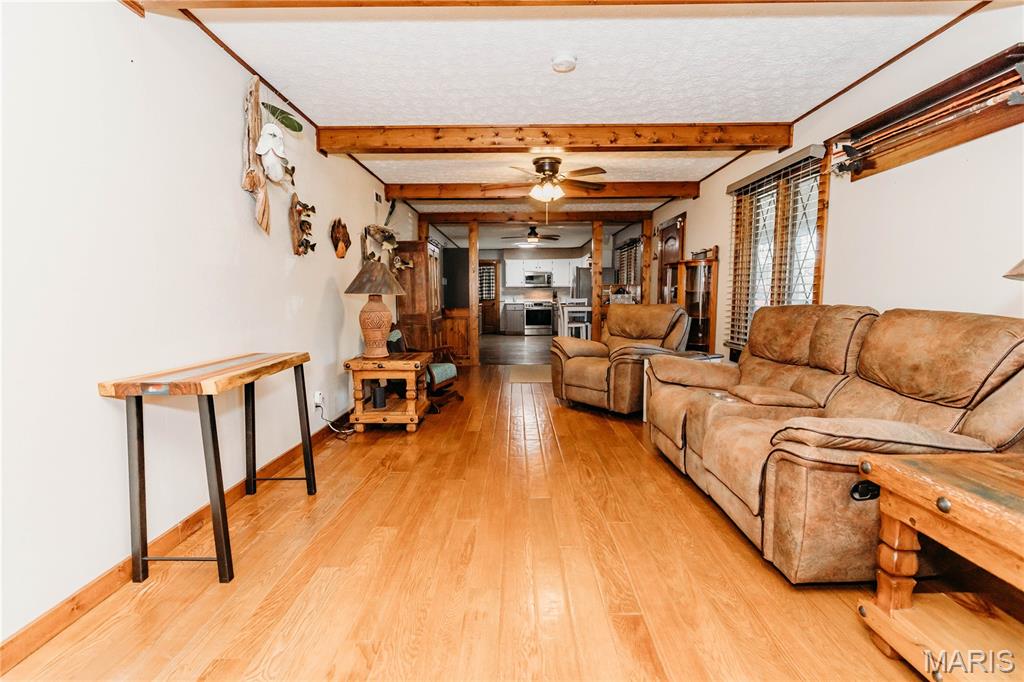
Hardwood-finish flooring, exposed wood beams, and a ceiling fan
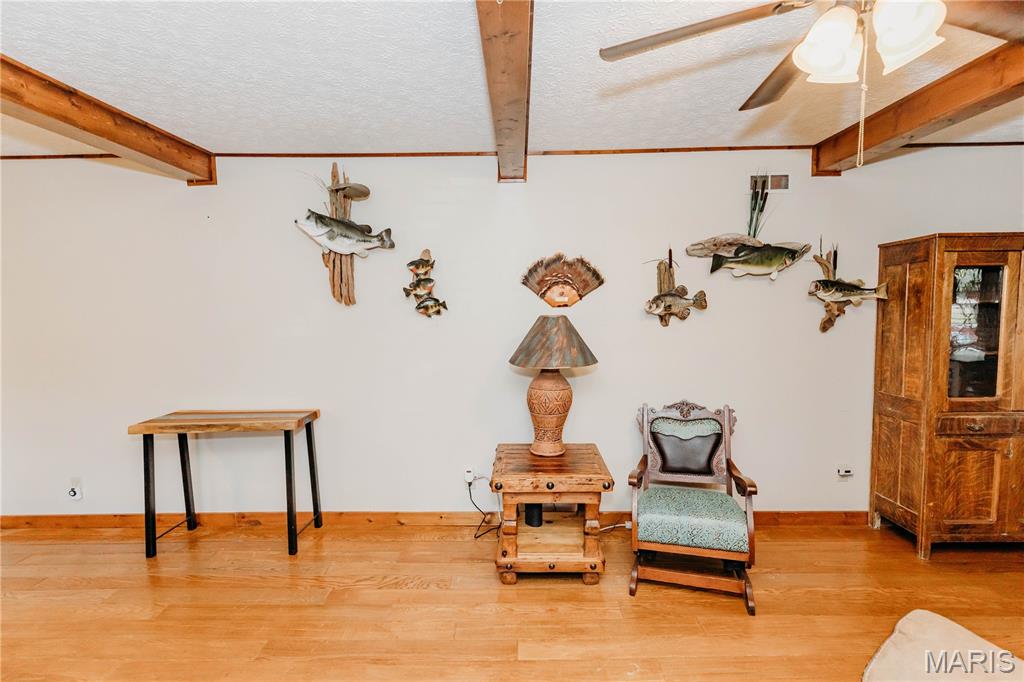
Exposed wood beam ceiling, wood-finish flooring, and a ceiling fan with integrated lighting
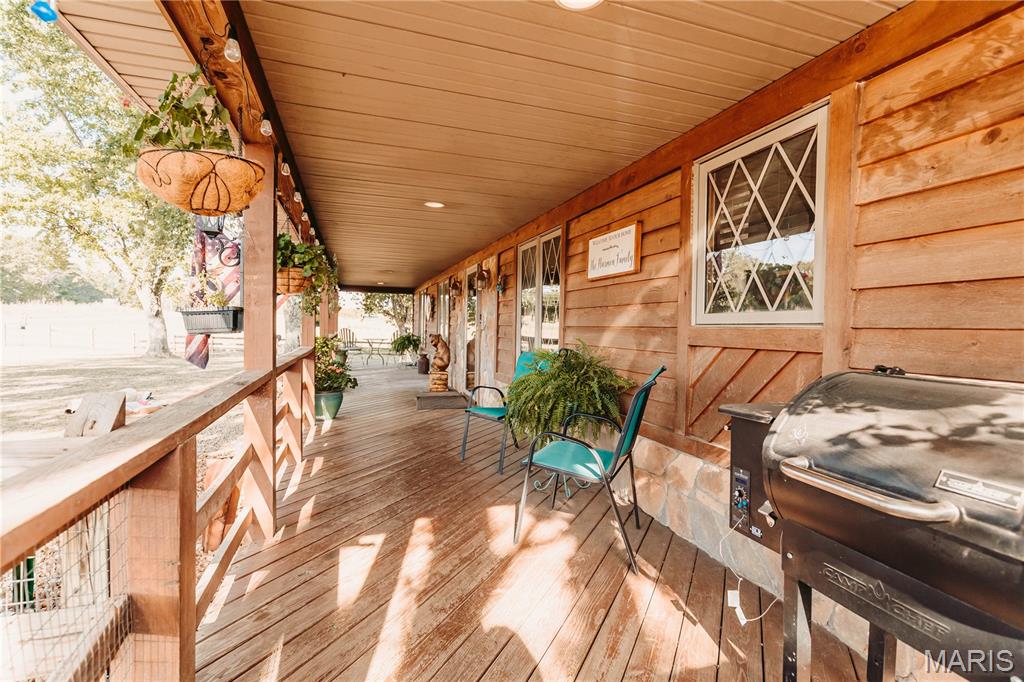
Expansive wood-finish porch featuring a slatted wood ceiling, recessed lighting, and a durable wood railing
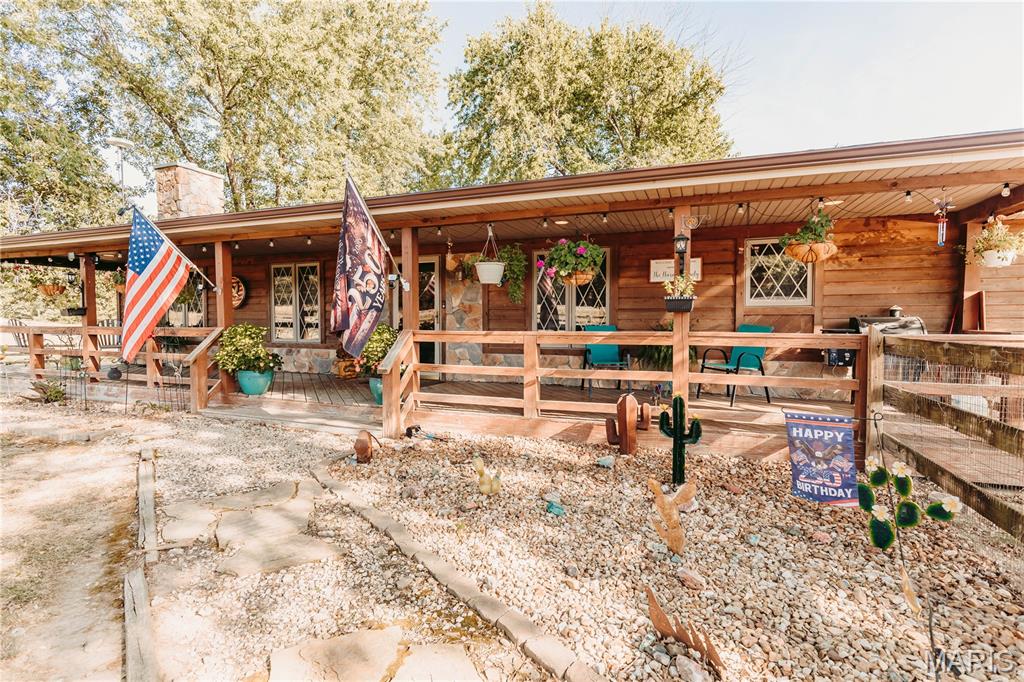
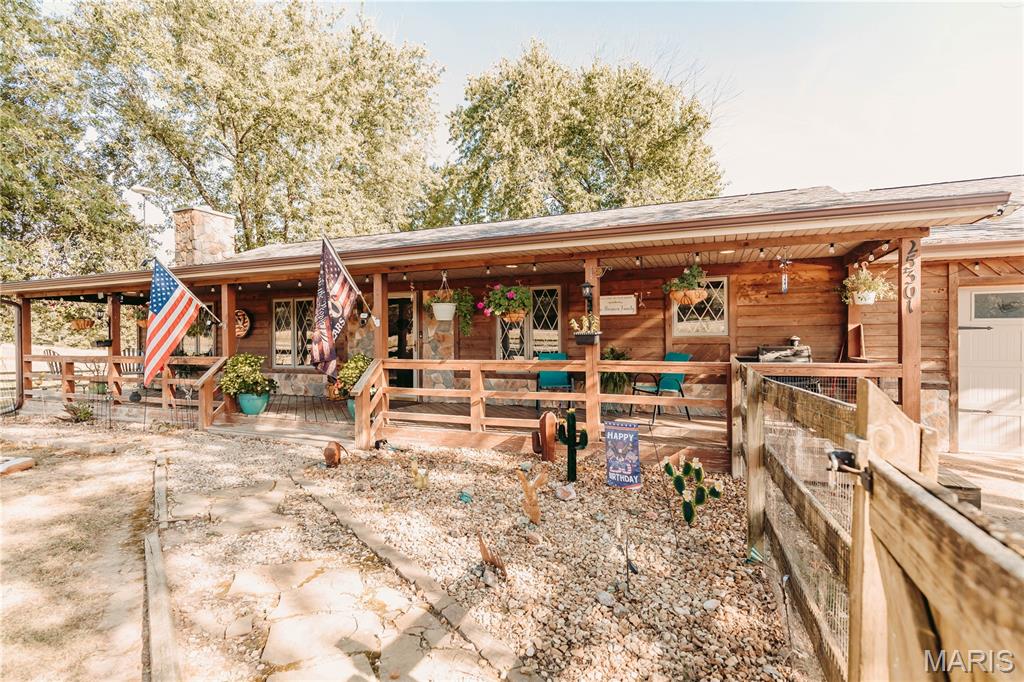
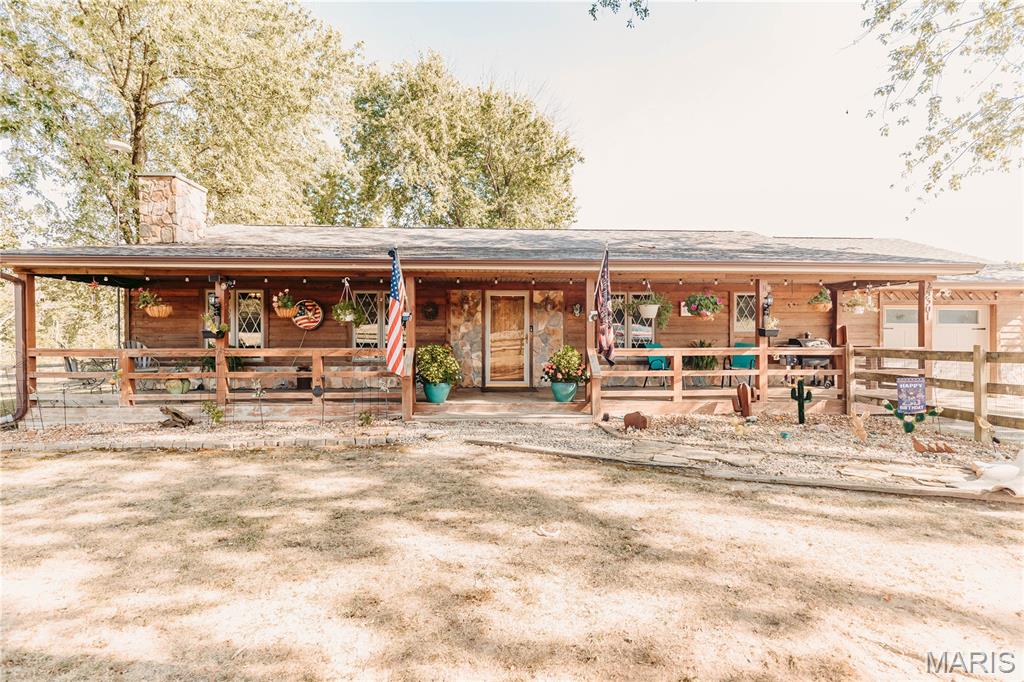
Covered front porch with wood railings, a stone chimney, and wood siding
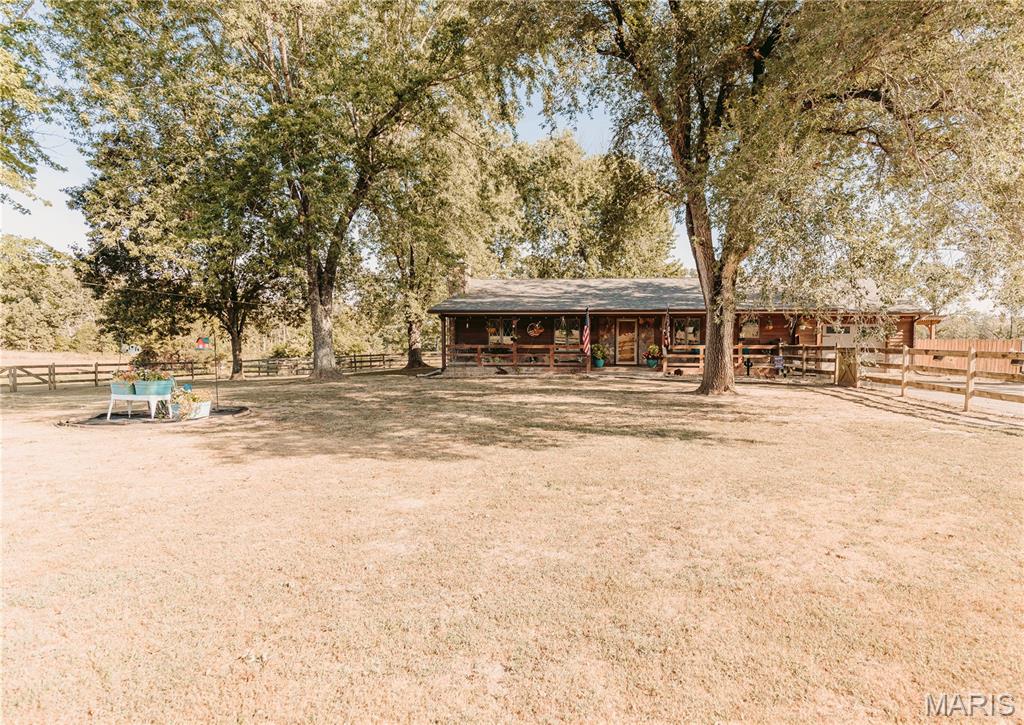
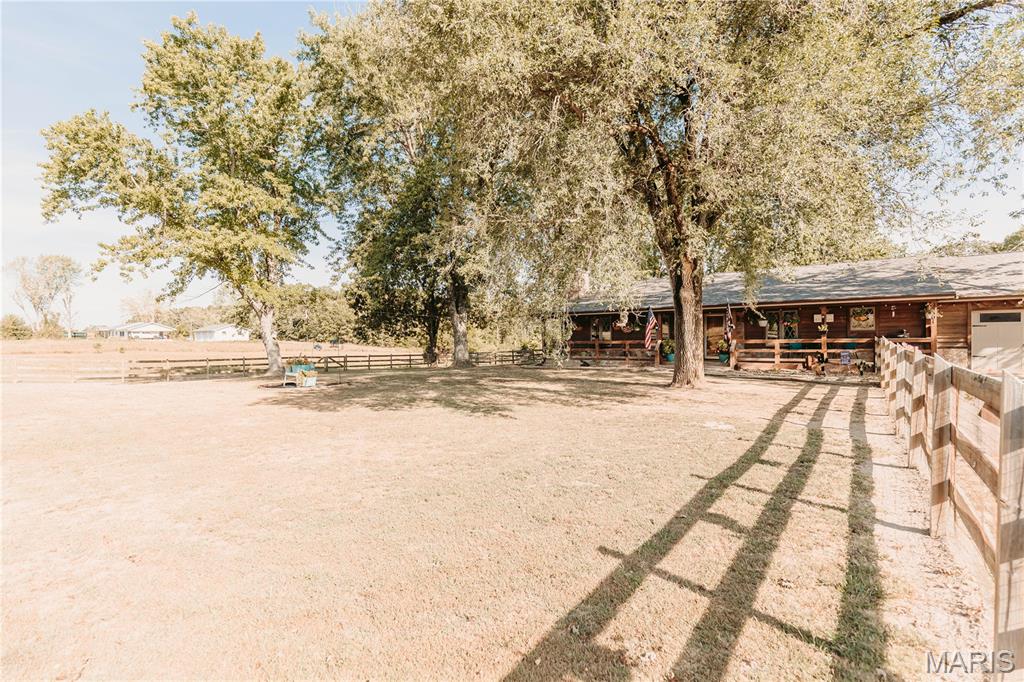
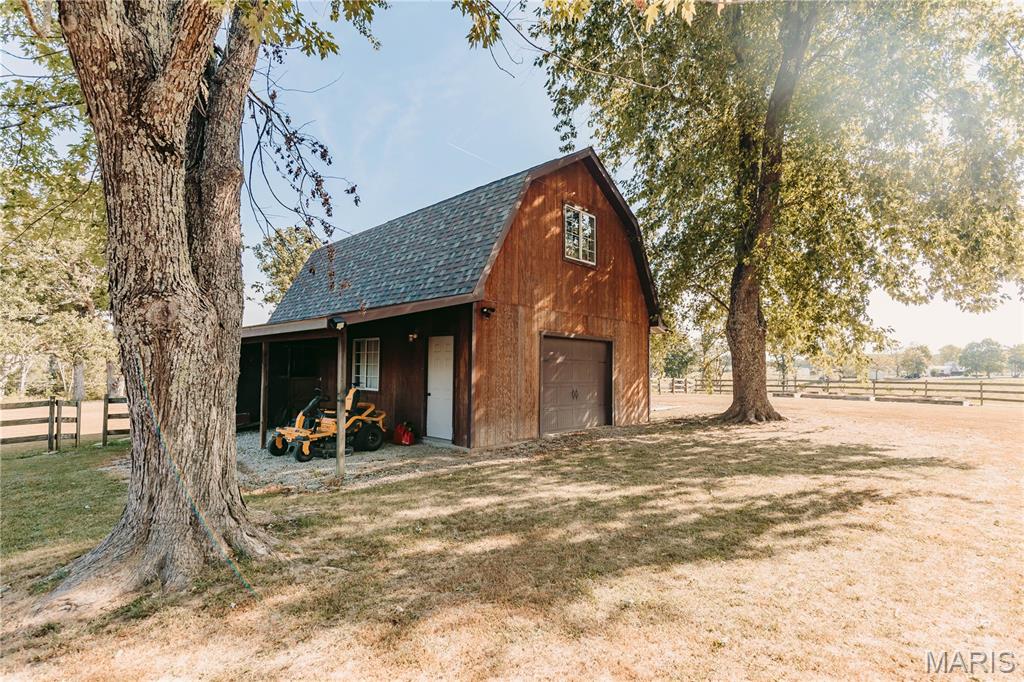
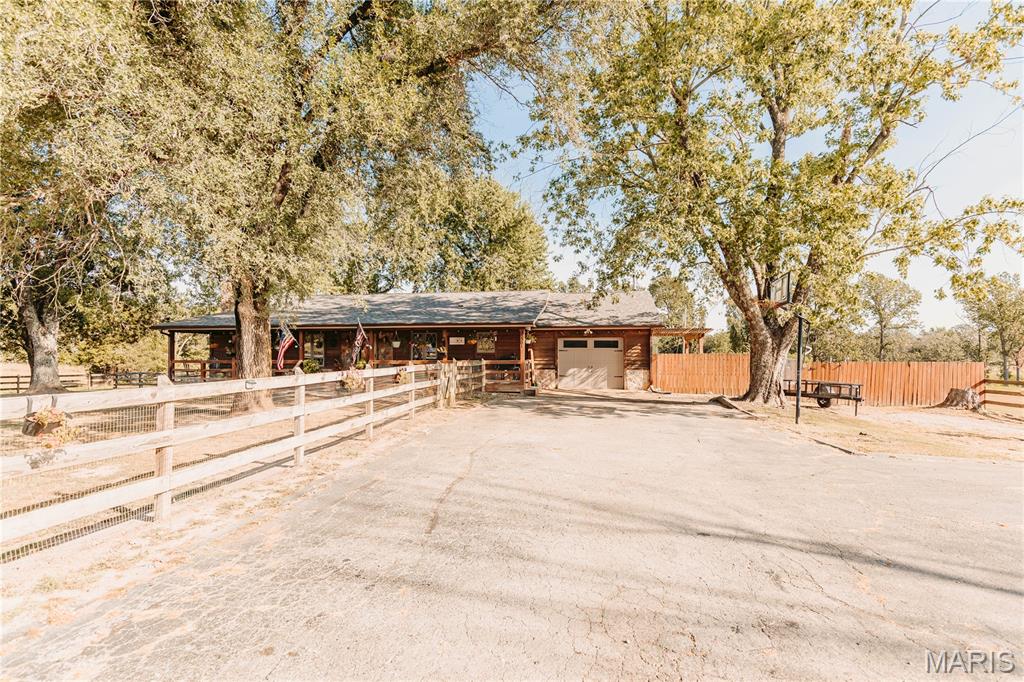
Wood-sided exterior featuring a covered porch with a railing, a white garage door, and a shingle roof
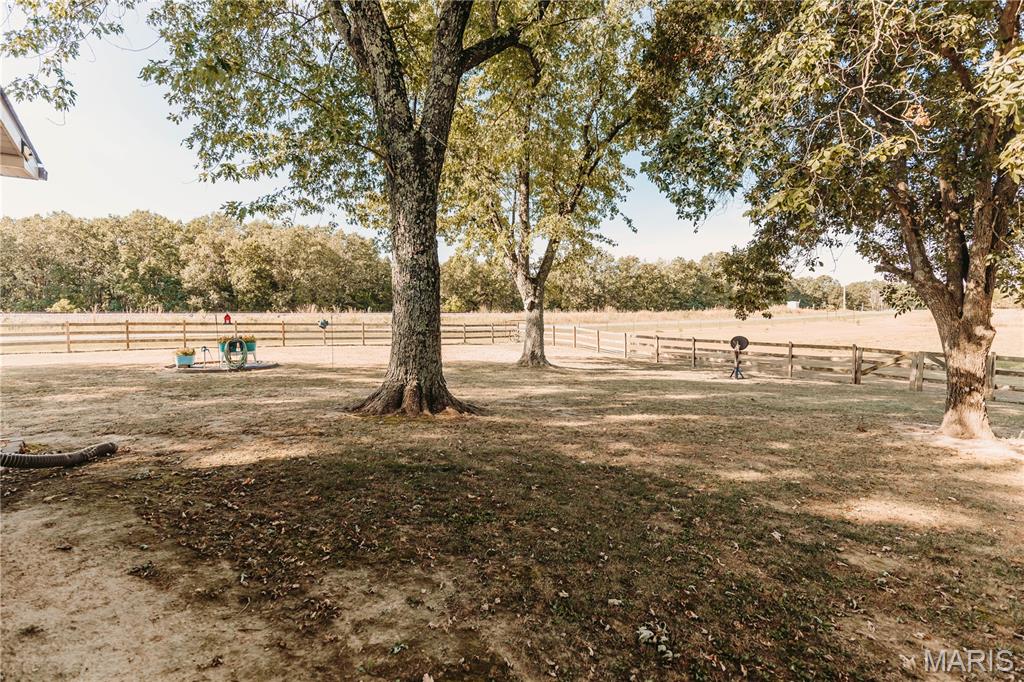
Expansive property featuring mature trees and a wood-post fence, bordered by a dense tree line
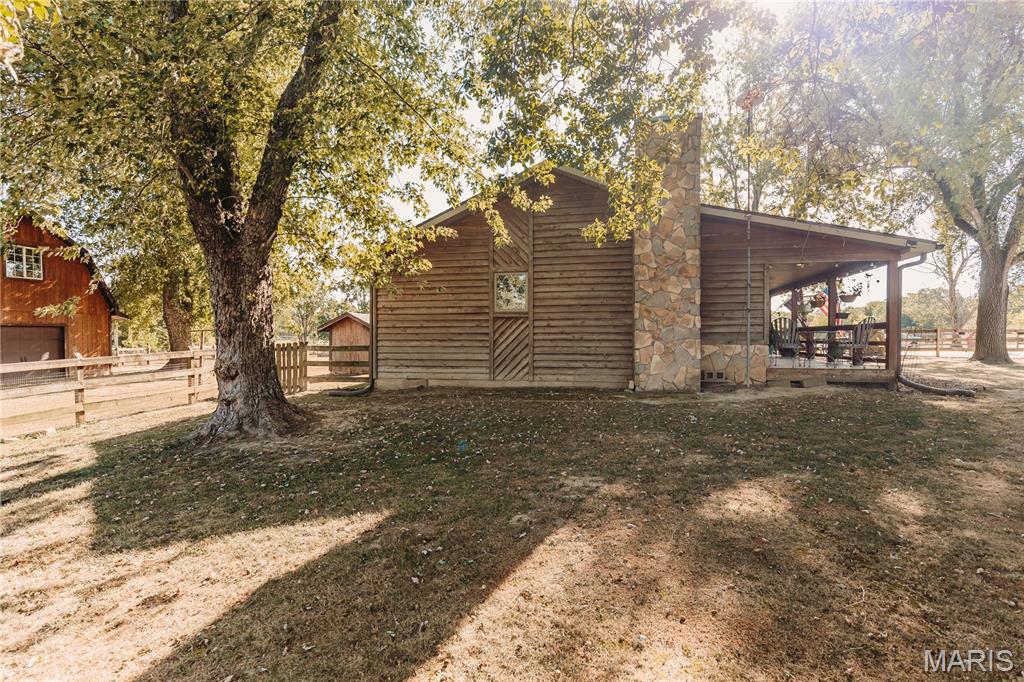
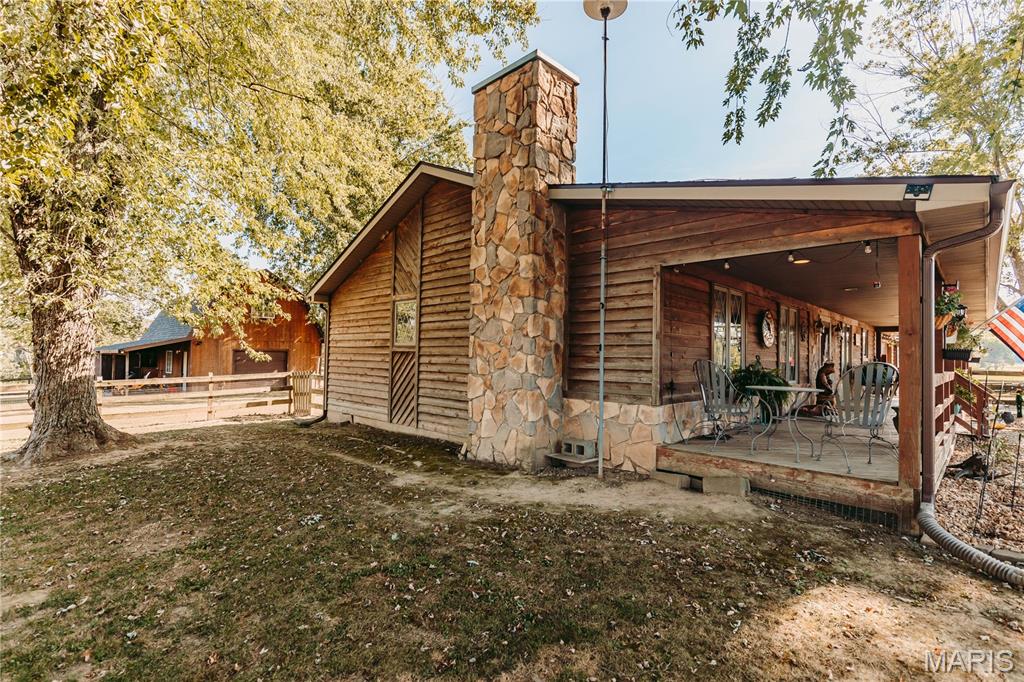
Stone-clad chimney and foundation accents
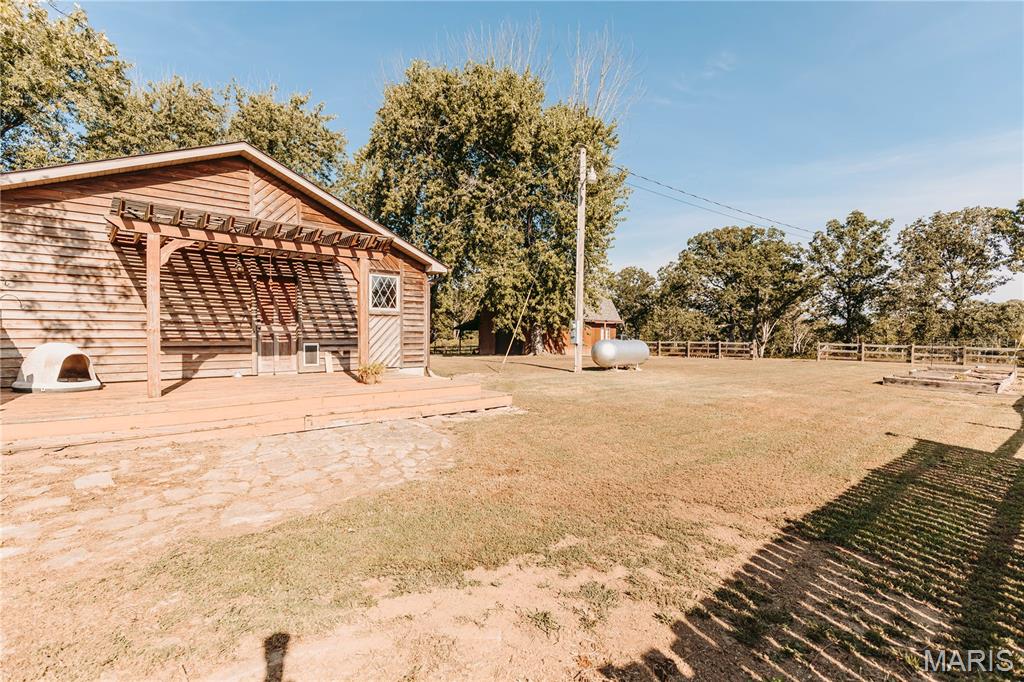
Wood-finish siding with a wood deck and pergola
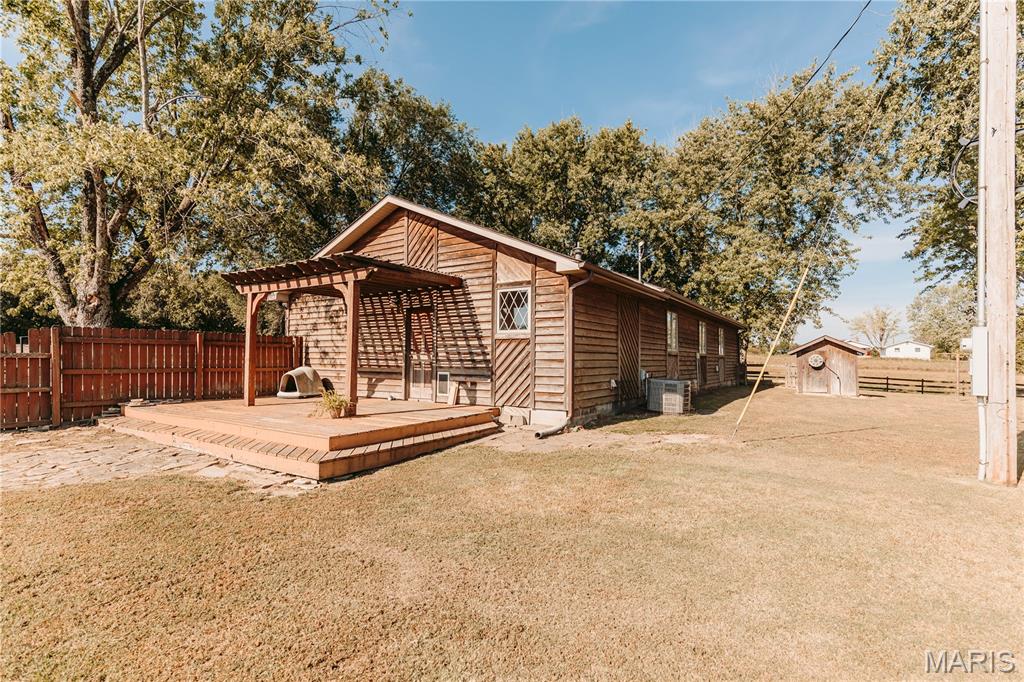
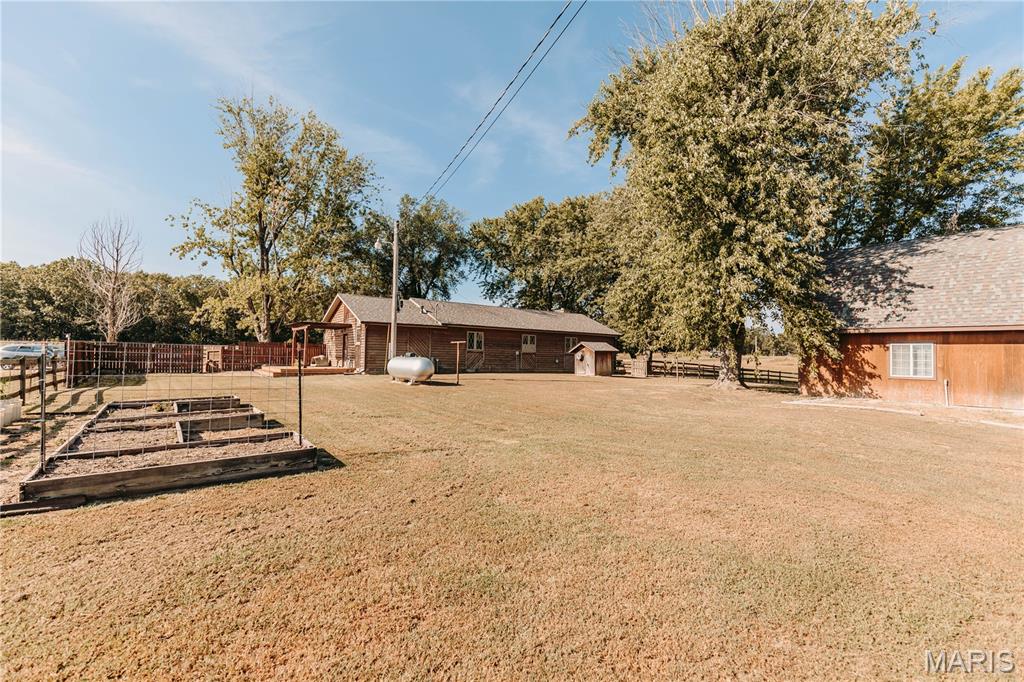
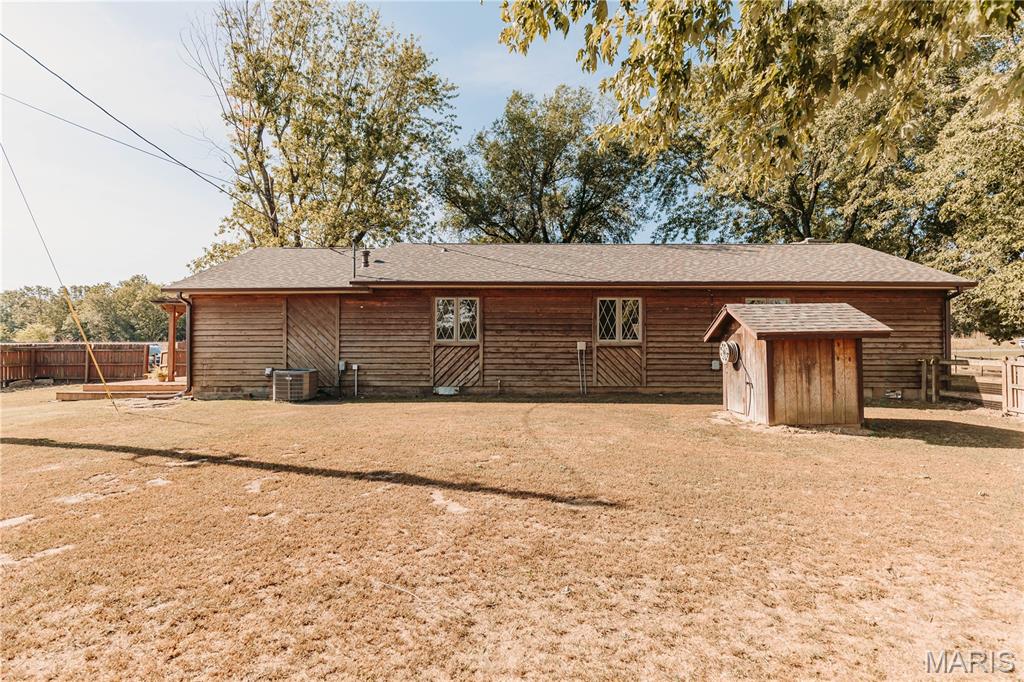
Wood-sided exterior with a shingled roof
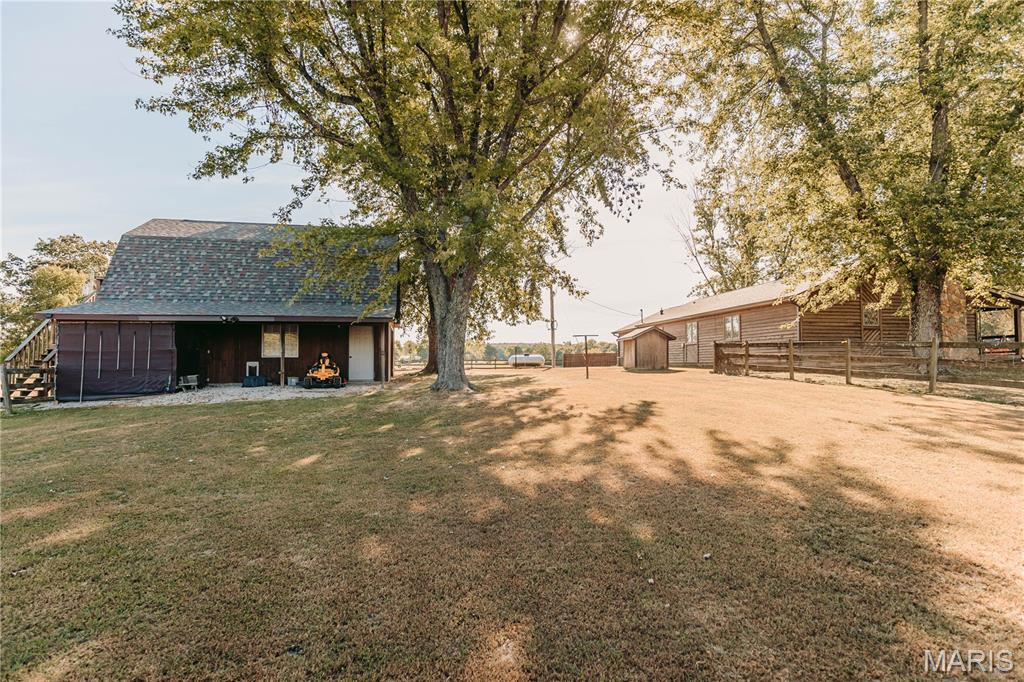
Expansive grassy yard with mature trees, featuring a detached structure with an exterior staircase and a second building with natural wood siding and a wood fence
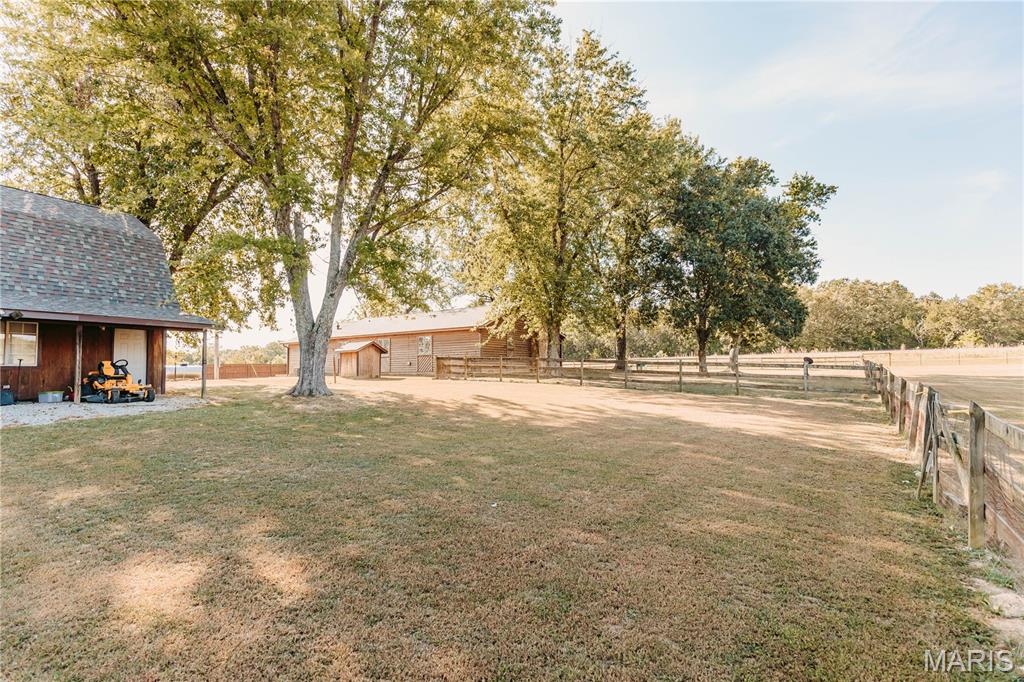
Expansive grassy area featuring mature trees, a wood-sided outbuilding with a covered porch, a larger wood-sided structure, and a rustic wooden fence bordering a field
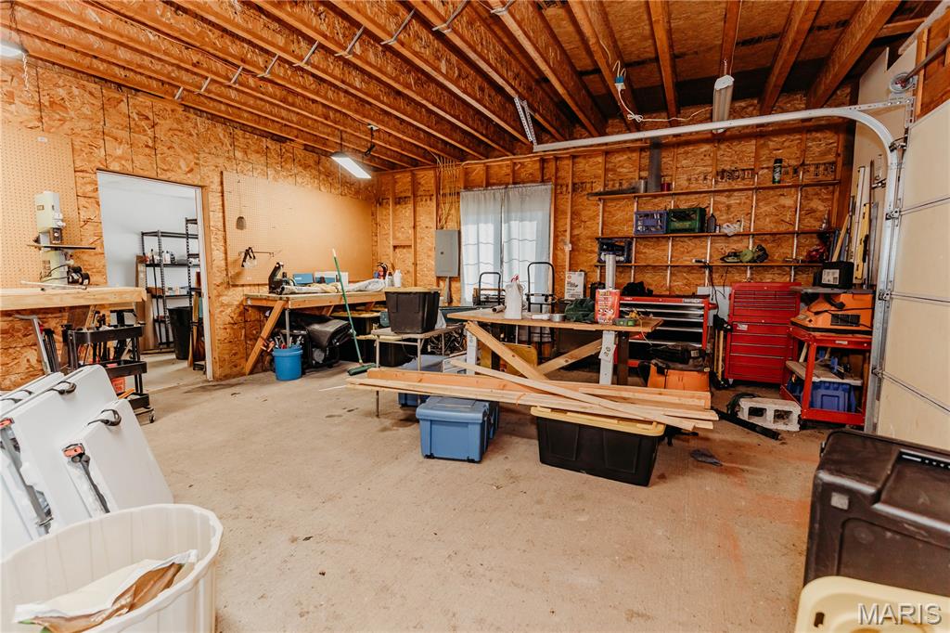
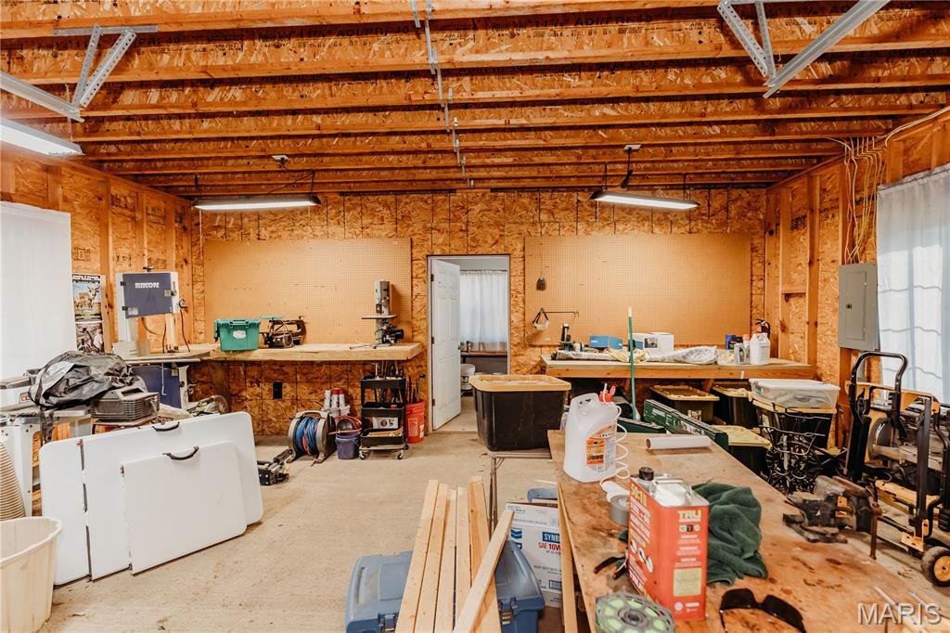
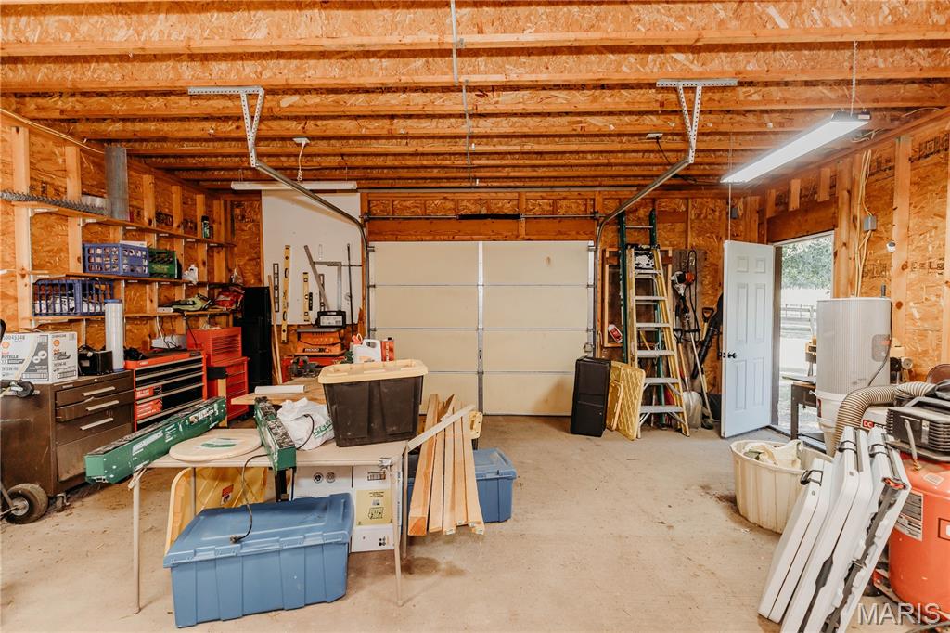
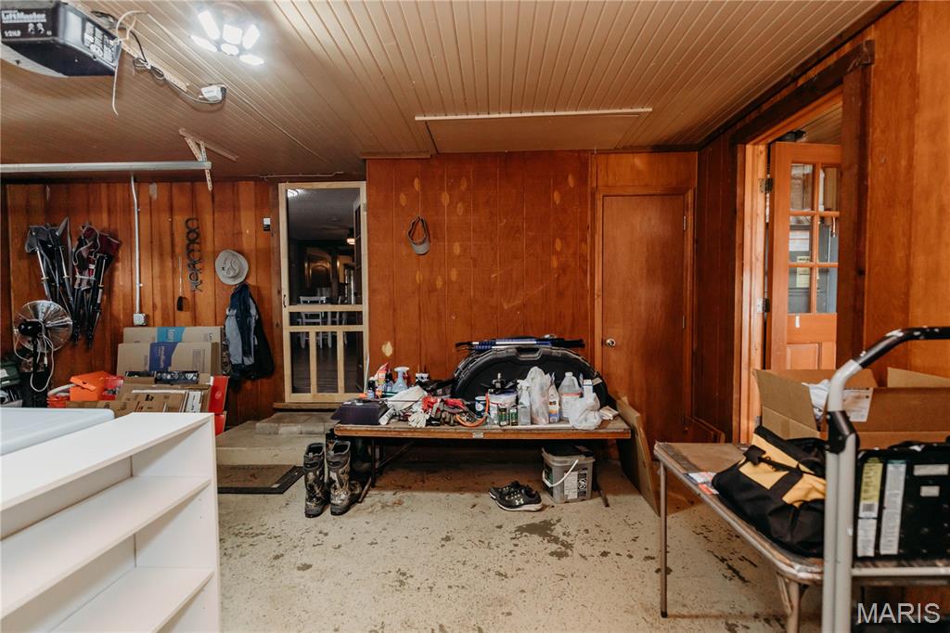
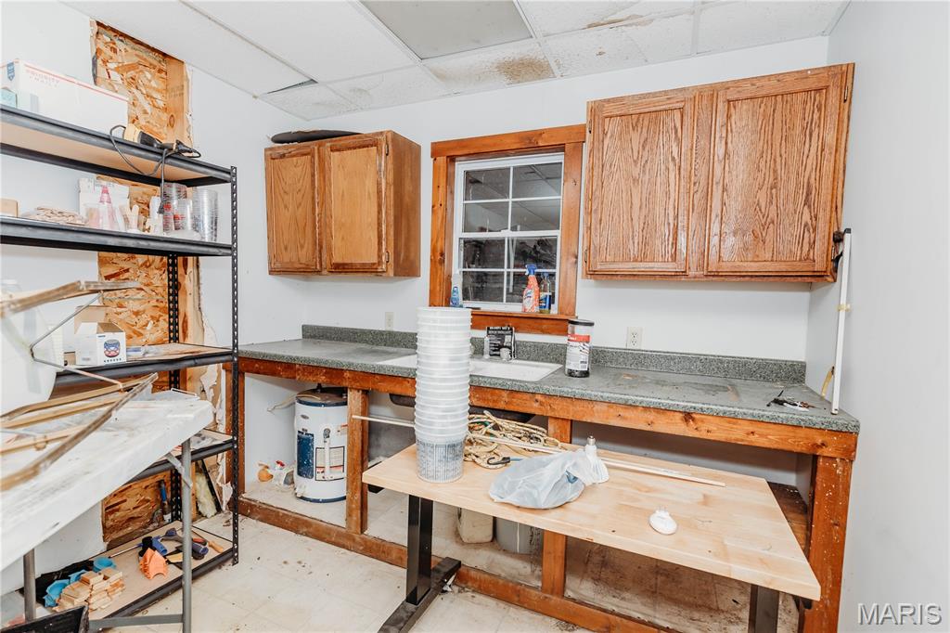
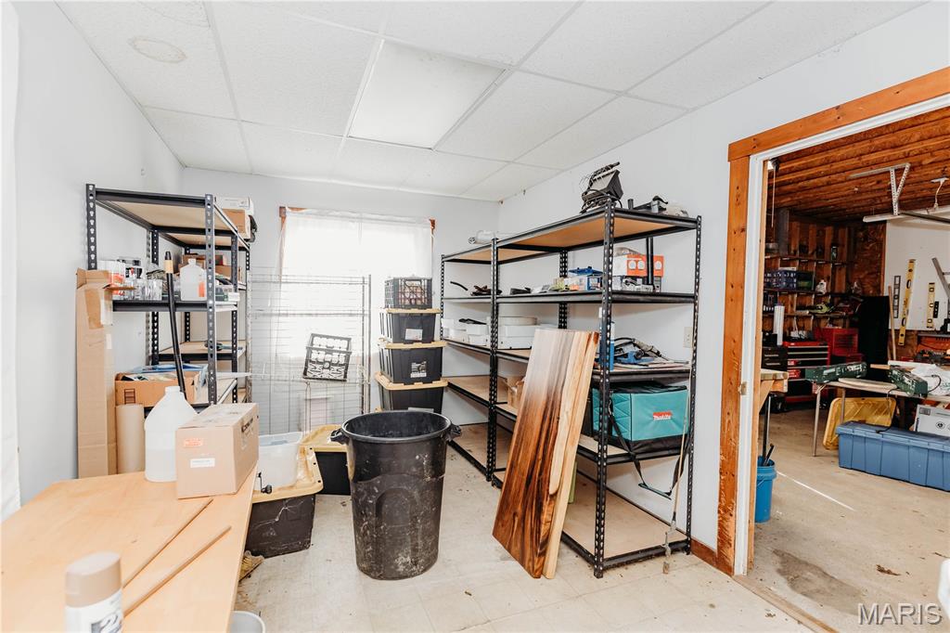
Exposed wood beam ceiling, concrete flooring, overhead fluorescent lighting, accessible exterior door, and built-in wall shelving
Additional content
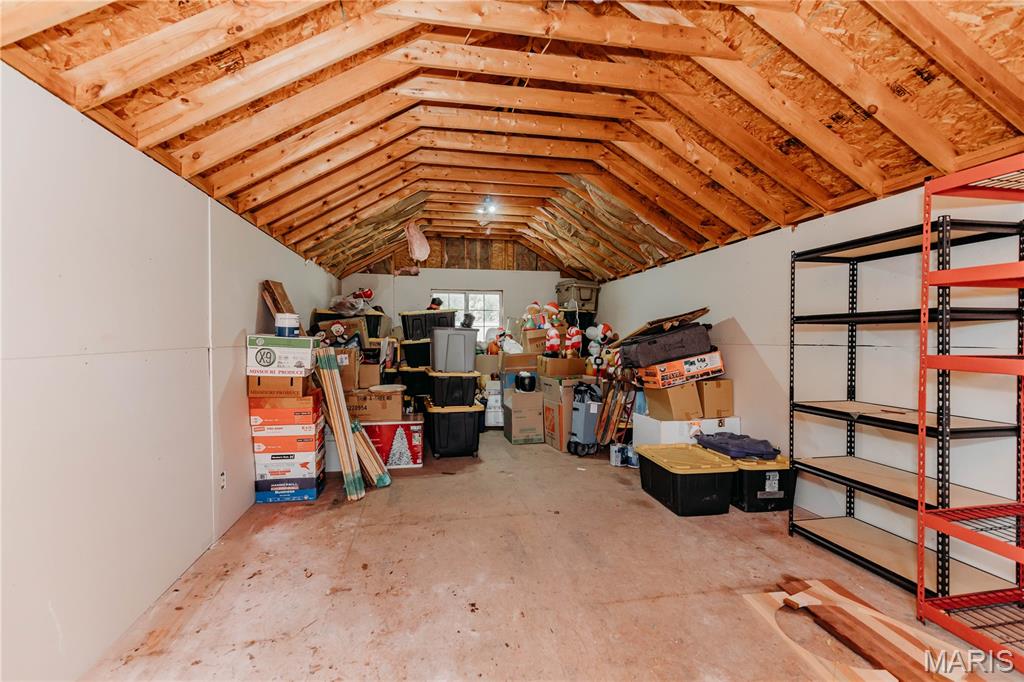
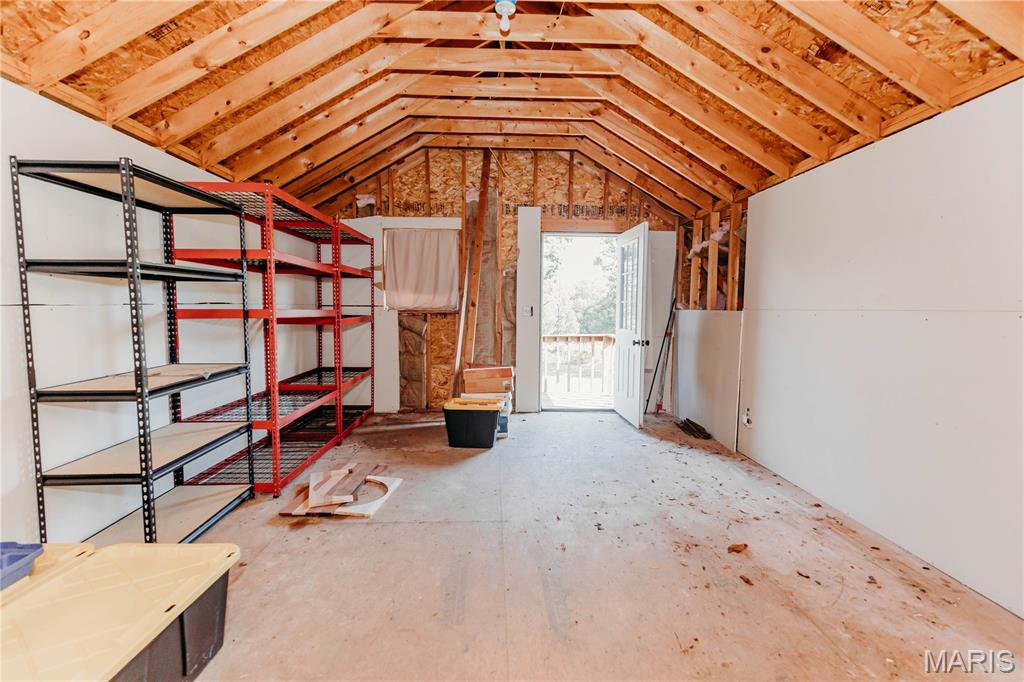
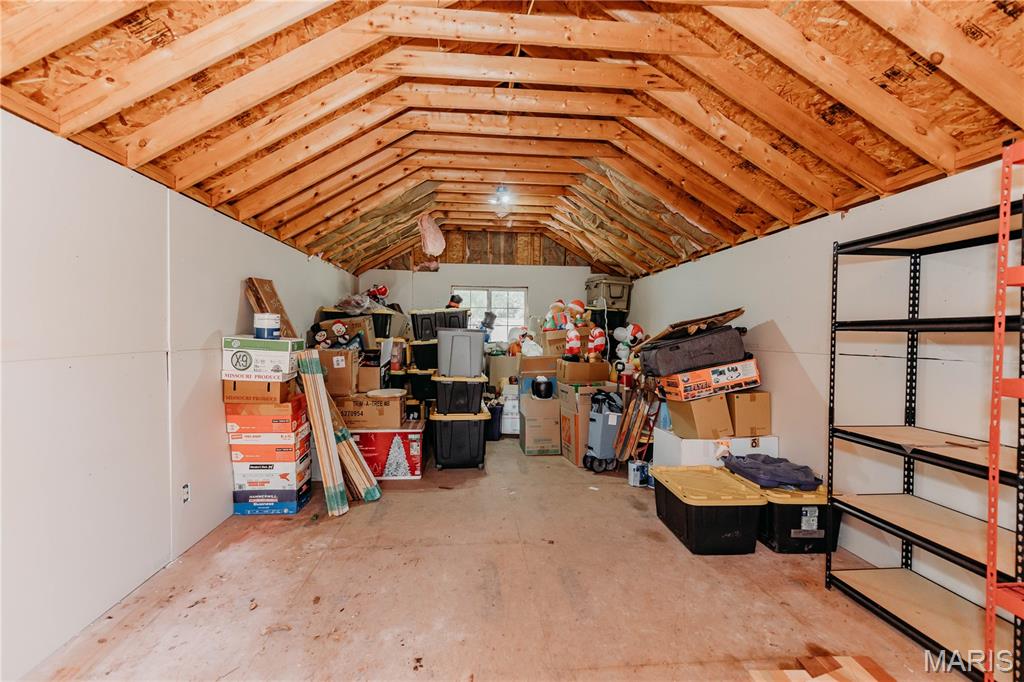
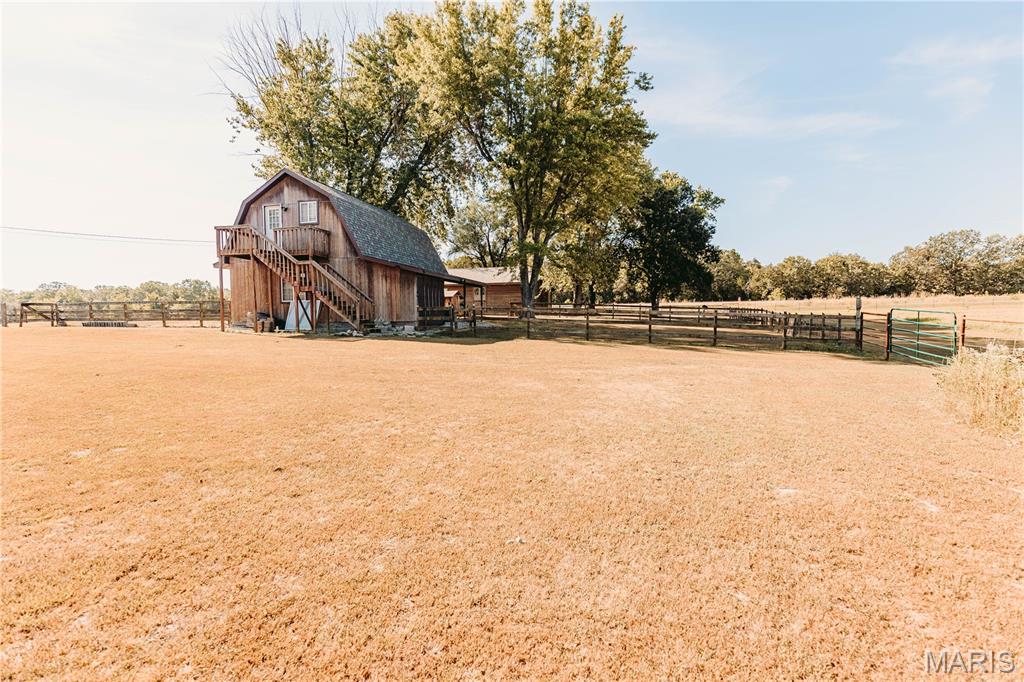
Gable-roof barn featuring wood siding and an exterior staircase
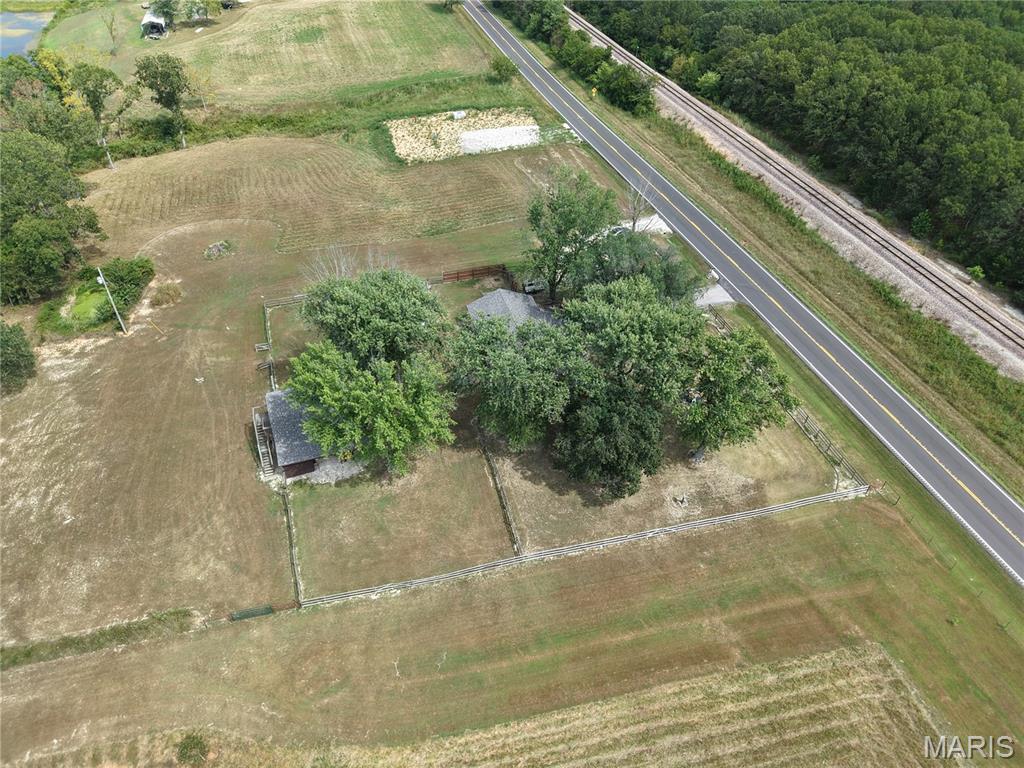
Expansive property featuring a paved road, railway lines, and dense surrounding forest
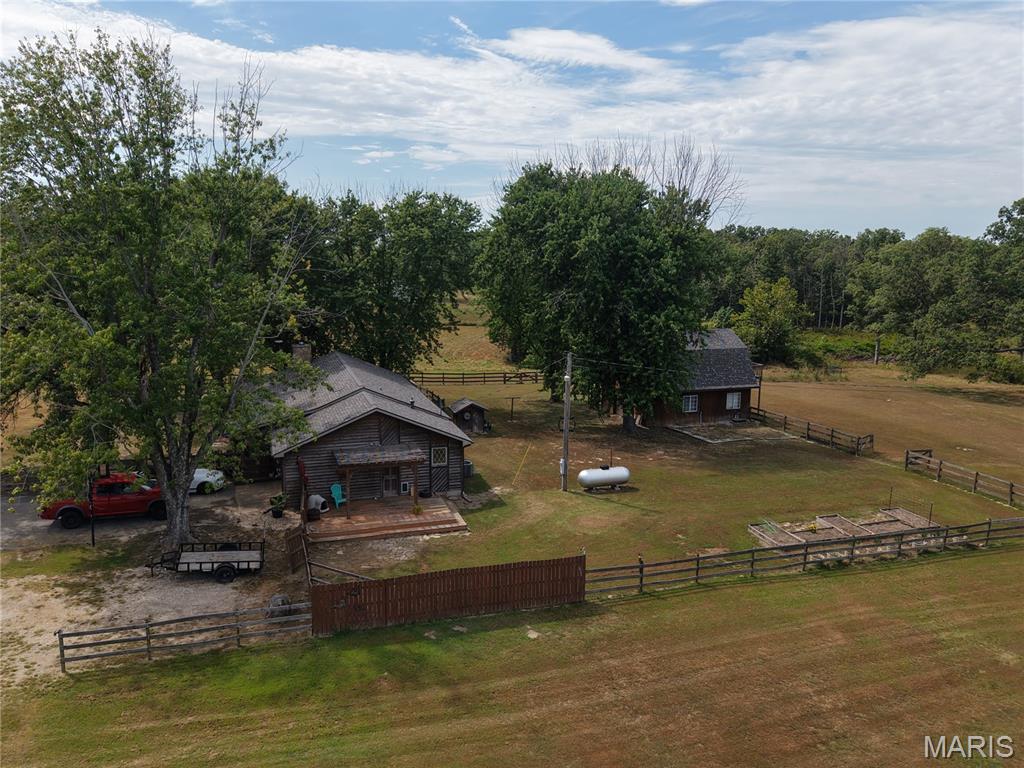
Two distinct structures, large natural trees, extensive open land, perimeter fencing, and a developed garden area
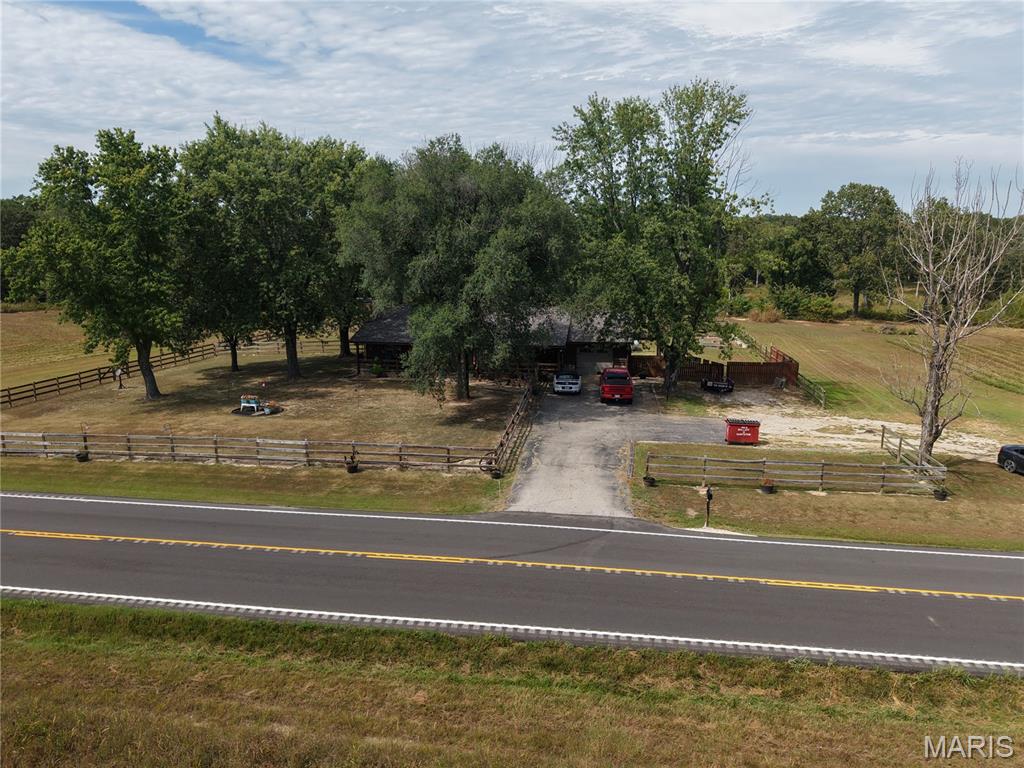
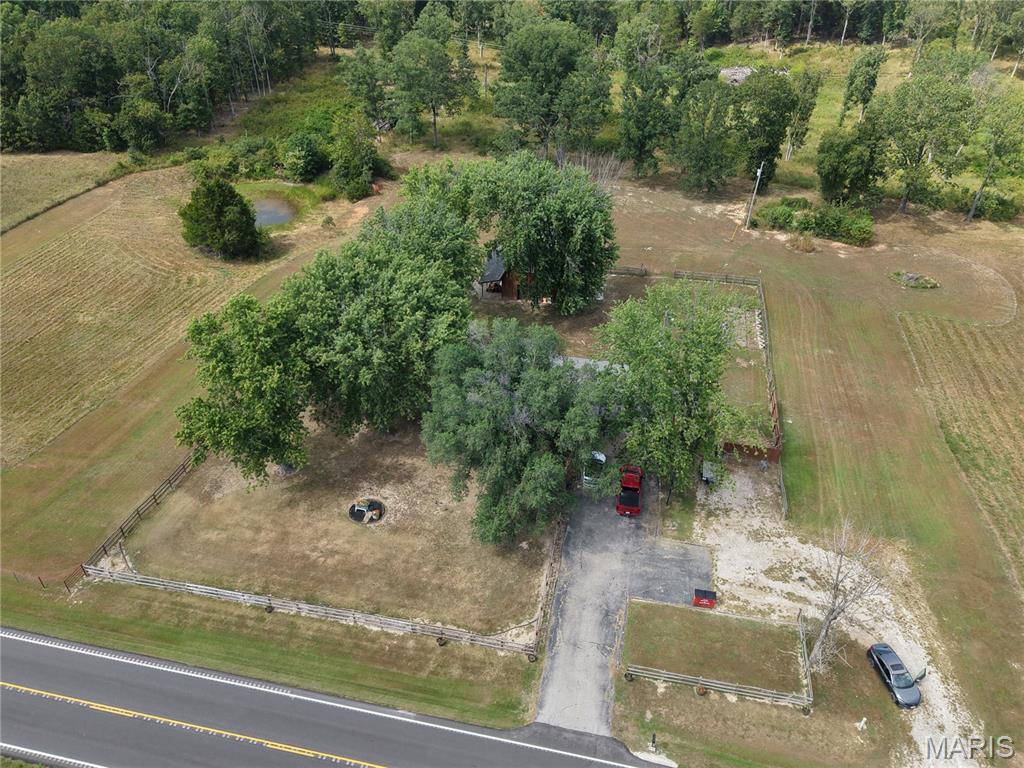
Expansive property featuring mature trees, a private pond, and a fenced perimeter
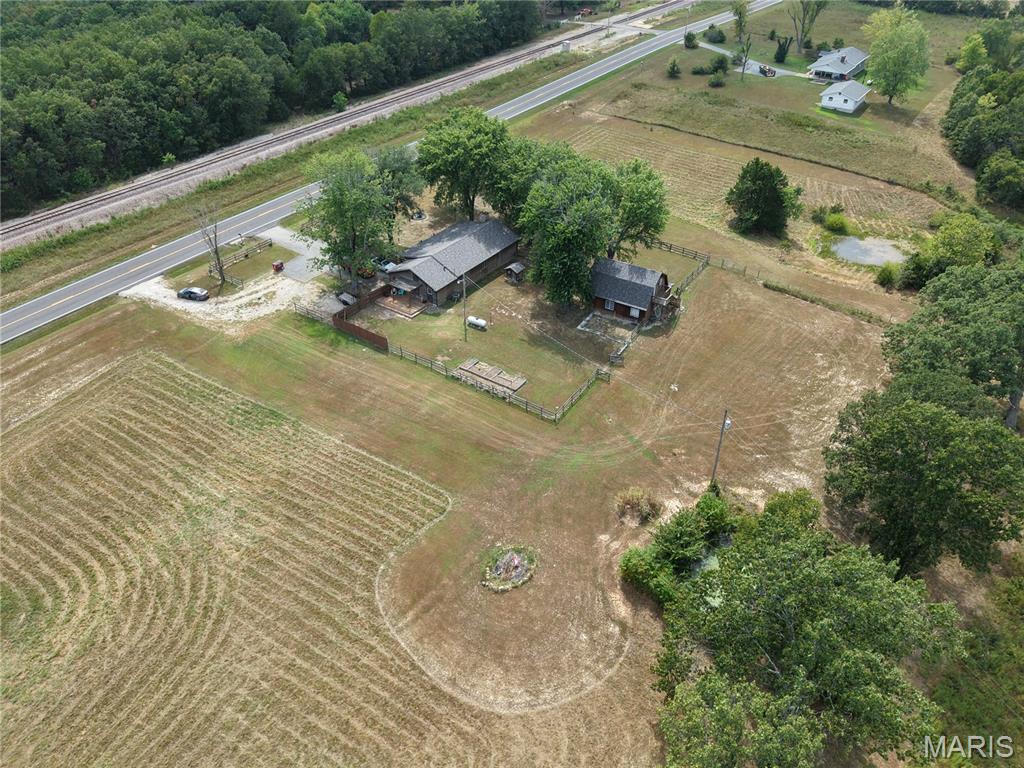
Expansive property featuring a main residence, an outbuilding, fenced areas, and mature trees
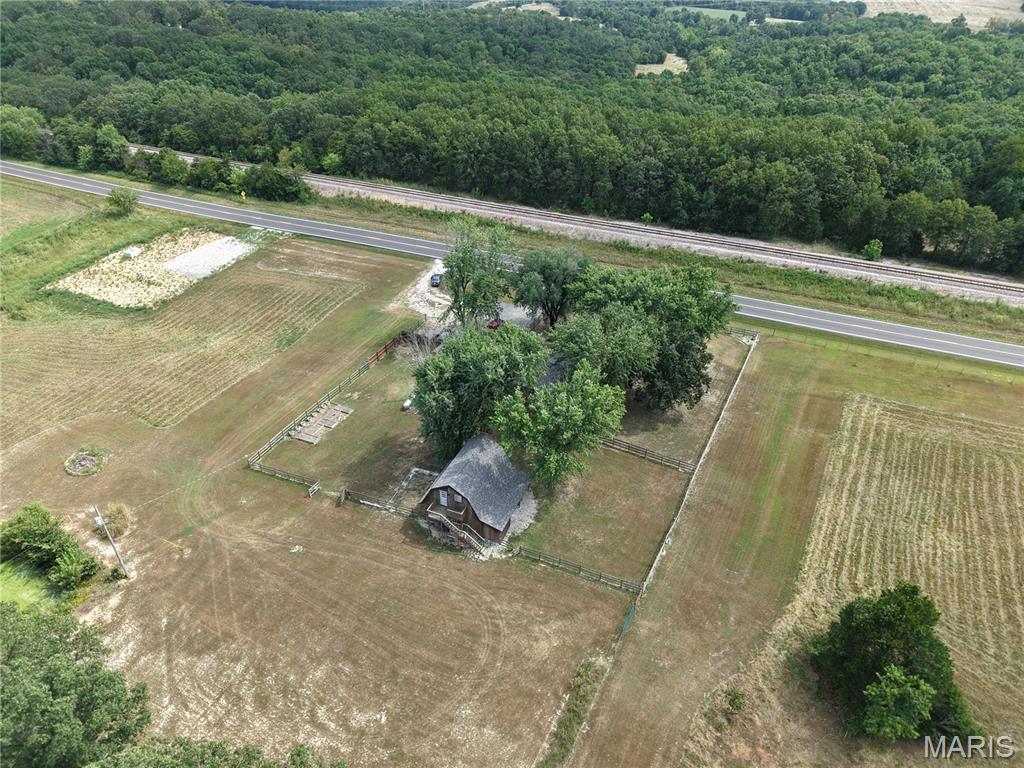
Barn-style structure with surrounding trees, featuring expansive land and cultivated fields
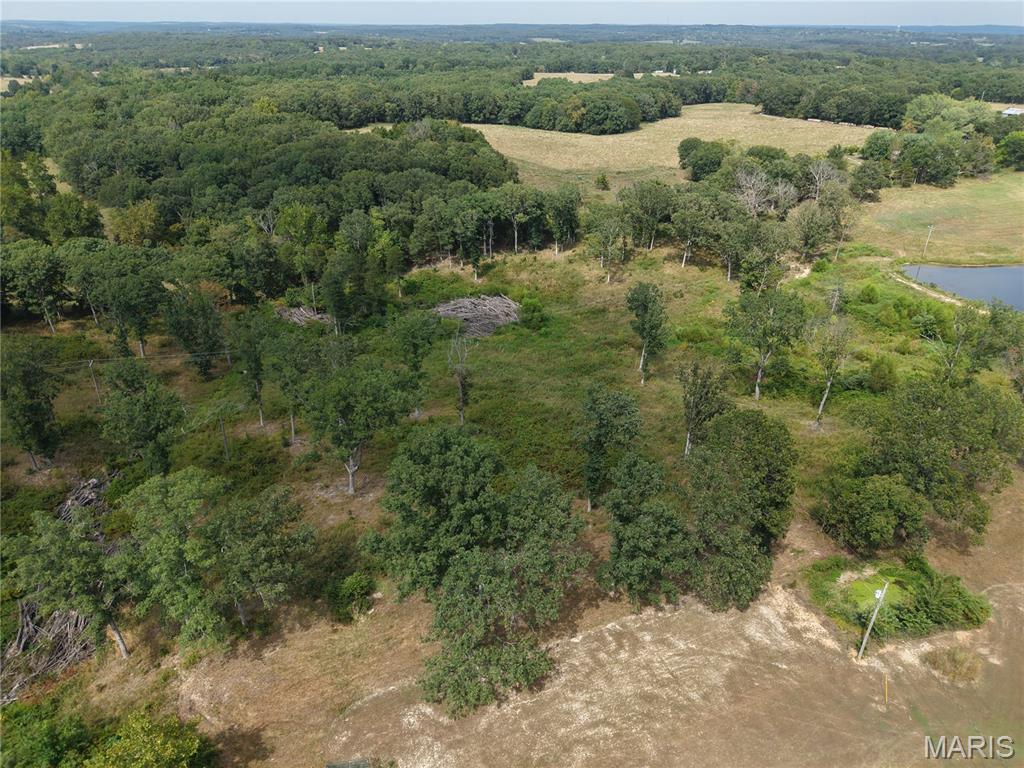
Expansive acreage with a wooded landscape, open fields, and a pond
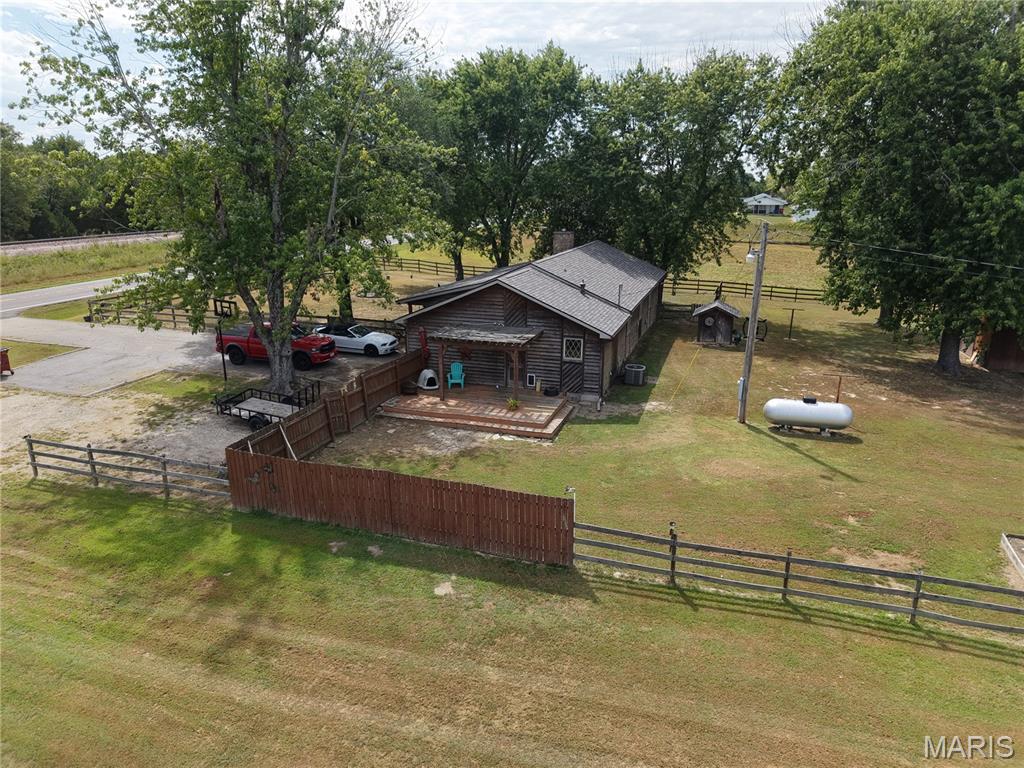
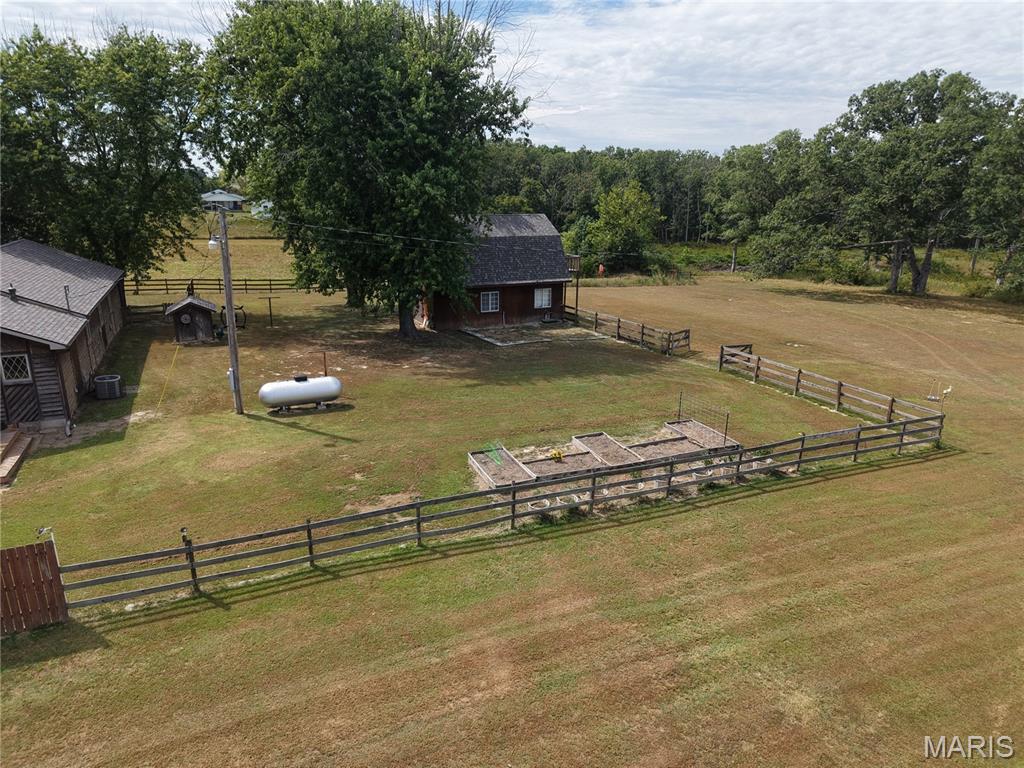
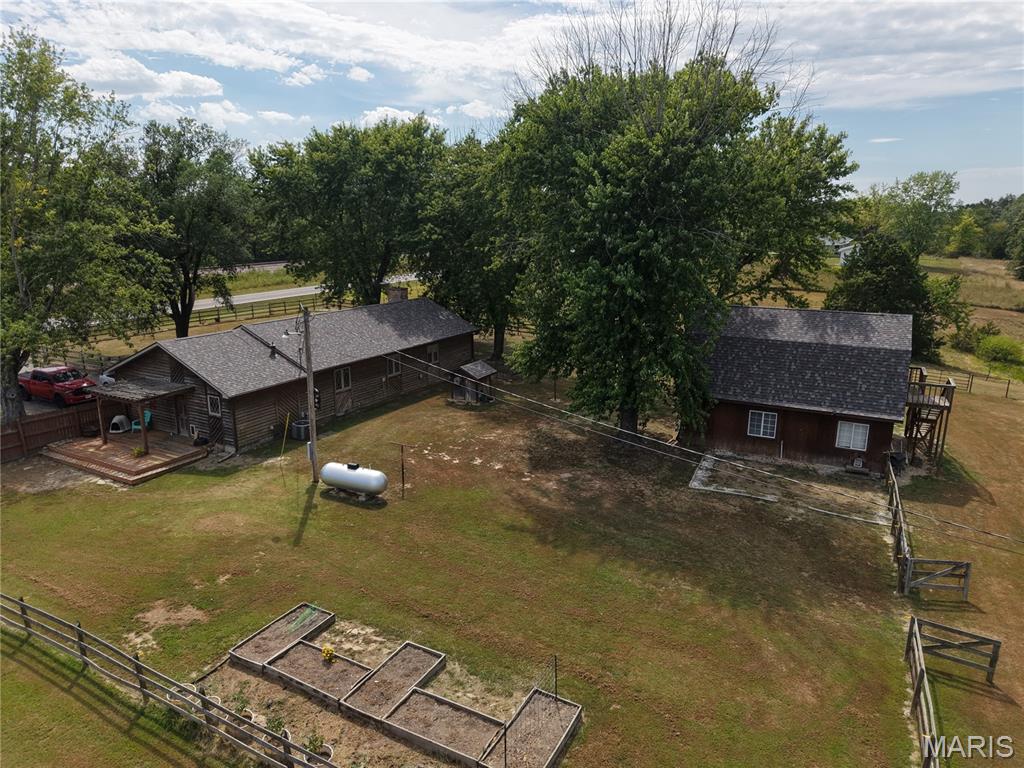
Two residential structures with shingle roofs and wood siding
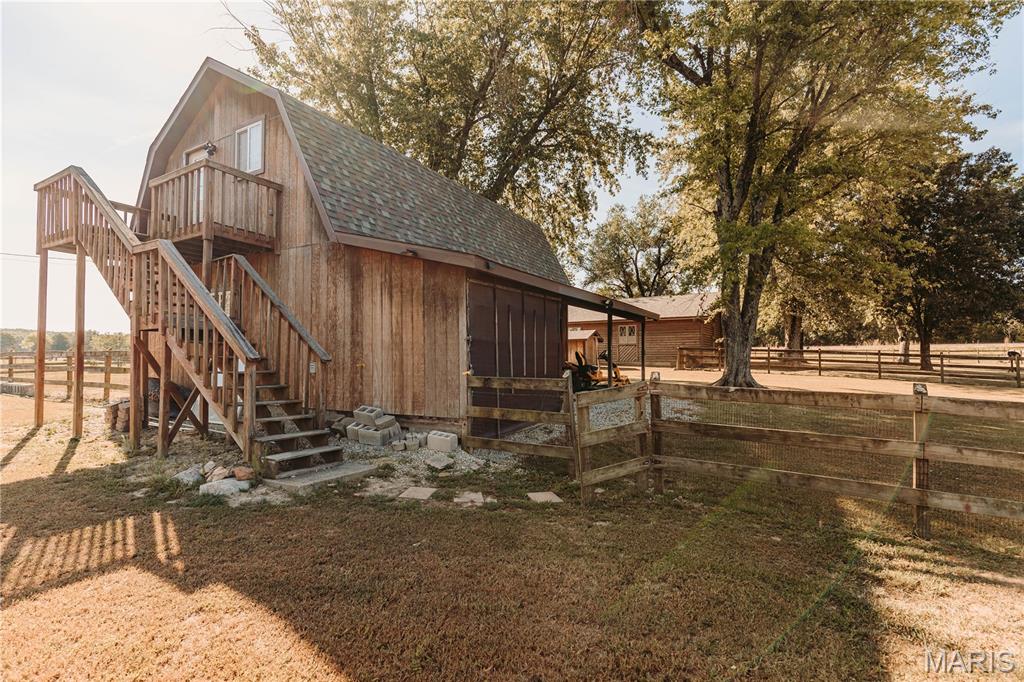
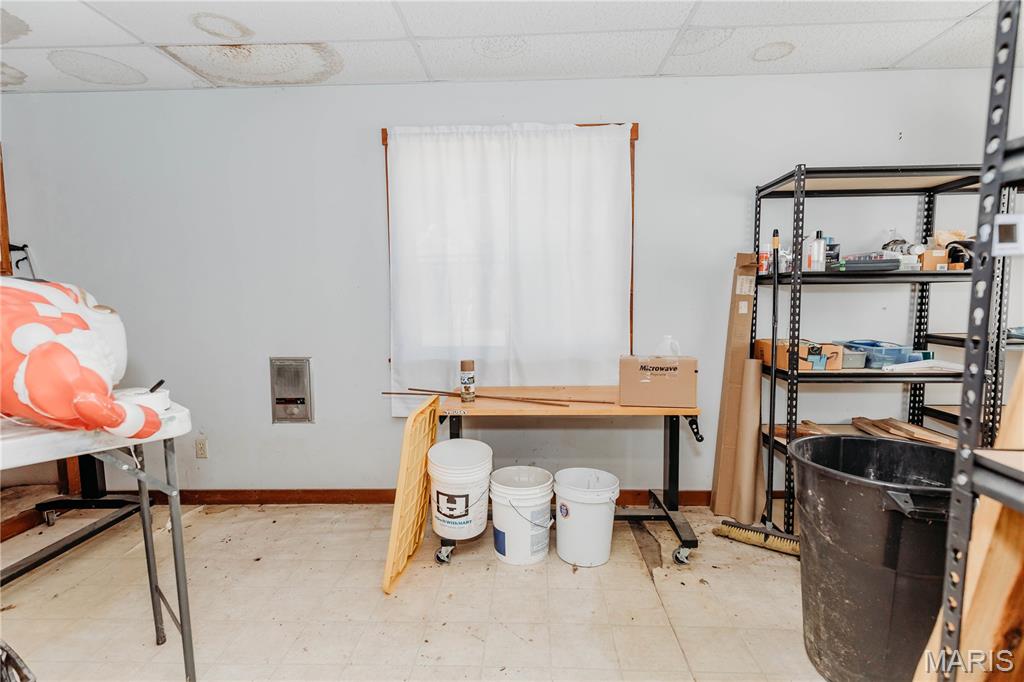
Farmhouse on 10+/- Acres in the Crocker Area! Enjoy a blend of country setting, usable acreage, and convenient access with this 3-bedroom, 2-bath farmhouse situated on 10+/- acres of both cleared and wooded land with highway frontage. The property offers open fields, a pond, and plenty of room for animals, outdoor activities, or simply enjoying the extra space. Inside, you'll find spacious rooms, wood flooring, beautiful woodwork, built-ins, and a stone-surround propane fireplace that adds warmth and character to the living space. The updated kitchen features newer countertops, backsplash, sink, garbage disposal, refrigerator, and select lighting. Additional improvements include a roof replaced approximately three years ago, a newer water heater, and an on-demand water heater serving the primary bathroom. The washer and dryer are also included, adding another convenience for the new owner. Outside, the barn/shop with a second story provides excellent additional space with potential for a workshop, storage, office, hobby area, or other uses. With a combination of cleared acreage, wooded areas, fields, and a pond, this property offers plenty of possibilities for its next owner. Conveniently situated in the Crocker area and approximately 15 minutes from Waynesville, this property offers the space and setting of country living while keeping everyday conveniences within an easy drive. Come see all this property has to offer!

3 Beds

2 Baths

1,614 sq.ft

$0 per sq.ft

Ranch,Rustic
$ 280,000
Active
0
26054274
3
2
1,614
n/a
Richland
Swedeborg R-III
Pulaski
Residential
Ranch,Rustic
Residential
$1,105
Last 6 closed homes in this zip.
| Address | Bd/Ba | SqFt | List | Sold | Closed |
|---|---|---|---|---|---|
| TBD Ranch Lane, Richland, MO 65556 | 0/0 | -- | $148,000 | $148,000 100% of ask |
Oct 5, 2026 |
| 28345 Sapphire Drive, Richland, MO 65556 | 3/3 | 2,480 | $575,000 | $570,000 99.1% of ask |
Oct 1, 2026 |
| 31197 Hidden Hills Road, Stoutland, MO 65556 | 3/3 | 2,563 | $969,000 | $919,000 94.8% of ask |
Sep 22, 2026 |
| 31197 Hidden Hills Road, Stoutland, MO 65556 | 3/3 | 2,563 | $969,000 | $919,000 94.8% of ask |
Sep 22, 2026 |
| 107 W Camden Avenue, Richland, MO 65556 | 0/0 | -- | $174,900 | $150,000 85.8% of ask |
Sep 17, 2026 |
| 619 E National Avenue, Richland, MO 65556 | 3/1 | 1,214 | $115,000 | $100,000 87% of ask |
Sep 16, 2026 |
Estimate your monthly payment. Adjust the sliders below.
Estimate only. Not a loan offer. Consult a lender for an accurate quote, including HOA fees, PMI, and current rates.
Farmhouse on 10+/- Acres in the Crocker Area! Enjoy a blend of country setting, usable acreage, and convenient access with this 3-bedroom, 2-bath farmhouse situated on 10+/- acres of both cleared and wooded land with highway frontage. The property offers open fields, a pond, and plenty of room for animals, outdoor activities, or simply enjoying the extra space. Inside, you'll find spacious rooms, wood flooring, beautiful woodwork, built-ins, and a stone-surround propane fireplace that adds warmth and character to the living space. The updated kitchen features newer countertops, backsplash, sink, garbage disposal, refrigerator, and select lighting. Additional improvements include a roof replaced approximately three years ago, a newer water heater, and an on-demand water heater serving the primary bathroom. The washer and dryer are also included, adding another convenience for the new owner. Outside, the barn/shop with a second story provides excellent additional space with potential for a workshop, storage, office, hobby area, or other uses. With a combination of cleared acreage, wooded areas, fields, and a pond, this property offers plenty of possibilities for its next owner. Conveniently situated in the Crocker area and approximately 15 minutes from Waynesville, this property offers the space and setting of country living while keeping everyday conveniences within an easy drive. Come see all this property has to offer!
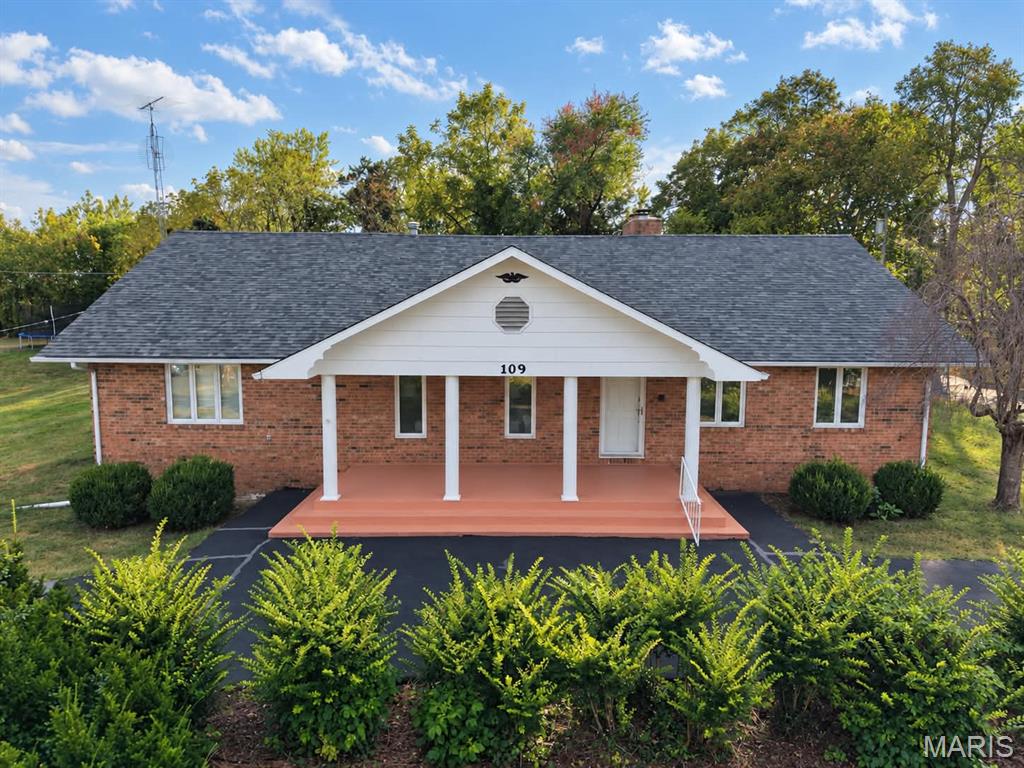
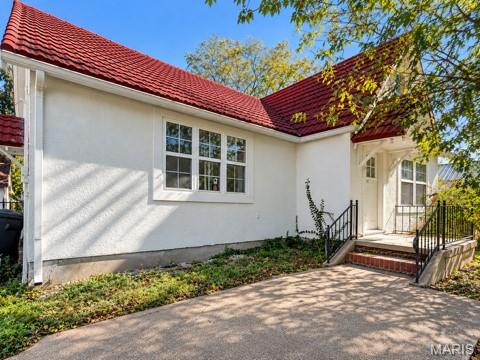
Welcome to the most charming 2 Bedroom 2 Bathroom Home in the heart of Richland! This location is conveniently situated within walking distance to the local grocery store, park, downtown attractions, and more. Full of character, this home offers a blend of timeless details and inviting spaces. The exterior features stucco siding, a distinctive red tile-style roof, and a welcoming covered entry with brick/metal detailing. Inside, unique styles of wood flooring extend throughout much of the home, adding warmth and character. The kitchen features a 6 burner stove, ample storage, and an open atmosphere with a large dining space connected. You will also find a cozy reading room with a fireplace, as well as a large entry/living area that offers plenty of spots to relax. The main level also features a spacious laundry area with counter/cabinet space, a private bedroom, and a large bathroom with a soaking tub, separate shower, and walk-in closet. Upstairs, a second private bedroom with its own bathroom offers a comfortable retreat, ideal for guests or additional privacy. Walk downstairs to a large unfinished basement with walk-out access and a work-bench; ready to be turned into a hobby area or utilized for extra storage. With plenty of space throughout and distinctive details that set it apart, this home is full of personality and ready for its next chapter!
