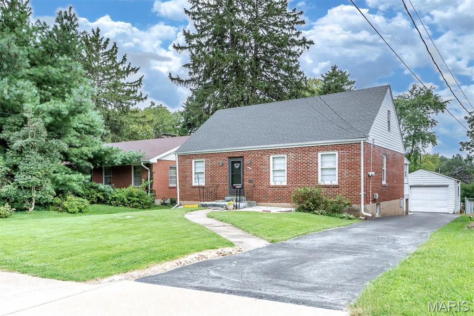
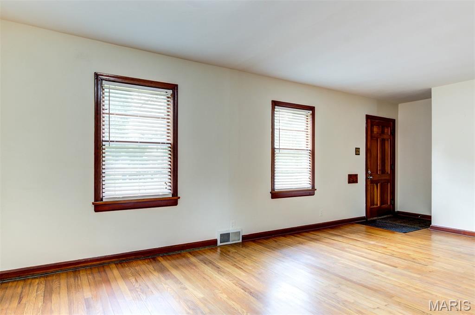
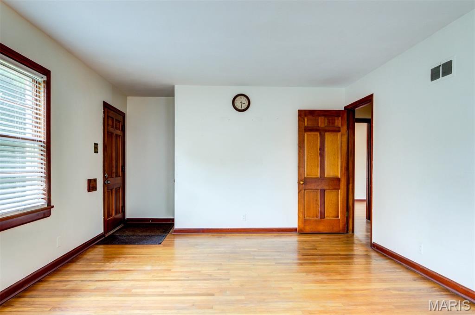
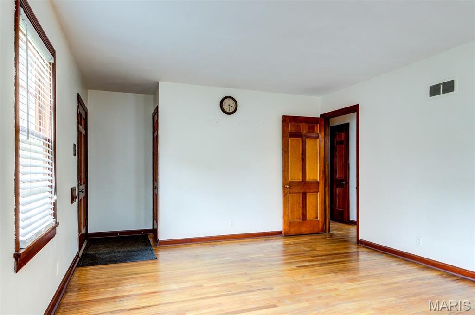
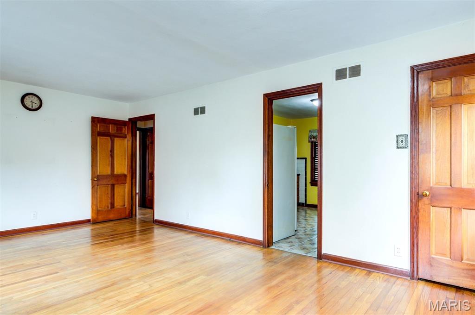
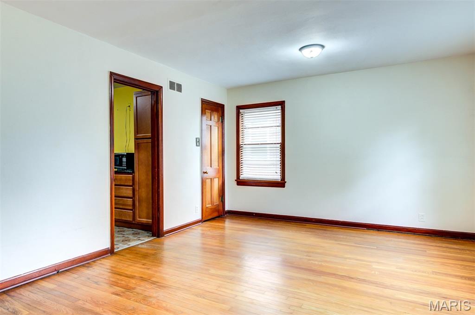
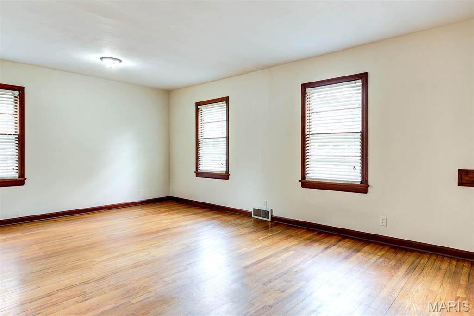
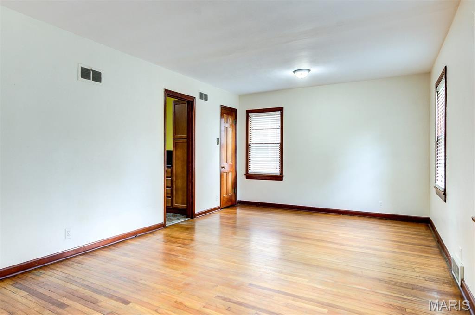
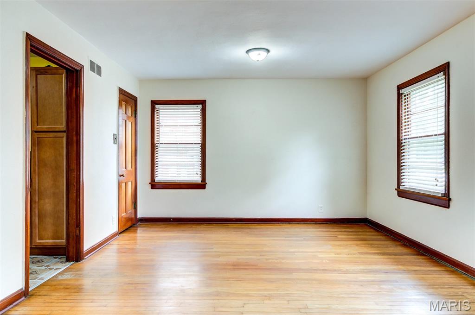
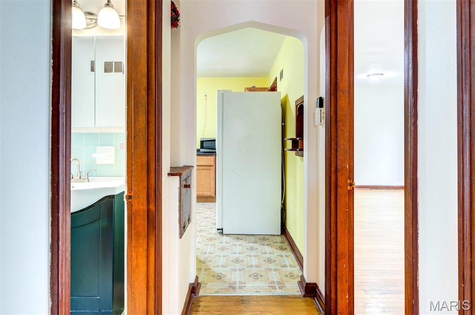
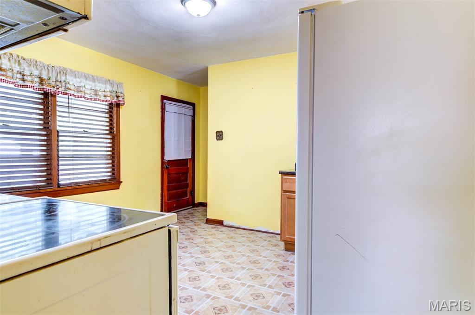
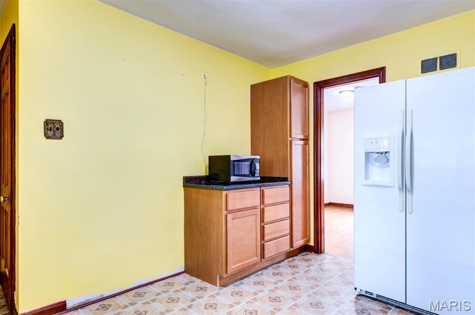
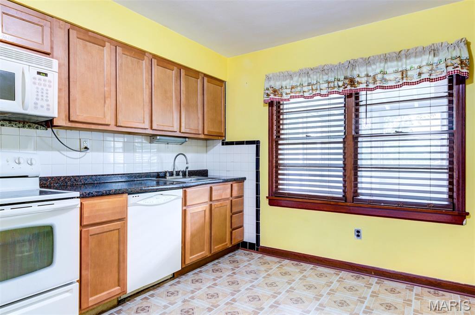
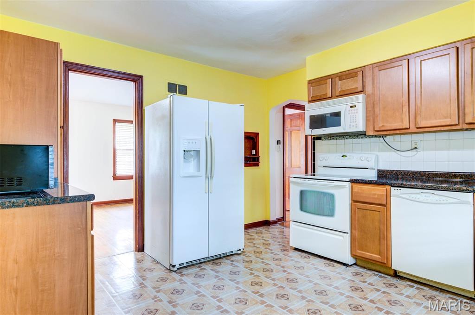
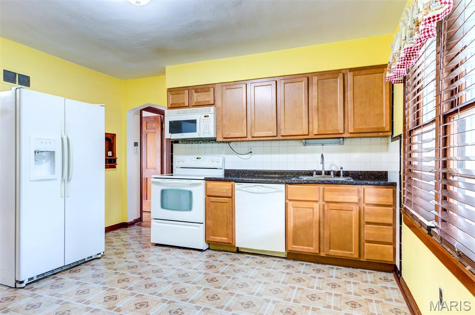
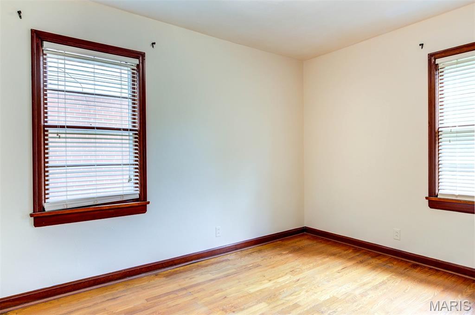
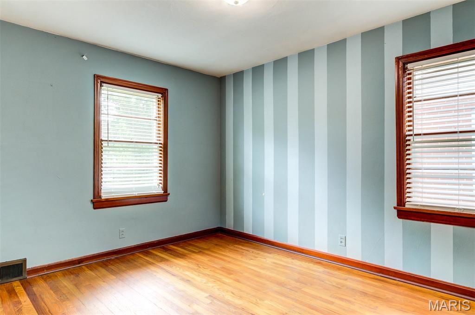
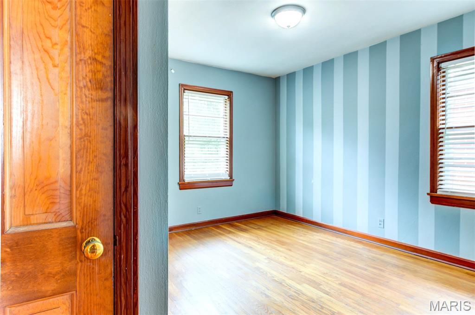
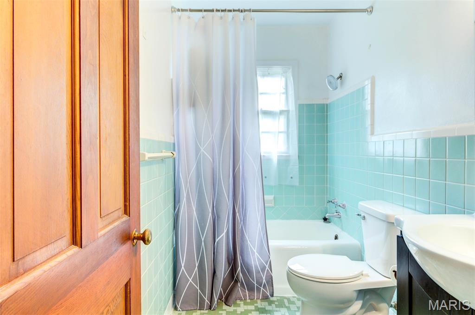
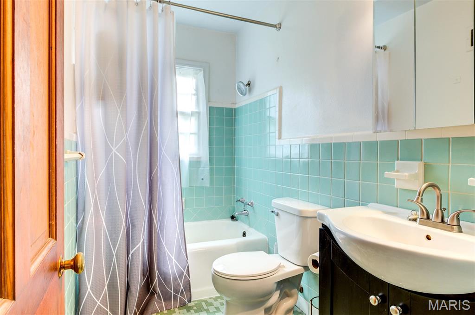
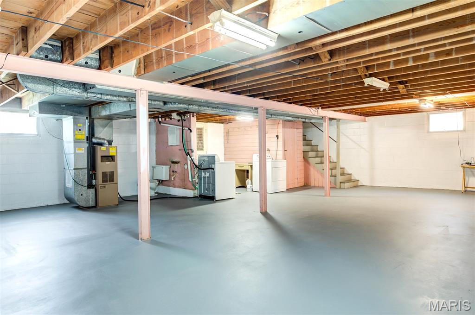
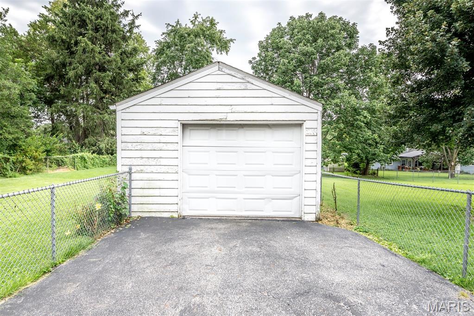
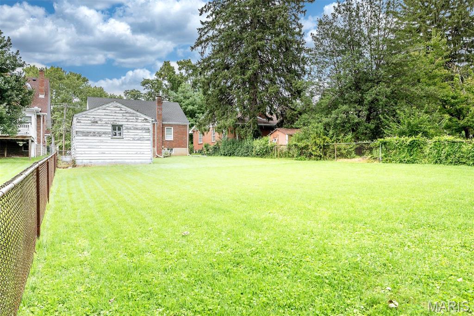
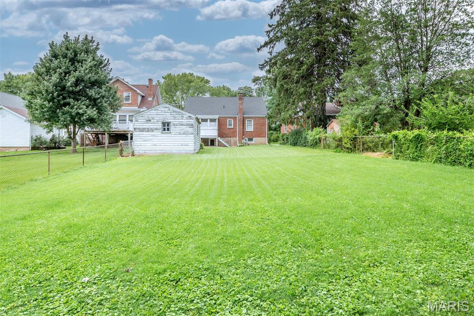
Charming, solid, and full of possibility, this classic brick home is ready for its next chapter! Offering 980 square feet of living space, two bedrooms, one full bath, a full basement, one-car garage, and a fenced backyard, this cozy home pairs an easy-to-manage footprint with plenty of opportunity to make it uniquely your own. Inside, you'll find a comfortable living room, two bedrooms, kitchen, and full bath, with vintage details that give the home a personality all its own. The bathroom features classic colored subway tile—a nostalgic touch that could be embraced as part of the home's vintage character or incorporated beautifully into an updated design. The kitchen is ready for a fresh vision, offering the next owner an opportunity to reimagine the cabinetry, flooring, and appliances to suit their own taste and style. Update a little at a time, lean into the home's vintage personality, or create something entirely new—the canvas is yours. Just off the back of the home, an enclosed three-season porch provides an unexpected bonus space overlooking the backyard. Surrounded by windows, it's a charming spot with possibilities for morning coffee, plants, casual seating, reading, or simply enjoying the outdoors with a little extra shelter from the elements. Downstairs, the unfinished block basement provides valuable additional space for storage, hobbies, a workshop, or future improvements. An existing toilet and potential shower area offer a starting point for additional functionality, while convenient exterior walk-down access from the backyard provides another point of entry to the lower level. Outside, enjoy a level, fenced backyard with room for pets, gardening, entertaining, or creating your own private outdoor retreat. A driveway and one-car garage add the convenience of off-street parking along with additional storage. Whether you're a first-time buyer looking for a home you can personalize over time, an investor searching for your next project, or someone who appreciates the charm and character of an older home, there's plenty here to inspire your imagination. With its classic brick exterior, vintage touches, enclosed three-season porch, full basement with exterior access, garage, fenced yard, and manageable footprint, this home offers a wonderful starting point with exciting possibilities ahead. Property is being sold as-is. Bring your ideas, embrace the character, and imagine what this charming little home could become.

2 Beds

1 Bath

980 sq.ft

$0 per sq.ft

Ranch
$ 115,000
Pending
0
26054024
2
1
980
Home Heights
St John
Ritenour
St Louis
Residential
Ranch
Residential
$2,106
Last 6 closed homes in this zip.
| Address | Bd/Ba | SqFt | List | Sold | Closed |
|---|---|---|---|---|---|
| 8643 Belcrest Lane, St John, MO 63114 | 4/2 | 1,507 | $154,900 | $145,000 93.6% of ask |
Sep 4, 2026 |
| 2505 Hood Avenue, Overland, MO 63114 | 3/1 | 1,075 | $105,000 | $88,000 83.8% of ask |
Sep 3, 2026 |
| 8155 Bloom Drive, Hanley Hills, MO 63114 | 3/1 | 1,054 | $71,000 | $57,000 80.3% of ask |
Sep 3, 2026 |
| 9820 Meadow View Drive, Overland, MO 63114 | 2/2 | 1,012 | $70,000 | $78,000 111.4% of ask |
Sep 2, 2026 |
| 2440 Northland Avenue, Sycamore Hills, MO 63114 | 2/1 | 1,056 | $225,000 | $225,000 100% of ask |
Sep 2, 2026 |
| 2014 Overland Drive, Overland, MO 63114 | 2/1 | 1,120 | $140,000 | $140,000 100% of ask |
Aug 31, 2026 |
Estimate your monthly payment. Adjust the sliders below.
Estimate only. Not a loan offer. Consult a lender for an accurate quote, including HOA fees, PMI, and current rates.
Primary Bedroom
13x11
Bedroom
13x11
Living Room
19x13
Kitchen
13x12

Two Bedroom (Possible three-bedroom two is 20x10 with two closets-center wall was removed and could be added), two full bathrooms. Eat in kitchen, family room, living room, and den. Primary bedroom suite. Large laundry room just off the kitchen includes washer, dryer, and upright freezer. Nice sized deck/porch on the front of home. Private fenced back yard with covered patio and storage shed. Two car garage is 24x19, drywalled, and has a service door leading to the back yard. There are two tax id's. The second one is APN: 14L-21-1156
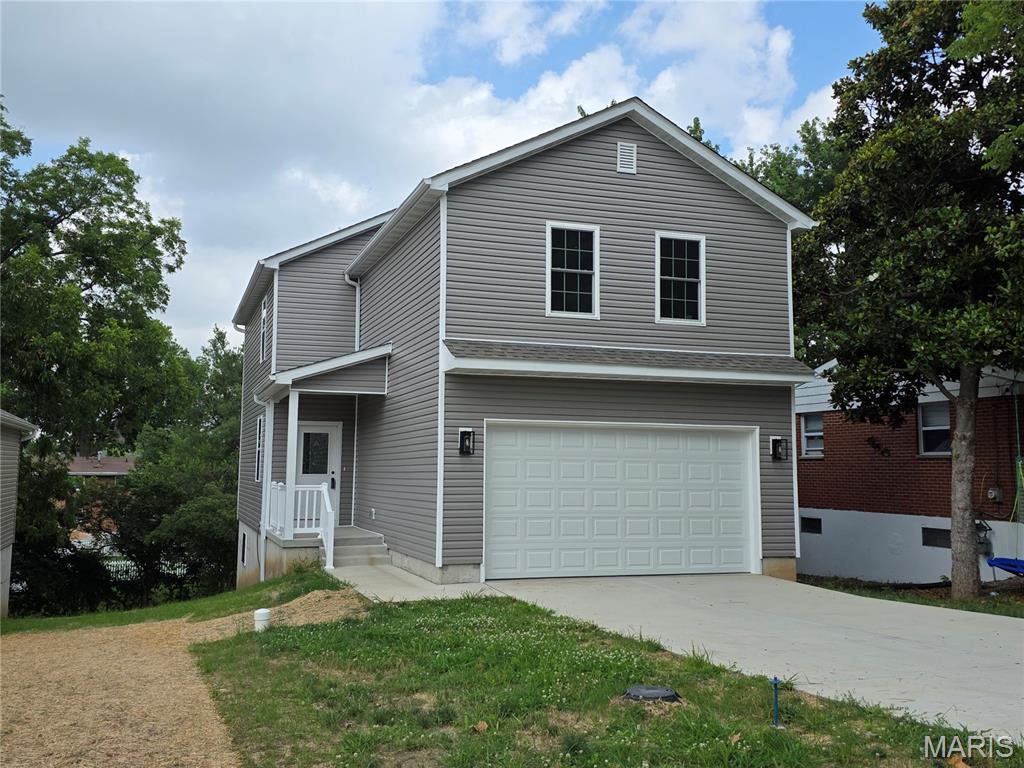
New Construction! MOVE IN READY! Efficient and comfort is the goal in this build. This home features 4 bedroom, 2 1/2 bath with an open floor plan includes 9' main floor ceilings. Premium 42" soft closing white Shaker Style cabinets with quartz countertops. Zoned energy efficient heat pump HVAC systems. Energy star rated heat pump water heater. Master bedroom with his and hers walk in closet and double sink vanity in the master bath. Laundry room on the second floor. Walk in closet in all bedrooms. Oversize garage 20' wide X 22' deep with EV charging outlet. 8 foot pour walk-out basement with rough-in for full bath. **1-year builder's warranty.

House for rent. Please call or text to arrange showing and for more information on how to apply. Minimum lease of 12 months required.