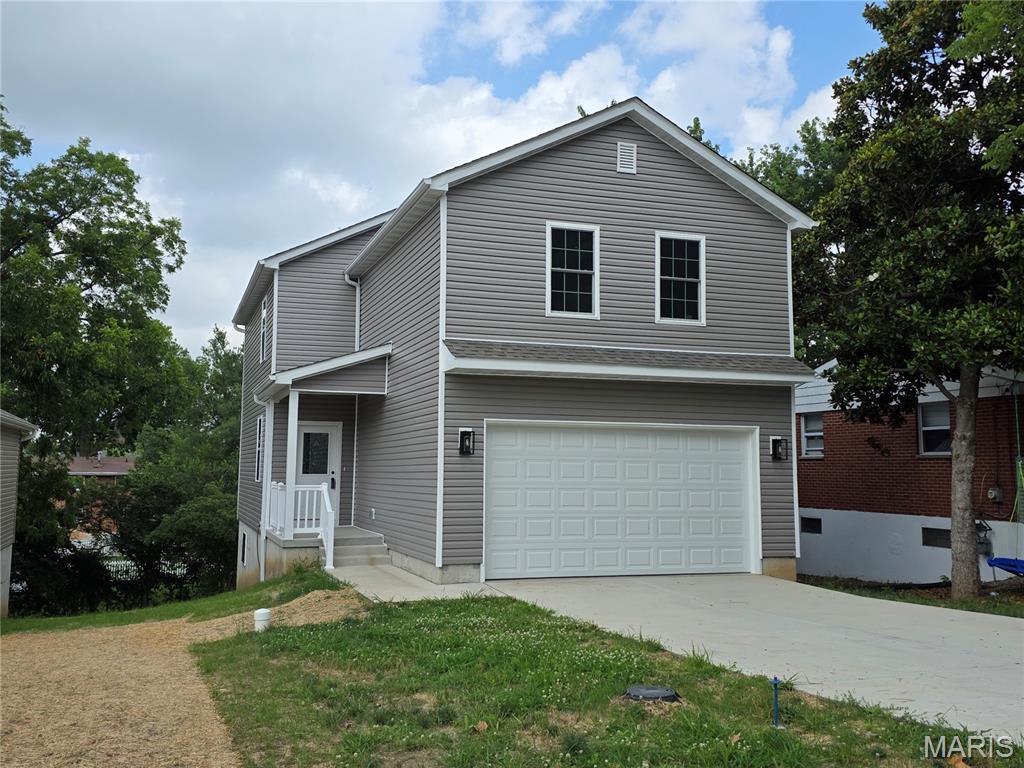

Traditional home featuring an attached garage, driveway, and a front yard


Living room featuring healthy amount of natural light, ceiling fan, light wood-style flooring, and recessed lighting

Living area with healthy amount of natural light, a ceiling fan, light wood finished floors, and recessed lighting

Kitchen with stainless steel appliances, light wood-type flooring, light countertops, white cabinets, and a ceiling fan

Kitchen with stainless steel appliances, ceiling fan, recessed lighting, white cabinetry, and light countertops

Kitchen featuring stainless steel appliances, light countertops, light wood-type flooring, recessed lighting, and white cabinets

Unfurnished dining area featuring stairway, light wood-type flooring, and recessed lighting

Mudroom with ceiling fan, recessed lighting, and light wood-style floors

Bathroom with vanity and toilet

Entrance foyer with wood finished floors, a ceiling fan, recessed lighting, and stairway

View of staircase

Bedroom with carpet floors and ceiling fan

Bedroom featuring baseboards and a ceiling fan

Bathroom with double vanity and shower / bath combination

Full bath featuring vanity and shower / bathtub combination

Hall with baseboards and carpet

Bathroom with vanity and toilet

Bathroom featuring toilet and bathtub / shower combination

Laundry area with hookup for an electric dryer, hookup for a washing machine, and dark wood finished floors

Utilities with heating unit

Living area with ceiling fan and carpet flooring

Unfurnished bedroom featuring a spacious closet and baseboards

Carpeted empty room with a ceiling fan and baseboards

Basement featuring heating unit

View of basement

View of unfinished basement

View of below grade area

Unfinished below grade area with heating unit and water heater

Unfinished below grade area featuring heating unit and secured water heater
New Construction! MOVE IN READY! Efficient and comfort is the goal in this build. This home features 4 bedroom, 2 1/2 bath with an open floor plan includes 9' main floor ceilings. Premium 42" soft closing white Shaker Style cabinets with quartz countertops. Zoned energy efficient heat pump HVAC systems. Energy star rated heat pump water heater. Master bedroom with his and hers walk in closet and double sink vanity in the master bath. Laundry room on the second floor. Walk in closet in all bedrooms. Oversize garage 20' wide X 22' deep with EV charging outlet. 8 foot pour walk-out basement with rough-in for full bath. **1-year builder's warranty.
Status: Active · MLS# 25048673 · Listing Courtesy of DiFranco Realty
StLouisRealEstate.com is operated by Guerrilla Brokers, LLC. The person who answers is a licensed real estate agent who can pull this listing up with you and answer your questions about it.

4 Beds

3 Baths

1,920 sq.ft

$0 per sq.ft

Traditional
$ 349,500
Active
0
25048673
4
3
1,920
Ian Place
Overland
Ritenour
St Louis
Residential
Traditional
Residential
$272
Last 6 closed homes in this zip.
| Address | Bd/Ba | SqFt | List | Sold | Closed |
|---|---|---|---|---|---|
| 3219 Coles Avenue, Breckenridge Hills, MO 63114 | 2/1 | 672 | $57,500 | $56,175 97.7% of ask |
Nov 10, 2026 |
| 8902 Oneida Lane, Overland, MO 63114 | 2/1 | 1,094 | $1,350 | $1,350 100% of ask |
Nov 9, 2026 |
| 9500 W Milton Avenue, Overland, MO 63114 | 2/1 | 1,189 | $129,900 | $150,000 115.5% of ask |
Nov 6, 2026 |
| 9425 Ridge Avenue, Overland, MO 63114 | 2/1 | 792 | $166,900 | $159,970 95.8% of ask |
Nov 6, 2026 |
| 9633 Echo Lane, Overland, MO 63114 | 3/2 | 1,248 | $115,000 | $133,000 115.7% of ask |
Nov 5, 2026 |
| 2531 Wismer Avenue, Overland, MO 63114 | 2/2 | 1,593 | $200,000 | $200,000 100% of ask |
Nov 5, 2026 |
Estimate your monthly payment. Adjust the sliders below.
Estimate only. Not a loan offer. Consult a lender for an accurate quote, including HOA fees, PMI, and current rates.
Primary Bedroom
12x15
Bedroom 2
10x15
Bedroom 3
10x14
Bedroom 4
10x14
Kitchen
11x17
Living Room
15x17
Laundry
5x7

Welcome to 9116 Midland! Newly built in 2026, this 3-bedroom, 3.5-bath home offers 3,023 square feet of living space, bamboo flooring, and a kitchen that opens to the main living area. Beautiful cabinets, stainless steel appliances, a center island, and a walk-in pantry make the kitchen as practical as it is inviting. Step right out onto the large deck overlooking the level, fenced backyard, a great spot for weekend barbecues. Upstairs, all three bedrooms feature walk-in closets, and the spacious primary suite includes a private full bath with dual vanities. Second-floor laundry keeps chores close to the bedrooms. The finished walkout basement adds flexible living space and a full bath, while the oversized two-car garage provides extra room for storage.
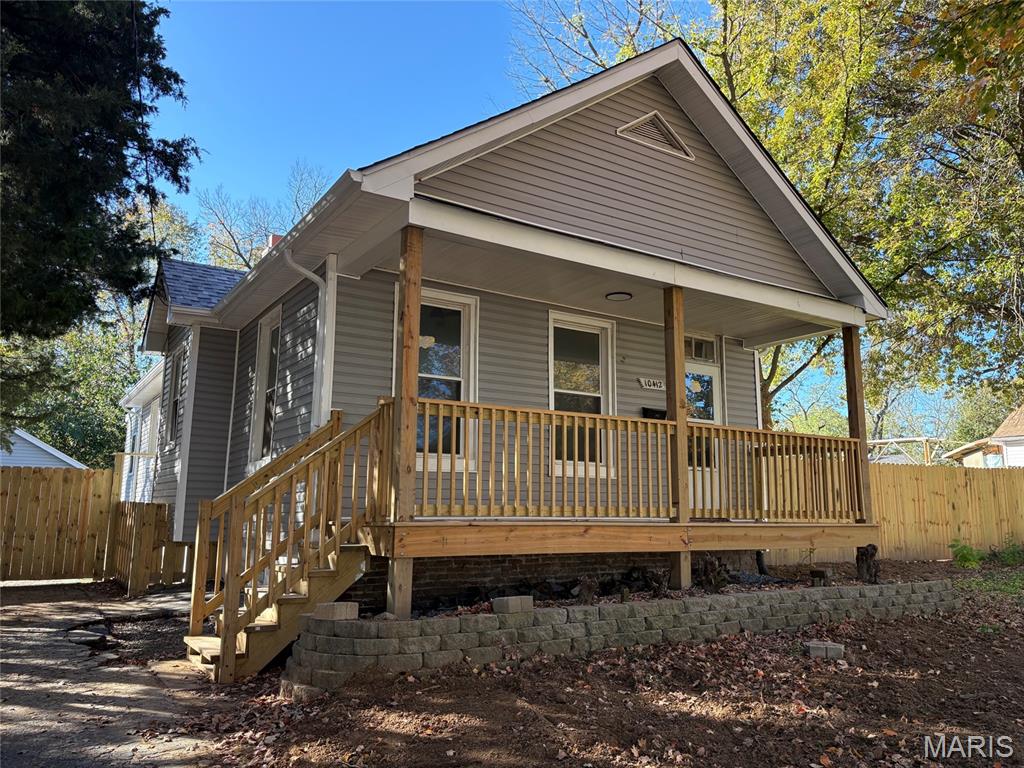
Welcome to this beautifully updated home in the desirable Overland area! This move-in-ready property offers 2 bedrooms and 2 full bathrooms on the main level, plus an additional full bathroom in the basement. Enjoy the fresh updates throughout, including a brand-new roof, new siding, and new appliances. With its modern improvements, comfortable layout, and convenient location near shopping, dining, and major highways, this home is a fantastic opportunity for homeowners. Don’t miss your chance to make this charming home yours!
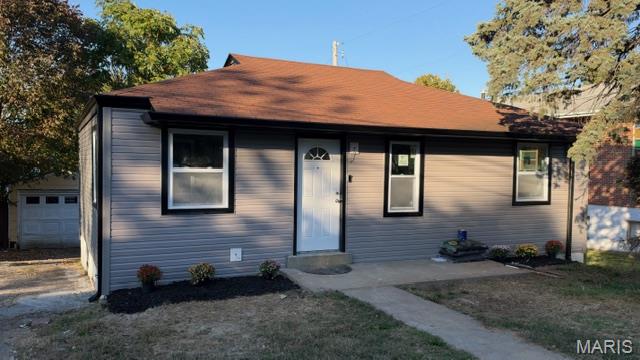
Completely updated and completely worry-free. This 3-bedroom home has been overhauled from the inside out, making it an incredible alternative to the cost of new construction. Inside, you'll find brand-new vinyl flooring and all-new doors throughout. The kitchen is a total standout, packed with new shaker-style cabinets and stainless steel appliances. Because the HVAC and hot water heater are also brand new, you won't have to budget for major mechanical expenses for years to come. The exterior is just as low-maintenance. The siding, windows, soffit, fascia, and gutters have all been replaced, giving the home great curb appeal and excellent energy efficiency. Every major ticket item is checked off—all you need to do is move in.
