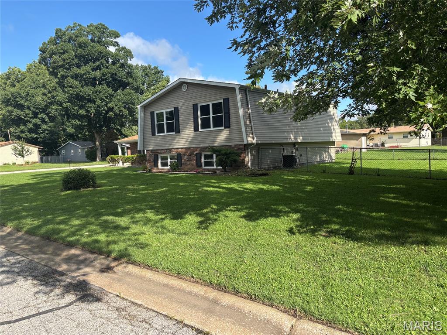
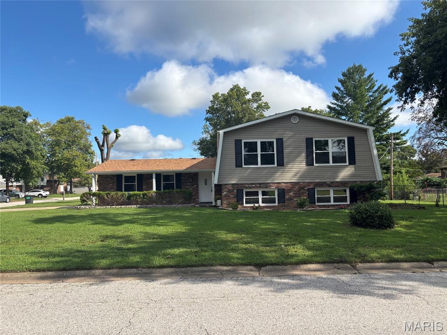
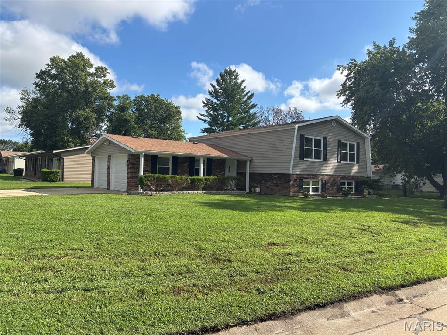
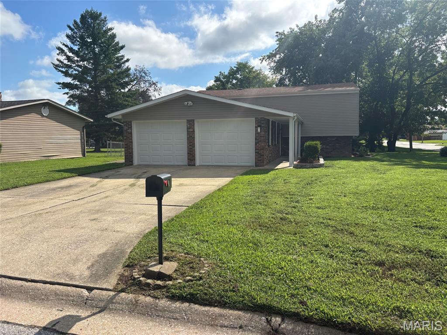
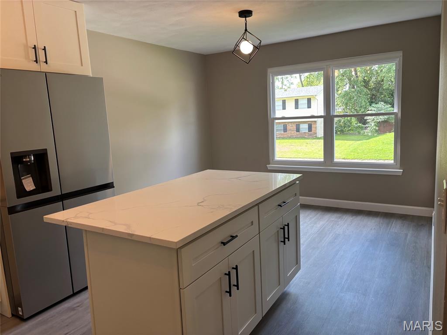
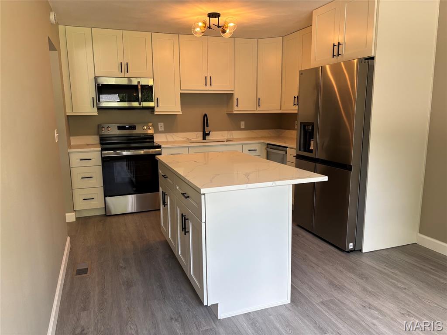
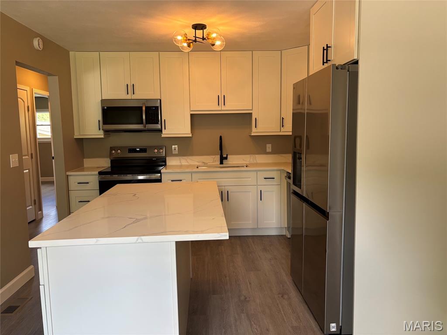
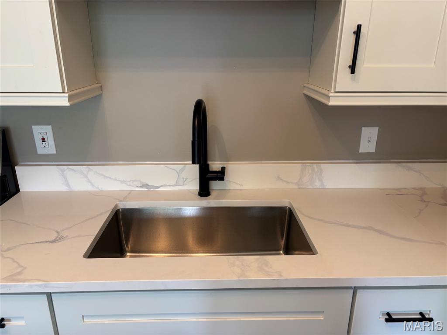
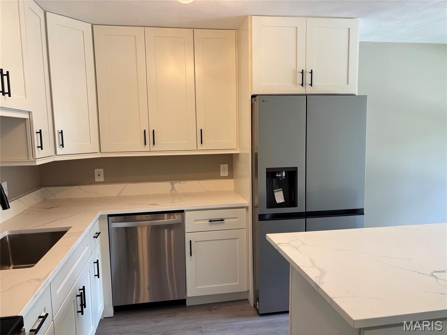
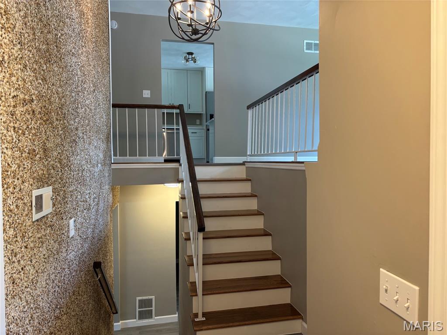
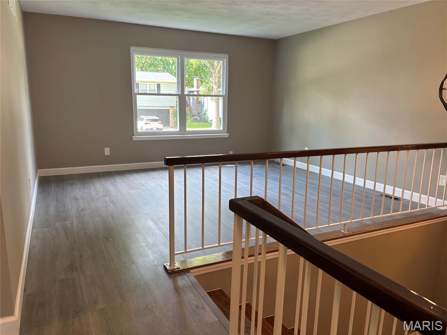
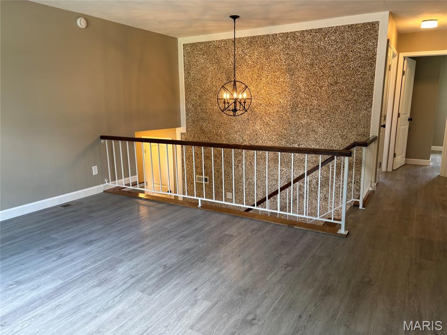
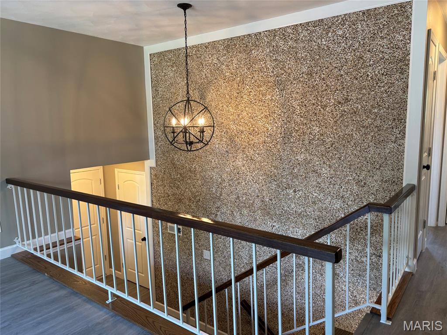
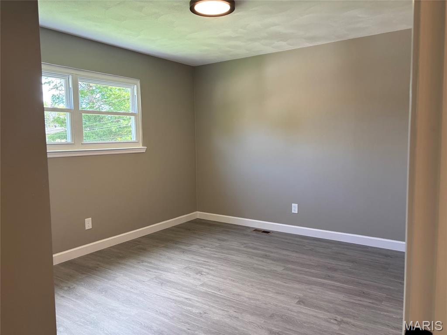
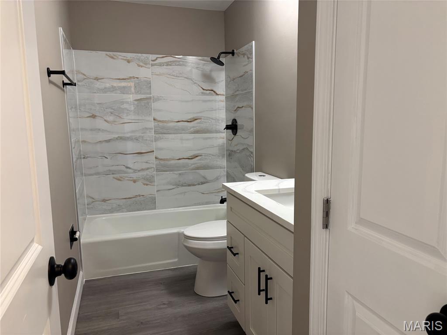
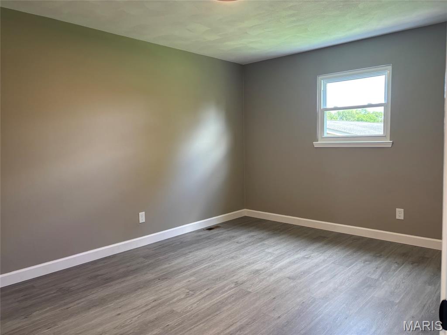
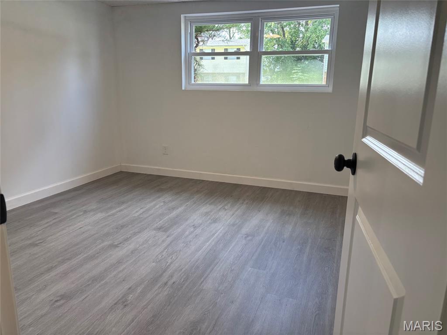
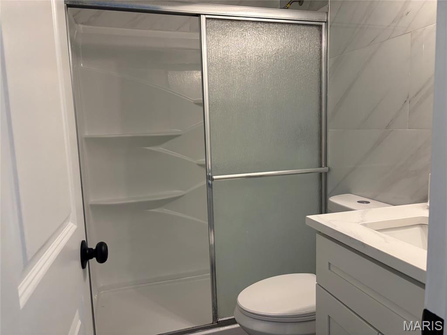
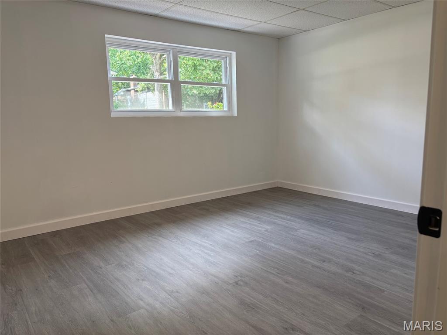
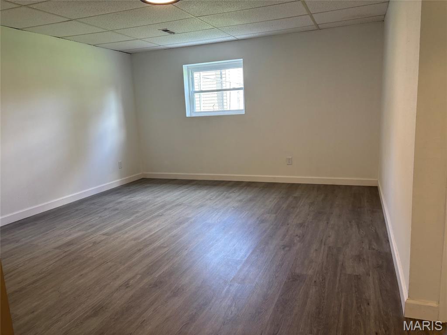
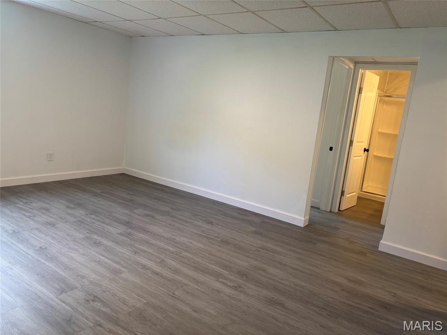
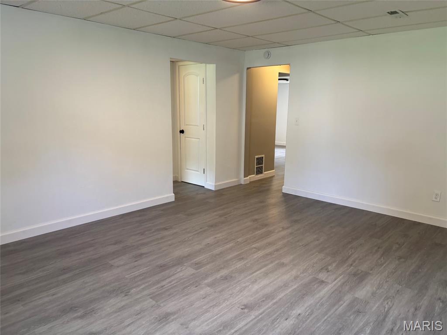
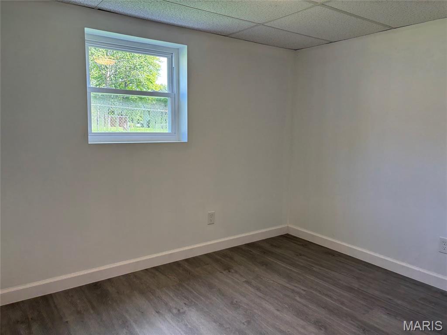
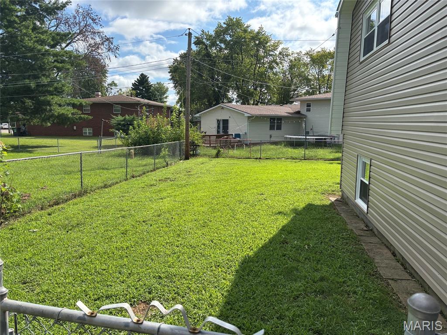
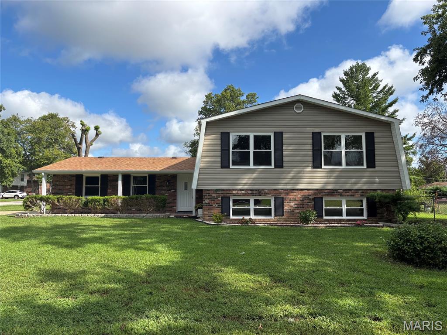
Back on the market with no fault of sellers -this becomes your opportunity! Thoughtfully renovated from top to bottom, the home offers a fresh and stylish interior with space and functionality. The main level includes a brand-new kitchen, LVP floors and 2 spacious bedrooms. Your lower level has an additional family room, office and 2 more bedrooms. Located within walking distance or schools, shopping and parks. Don't miss out--schedule your showing with your favorite agent today!

4 Beds

2 Baths

1,924 sq.ft

$0 per sq.ft

Other
$ 259,900
Active
0
26053908
4
2
1,924
962
Chateau Terrace 5thadd
Belleville DIST 118
St Clair-IL
Residential
Other
Residential
$3,669
Last 6 closed homes in this zip.
| Address | Bd/Ba | SqFt | List | Sold | Closed |
|---|---|---|---|---|---|
| 111 ASHLEY Drive, Fairview Heights, IL 62208 | 1/1 | 550 | $850 | $850 100% of ask |
Oct 20, 2026 |
| 121 Richmond Drive, Caseyville, IL 62208 | 3/1 | 1,200 | $169,900 | $171,500 100.9% of ask |
Oct 20, 2026 |
| 15 Pine Trail, Caseyville, IL 62208 | 3/2 | 1,342 | $165,000 | $190,000 115.2% of ask |
Oct 19, 2026 |
| 876 Clemson Avenue, Fairview Heights, IL 62208 | 3/3 | 1,732 | $329,000 | $325,000 98.8% of ask |
Oct 16, 2026 |
| 62 PEACHTREE Lane, Fairview Heights, IL 62208 | 1/1 | 540 | $850 | $850 100% of ask |
Oct 15, 2026 |
| 5513 Pontiac Drive, Fairview Heights, IL 62208 | 4/3 | 1,846 | $229,900 | $222,000 96.6% of ask |
Oct 13, 2026 |
Estimate your monthly payment. Adjust the sliders below.
Estimate only. Not a loan offer. Consult a lender for an accurate quote, including HOA fees, PMI, and current rates.
Kitchen
11x11
Breakfast Room
8x11
Great Room
15x13
Bedroom
11x15
Bedroom 2
12x11
Bathroom
11x5
Family Room
16x14
Bedroom 3
11x9
Bedroom 4
14x12
Office
12x11
Mud Room
6x6
Bathroom 2
7x5
Your backyard oasis awaits! Get ready to fall in love with this beautiful 4 bedroom 2.5 bathroom home, perfect for entertaining, relaxing and making memories! Step outside and enjoy a beautiful covered patio and heated inground pool. Inside, the open living and dining areas create a welcoming flow, with hardwood flooring, plenty of natural light, and a cozy living room. A beautiful pool, a covered patio, inviting living spaces inside and out- this one you won't want to miss! Schedule your showing and come see it for yourself!
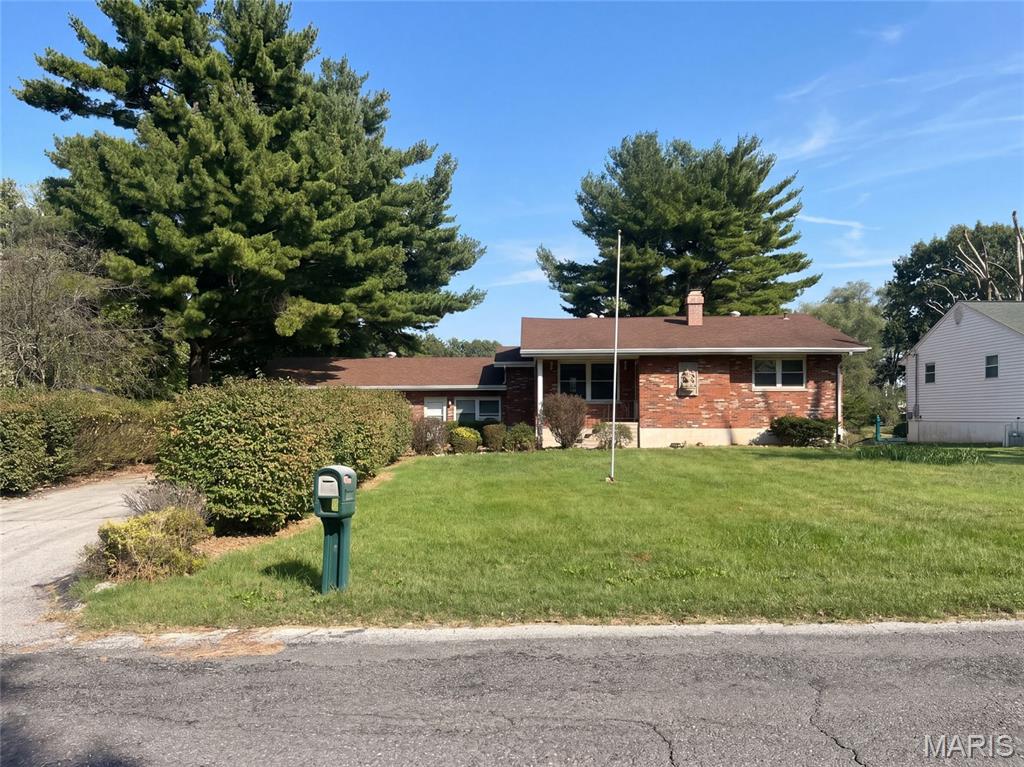
8 Monticello Pl is a 1,566-square-foot Fairview Heights home built in 1974. The kitchen features stainless steel appliances, creating a well-equipped space for cooking and entertaining. A fireplace anchors the main living area, adding warmth and ambiance to the central gathering space. Outdoors, a fully fenced backyard creates ample room for relaxation and entertaining. This residence combines practical design with comfortable living spaces, delivering functional amenities throughout every room. Included 100-Day Home Warranty with buyer activation
Back on the market with no fault of sellers -this becomes your opportunity! Thoughtfully renovated from top to bottom, the home offers a fresh and stylish interior with space and functionality. The main level includes a brand-new kitchen, LVP floors and 2 spacious bedrooms. Your lower level has an additional family room, office and 2 more bedrooms. Located within walking distance or schools, shopping and parks. Don't miss out--schedule your showing with your favorite agent today!