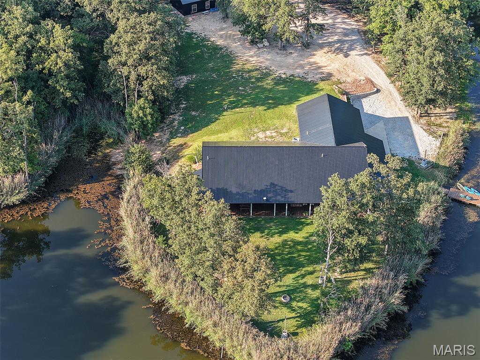
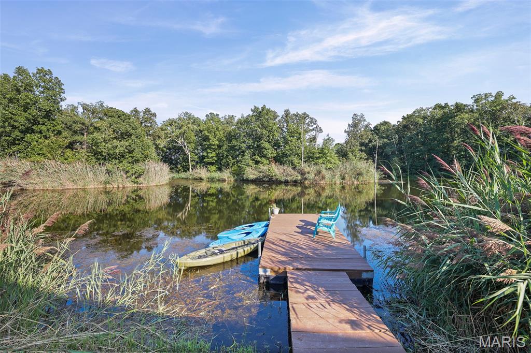
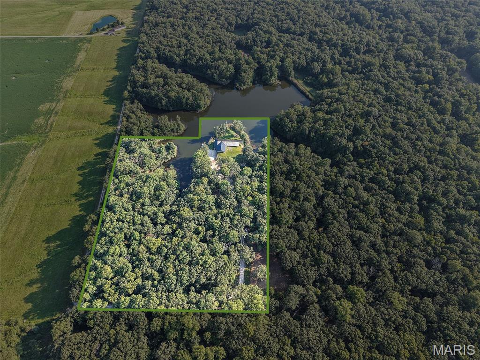
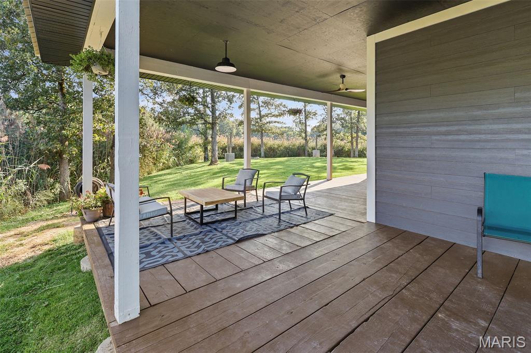
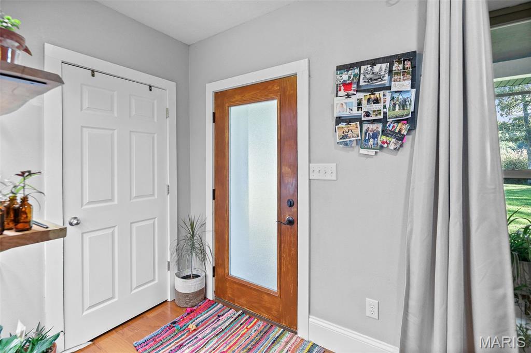
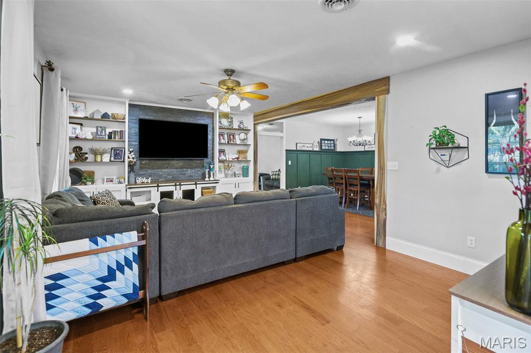
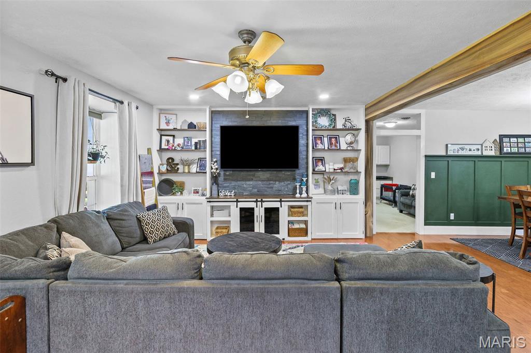
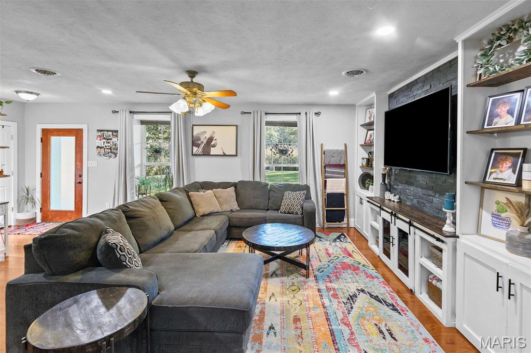
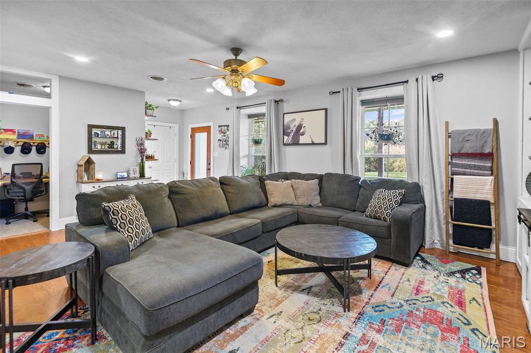
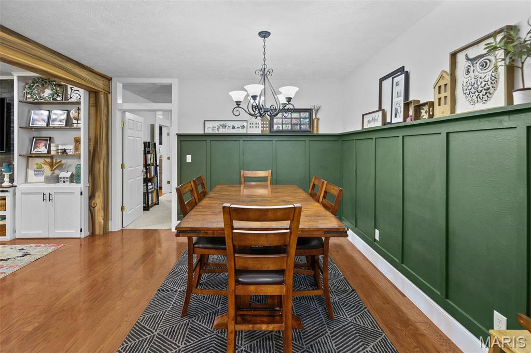
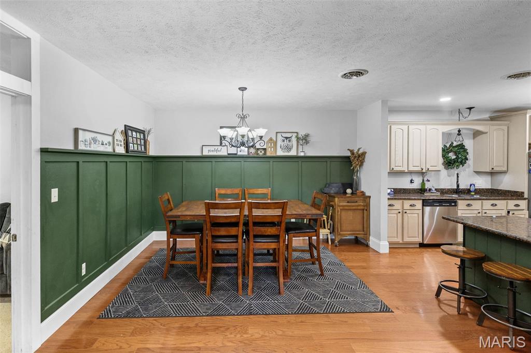
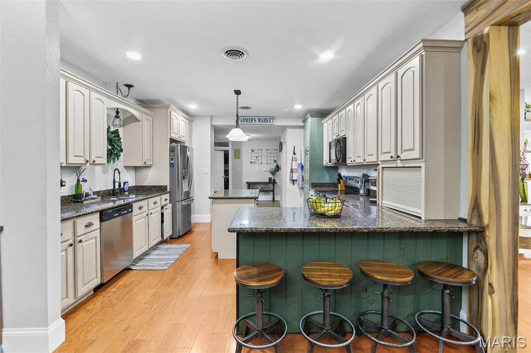
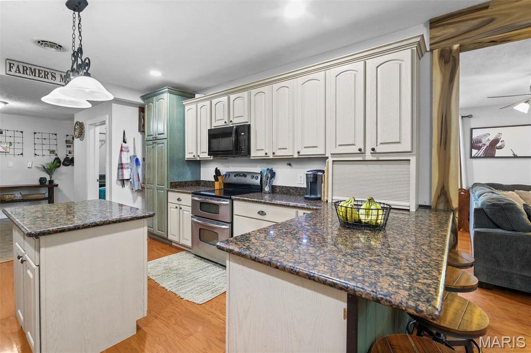
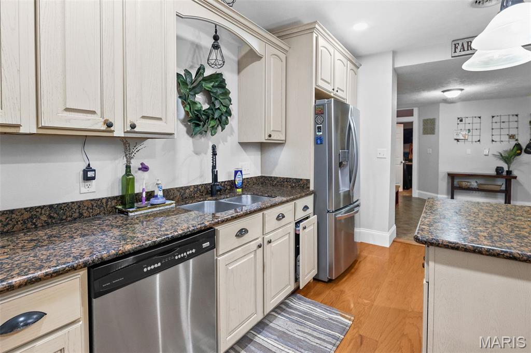
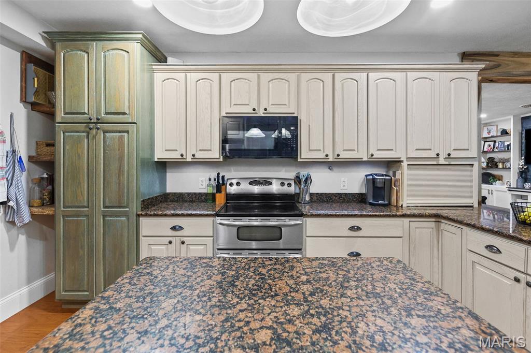
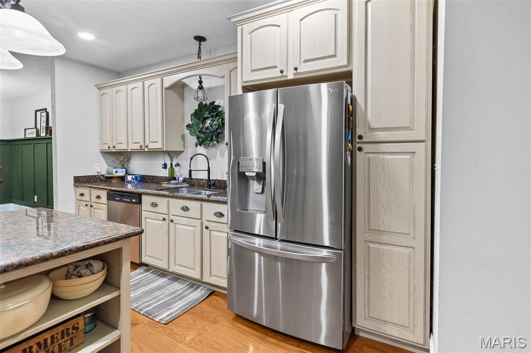
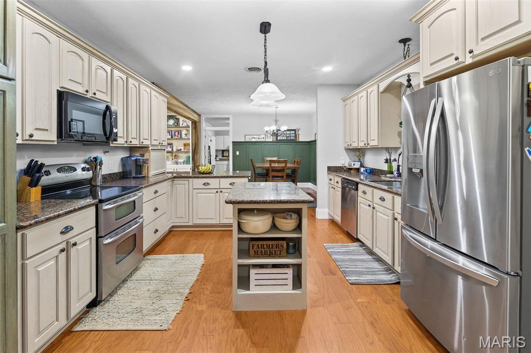
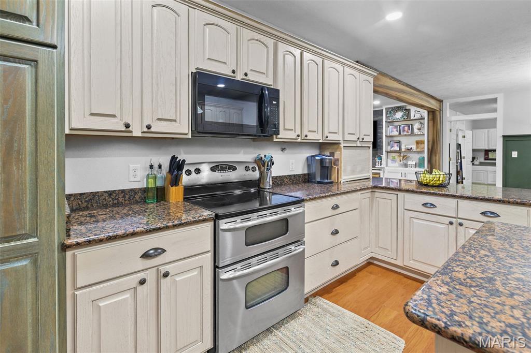
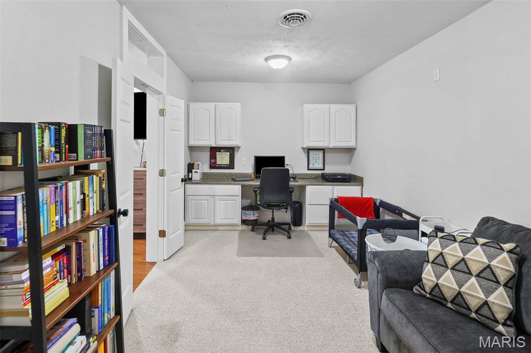
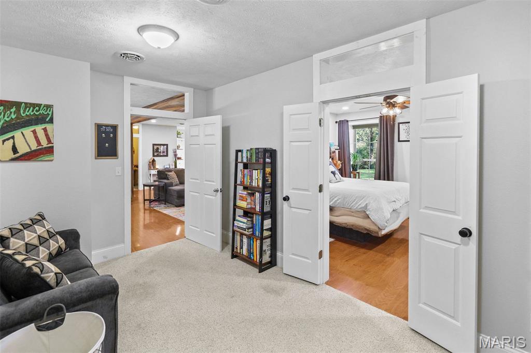
Escape to your own private retreat with this beautiful 4-bedroom, 3-bath home situated on just over 10 acres in a peaceful rural setting. Offering approximately 2,400 square feet of living space, an attached 2-car garage, pole barn, wooded acreage, and a beautiful lake, this property combines comfortable living with an incredible outdoor setting. Built in 2009, the home features durable concrete wall and roof construction and a spacious open floor plan connecting the living room, dining area, and kitchen—perfect for everyday living and entertaining. The kitchen features granite countertops, a center island, and plenty of room to gather. The covered wrap around porch offers plenty of space for enjoying the setting. The full concrete construction offers the energy efficiencies people are looking for. The new roof and updated color make it inviting to arrive home. The primary suite is thoughtfully separated from the additional bedrooms for added privacy. This spacious retreat includes its own office, walk-in closet, and private bath with a large soaking tub and separate shower. A second office provides even more flexibility for working from home, hobbies, or additional workspace. The wooded acreage surrounds a beautiful lake, creating a waterfront setting that feels tucked away from it all. A dock offers the perfect spot for fishing, launching a kayak, or simply relaxing by the water. Enjoy quiet mornings, peaceful evenings, and unforgettable sunsets from the large covered wraparound porch. With more than 10 acres to explore, mature woods, waterfront access, an additional pole barn with concrete floors, and plenty of room to enjoy the outdoors, this property offers the kind of peaceful country lifestyle that is increasingly hard to find. The fixed interest rate may be assignable to the right buyer.

4 Beds

3 Baths

2,400 sq.ft

$0 per sq.ft

Other
$ 599,000
Active
0
26053323
4
3
2,400
NA
PINCKNEYVILLE DIST 50
Perry
Residential
Other
Residential
$5,955
Last 6 closed homes in this zip.
| Address | Bd/Ba | SqFt | List | Sold | Closed |
|---|---|---|---|---|---|
| 501 E Locust Street, Coulterville, IL 62237 | 2/1 | 861 | $80,000 | $70,000 87.5% of ask |
Jul 16, 2026 |
| 908 S Eighth St, Coulterville, IL 62237 | 3/2 | 1,104 | $159,900 | $159,900 100% of ask |
Jul 2, 2026 |
| 309 S 5th Street, Coulterville, IL 62237 | 4/2 | 2,024 | $189,900 | $180,000 94.8% of ask |
Jun 26, 2026 |
| 724 Oak Street, Coulterville, IL 62237 | 2/1 | 1,100 | $78,000 | $75,000 96.2% of ask |
Jun 5, 2026 |
| 410 S 3rd Street, Coulterville, IL 62237 | 2/2 | 1,053 | $99,000 | $88,000 88.9% of ask |
May 8, 2026 |
| 7009 Hydrangea, Coulterville, IL 62237 | 3/3 | 1,406 | $489,900 | $425,000 86.8% of ask |
Feb 4, 2026 |
Estimate your monthly payment. Adjust the sliders below.
Estimate only. Not a loan offer. Consult a lender for an accurate quote, including HOA fees, PMI, and current rates.
Living Room
14x27
Dining Room
14x13
Kitchen
14x13
Primary Bedroom
14x13
Primary Bathroom
9x13
Office
10x16
Bedroom 2
10x10
Bedroom 3
10x10
Bedroom 4
16x12
Laundry
6x6
Bathroom 2
6x9
Bathroom 3
6x9
Office
7x8

Charming 2-bedroom, 1-bath home situated on a spacious, flat corner lot! This super cute property offers 991 square feet of comfortable living space with plenty of character and curb appeal. Recent updates include a new A/C in 2025, new roof, front porch, and privacy fence in 2022, and new appliances, furnace, hot water heater, and exterior storage shed in 2017. The shed provides convenient additional storage for lawn equipment, tools, and more. Enjoy the generously sized yard and desirable corner-lot setting. A wonderful opportunity to own a charming home with numerous updates and great outdoor space! Schedule a showing today!
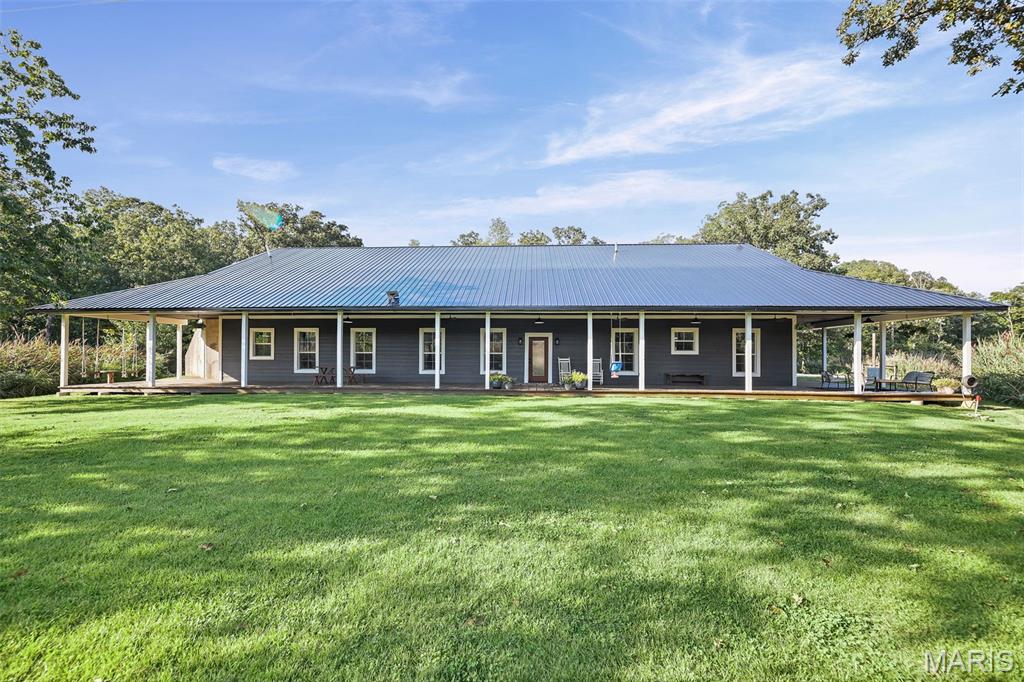
Escape to your own private retreat with this beautiful 4-bedroom, 3-bath home situated on just over 10 acres in a peaceful rural setting. Offering approximately 2,400 square feet of living space, an attached 2-car garage, pole barn, wooded acreage, and a beautiful lake, this property combines comfortable living with an incredible outdoor setting. Built in 2009, the home features durable concrete wall and roof construction and a spacious open floor plan connecting the living room, dining area, and kitchen—perfect for everyday living and entertaining. The kitchen features granite countertops, a center island, and plenty of room to gather. The covered wrap around porch offers plenty of space for enjoying the setting. The full concrete construction offers the energy efficiencies people are looking for. The new roof and updated color make it inviting to arrive home. The primary suite is thoughtfully separated from the additional bedrooms for added privacy. This spacious retreat includes its own office, walk-in closet, and private bath with a large soaking tub and separate shower. A second office provides even more flexibility for working from home, hobbies, or additional workspace. The wooded acreage surrounds a beautiful lake, creating a waterfront setting that feels tucked away from it all. A dock offers the perfect spot for fishing, launching a kayak, or simply relaxing by the water. Enjoy quiet mornings, peaceful evenings, and unforgettable sunsets from the large covered wraparound porch. With more than 10 acres to explore, mature woods, waterfront access, an additional pole barn with concrete floors, and plenty of room to enjoy the outdoors, this property offers the kind of peaceful country lifestyle that is increasingly hard to find. The fixed interest rate may be assignable to the right buyer.
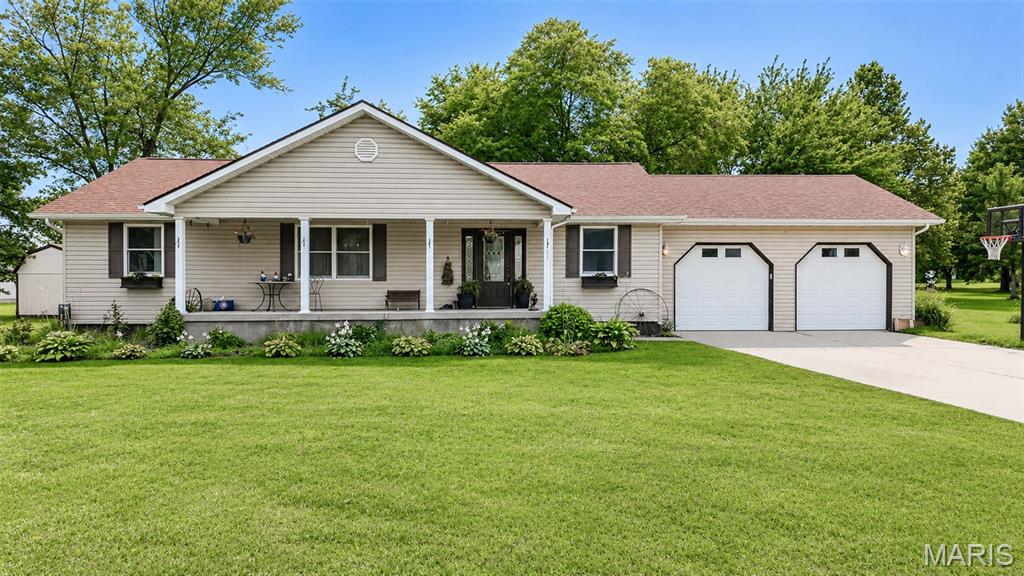
Welcome to this spacious **3-bedroom, 2-bath** home built in **2008**, offering the perfect combination of comfort, functionality, and room to grow. The open-concept floor plan features a large kitchen overlooking the dining and living areas, while **cathedral ceilings** create a bright and airy space that's perfect for both everyday living and entertaining. The **full basement** provides exceptional versatility with a **17' x 13' finished room** already completed and ample unfinished space ready for additional bedrooms, a family room, game room, home office, exercise room, or extra storage. You'll also appreciate the convenience of **two washer and two dryer hookups**, making laundry day a breeze or providing flexibility for future living arrangements. Step outside to enjoy the **covered front porch**, perfect for relaxing with your morning coffee, or unwind on the **back deck** overlooking the backyard. The **detached two-car garage** offers plenty of room for vehicles, storage, and projects, while the **sump pump** provides added peace of mind. Whether you're looking for a move-in-ready home with a spacious layout or one that offers endless possibilities for future expansion, this property is ready to fit your lifestyle.