

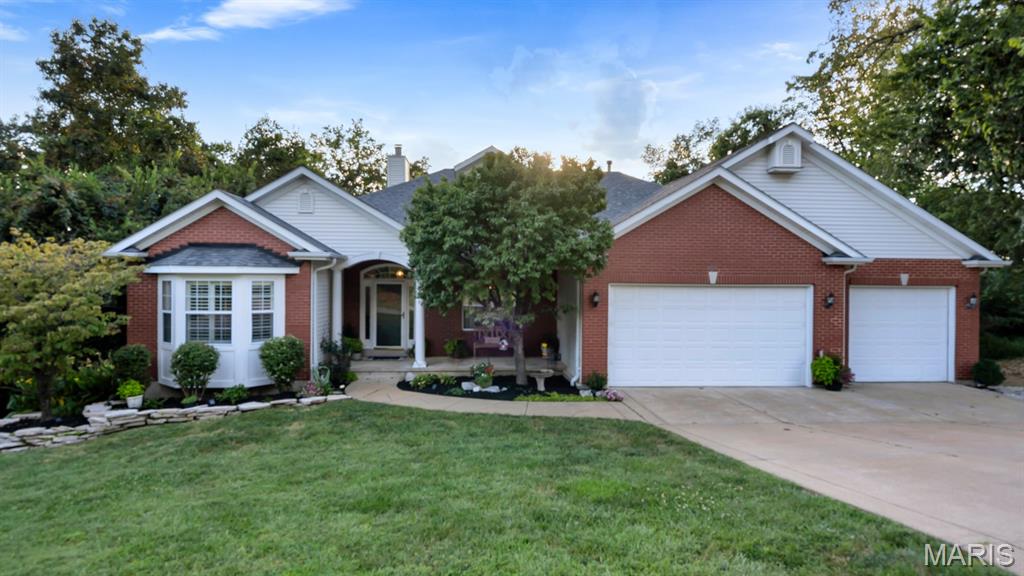
Brick exterior with black shutters and a covered entry

Brick exterior with a dark shingle roof


Brick facade with a black entry door featuring decorative glass

Floor Plan Section. Indicating the primary level of the property

Floor plan

Multi-level interior featuring a carpeted staircase with wood-finish handrail and white balusters



Vaulted ceiling with skylights, ceiling fan, carpeted flooring, and a built-in fireplace feature

Vaulted ceiling featuring a ceiling fan, recessed fireplace with mounted television, and large windows with blinds

Recessed fireplace with a dark wood-finish surround and an angled ceiling

Vaulted ceiling featuring a contemporary ceiling fan, recessed lighting, and skylight

Vaulted ceiling with skylights, ceiling fan, carpet flooring, and wood-finish flooring

Recessed opening with wood-finish flooring in the dining area

Tile flooring with a dark wood-finish cabinet, a light-toned backsplash, and a dining area with a linear chandelier

Tile flooring, vaulted ceilings, and a bronze geometric pendant light

Kitchen bar seating with stone countertop

Kitchen featuring dark wood cabinetry, stainless steel appliances, a multi-tone tile backsplash, and a light-toned countertop

Kitchen with dark wood cabinetry, light-toned countertops, tile backsplash, and stainless steel appliances

Dark wood-finish cabinetry, stainless steel appliances, patterned tile backsplash, and light-toned countertops

Stainless steel appliances, dark wood-finish cabinetry, tile flooring, mosaic tile backsplash, and light-toned walls

Kitchen featuring dark-stained cabinetry, light-toned countertops, a full-height tile backsplash, and a contemporary pendant light fixture

Kitchen island with granite-style countertop, dark wood cabinetry, and stainless steel hardware

Kitchen featuring dark wood cabinetry, stainless steel appliances, a mosaic tile backsplash, light-toned countertops, and a window above the sink

Kitchen island with dark wood cabinetry and a light-toned countertop

Built-in beverage station with open shelving and stone-look countertop

Built-in beverage station featuring a solid surface countertop, dark cabinetry, and integrated shelving

Bay window with multiple panels, wood-finish flooring, and a multi-arm chandelier

Recessed lighting, wood-finish flooring, two-tone wall paint, built-in shelving, and a prominent kitchen counter with bar seating

Bay window in dining room. Hardwood-style flooring throughout the dining area

Vaulted ceiling, wood-finish flooring, bay window, chandelier, recessed lighting


Wood-finish flooring throughout, with a classic wood and white baluster staircase

Wood-finish flooring with a ceiling fan, a window with blinds, and a built-in barn door

Wood-finish flooring, two-tone wall treatment, ceiling fan with integrated lighting, paneled closet doors, and a built-in dresser with a dark countertop

Wood-finish flooring, two-panel bifold closet doors, a window with blinds, and a ceiling fan with light fixture

Wood-finish flooring, ceiling fan with integrated lighting, white barn doors with black hardware, white interior door, and dark paneled closet doors

Wood-finish flooring throughout

Wood-finish flooring, ceiling fan, and white paneled door

Built-in vanity with a granite countertop, oval mirror, and custom cabinetry

Spacious bathroom featuring a freestanding tub, walk-in shower with tile surround, double vanity with a white countertop, and large format floor tiling

Spacious bathroom featuring a dual-sink vanity with a white countertop, a walk-in shower with tiled walls, and a separate toilet area

Freestanding soaking tub, walk-in shower with tiled surround, bay window, tiled flooring, and a single vanity with storage

Dual vanity with a stone-finish countertop and undermount sinks, frameless mirror, walk-in shower with large format tile and rain showerhead, tile flooring

Dual vanity with brushed nickel fixtures and white countertop

Freestanding soaking tub, large bay window, white tile flooring, white walls, and a single vanity with a white countertop

Walk-in shower with tiled walls and a built-in niche

Modern bathroom vanity with a white countertop and blue cabinetry

Bedroom #2 Wood-finish flooring with a ceiling fan light fixture

Bedroom #2 Wood-finish flooring, ceiling fan with integrated lighting, window with blinds, and a built-in wall shelf

Bedroom #2Wood-finish flooring, white paneled doors, ceiling fan with integrated lighting, and a built-in media console

Bedroom #3 used as an Office - Wood-finish flooring, two sliding barn doors with frosted panels, recessed shelving, and a prominent window with blinds

Bedroom #3 used as an office Wood-finish flooring, white paneled doors with black hardware, and a modern ceiling light fixture

Bedroom #3 used as an office - Wood-finish flooring, white wall paint, dark wood barn doors with frosted glass panels, built-in floating shelves, and recessed lighting

Bathroom featuring a single vanity, undermount sink, and light-toned countertop

Bathroom featuring a tiled shower surround, a built-in vanity with a stone countertop, an undermount sink, and wood-finish flooring

Bathroom featuring a single vanity with a stone countertop, an integrated sink, a wood-finish cabinet, a large wall mirror, and wood-finish flooring

Wood-finish flooring with an expansive vanity featuring a stone-finish countertop, dual-handle faucet, and an integrated rectangular sink

Hallway with wood-finish flooring, white paneled doors, and white walls


Property Description Title Card. Indicating a specific floor or section of the property

Floor plan

Carpeted staircase with wood railings and white balusters

Wood-finish flooring with white trim and access to the 3-car garage

Wet bar, hall to full bath and 4th bedroom

Built-in wet bar with dark cabinetry, integrated sink, and track lighting, complemented by wood-finish flooring

Wet bar with dark cabinetry and sink, wood-finish flooring, brick-faced fireplace, recessed lighting, and wood burning fireplace

Spacious living area featuring wood-finish flooring, a wood burning brick fireplace, and built-in shelving

Spacious living area featuring wood-finish flooring, a brick-surround fireplace with a hearth, and multiple windows with white blinds and wood burning fireplace

Brick fireplace, wood-finish flooring, and white walls

Expansive room featuring wood-finish flooring, white walls, and multiple windows with horizontal blinds

Light wood-finish flooring, a stone-faced fireplace, white walls, and a multi-pane window with blinds

Wet bar with dark cabinetry, dark countertop, and integrated sink

Bedroom #4 Wood-finish flooring, ceiling fan, window with blinds, and white bi-fold closet doors

Bedroom #4 Wood-finish flooring, ceiling fan with integrated lighting, and white bi-fold closet doors

Bedroom #4 Wood-finish flooring, ceiling fan, track lighting, and a window with natural light

Bedroom #4 Wood-finish flooring with neutral wall tones

Ceiling fan with wooden blades, paneled closet doors, and recessed lighting

Recessed lighting, ceiling fan, and wood-finish flooring

Wood-finish flooring throughout, complemented by white walls

Full bath Pedestal sink with brass-finish faucet, octagonal mirror, toilet, and shower with curtain

Full Bath with Pedestal sink with brass-finish faucet, octagonal mirror, three-light vanity fixture, and paneled door with black hardware and shower


Utility area featuring a water heater, furnace, exposed ceiling joists, and built-in shelving

Entry door with an oval decorative glass insert

Document Section. Displaying a section title "OUTDOORS" with decorative elements

Expansive outdoor patio with a corrugated roof covering, wood support beams, and a patterned outdoor rug

Covered patio featuring a corrugated metal roof, wood-beam construction, and integrated lighting


Covered patio featuring a wood pergola with a corrugated roof, brick exterior, and a built-in outdoor television

Concrete patio with a wooden pergola, expansive lawn, and mature trees

Concrete patio with a wooden pergola, an exterior brick facade, and a shingled roof

Expansive backyard featuring a stone patio, wood pergola, and a sunroom with multiple windows

Wood pergola with privacy curtains, stone base, and a concrete patio

Expansive backyard featuring a stone patio, stepping stone pathway, and a wood pergola

Additional content

Additional content
Beautifully updated 4 bedroom home with 3-car garage and modern features throughout. Enter the foyer with updated lighting to an open floor plan that flows into the large living room, with skylights and luxury vinyl plank flooring throughout. The dining room has a bay window for extra floor space, and updated lighting. The large kitchen has updated cabinetry, granite countertops, a breakfast room, a large pantry, ceramic flooring, and access to the manicured patio with a covered pergola. The primary bedroom has two oversized closets, one walk-in. The bedroom also has an updated luxury bath with double sinks, a freestanding tub, and a separate ceramic shower, and modern colors. Bedroom 2 and bedroom 3 have updated flooring and lighting. The bath on the main floor has a walk-in shower with a granite countertop. The main floor has an oversized linen closet, whole-house fan, barn-door accents, and more. The lower level has an additional bedroom with a full bath, recreation room with a wood-burning fireplace, and large laundry. Newer a/c, Pella windows through-out, premium lighting, freshly painted in and out, new shutters and more. Outside is a manicured lawn with beautiful landscaping and a private backyard with a white 6' privacy fence, pergola, paved sidewalk, and so much more. New roof in 2025. Don't miss this one.

4 Beds

3 Baths

2,950 sq.ft

$0 per sq.ft

Split Foyer
$ 399,999
Active Under Contract
0
26053281
4
3
2,950
1,003
Linderhof Estates
Arnold
Fox C-6
Jefferson
Residential
Split Foyer
Residential
$3,632
Last 6 closed homes in this zip.
| Address | Bd/Ba | SqFt | List | Sold | Closed |
|---|---|---|---|---|---|
| 2333 Grant Drive, Arnold, MO 63010 | 3/2 | 1,667 | $373,500 | $373,500 100% of ask |
Sep 11, 2026 |
| 1312 Primrose Drive, Arnold, MO 63010 | 3/2 | 1,646 | $289,000 | $300,000 103.8% of ask |
Sep 11, 2026 |
| 2305 Northeaster Court, Arnold, MO 63010 | 4/5 | 3,450 | $649,900 | $650,000 100% of ask |
Sep 11, 2026 |
| 9 Matthew Court, Unincorporated, MO 63010 | 2/2 | 1,040 | $235,000 | $245,000 104.3% of ask |
Sep 10, 2026 |
| 140 Juanita Lane, Unincorporated, MO 63010 | 4/3 | 1,726 | $350,000 | $350,000 100% of ask |
Sep 10, 2026 |
| 672 Berrywine Lane, Arnold, MO 63010 | 5/4 | 1,344 | $475,000 | $465,000 97.9% of ask |
Sep 8, 2026 |
Estimate your monthly payment. Adjust the sliders below.
Estimate only. Not a loan offer. Consult a lender for an accurate quote, including HOA fees, PMI, and current rates.

This lovely 3BR 3 bath ranch home sits on a spacious double lot at the end of the street, offering extra privacy and a peaceful wooded backdrop. The home features numerous updates, including a newer roof, a beautifully remodeled kitchen with quartz countertops, new appliances, and a gas range. Main-floor laundry adds everyday convenience, and both main-level bathrooms have also been updated. Step outside to enjoy the back deck or patio overlooking the wooded area, with plenty of yard space to relax, entertain, garden, or even add a future pool—the property previously had one. The walkout lower level offers even more possibilities, featuring a fireplace and plenty of space to create an additional bedroom, family room, home office, or recreation area. With thoughtful updates, a desirable ranch layout, a double lot, and room to grow, this Arnold home offers comfort, convenience, and wonderful potential both inside and out. Showing Begin October 1st so schedule your time today!

Welcome to this beautifully maintained 5-bedroom, 3.5-bath home offering over three finished levels of living space designed for today's lifestyle. The inviting floor plan is filled with natural light and features spacious living areas ideal for both everyday living and entertaining. The main level includes a large living room, formal dining room, and a versatile family room that can easily serve as a home office or playroom. The kitchen offers stainless steel appliances, a pantry, an updated backsplash (2022), and a bright breakfast nook with access to the deck overlooking the backyard. A convenient half bath completes the main level. Upstairs, you'll find five generously sized bedrooms, including a spacious primary suite with a walk-in closet and private bath. A cozy loft provides additional living space, while the second-floor laundry room adds everyday convenience. Two full bathrooms serve the upper level. The finished walk-out lower level expands the living space with a large recreation area, an additional bonus room ideal for a home office, exercise room, or guest space, and a full bathroom. Numerous updates provide peace of mind, including updated flooring (2022), updated kitchen backsplash (2022), newer HVAC system (approximately 2 years old), new roof (approximately 1 year old), new siding, professionally constructed retaining wall (2018), expanded lower patio (2018), Tesla EV charger, and an epoxy-coated garage floor in the oversized 2-car garage. Conveniently located near Arnold City Park, Arnold Farmers Market, shopping, restaurants, and major highways, this home offers an excellent combination of space, updates, and location. Move-in ready and waiting for its next owner.
Welcome to this exceptional atrium ranch, privately situated at the end of a quiet cul-de-sac in a beautiful custom-built subdivision. It sits on 1.8 mostly wooded acres and has 5 bedrooms and 3 and a half baths. This spacious home offers an inviting open floor plan, abundant natural light, exceptional storage, and an impressive walkout lower level designed for both entertaining and everyday living. The main level features beautiful maple hardwood floors & custom crown molding throughout the entry foyer, living room, dining room, breakfast room, and office. The private office is enhanced by French doors, while the living room features built-in bookshelves and a wood-burning fireplace. The kitchen offers custom maple cabinets, quartz countertops, bar seating for 5 stools, ceramic tile backsplash and luxury vinyl flooring. The breakfast room opens to a large, elevated deck overlooking the wooded backyard. The deck has a wonderful treehouse feel and provides a peaceful setting to enjoy the privacy of the property. The expansive atrium windows also provide a gorgeous view to the wooded back yard, which faces west for amazing sunsets. The spacious primary suite features a large walk-in closet and an expansive bathroom with a thoughtful layout, including a separate shower and toilet area divided from the main bath by a pocket door, plus a soaking tub and vanity. Two additional main-level bedrooms each offer walk-in closets, along with a full hall bath and a convenient half bath. The custom laundry room is exceptionally well designed, featuring butcher block countertops, cabinetry above the washer and dryer, four designated laundry-basket spaces, an additional butcher block shelf, and a hanging bar. The finished walkout lower level adds an incredible amount of flexible living space. A huge family room opens to a convenient kitchenette/wet bar with cabinetry, laminate countertops, refrigerator, microwave, and a breakfast bar seating three. French doors lead to an impressive media room featuring a full-wall projection screen and 3D projector, plus dedicated storage for media equipment and a separate storage area. Two spacious lower-level bedrooms provide additional flexibility, each with extra large walk-in closets plus a light bar / vanity sitting area in each closet. A large exercise/weight room features a wall-sized mirror, exercise bar, and a dedicated higher-amperage electrical outlet suitable for a treadmill or other high-demand fitness equipment. A full bath with walk-in shower completes the lower level. Storage is abundant, including a massive approximately 25’ x 22’ storage area with custom-built shelving and a walkout door to the exterior. Additional storage areas provide even more room for belongings, equipment, hobbies, or seasonal items. One approximately 20’ x 5’ concrete-enclosed area beneath the front porch offers potential as a secure storage or safe-room space. OPEN HOUSE: SUNDAY 9/13 FROM 1-4PM - Outdoor living and privacy are highlights of this property, with a large front yard, wooded backyard, two rear decks, and 1.8 acres of mostly wooded land. The home also features a second lower-level deck accessible from the walkout atrium area. Recent updates include a new roof installed in 2025, lift station pump replaced in 2025, and updated HVAC system. A 50-gallon water heater provides additional convenience. This unique atrium ranch offers an exceptional combination of privacy, space, versatility, storage, and entertaining potential, all tucked away in a peaceful cul-de-sac setting. A truly special property with room for everyone and countless possibilities for how to enjoy it. LISTING AGENT/BROKER IS ALSO THE OWNER.
