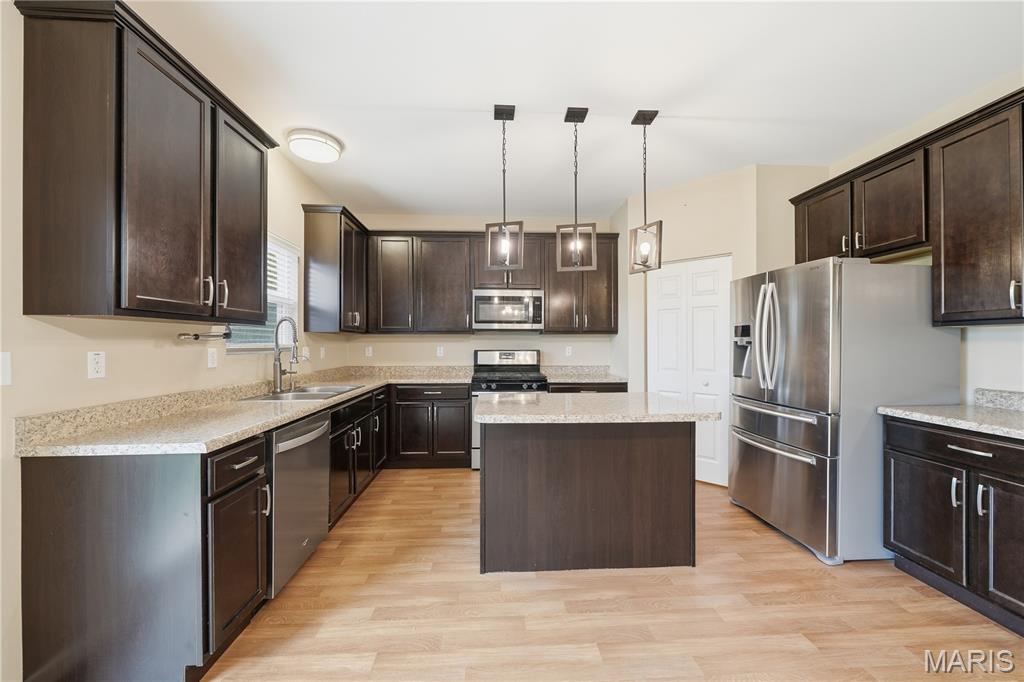
Kitchen with large island, pendant lighting, stainless appliances, gas range and plenty of cabinet space.
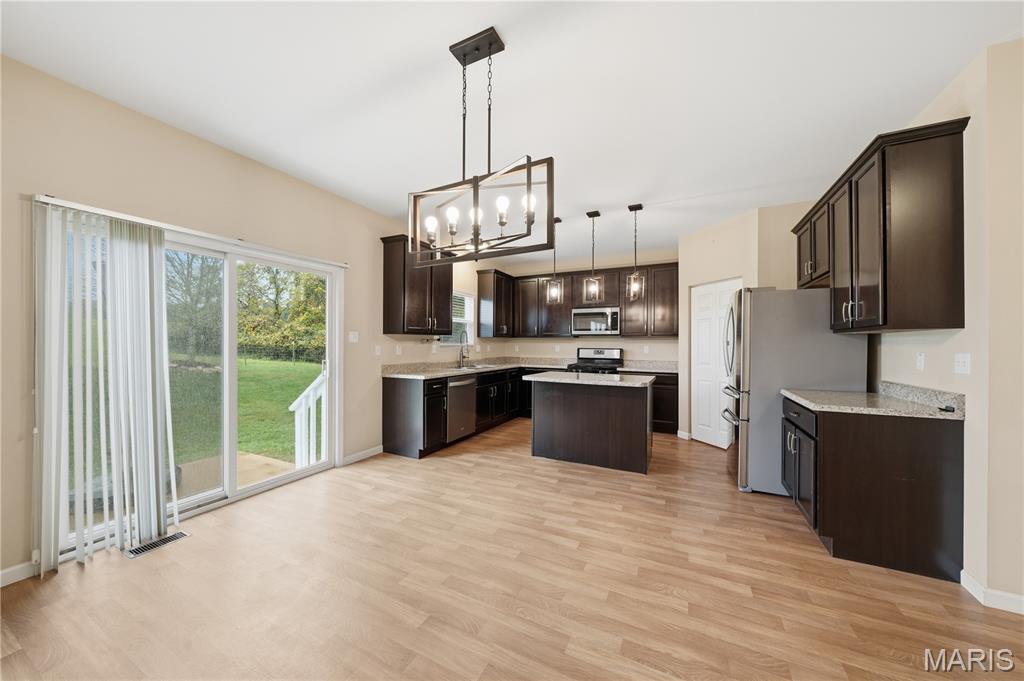
Eat-in breakfast area with sliding door to the back patio, open to the kitchen.
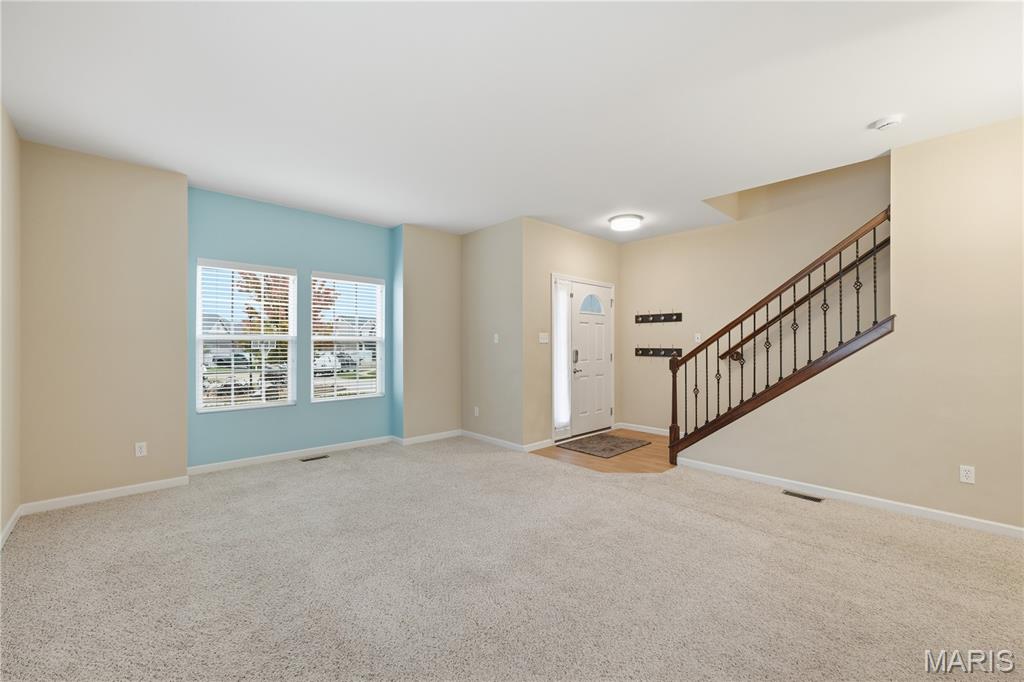
Open front flex room off the entry, ready to be a home office, playroom or formal dining.
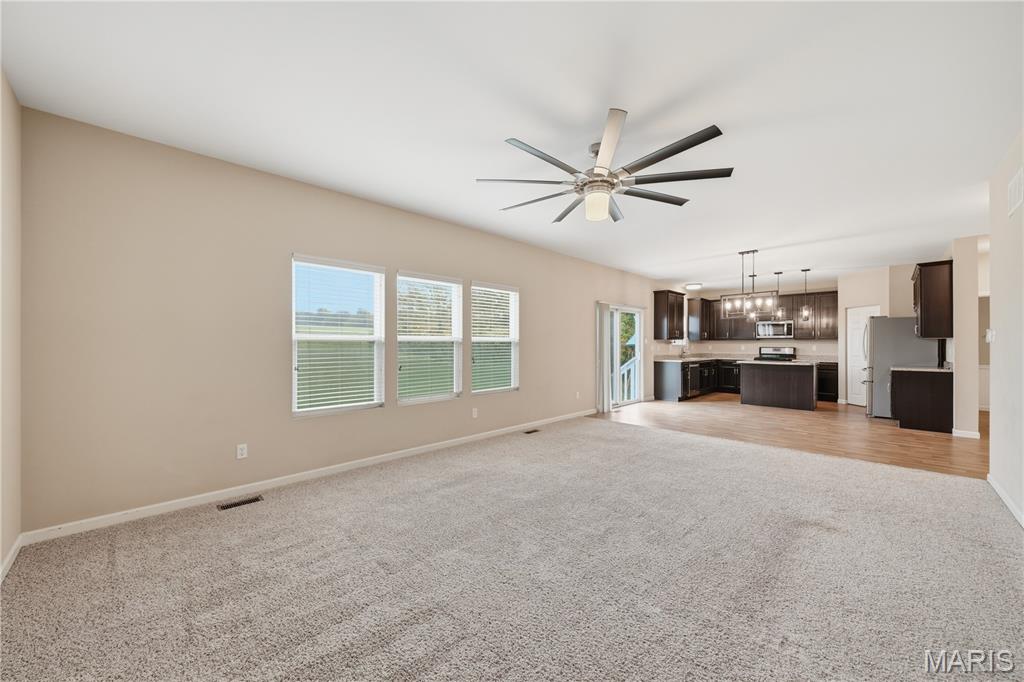
Spacious great room with ceiling fan, open to the kitchen and breakfast area.
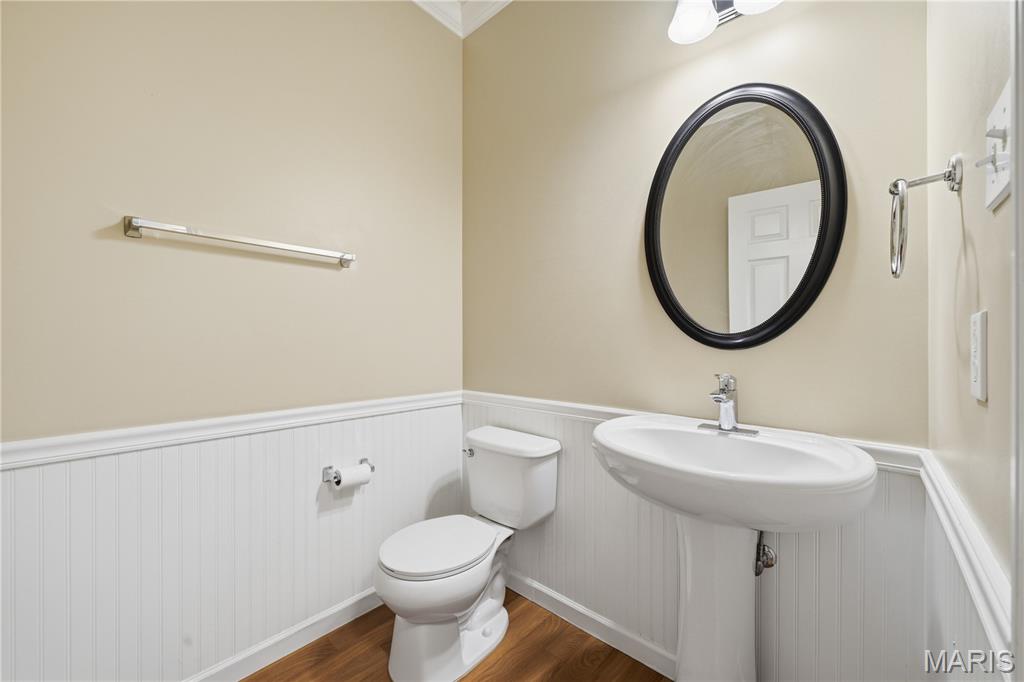
Main floor powder room with wainscoting and pedestal sink.
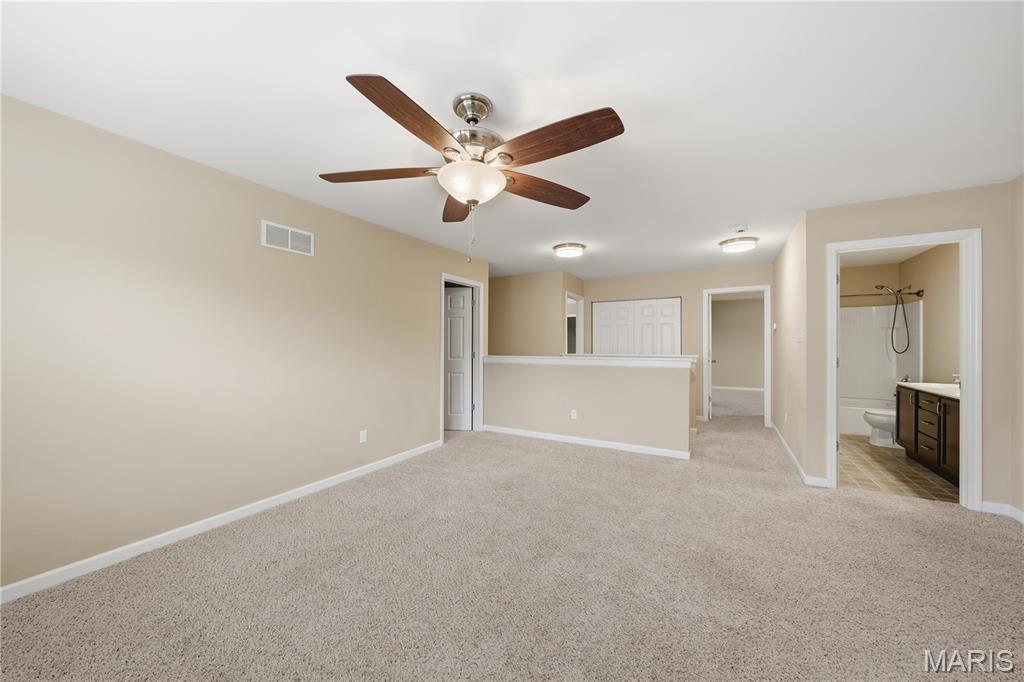
Upstairs loft, perfect for movie night, game day or homework headquarters.
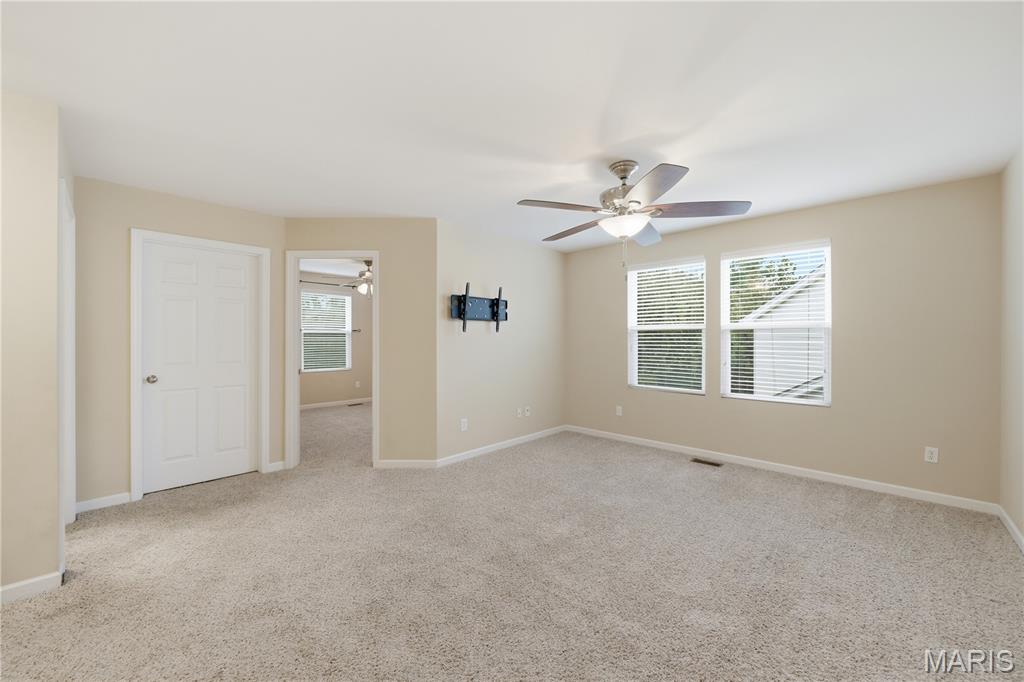
Another view of the loft, with the bedrooms just steps away.
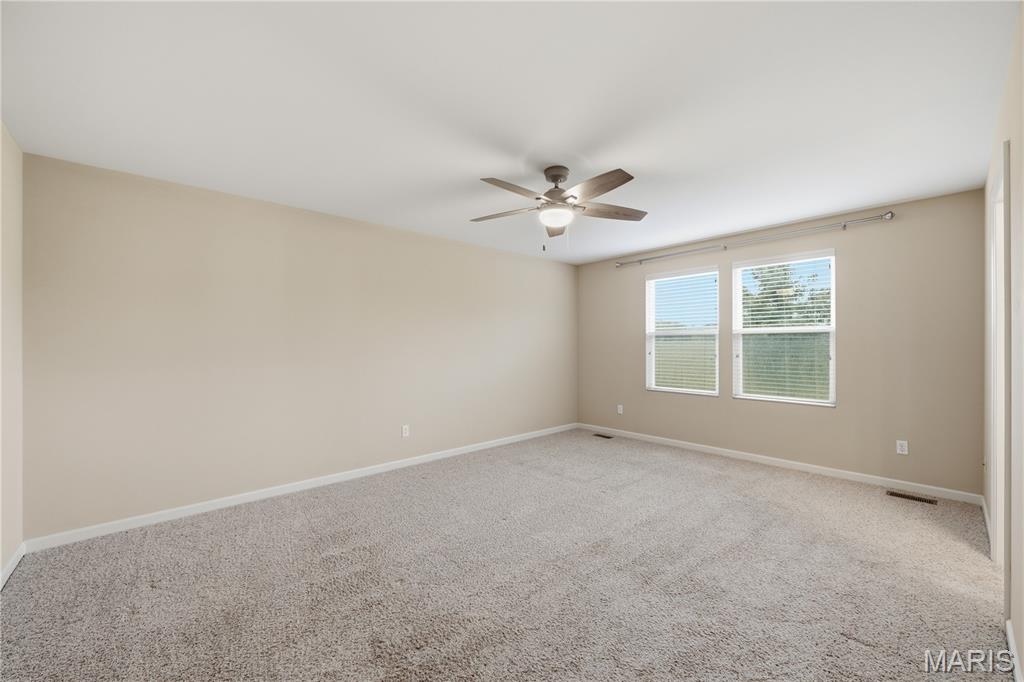
Primary bedroom with ceiling fan and plenty of natural light.
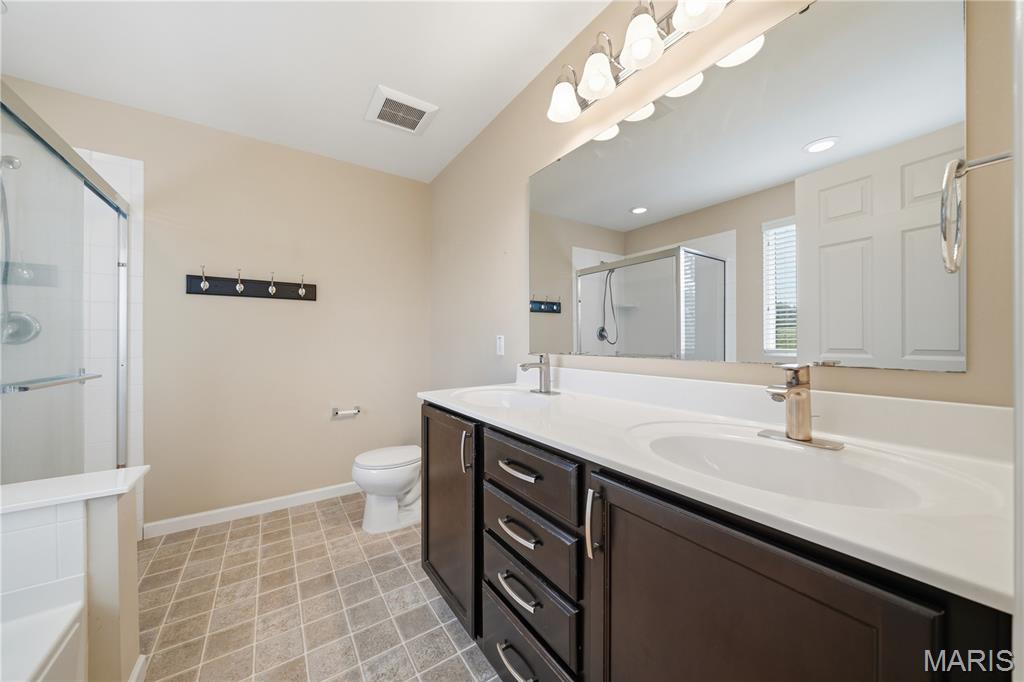
Primary bath with double vanity and separate shower.
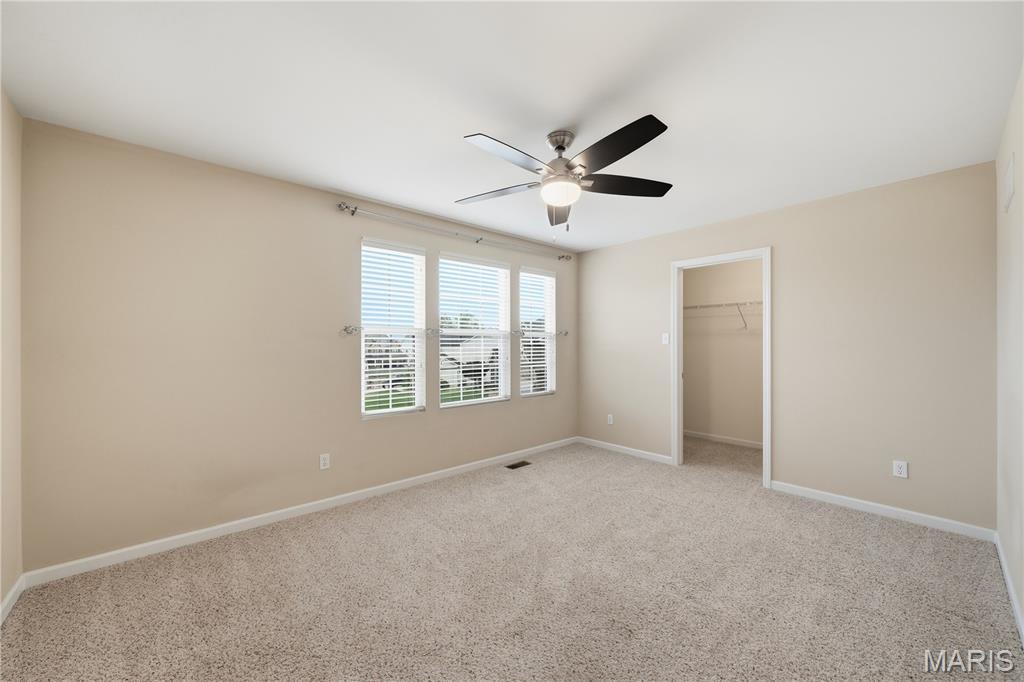
Bedroom with ceiling fan and three windows.
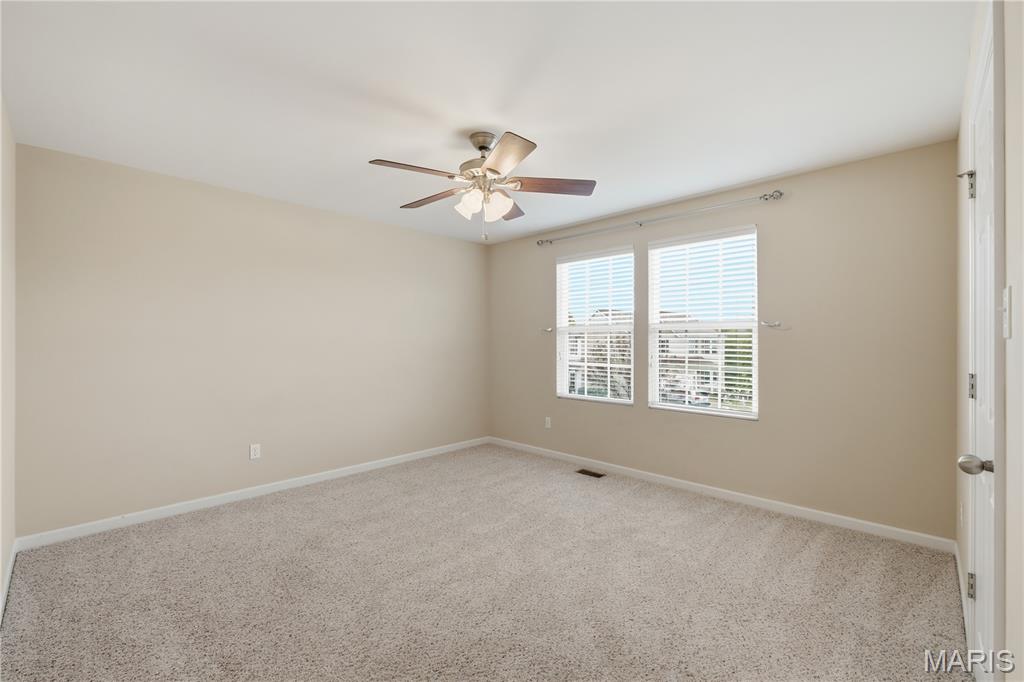
Bedroom with ceiling fan and natural light.
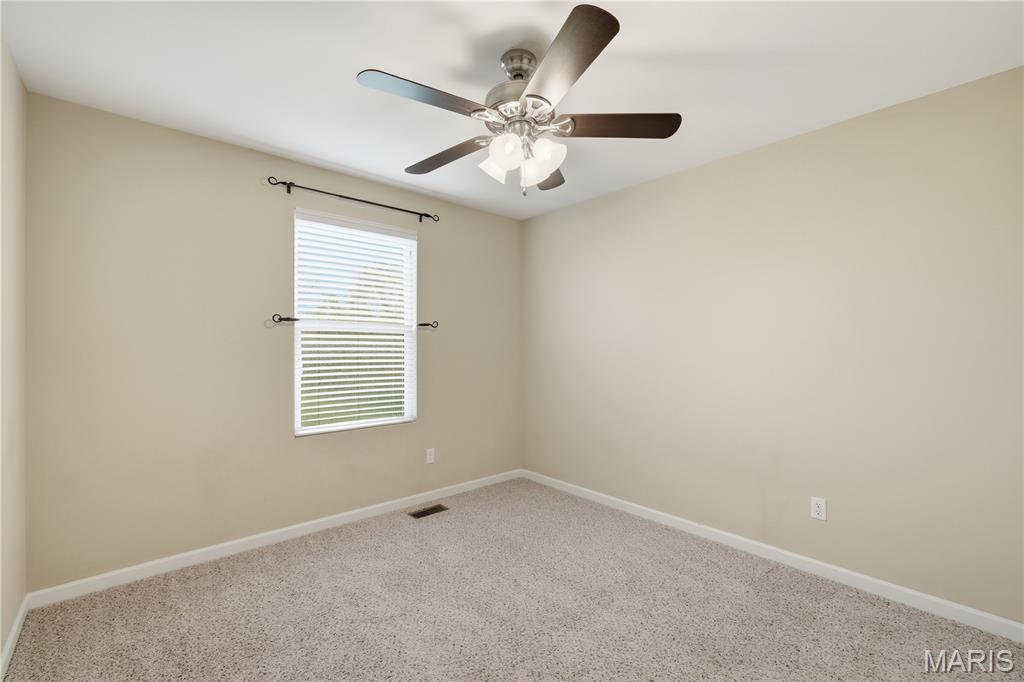
Bedroom with ceiling fan.
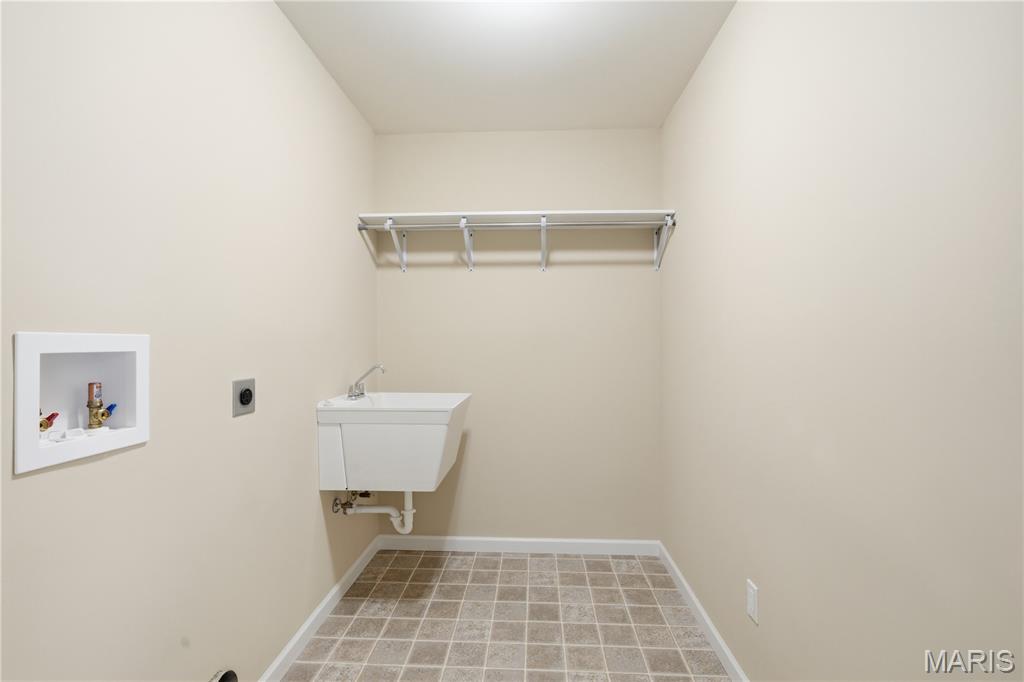
Upstairs laundry room with utility sink and shelving.
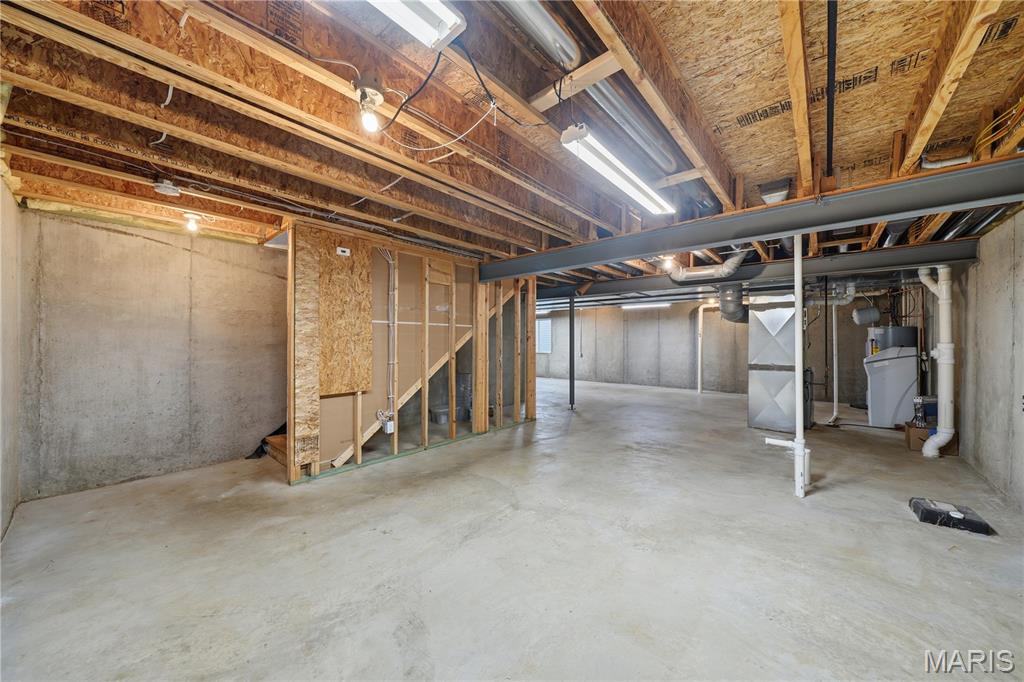
Full unfinished basement, a blank canvas ready for your ideas.
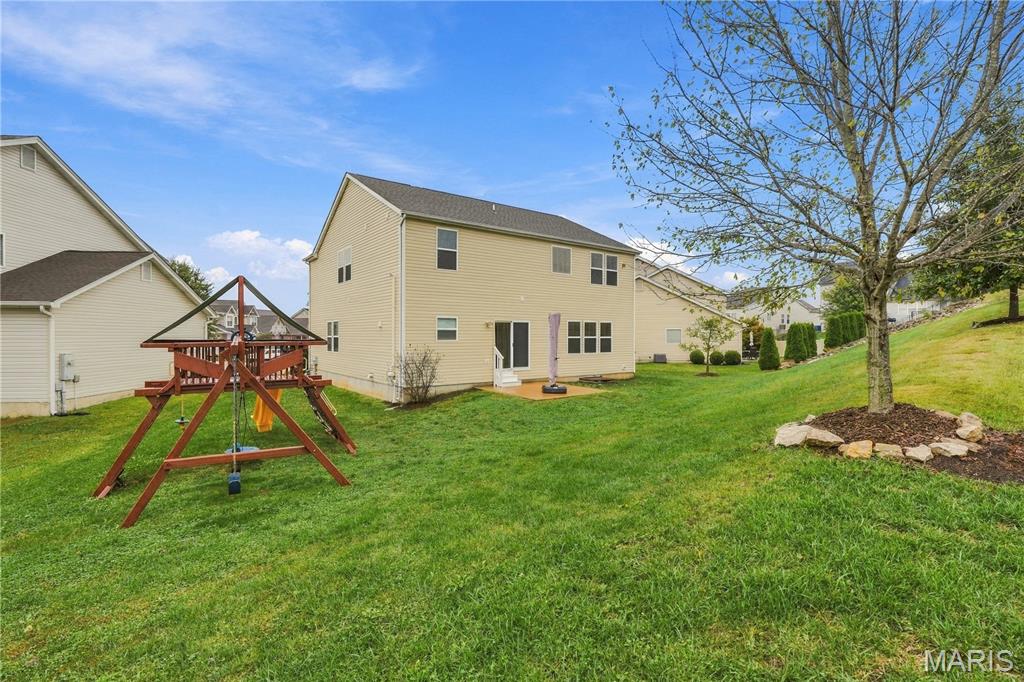
Backyard with swing set.
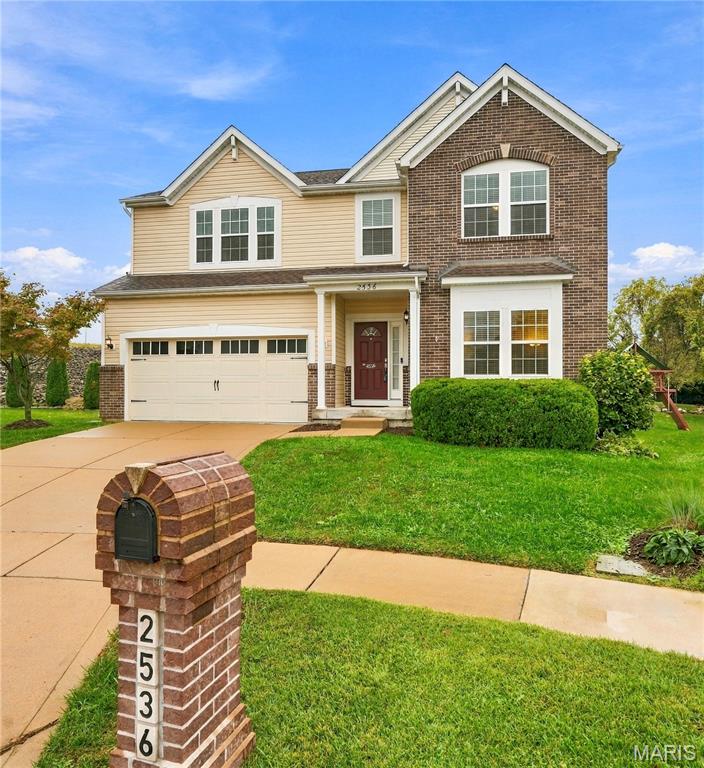
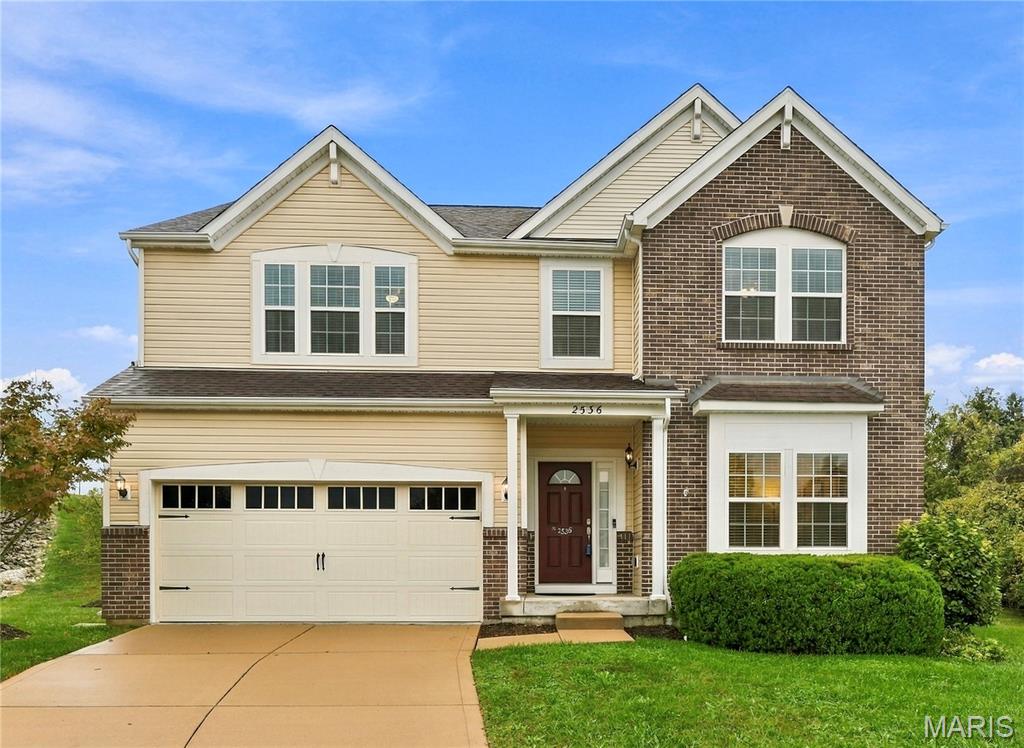
Front view of the home and brick mailbox on the cul-de-sac.
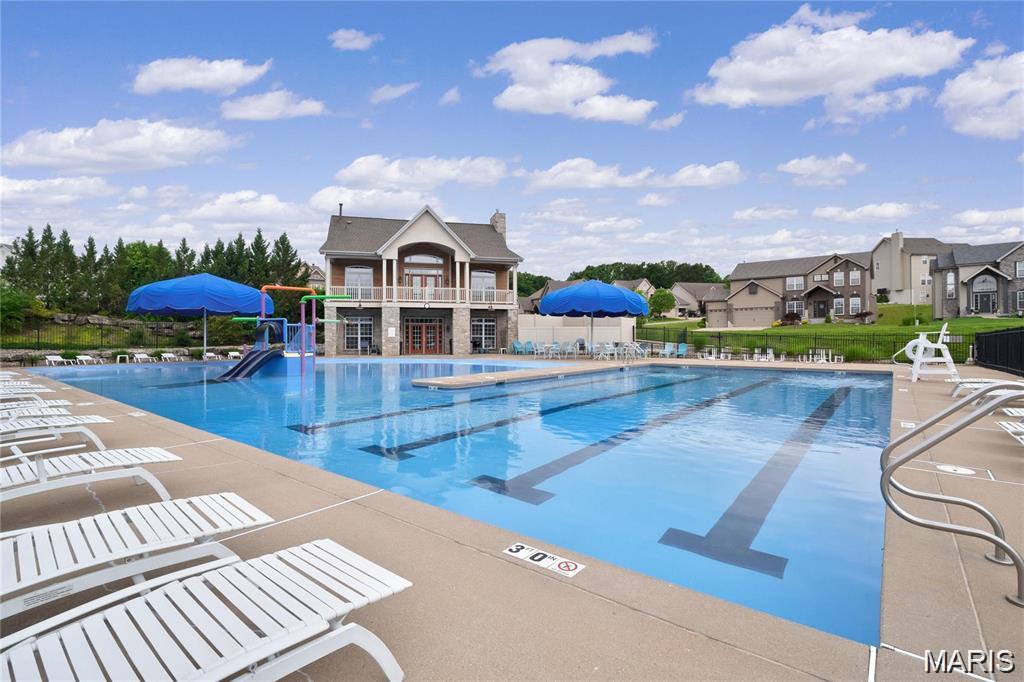
Community Swimming pool with marked lanes, integrated slide, concrete pool deck, and a multi-level clubhouse structure with a balcony
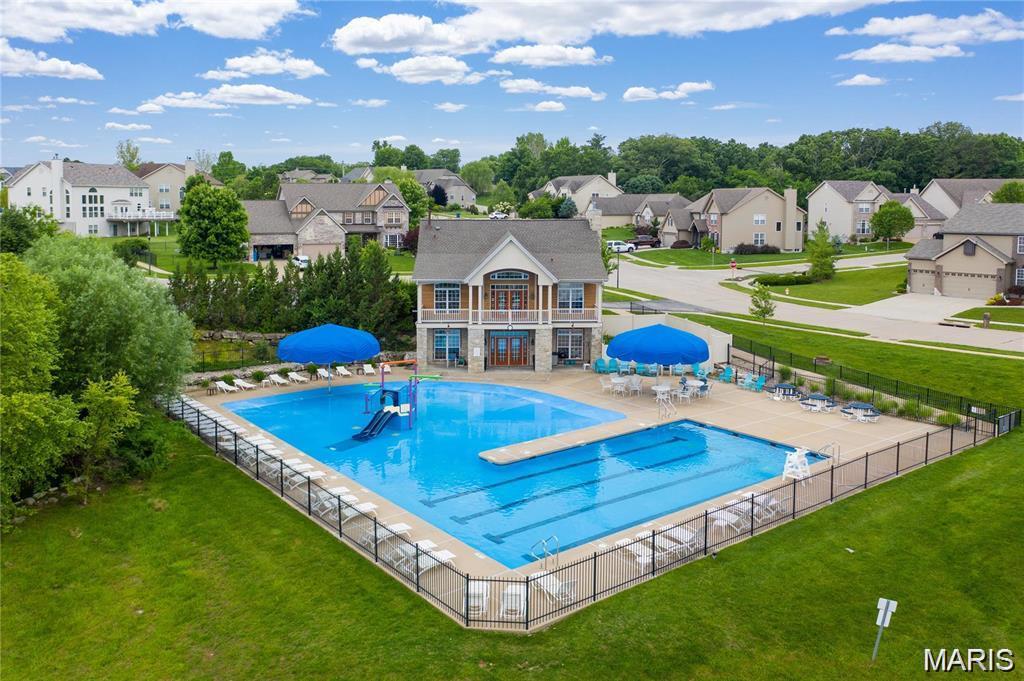
Community recreational facility featuring a large swimming pool with lap lanes and a built-in slide, surrounded by a paved deck and enclosed by metal fencing
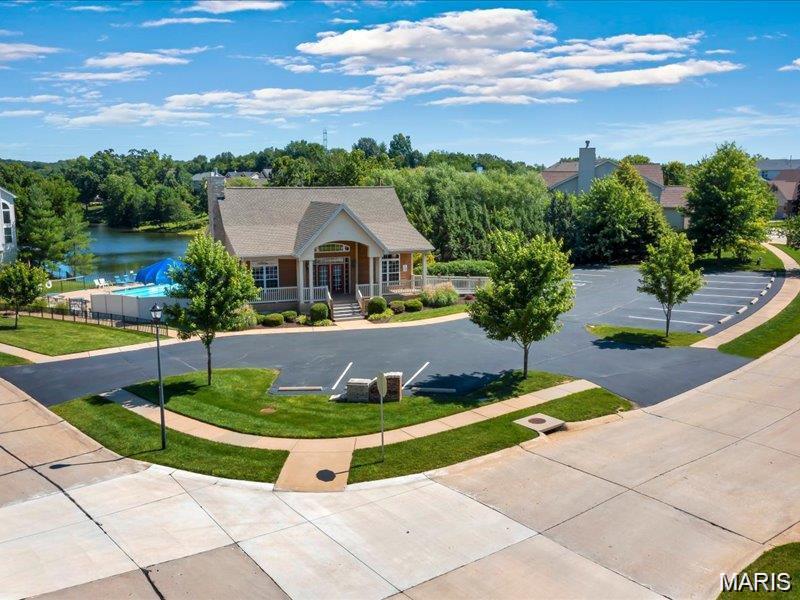
Community recreational facility featuring a large swimming pool with lap lanes and a built-in slide, surrounded by a paved deck and enclosed by metal fencing
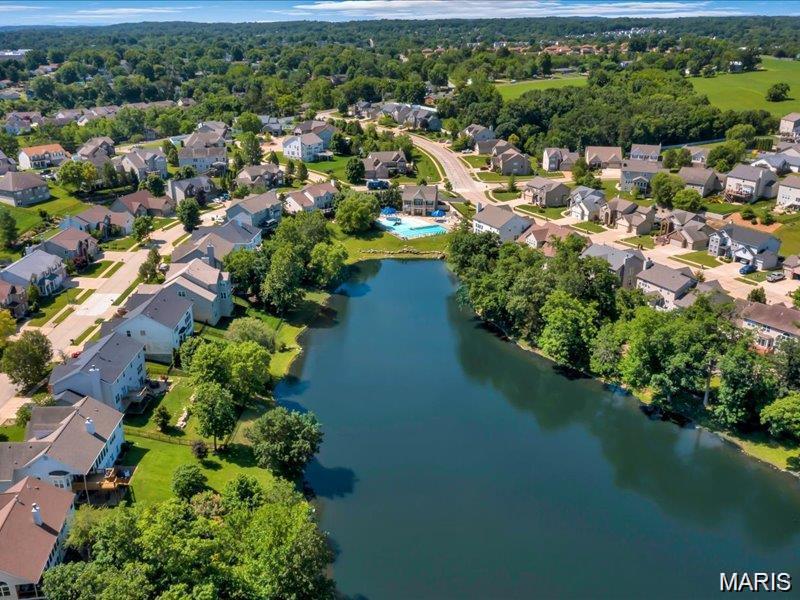
Aerial perspective featuring a body of water, perimeter vegetation, and surrounding residential neighborhood
Welcome home to Strawberry Ridge, one of Arnold’s most sought-after subdivisions, where summer means the community pool and clubhouse. Tucked at the end of a quiet cul-de-sac on a 0.22 acre lot, this 2013 Pulte-built Juniper plan, with its brick and vinyl front and covered entry, has already checked off the big-ticket items so you don’t have to: a new roof in 2025 and a brand-new dual-zone A/C system in 2026. Translation: your first summer here will be spent at the pool, not on the phone with contractors. Step inside to 9 ft ceilings on the main level. The front flex room is ready to be whatever you need it to be: home office, playroom or formal dining. The open great room flows right into the kitchen, the heart of this home, featuring a large island with pendant lighting, a breakfast area, stainless appliances, a gas range for the serious cooks, a reverse osmosis drinking water system, and a walk-in pantry. A convenient powder room finishes off the main floor, and a slider takes you out to the back patio and a quiet backyard. Upstairs, all 4 bedrooms are together on one level, along with a loft that’s ready for movie night, game day or homework headquarters. And yes, the laundry room is upstairs too, complete with a utility sink, so no more hauling baskets up and down the stairs. The primary suite is your retreat, with a walk-in closet and a private bath featuring a soaking tub, separate shower and double vanity. Even the hall bath gets a double vanity, so mornings run a little smoother. Need room to grow? The full unfinished basement is a blank canvas with an egress window and a rough-in for a future bath, so adding a rec room, guest space or home gym is already halfway planned. Car lovers and DIYers will appreciate the oversized 2-car garage with extra depth for storage, tools or that second fridge. The home is also wired for data, a nice perk for working from home. All this in the Fox C-6 School District, with quick access to Richardson Road and Old Lemay Ferry. Homes in Strawberry Ridge don’t come along every day. Schedule your showing and come see why the neighborhood has such a loyal following!

4 Beds

3 Baths

2,543 sq.ft

$0 per sq.ft

Traditional
$ 429,900
Active
0
26065687
4
3
2,543
Strawberry Rdg 02
Arnold
Fox C-6
Jefferson
Residential
Traditional
Residential
$4,567
Last 6 closed homes in this zip.
| Address | Bd/Ba | SqFt | List | Sold | Closed |
|---|---|---|---|---|---|
| 816 Sun Valley S, Arnold, MO 63010 | 4/3 | 1,014 | $259,900 | $268,000 103.1% of ask |
Oct 23, 2026 |
| 3711 Falcon View Drive, Arnold, MO 63010 | 3/3 | 1,621 | $320,000 | $330,000 103.1% of ask |
Oct 22, 2026 |
| 1778 Terrace Drive, Arnold, MO 63010 | 3/2 | 1,056 | $285,000 | $285,000 100% of ask |
Oct 22, 2026 |
| 4651 Skyview Drive, Arnold, MO 63010 | 3/1 | 832 | $199,900 | $201,000 100.6% of ask |
Oct 21, 2026 |
| 2059 Del Rio Drive, Unincorporated, MO 63010 | 3/2 | 1,144 | $285,000 | $295,000 103.5% of ask |
Oct 19, 2026 |
| 1678 Twin Oaks Drive, Arnold, MO 63010 | 3/3 | 1,170 | $245,000 | $255,000 104.1% of ask |
Oct 16, 2026 |
Estimate your monthly payment. Adjust the sliders below.
Estimate only. Not a loan offer. Consult a lender for an accurate quote, including HOA fees, PMI, and current rates.
Primary Bedroom
17x13
Room sizes are approximate per builder plans, buyer to verify.
Loft
16x12
Room sizes are approximate per builder plans, buyer to verify.
Bedroom 2
15x11
Room sizes are approximate per builder plans, buyer to verify.
Bedroom 3
13x13
Room sizes are approximate per builder plans, buyer to verify.
Bedroom 4
10x11
Room sizes are approximate per builder plans, buyer to verify.
Great Room
20x13
Room sizes are approximate per builder plans, buyer to verify.
Breakfast Room
13x9
Room sizes are approximate per builder plans, buyer to verify.
Bonus Room
12x12
Room sizes are approximate per builder plans, buyer to verify.

Now is your chance to own a home in the sought after Strawberry Ridge Estates! This beautifully designed two-story home offers nearly 2,800 sq. ft. of living space, featuring 4 bedrooms, 2.5 baths, & a spacious 3-car garage. Step inside to a sun-filled two-story foyer flanked by a charming front parlor and warm hardwood floors. The heart of the home centers around a light-filled eat-in kitchen complete with 42” cabinetry, a center island, and a walk-in pantry, flowing seamlessly into a cozy hearth room with a gas fireplace. Host family meals in the formal dining room, and enjoy the convenience of main-floor laundry outfitted with a custom Elfa closet system. Upstairs features a flexible den—ideal for a home office, study, or play area—alongside spacious bedrooms that each include their own walk-in closet. The primary suite serves as a quiet retreat, highlighted by an expansive walk-in closet and a spa-like ensuite bath with dual sinks, a deep soaking tub, and a separate glass shower. The walk-out lower level includes a sump pump and full bath rough-in, ready for your custom finish. Step outside to a private backyard oasis backing to tree-lined common ground and enclosed by an elegant aluminum fence. Entertain with ease across multiple outdoor spaces, including an upper deck and a lower patio with newer concrete pavers. Enjoy top-tier community amenities—including a pool, clubhouse, and lake—with attendance in the desirable Seckman High School boundary. Schedule your tour today!

Welcome to this beautifully maintained 5-bedroom, 3.5-bath home offering over three finished levels of living space designed for today's lifestyle. The inviting floor plan is filled with natural light and features spacious living areas ideal for both everyday living and entertaining. The main level includes a large living room, formal dining room, and a versatile family room that can easily serve as a home office or playroom. The kitchen offers stainless steel appliances, a pantry, an updated backsplash (2022), and a bright breakfast nook with access to the deck overlooking the backyard. A convenient half bath completes the main level. Upstairs, you'll find five generously sized bedrooms, including a spacious primary suite with a walk-in closet and private bath. A cozy loft provides additional living space, while the second-floor laundry room adds everyday convenience. Two full bathrooms serve the upper level. The finished walk-out lower level expands the living space with a large recreation area, an additional bonus room ideal for a home office, exercise room, or guest space, and a full bathroom. Numerous updates provide peace of mind, including updated flooring (2022), updated kitchen backsplash (2022), newer HVAC system (approximately 2 years old), new roof (approximately 1 year old), new siding, professionally constructed retaining wall (2018), expanded lower patio (2018), Tesla EV charger, and an epoxy-coated garage floor in the oversized 2-car garage. Conveniently located near Arnold City Park, Arnold Farmers Market, shopping, restaurants, and major highways, this home offers an excellent combination of space, updates, and location. Move-in ready and waiting for its next owner.

If you’ve been looking for a home with a serious garage, this one deserves a look! This move-in-ready 2 bedroom, 1.5 bath home in Arnold offers an oversized 2-car garage that’s a mechanic’s dream, along with a spacious yard, incredible parking and updates already completed. The garage is much more than a place to park. Heated and cooled by an 18,000 BTU mini-split, it’s a comfortable space to work on projects year-round. A complete compressed-air system with hard lines and 2 hose reels, a garage sink, mirror, wooden shelves above (perfectly sized for black-and-yellow storage totes) and plenty of lighting make it ready for your next project. Side-mount jackshaft garage door openers keep the overhead space clear, and myQ lets you control the doors from your phone. Additional features include an insulated garage door, commercial-grade hardware on all exterior doors, 2 different 220V outlets in the garage and one 20A outlet on a dedicated circuit for a 110V welder. Whether you work on cars, enjoy restoring them or just want a well-equipped workshop, this garage is a standout. The enormous driveway adds room for multiple vehicles, plus an RV, boat or trailer. Inside, 10-foot ceilings give the home an open, spacious feel, with laminate flooring through the main living areas. The kitchen offers plenty of storage with 42-inch maple cabinets, stainless steel appliances and a breakfast bar with a built-in 110V outlet and USB charging. The upper level features 2 nicely sized bedrooms and a full bath. Both bedrooms have Berber carpet. The primary bedroom has a 9,000 BTU mini-split that helps keep it extra cool or warm and allows the rest of the house keep a normal temp. The Reolink PoE surveillance system has 11 cameras and can accommodate up to 16. White doors and trim give the home a clean, finished look, and the white faux wood blinds stay. Additional features include LED lighting throughout, a well-lit exterior and 2×6 exterior walls. A new roof in 2024, 6-inch gutters with gutter guards, and city sewer with a new lift pump add to the list of improvements. For a first-time buyer or anyone wanting a home that’s ready to enjoy, there’s a lot to appreciate here. The generous lot gives you room for a garden, play area, fire pit or summer cookouts with family and friends. Having this much outdoor space and parking, along with a garage like this, makes the property worth a closer look. You’re just minutes from shopping, grocery stores, restaurants and coffee shops along Jeffco Blvd., with easy access to I-55 for trips into St. Louis or farther south. Local parks and Arnold amenities are close by, while your own big yard gives you space to unwind at home. An updated home, room to spread out and a garage built for someone who loves to tinker, build or turn a wrench—come see what makes this one different!
