virtually staged
virtually staged
virtually staged
virtually staged
virtually staged
virtually staged
virtually staged
virtually staged
virtually staged
virtually staged
virtually staged
Discover an inviting residence at 18405 Walnut Grove CT, WRGHT CITY, MO 63390, a single-family home in Warrenton School District constructed in 2009, with 2,700 sq ft of living space that is ready for immediate occupancy. This property offers a harmonious blend of comfort and style. This ranch-style home features four well-appointed bedrooms in a split floor plan which provides ample privacy accommodations. The property includes 2.5 bathrooms, with a large on-suite primary, thoughtfully designed to support both residents and guests. The fresh paint, upgraded flooring , and vaulted ceilings in this open floor plan will have your guest inviting themselves back. The spacious finished basement with currently an office, media room, bedroom and large open recreational room, allows your imagination to run wild with all the useful possibilities. An attached garage provides ample parking and additional storage solutions. We invite you to schedule a private viewing to fully appreciate the distinctive qualities of this exceptional property.

4 Beds

3 Baths

2,700 sq.ft

$0 per sq.ft

Ranch,Traditional
$ 335,000
Active
0
26053187
4
3
2,700
1,200
Meadows At Walnut Hollow
Warrenton
Warren Co. R-III
Warren
Residential
Ranch,Traditional
Residential
$2,357
Last 6 closed homes in this zip.
| Address | Bd/Ba | SqFt | List | Sold | Closed |
|---|---|---|---|---|---|
| 31306 Corri Road, Unincorporated, MO 63390 | 0/0 | -- | $90,500 | $90,500 100% of ask |
Sep 11, 2026 |
| 434 Scheffborg Circle Drive, Innsbrook, MO 63390 | 3/2 | 1,450 | $399,900 | $405,000 101.3% of ask |
Sep 11, 2026 |
| 133 Peruque Creek Manor, Wright City, MO 63390 | 3/3 | 1,451 | $2,200 | $2,200 100% of ask |
Sep 11, 2026 |
| 10 Highway J, Wright City, MO 63390 | 3/2 | 1,464 | $159,900 | $154,000 96.3% of ask |
Sep 10, 2026 |
| 900 Silver Fox Drive, Innsbrook, MO 63390 | 0/0 | -- | $160,000 | $120,000 75% of ask |
Sep 9, 2026 |
| 87 Berretta Court, Wright City, MO 63390 | 4/3 | 1,754 | $349,990 | $356,500 101.9% of ask |
Sep 8, 2026 |
Estimate your monthly payment. Adjust the sliders below.
Estimate only. Not a loan offer. Consult a lender for an accurate quote, including HOA fees, PMI, and current rates.
Laundry
7x6
Electric Washer and Dryer connections, New Flooring
Kitchen
11.5x10.5
New Flooring, Breakfast Bar, Pantry, Stainless Steel Appliances, Vaulted Ceiling
Great Room
26x13
Vaulted Ceiling , 1/2 Wall Stair Case, Ceiling Fan
Dining Room
11x11
Vaulted Ceiling, Light Fixture,
Primary Bedroom
16.5x13
Vaulted Ceiling
Primary Bathroom
13x12
Double Vanity, Walk- in Closet, Jet Tub, Shower
Bedroom 2
12x9
Ceiling Fan
Bedroom 3
12x9
Walk-in Closet, Ceiling Fan
Bathroom 2
7.5x6
Tub/ Shower Combo
Bathroom 4
13x12
Ceiling Fan
Bathroom
6x5
1/2 Bath currently but roughed in for shower
Media Room
15x12
Office
12x11
Ceiling Fan and Closet
Recreation Room
34.5x13
Large Open Space with Cabinets,Countertop and Upgraded Baseboards
Amazing waterfront views. 3 level acres. Fully remodeled inside and out. This gorgeous custom-built ranch home sits at the end of a quiet, paved cul-de-sac in Pine Crest Estates touting a circle drive, 4 large bedrooms, 3 bathrooms, a gourmet kitchen, wide-open living space with vaulted ceilings, exposed wooden beams, a bonus loft and stunning 9 foot pour walkout basement all with picturesque views of your shared private lake. Kitchen fully remodeled in 2020, new appliances, cabinets with soft close feature, storage organizers, pan organizers on rollers, and appliance garage. Primary bathroom featuring huge shower with rain shower head and 6 steam/pressure spouts. High efficiency hot water heater with added water softener. From the quaint covered outdoor breakfast nook/deck to the entertainer’s basement with a full bar and large patio, you get the best of both worlds. There’s plenty of space to host your family and friends and all of the quiet serenity your family could hope for. Roof, siding, High Efficiency HVAC, deck, and exterior stairs all replaced in 2024. Lake access has tide wall with walkway and sand boat launch for easy kayaking. Come see all of the modern finishes, updates and of course, the can’t-miss views. Live like you’re on a resort all day, every day!
21 +/- acres in Unincorporated Eastern Warren County, MO. Conveniently located between Columbia and St. Louis, MO just minutes from Interstate 70 in one of the fastest growing counties in Missouri. Great development opportunity located near entertainment. Prime location with 1762+/- feet of state highway road frontage at intersection of State Highway M & State Highway OO. Electric on site, some open ground, some wooded, some trails. Would lay out nicely for building homesites. Well suited for 1031 Tax Free Exchange. Listing includes 3 Tax ID Numbers: Tax ID: 11020000008001000, 11020000008000000, 11020000007001000. Minimal deed restrictions will apply. No HOA.
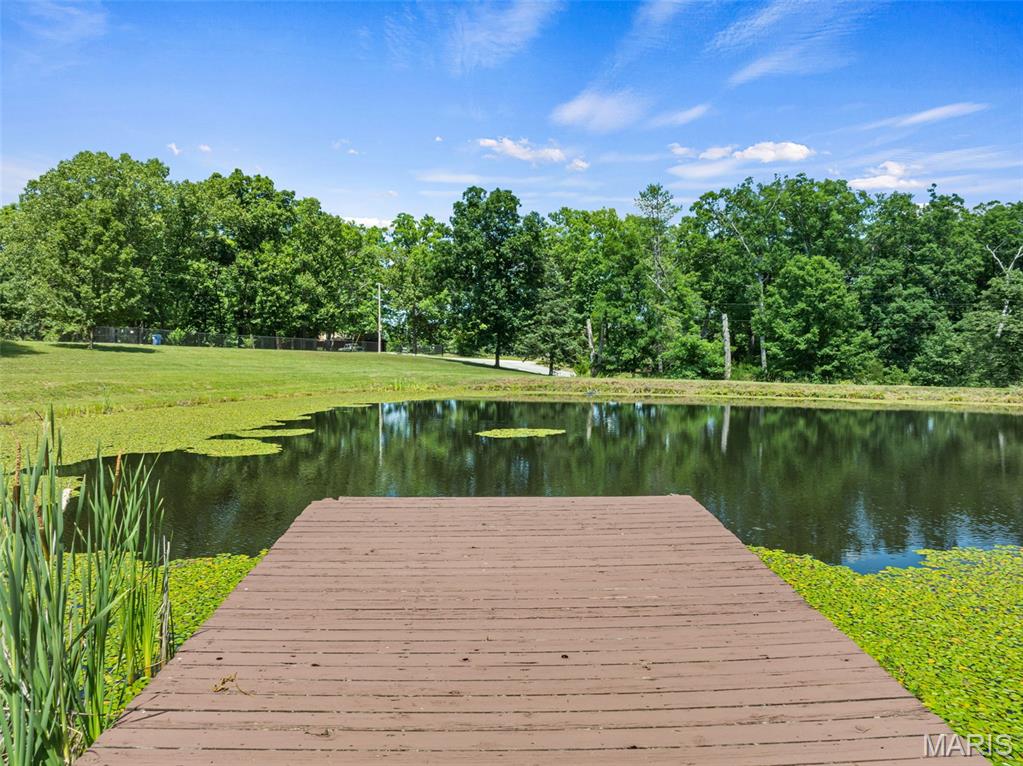
If paradise had a picture in the dictionary, this would be it! Welcome home to your secluded piece of the country pie. Spacious move in ready home nestled on 4.84 stunning acres, features private lake with dock and secluded lake views from neighboring property on the back side! Large expansive covered porch welcomes you in to your impressive vaulted great room. The star of the room is the floor to ceiling stone fireplace centered between dramatic sunburst windows with lake views, or step out onto your deck and take in the stars and sounds of nature! Your updated kitchen features granite counters and beautiful mocha cabinets with stainless appliances that stay! With open concept giving you space for dedicated dining or expansive breakfast island seating! Primary bedroom with lakefront views features new carpet, and large en-suite with separate shower or jetted soaking tub. Two additional great size bedrooms also have new carpet and views of your front yard lake. Main floor laundry just off garage for ease. Full bath and an additional half bath complete this main level. Retreat down to the fully finished LL complete with massive living room, two additional sleeping or flex rooms and a full bathroom make this extra space fully functional. French door walk out to covered patio. Home features attached side entry 3-car, 840sf garage, plus detached outbuilding with electric and water and huge lean-to off back. Geothermal system updated 3 years ago. NEW ROOF JUST INSTALLED + SELLER IS INCLUDED A 1-YEAR UPKEEP HOME WARRANTY/MAINTENANCE PROGRAM! MOTIVATED SELLER-!!! MUST HAVE APPOINTMENT TO WALK PROPERTY.
