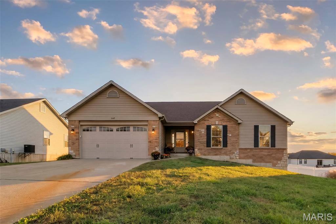
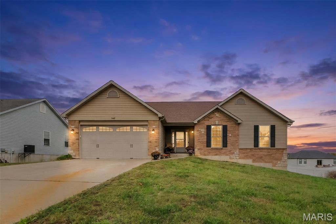
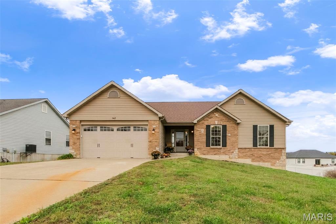
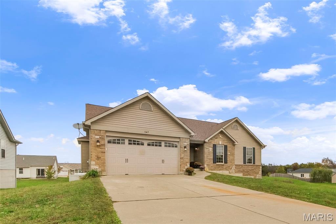
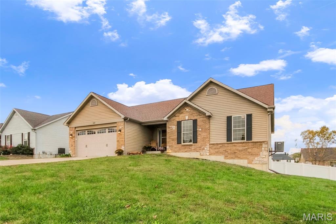
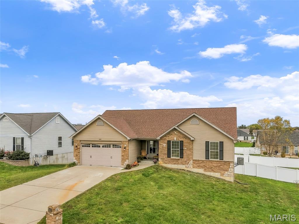
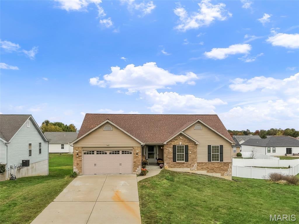
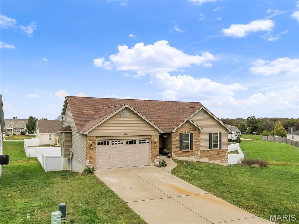
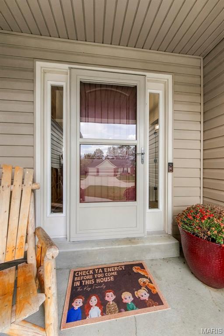
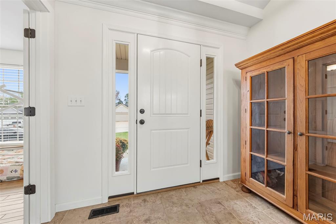
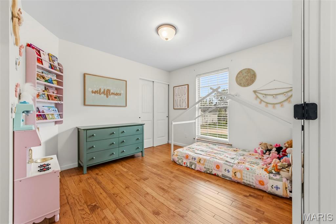
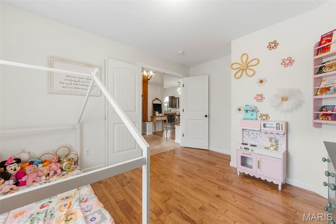
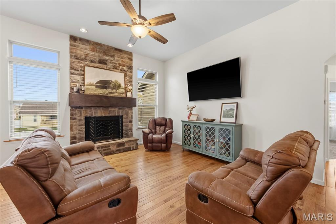
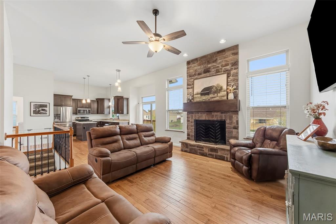
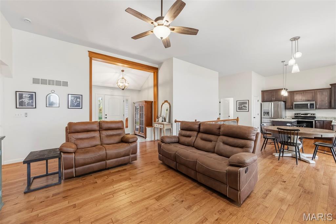
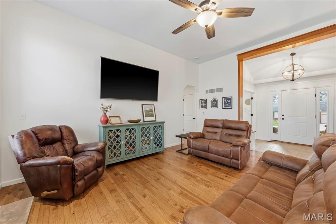
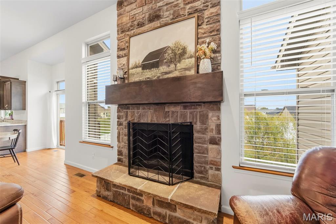
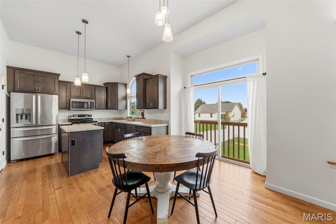
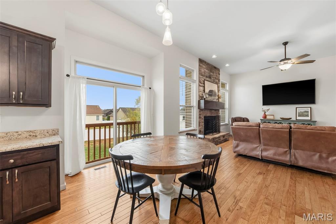
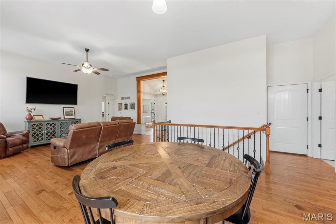
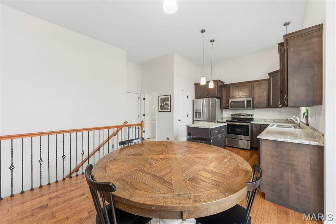
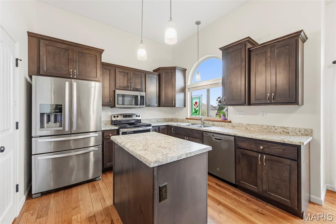
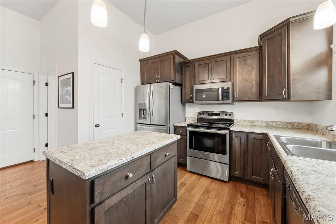
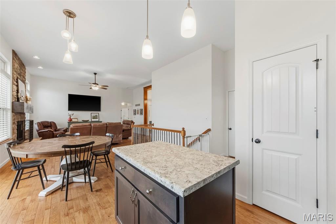
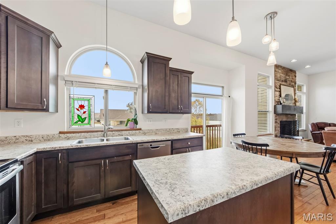
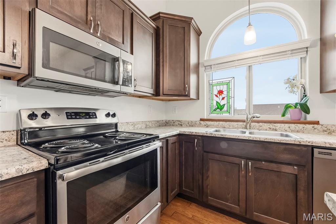
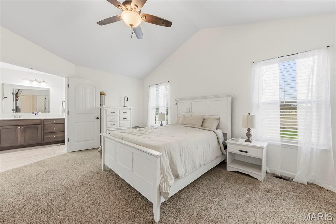
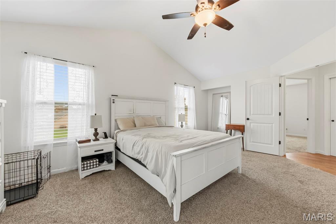
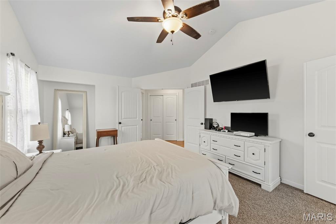
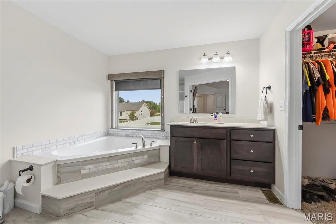
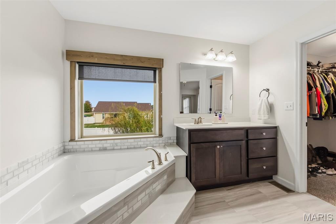
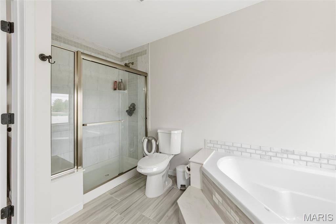
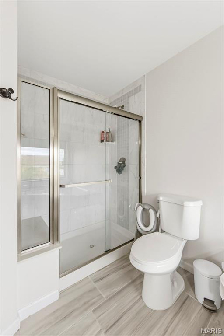
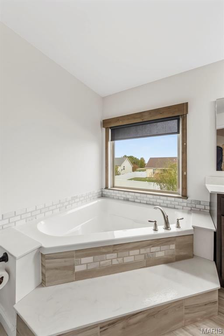
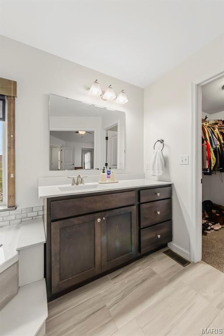
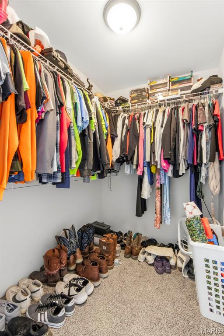
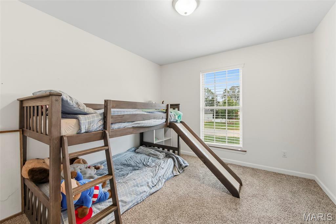
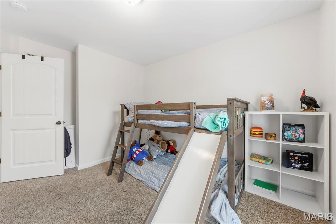
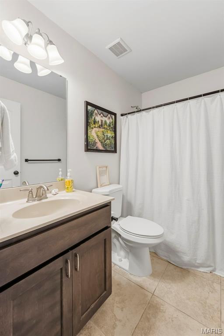
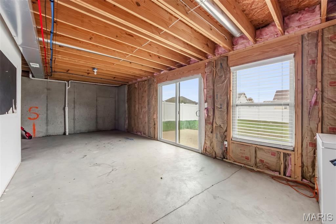
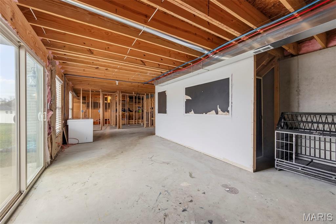
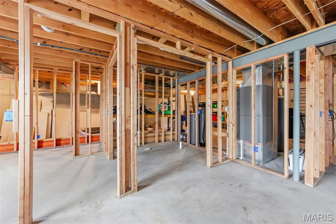
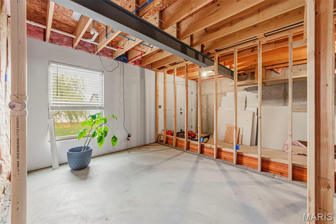
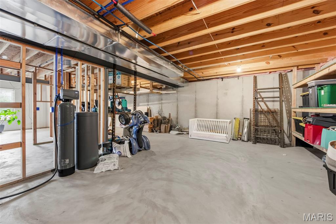
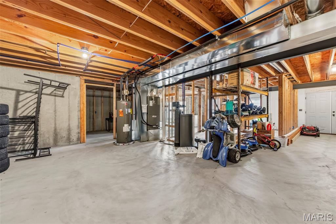
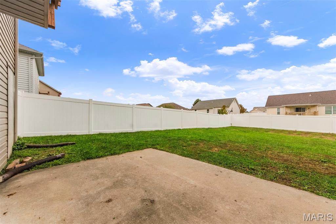
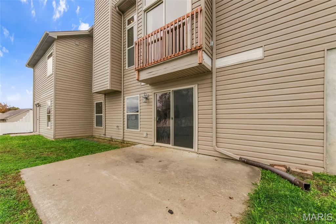
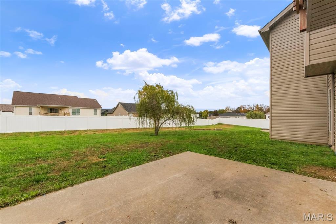
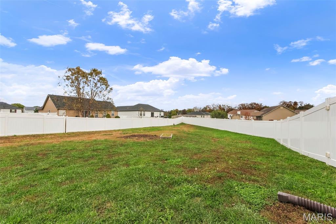
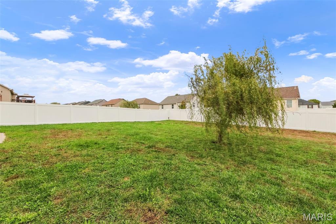
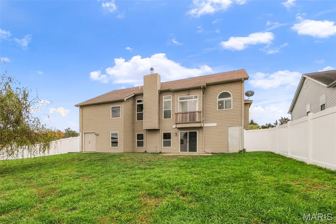
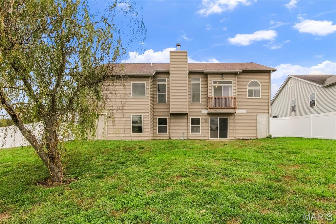
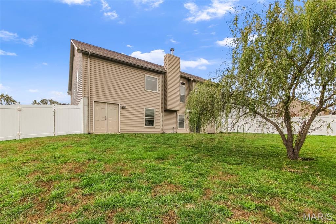
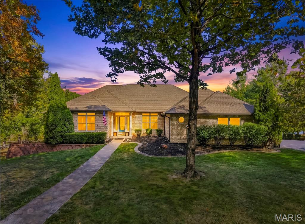
This home offers everything you’ve been looking for and it’s in a great location. Step in through the entry foyer and into the living room where you’ll be greeted by a stone, wood burning fireplace, 11ft flat ceiling and hardwood floors. Continue into the kitchen and you’ll find the center island you’ve always wanted, stainless steel appliances that perfectly accent the dark cabinetry and a pantry full of shelving. All of this is one open space that flows together creating the perfect aesthetic. The master suite is one for the books as well with a bedroom able to fit a king bed with room to spare, a nook for dressers or an armoire and vaulted ceilings that make it feel like it could be its own separate home. The en-suite bathroom is magazine worthy with a glass door step-in tile shower, a separate soaking tub, oversized vanity and walk-in closet. The 2 other bedrooms are sizeable as well and one sits off of the entry foyer with hardwood floors, a French door and could also make a great home office. Downstairs you’ll find that the hard work to finish it has already been done and it is already framed and roughed in to add a bedroom, full bathroom and work shop area. The basement also has 2 entrances on the walk-out side, one is a sliding glass door in the main area and the other is a solid metal double door in the framed out workshop area for bringing in tools, work benches or a lawn mower. This home sits on nearly a half acre and has a full 6 foot white vinyl privacy fence around the back yard with plenty of room for gardening, your dogs to run or kids to play! So whether you need the extra space of a 4th bedroom and 3rd bathroom or you need to work from home and have your own office, 147 Quail Creek Dr can fit any lifestyle. All of this less than 2 miles from Highway 70 and the only interchange in town where you can enter and exit the highway in both directions!
Status: Active · MLS# 26071014 · Listing Courtesy of Meyer & Company Real Estate, [email protected]
StLouisRealEstate.com is operated by Guerrilla Brokers, LLC. The person who answers is a licensed real estate agent who can pull this listing up with you and answer your questions about it.

3 Beds

2 Baths

1,474 sq.ft

$0 per sq.ft

Ranch
$ 330,000
Active
0
26071014
3
2
1,474
Quail Creek
Wright City
Wright City R-II
Warren
Residential
Ranch
Residential
$2,470
Last 6 closed homes in this zip.
| Address | Bd/Ba | SqFt | List | Sold | Closed |
|---|---|---|---|---|---|
| 205 Midland Drive, Wright City, MO 63390 | 3/1 | 960 | $232,500 | $227,000 97.6% of ask |
Nov 6, 2026 |
| 409 Cheyenne Lane, Unincorporated, MO 63390 | 3/2 | 1,568 | $239,900 | $240,000 100% of ask |
Nov 6, 2026 |
| 2630 Grendel Drive, Innsbrook, MO 63390 | 4/2 | 1,566 | $585,000 | $530,000 90.6% of ask |
Nov 6, 2026 |
| 12 Hazel Court, Wright City, MO 63390 | 3/3 | 1,600 | $333,808 | $333,808 100% of ask |
Nov 5, 2026 |
| 22521 Abrolat Road, Wright City, MO 63390 | 4/2 | 2,745 | $219,500 | $212,300 96.7% of ask |
Nov 3, 2026 |
| 2255 County Farm Road, Unincorporated, MO 63390 | 5/4 | 1,953 | $799,900 | $725,000 90.6% of ask |
Nov 2, 2026 |
Estimate your monthly payment. Adjust the sliders below.
Estimate only. Not a loan offer. Consult a lender for an accurate quote, including HOA fees, PMI, and current rates.
Primary Bedroom
19x13
Vaulted Ceiling
Primary Bathroom
12x10
full, ensuite, walk-in closet, walk in shower and seperate tub
Living Room
14x18
Stone Fireplace, 11ft Ceilings
Kitchen
11x20
Bedroom 2
13x10
Could be used as home office
Bedroom 3
12x10
Bathroom
7x5
Full Bath
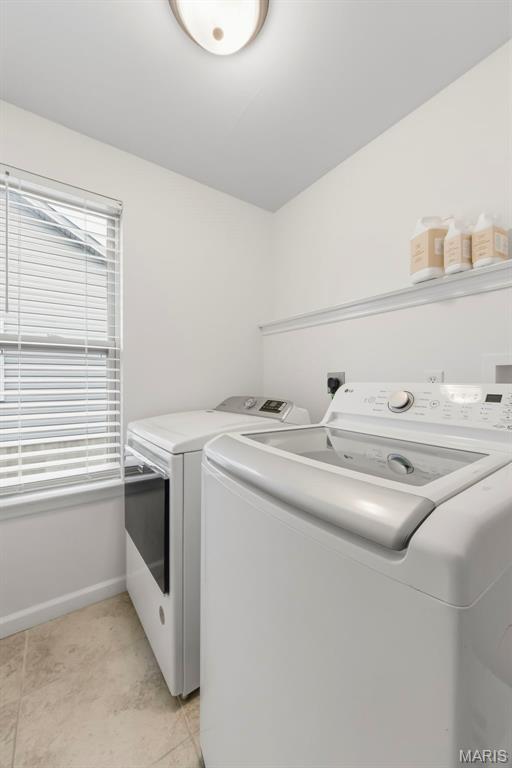
Laundry
8x6
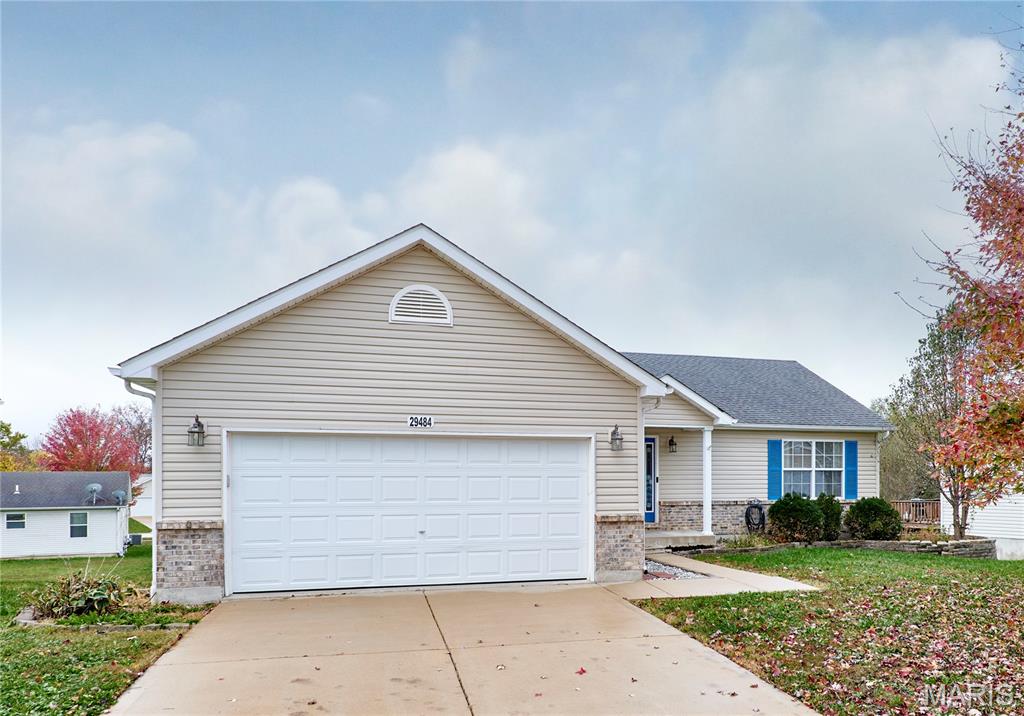
Beautiful Ranch Home with Finished Walkout Lower Level! Welcome home to this spacious 4-bedroom, 2.5-bath ranch featuring a desirable split-bedroom floor plan and an inviting vaulted great room. Designed with comfort and functionality in mind, this home offers three bedrooms and two full baths on the main level, including a generously sized primary suite complete with dual vanities and a walk-in closet. The finished walkout lower level offers plenty of additional living space, featuring a large recreation room ideal for entertaining, relaxing, or hosting gatherings. A fourth bedroom, half bath, and dedicated storage area add to the versatility of this inviting home. Step outside onto the maintenance-free deck, perfect for enjoying your morning coffee, outdoor dining, or simply unwinding at the end of the day. An attached two-car garage provides added convenience and storage. With its thoughtful floor plan, spacious finished lower level, and easy access to Interstate 70, this home offers a wonderful combination of comfort, convenience, and room to spread out. Don’t miss the opportunity to make this beautiful ranch your own! Professional Photos Soon!
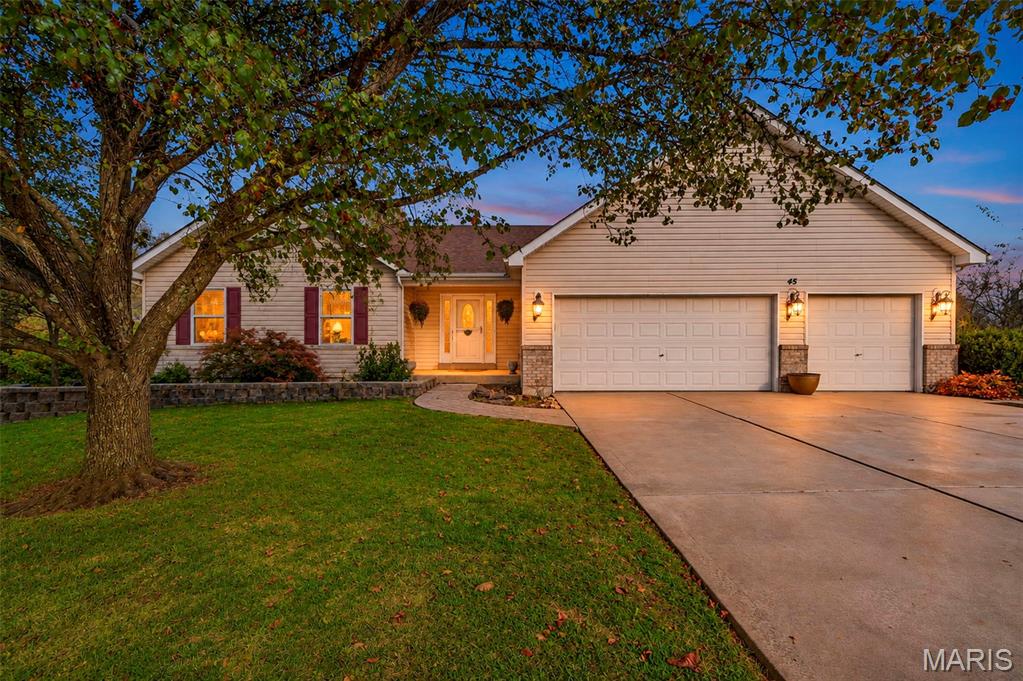
Entertainer’s Dream on Nearly Half an Acre in Wright City! Welcome to this stunning 4-bedroom, 2-bathroom home that perfectly blends open-concept indoor living with an unmatched outdoor oasis. Set on a sprawling, nearly half-acre lot with a fully fenced backyard, this property is designed for both relaxing and hosting. Built in 2004, this original owner home has been very well maintained. Step inside to a bright, vaulted living room anchored by a cozy wood-burning fireplace. The space flows seamlessly into the dining room and kitchen, creating an inviting, open atmosphere. From the kitchen and living area, step right out onto the massive deck and gazebo—an incredible extension of your living space that makes indoor-outdoor entertaining a breeze. The main level also features a convenient laundry room. The outdoor features are truly a rare find. Beyond the huge deck and gazebo, the expansive backyard boasts two separate patios, a custom fire pit, raised garden beds for your green thumb, and a handy storage shed. Downstairs, the walk-out lower level offers fantastic additional living space. It features a 4th bedroom, a versatile bonus room, and tons of dedicated storage. A fully plumbed bathroom is already in place and waiting for your finishing touches—a perfect opportunity to build instant equity! A spacious 3-car garage completes the package. Located in a highly sought-after Wright City neighborhood, this home is situated just blocks away from the brand-new high school. Don’t miss your chance to own this incredible property!
Lake views, a heated inground pool, and a freshly updated interior—enjoy it all on 3 scenic acres in Pine Crest Estates! This 5-bedroom, 4.5-bath brick-front ranch welcomes you with fresh paint, brand-new hardwood floors and carpet, a new HVAC system, and a newer roof. Open living and dining spaces offer room to gather, while the spacious kitchen features custom cabinetry, Cambria countertops, and a large center island with breakfast bar. The adjoining hearth room’s wood-burning masonry fireplace makes a cozy spot to enjoy the lake views. Step onto the composite deck overlooking the private subdivision lake, with stairs leading down to the pool for easy outdoor entertaining. The primary suite offers deck access, a walk-in closet, and a spacious bath with double vanity, free standing soaking tub, and oversized shower. Four main-floor bedrooms include a second suite with its own private bath. The finished walkout lower level adds a family room, media and game areas, wet bar, fifth bedroom, and full bath—plenty of space for guests and gatherings. Main-floor laundry, a second laundry hookup, an attached two-car garage, and a paved circle driveway complete this inviting retreat, just minutes from I-70. More photos to come!