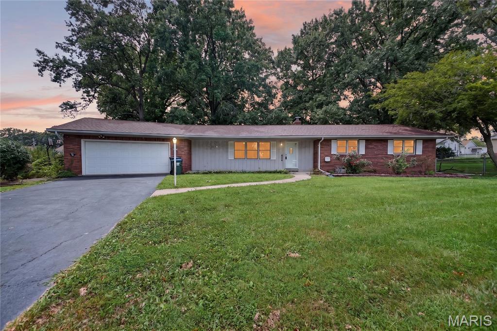
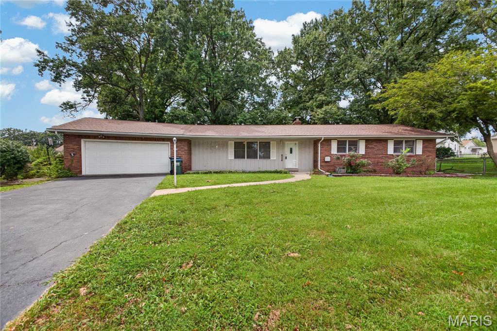
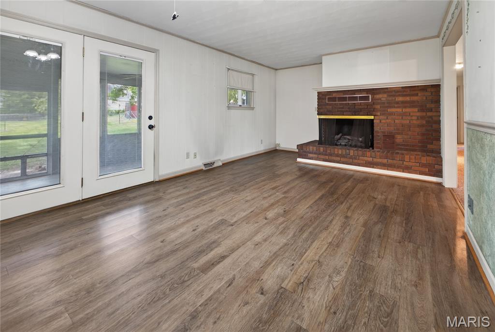
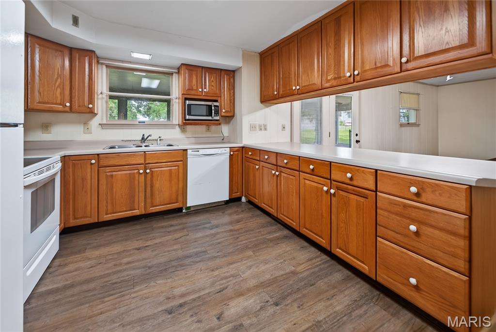
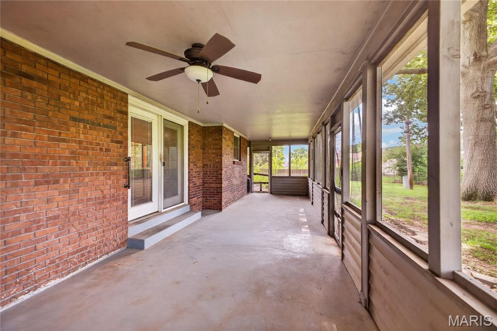
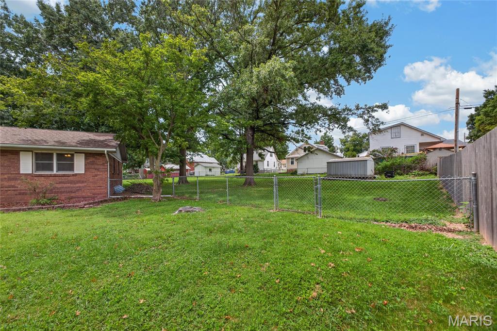
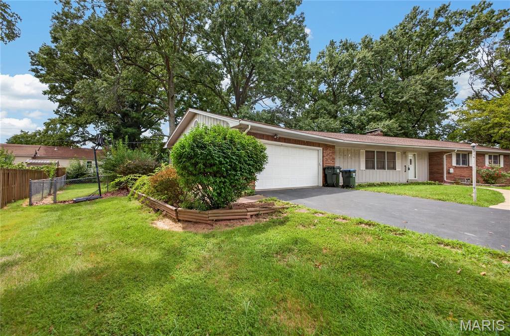
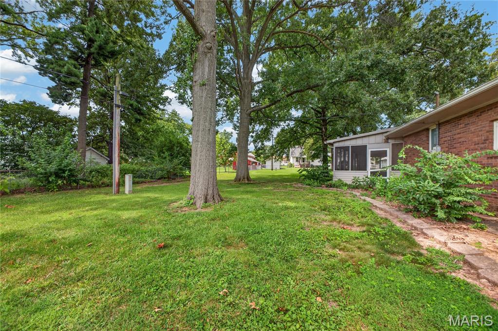
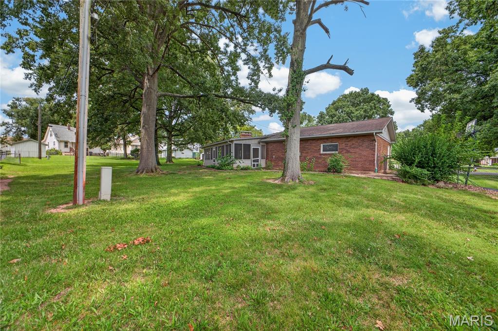
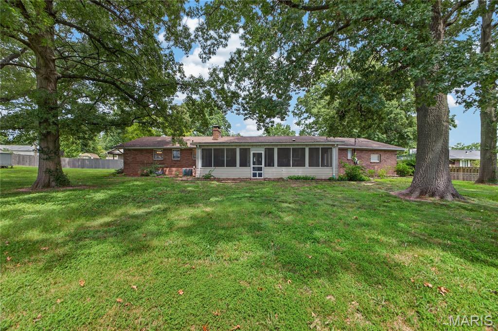
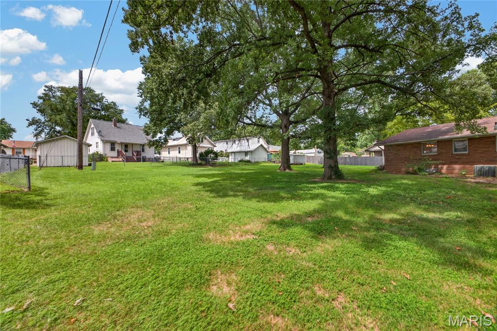
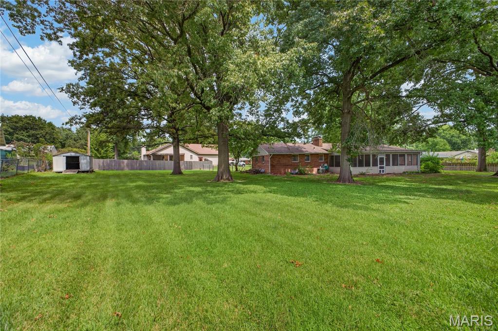
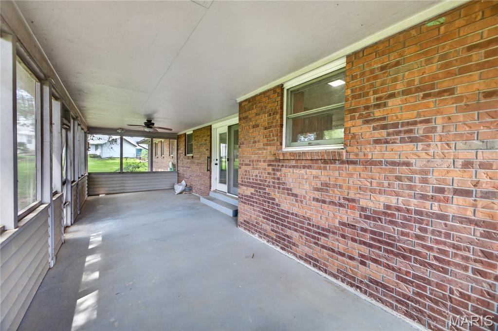
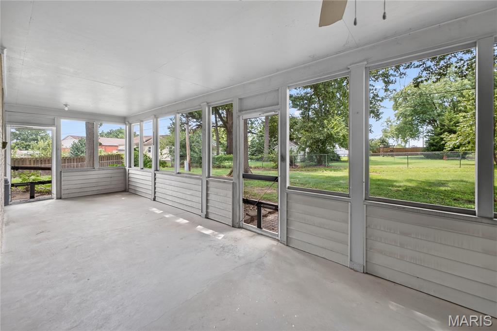
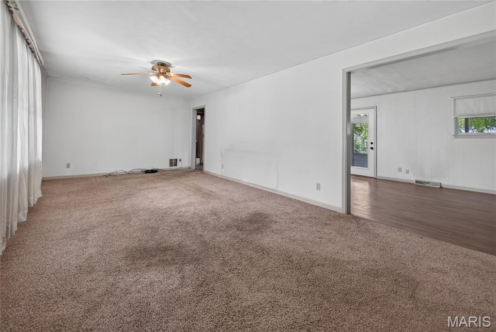
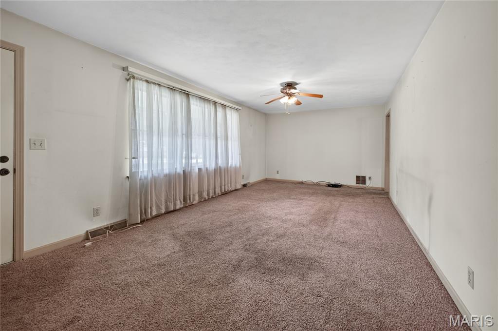
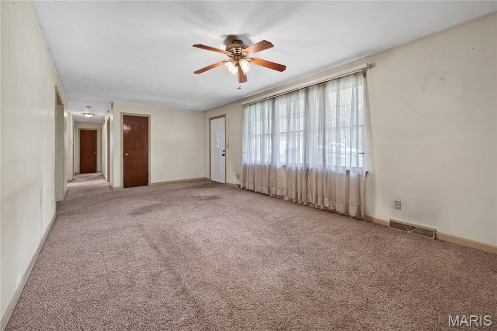
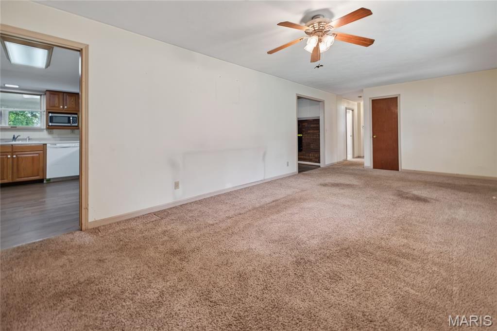
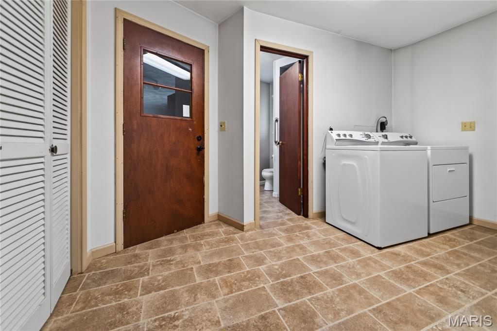
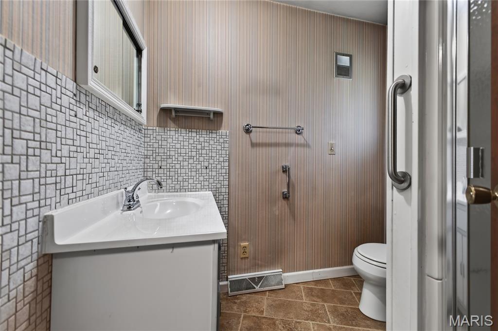
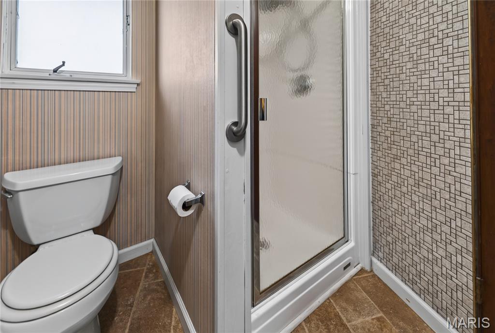
This property is a great opportunity in a well-established neighborhood! Offering 3 bedrooms & 2 1/2 baths this home sits on a great lot and offers plenty of room to make it your own. The main level features convenient laundry, and large screened in back patio. The unfinished basement provides tons of potential for additional living, recreation, storage, or hobby space. Oversized 2 car garage with storage space. With a little TLC the location, lot, and layout make it well worth a peek. Bring your ideas and turn this home into something special! Property being sold AS IS. Seller will not do any repairs.

3 Beds

3 Baths

1,852 sq.ft

$0 per sq.ft

Ranch
$ 225,000
Active Under Contract
0
26053104
3
3
1,852
Hardy Acres
Waterloo DIST 5
Monroe-IL
Residential
Ranch
Residential
Last 6 closed homes in this zip.
| Address | Bd/Ba | SqFt | List | Sold | Closed |
|---|---|---|---|---|---|
| 1219 Castle Green Drive, Waterloo, IL 62298 | 3/4 | 2,697 | $525,000 | $535,000 101.9% of ask |
Sep 8, 2026 |
| 217 Magnolia Avenue, Waterloo, IL 62298 | 4/2 | 2,900 | $275,000 | $240,000 87.3% of ask |
Sep 4, 2026 |
| 0 Benjamin Lane, Waterloo, IL 62298 | 0/0 | -- | $82,000 | $75,000 91.5% of ask |
Sep 4, 2026 |
| 6269 Maeystown Road, Waterloo, IL 62298 | 3/1 | 840 | $199,999 | $350,000 175% of ask |
Sep 2, 2026 |
| 612 Legacy Drive, Waterloo, IL 62298 | 0/0 | -- | $85,500 | $85,500 100% of ask |
Sep 2, 2026 |
| 306 S Market Street, Waterloo, IL 62298 | 3/2 | 896 | $225,000 | $220,000 97.8% of ask |
Sep 1, 2026 |
Estimate your monthly payment. Adjust the sliders below.
Estimate only. Not a loan offer. Consult a lender for an accurate quote, including HOA fees, PMI, and current rates.
Living Room
11x24
Dining Room
11x19
Kitchen
12x13
Primary Bedroom
11x15
Primary Bathroom
5x7
Bedroom 2
11x12
Bedroom 3
12x12
Bathroom 2
11x6
Laundry
15x7
Bathroom 3
6x7

A little character, a great location, and plenty of potential! Located just minutes from downtown Waterloo, this home is ready for its next owner to make it their own. The main level features beautiful hardwood floors, two bedrooms, one full bathroom, a living room, and a kitchen. Head upstairs and you’ll find a third bedroom PLUS a separate loft/bonus area, giving you a little extra space for an office, hobby room, playroom, or whatever you need. The full unfinished basement offers plenty of storage and houses the laundry. Outside, you’ll find a fenced backyard with a patio, perfect for enjoying your morning coffee or letting the dogs run around. There’s also an attached one-car garage, because nobody likes scraping ice off their windshield. Whether you’re buying your first home, downsizing, or looking for a home with room to add your own touches, this one is worth a look. And did we mention the hardwood floors? Because they’re pretty great.

Custom-built and owned by the same person since it was built, this impressive three-bedroom, three-and-a-half-bathroom home is anything but ordinary. The main level showcases hardwood and luxury laminate flooring, soaring vaulted ceilings, decorative ceiling details, arched openings, columns, and large windows that fill the home with natural light. The spacious layout includes a formal dining room, dedicated office, multiple living areas, and an eat-in kitchen with abundant cabinetry, extensive counter space, a breakfast bar, and a built-in double oven. The oversized primary suite feels like its own retreat with a fireplace, sitting area, walk-in closets, and a spacious bathroom featuring dual vanities, a soaking tub, and a separate shower. The finished walkout basement offers even more room to entertain with a wet bar, fireplace, recreation area, and pool table that stays. Major updates include a brand-new roof, zoned HVAC system, and two new water heaters. Additional highlights include three fireplaces, an enclosed hot tub room with the hot tub included, two refrigerators that stay, a whole-house water softener, multiple covered porches, abundant storage, mature trees, a 50-by-100-foot aluminum-fenced area, and an oversized three-car garage. The association fee also covers annual checks and maintenance of the aerator/septic system.

Step inside this beautifully updated brick historic home, where timeless character meets fresh modern finishes! Soaring 12-foot ceilings on the main level, oversized windows, and beautiful original-style millwork create bright, inviting spaces throughout. Offering 4 spacious bedrooms and 2 full baths, the flexible floor plan features 2 bedrooms on the main level and 2 upstairs, providing plenty of options for guests, a home office, or additional living space. The updated kitchen is a standout with brand-new cabinetry, countertops, stainless steel appliances, subway tile backsplash, and updated flooring, all while complementing the home's classic charm. You'll love the spacious rooms, abundant natural light, and thoughtful updates throughout. Outside, the classic brick exterior and covered front porch add instant curb appeal, while the level lot and 2-car detached garage provide the everyday functionality you're looking for. Historic charm, modern updates, and plenty of space—all wrapped into one beautiful home. Don't miss your chance to make it yours! *Some photos virtually staged to show potential.