A little character, a great location, and plenty of potential! Located just minutes from downtown Waterloo, this home is ready for its next owner to make it their own. The main level features beautiful hardwood floors, two bedrooms, one full bathroom, a living room, and a kitchen. Head upstairs and you’ll find a third bedroom PLUS a separate loft/bonus area, giving you a little extra space for an office, hobby room, playroom, or whatever you need. The full unfinished basement offers plenty of storage and houses the laundry. Outside, you’ll find a fenced backyard with a patio, perfect for enjoying your morning coffee or letting the dogs run around. There’s also an attached one-car garage, because nobody likes scraping ice off their windshield. Whether you’re buying your first home, downsizing, or looking for a home with room to add your own touches, this one is worth a look. And did we mention the hardwood floors? Because they’re pretty great.

3 Beds

1 Bath

1,121 sq.ft

$0 per sq.ft

Ranch
$ 199,900
Coming Soon
0
26058133
3
1
1,121
Not in a Subdivision
Waterloo
Waterloo DIST 5
Monroe-IL
Residential
Ranch
Residential
$2,741
Last 6 closed homes in this zip.
| Address | Bd/Ba | SqFt | List | Sold | Closed |
|---|---|---|---|---|---|
| 1219 Castle Green Drive, Waterloo, IL 62298 | 3/4 | 2,697 | $525,000 | $535,000 101.9% of ask |
Sep 8, 2026 |
| 217 Magnolia Avenue, Waterloo, IL 62298 | 4/2 | 2,900 | $275,000 | $240,000 87.3% of ask |
Sep 4, 2026 |
| 0 Benjamin Lane, Waterloo, IL 62298 | 0/0 | -- | $82,000 | $75,000 91.5% of ask |
Sep 4, 2026 |
| 6269 Maeystown Road, Waterloo, IL 62298 | 3/1 | 840 | $199,999 | $350,000 175% of ask |
Sep 2, 2026 |
| 612 Legacy Drive, Waterloo, IL 62298 | 0/0 | -- | $85,500 | $85,500 100% of ask |
Sep 2, 2026 |
| 306 S Market Street, Waterloo, IL 62298 | 3/2 | 896 | $225,000 | $220,000 97.8% of ask |
Sep 1, 2026 |
Estimate your monthly payment. Adjust the sliders below.
Estimate only. Not a loan offer. Consult a lender for an accurate quote, including HOA fees, PMI, and current rates.
Living Room
15x13
Kitchen
13x13
Bedroom
13x8
Bedroom 2
15x9
Bathroom
5x9
Bedroom 3
12x13
Bonus Room
16x13

A little character, a great location, and plenty of potential! Located just minutes from downtown Waterloo, this home is ready for its next owner to make it their own. The main level features beautiful hardwood floors, two bedrooms, one full bathroom, a living room, and a kitchen. Head upstairs and you’ll find a third bedroom PLUS a separate loft/bonus area, giving you a little extra space for an office, hobby room, playroom, or whatever you need. The full unfinished basement offers plenty of storage and houses the laundry. Outside, you’ll find a fenced backyard with a patio, perfect for enjoying your morning coffee or letting the dogs run around. There’s also an attached one-car garage, because nobody likes scraping ice off their windshield. Whether you’re buying your first home, downsizing, or looking for a home with room to add your own touches, this one is worth a look. And did we mention the hardwood floors? Because they’re pretty great.

Step inside this beautifully updated brick historic home, where timeless character meets fresh modern finishes! Soaring 12-foot ceilings on the main level, oversized windows, and beautiful original-style millwork create bright, inviting spaces throughout. Offering 4 spacious bedrooms and 2 full baths, the flexible floor plan features 2 bedrooms on the main level and 2 upstairs, providing plenty of options for guests, a home office, or additional living space. The updated kitchen is a standout with brand-new cabinetry, countertops, stainless steel appliances, subway tile backsplash, and updated flooring, all while complementing the home's classic charm. You'll love the spacious rooms, abundant natural light, and thoughtful updates throughout. Outside, the classic brick exterior and covered front porch add instant curb appeal, while the level lot and 2-car detached garage provide the everyday functionality you're looking for. Historic charm, modern updates, and plenty of space—all wrapped into one beautiful home. Don't miss your chance to make it yours! *Some photos virtually staged to show potential.
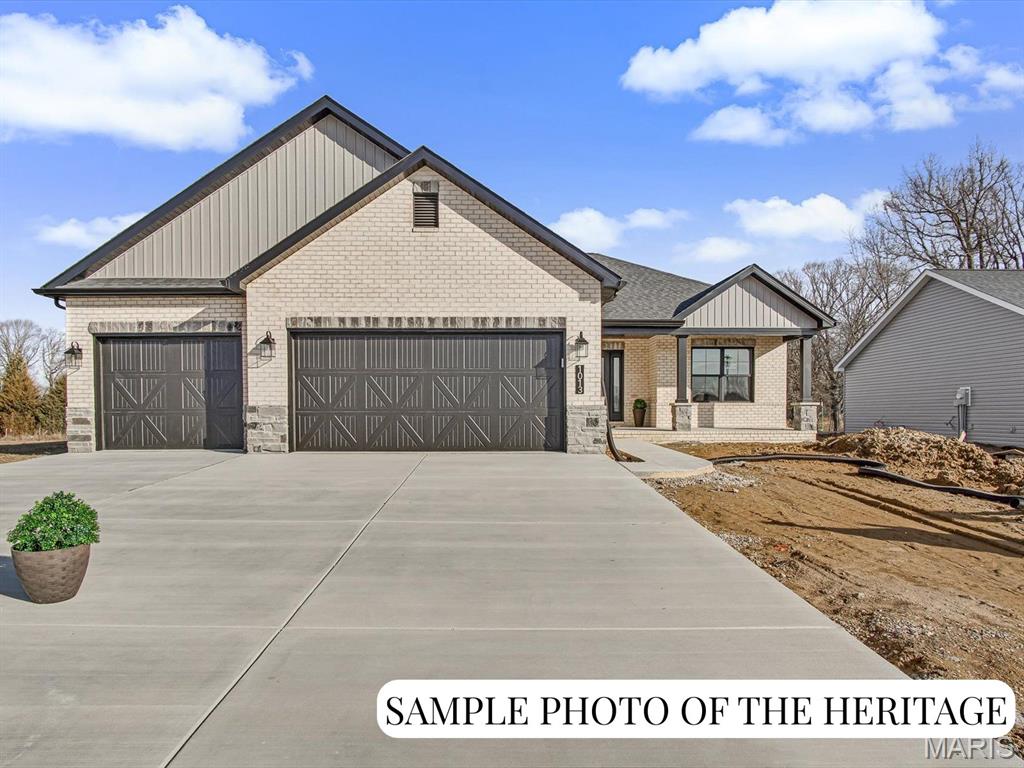
Visit the Display Home Open House at 1013 Waymaker Ln, Waterloo, IL. New Construction: Customizable "The Heritage" Plan at Silver Creek Crossing by Quantum Homes, Inc. This is a To Be Built listing, offering you the exciting opportunity to fully customize your new home! With an estimated build time of just 5-6 months, your dream home is within reach. The "Heritage" is a spacious and thoughtfully designed floor plan, The price listed reflects the standard finishes built on Lot 106. Exceptional Standard Features The base price includes a host of high-quality standard features: Welcoming Entrance: A generous-sized covered front porch and an elegant hard surface foyer. Gourmet Kitchen: Features a large island perfect for gathering, granite countertops, and a convenient walk-in pantry. Comfort & Style: A cozy gas fireplace with a marble surround and wood mantle. Everyday Convenience: A practical mud room located off the garage, complete with a nearby laundry room. Luxurious Primary Suite: Includes a large walk-in closet and an ensuite bath with a double-bowl vanity. Finished Baths: All bathrooms feature quality cultured marble vanity tops and comfortable adult-height vanities. Future Potential: An unfinished basement with a rough-in for a future bathroom and an egress window for safety and light. Outdoor Living: A three-car attached garage with auto door openers and a 12'x12' patio. Please Note: The photos and virtual tours provided are sample images only and may feature optional upgrades not included in the base price. (Agent related to seller.) Ready to design and build your new home? Call today to choose the perfect lot and schedule your comprehensive home building consultation!