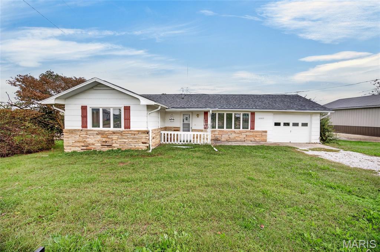
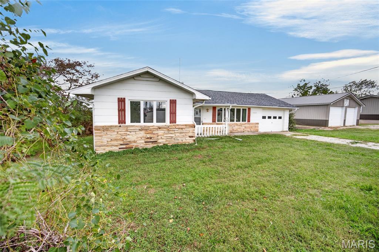
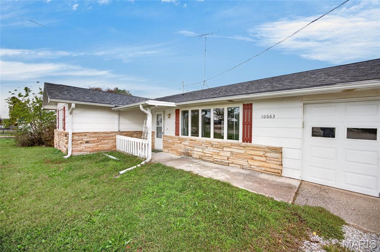
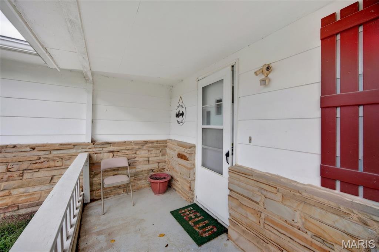
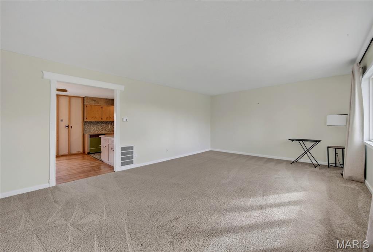
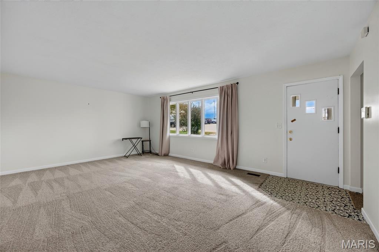
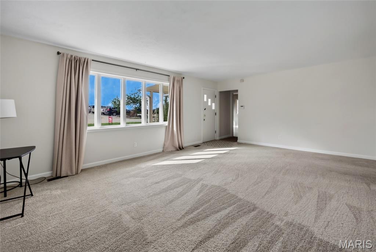
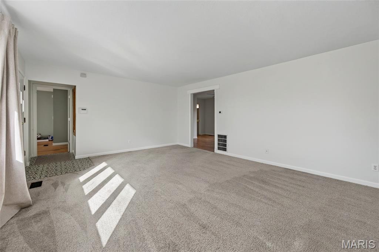
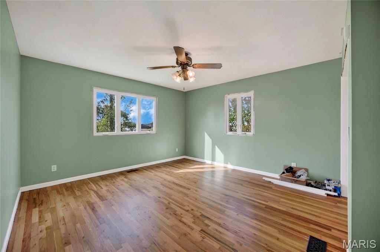
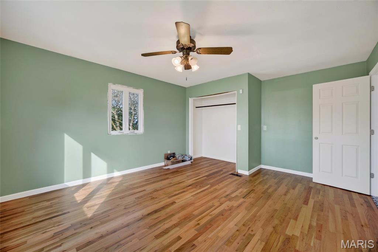
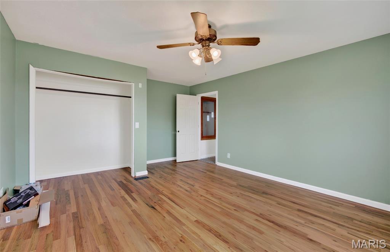
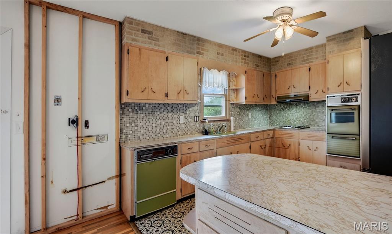
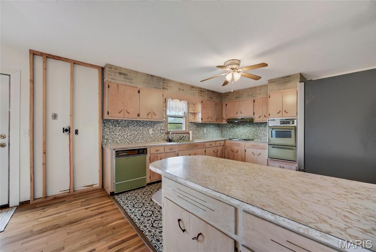
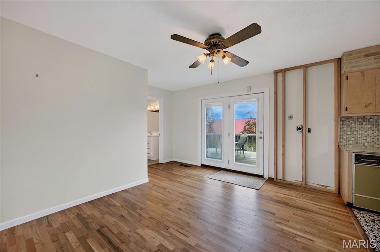
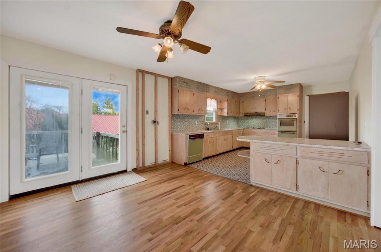
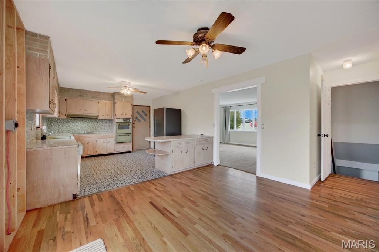
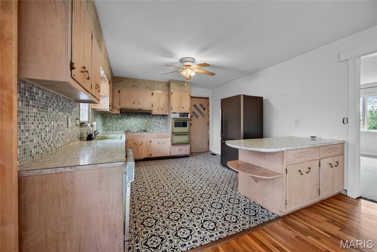
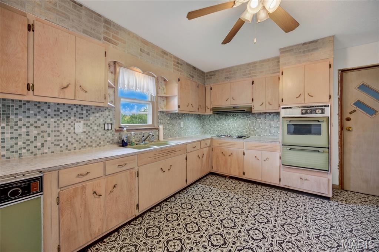
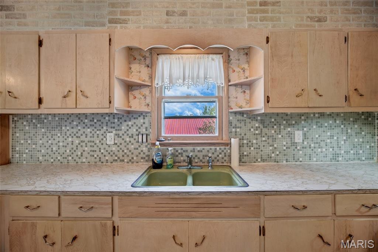
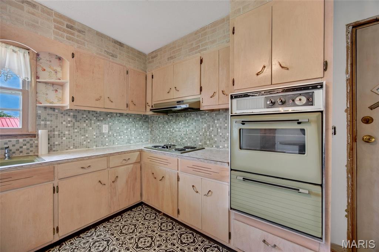
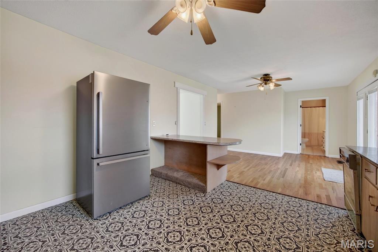
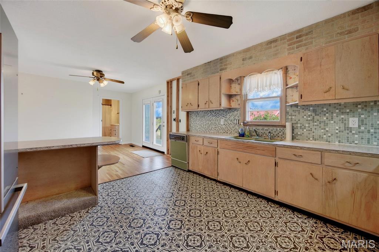
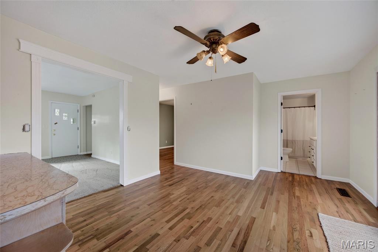
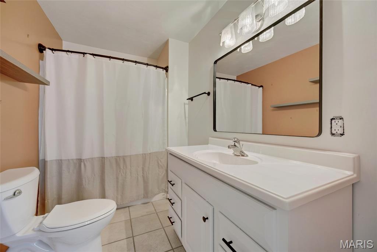
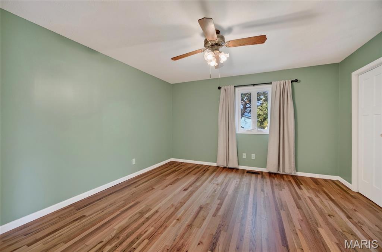
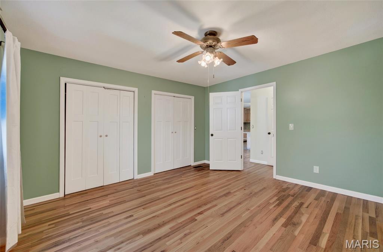
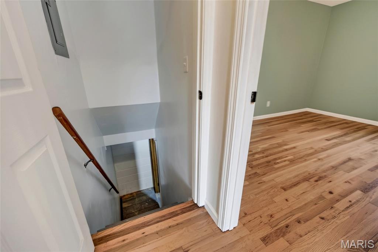
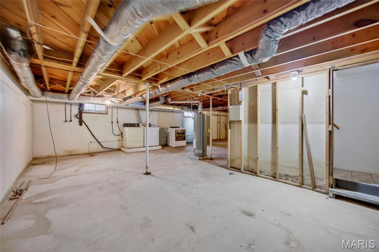
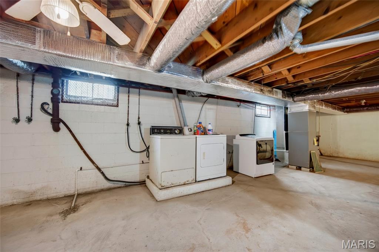
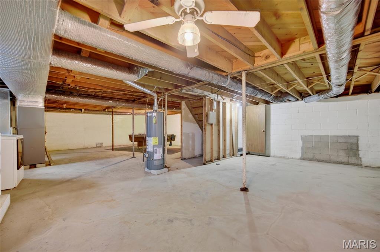
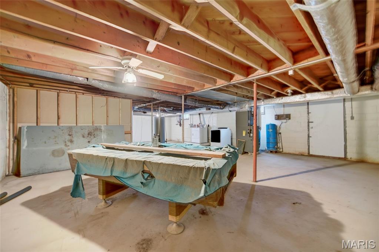
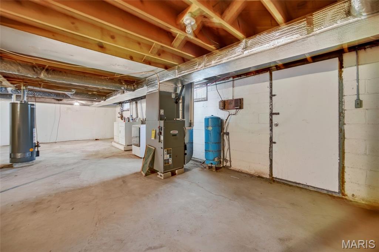
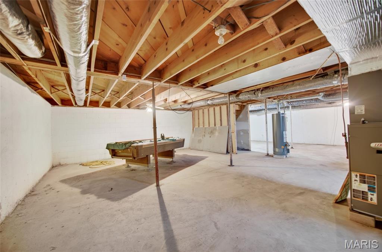
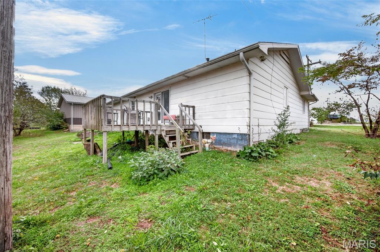
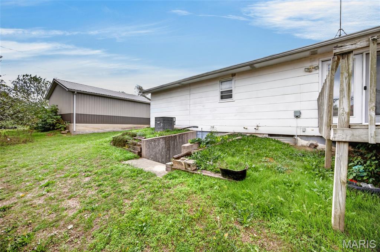
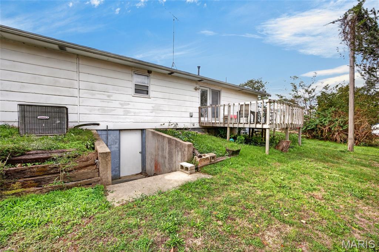
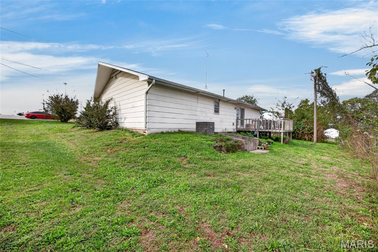
Welcome to an opportunity in the heart of Plato! Conveniently located across from Plato High School, this 2-bedroom, 1-bath home offers a great starting point for someone ready to make a space their own. Step inside to find new flooring throughout the main level and plenty of potential to personalize and add value over time. A new water heater provides an added update, and the propane tank is leased through Goodrich. Whether you're looking for a place to call home or exploring investment potential, this property offers flexibility in a convenient Plato location. Schedule your showing today and come see the possibilities for yourself!
Status: Pending · MLS# 26052968 · Listing Courtesy of Walker Real Estate Team, [email protected]
StLouisRealEstate.com is operated by Guerrilla Brokers, LLC. The person who answers is a licensed real estate agent with Missouri Online Real Estate, Inc. who can pull this listing up with you and answer your questions about it.

2 Beds

1 Bath

1,232 sq.ft

$0 per sq.ft

Ranch
$ 119,900
Pending
0
26052968
2
1
1,232
none
Plato
Plato R-V
Texas
Residential
Ranch
Residential
Last 6 closed homes in this zip.
| Address | Bd/Ba | SqFt | List | Sold | Closed |
|---|---|---|---|---|---|
| 14467 Worth Lane, Unincorporated, MO 65552 | 4/2 | 1,344 | $184,900 | $188,500 101.9% of ask |
Nov 6, 2026 |
| 16670 Walnut, Plato, MO 65552 | 0/0 | -- | $20,000 | $18,000 90% of ask |
Nov 2, 2026 |
| 16210 Walnut Drive, Plato, MO 65552 | 3/2 | 1,716 | $229,900 | $235,600 102.5% of ask |
Oct 13, 2026 |
| 16650 Walnut Drive, Rural, MO 65552 | 3/2 | 1,318 | $200,000 | $200,000 100% of ask |
Sep 23, 2026 |
| 37595 Westgate Road, Plato, MO 65552 | 6/4 | 2,300 | $540,000 | $520,000 96.3% of ask |
Aug 19, 2026 |
| 12557 Jake Lane, Plato, MO 65552 | 3/2 | 1,704 | $195,000 | $205,000 105.1% of ask |
Aug 10, 2026 |
Estimate your monthly payment. Adjust the sliders below.
Estimate only. Not a loan offer. Consult a lender for an accurate quote, including HOA fees, PMI, and current rates.
Living Room
20x14
Dining Room
13x13
Kitchen
13x14
Primary Bedroom
14x13
3x14 closet size
Bathroom
10x6
Bedroom 2
14x16
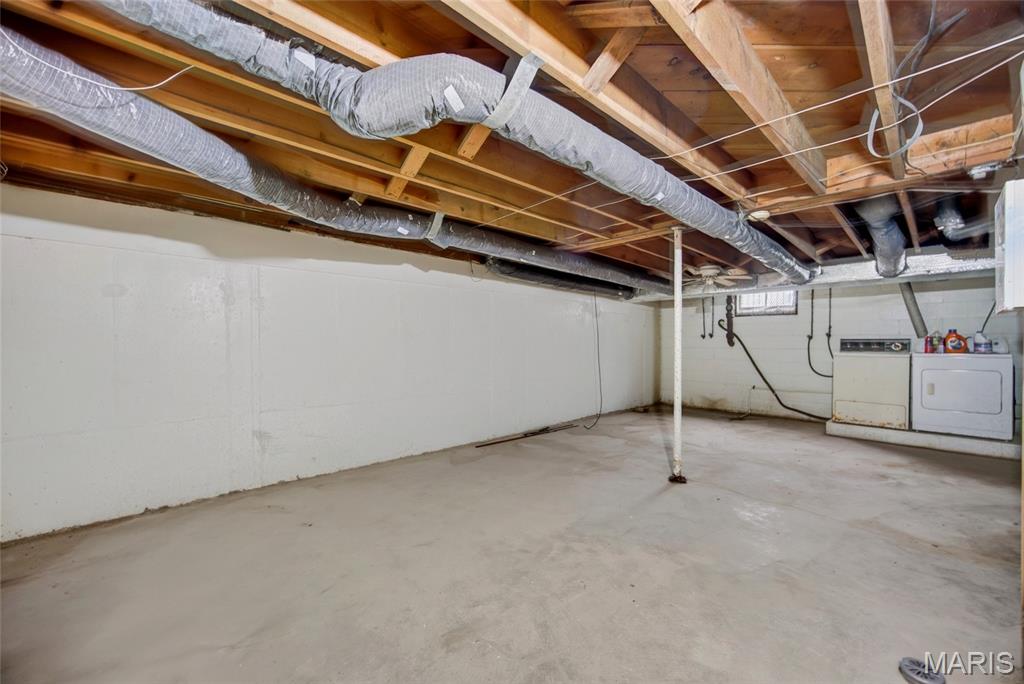
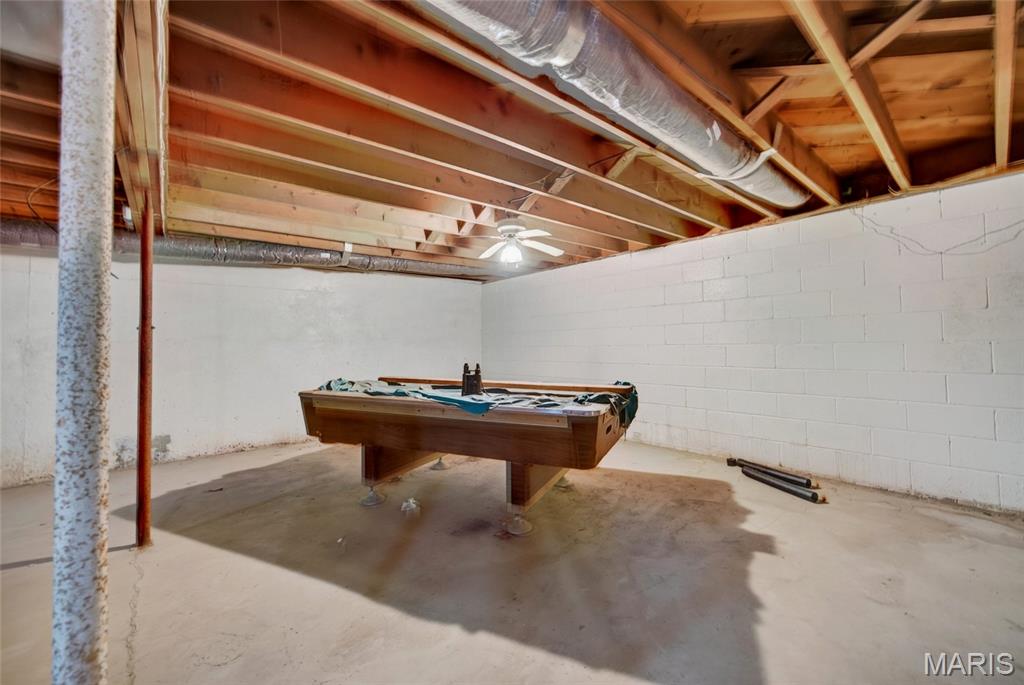
Basement
26x36
basement host the washer & dryer hook up
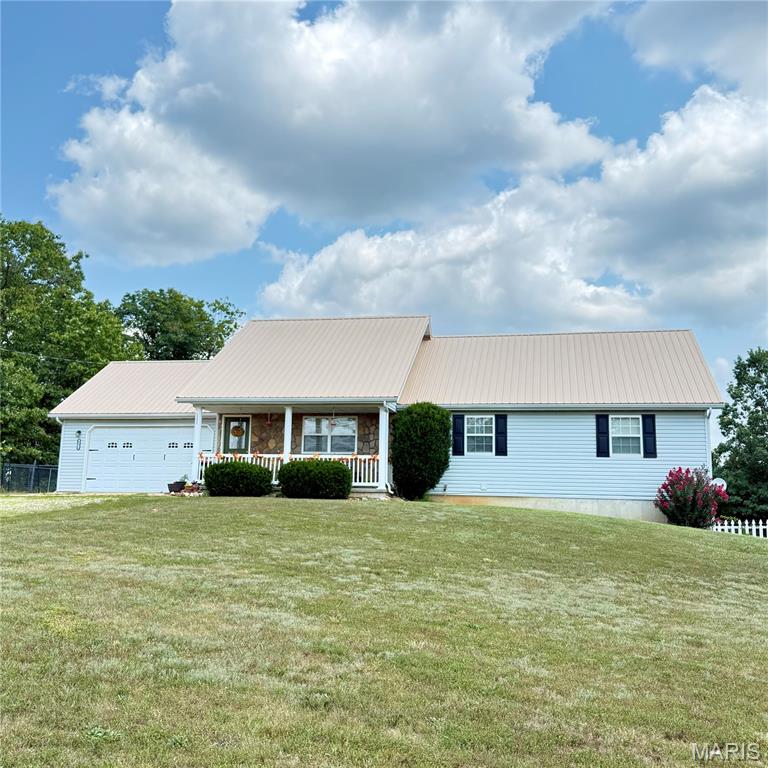
Charming 4-Bedroom Home on 1 Acre Near Fort Leonard Wood! Meticulously maintained 4-bedroom, 2-bath home situated on approximately 1 acre in a peaceful setting near the back gate of Fort Leonard Wood. Located at the end of a quiet lane, this property offers privacy, functional living space, and plenty of room to enjoy the outdoors. The inviting interior features an open-concept kitchen, dining, and living area, generously sized bedrooms, and ample storage throughout. The finished walk-out basement provides additional versatile living space. Enjoy morning coffee or evening relaxation on the covered front porch or step onto the deck just off the dining area to take in the outdoor surroundings. The property features a chain-link-fenced backyard, a separate fenced garden with established plantings, and a greenhouse—perfect for gardening enthusiasts. The oversized, finished garage offers excellent space for hobbies, projects, and storage, and all five workbenches convey with the property. Recent updates include new flooring throughout in 2024, fresh interior paint in 2024, and a high-efficiency York electric HVAC system with heat pump installed in June 2025 (backed by a 9-year warranty). HVAC maintenance was completed in August 2026 , so everything is prepared for cold weather! All appliances convey, including the kitchen appliances, washer/dryer (new in 2024), box freezer (new in 2024), and moveable kitchen island. A termite inspection was completed July 13, 2026. Conveniently located near the back gate to Fort Leonard Wood and within reach of area state parks, this well-maintained property offers a desirable combination of acreage, privacy, outdoor amenities, and practical living space. Now offered at an attractive price, this property is ready for its next owner to enjoy all it has to offer. Schedule your showing today! seller is offering $500 toward a home warranty
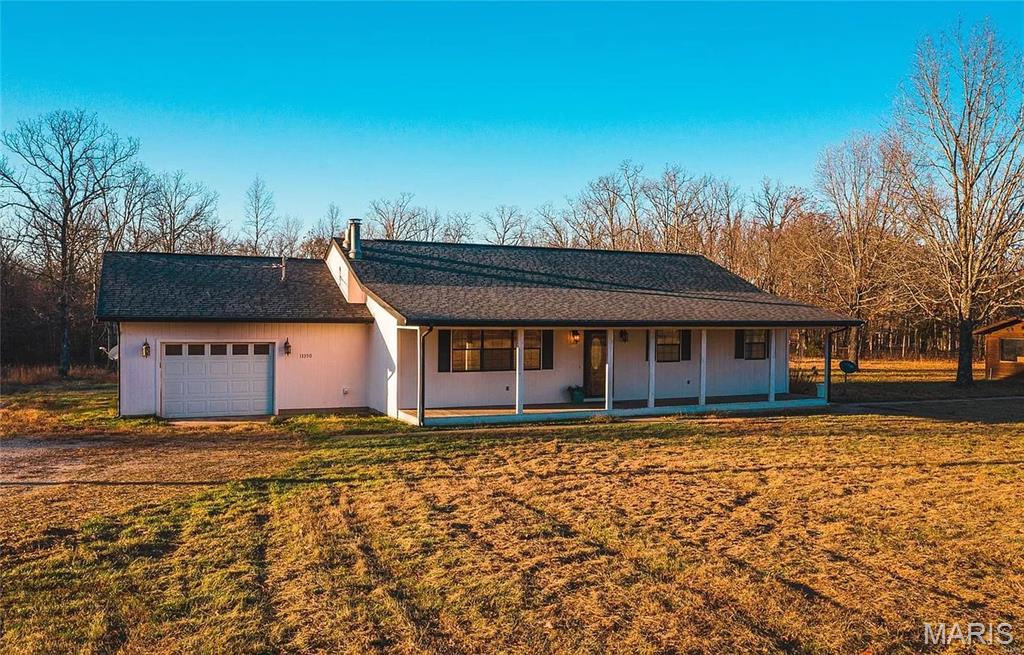
There are a lot of homes to choose from on the market, but if you've been looking for that "hobby farm" away from people that you've always dreamed of, this is it. This single-story home delivers a lot in one package. First, the land delivers approximately 3.5 +/- acres with National Forrest across the street. The property itself is FLAT and has mature trees distributed throughout the lot so well that much of the acreage is usable and functional. There is a newer lofted shed off the driveway, a larger shed for storage and another usable outbuilding close to the main property that was used for horses. There is fencing and cross-fencing, as well as water hydrants for watering, which has proven suitable for horses as well. The main home was originally 1512 sq ft, however remodeling added a custom butler pantry as well as a laundry room/ mud room off the garage, so the home sits at an estimated 1700-1800 sq. ft (measurements to be finalized). With 4 full bedrooms and 2 full baths, the farmhouse style house features that front porch from storybooks. Once you enter the home, you enter an open kitchen/living/dining with a built-in fireplace, custom wood-stained-beam-entry into a kitchen with butcher block countertops, shiplap and mosaic backsplash and an oversized island leading to a sliding glass door entering the backyard. The master suite features a custom tile shower as well as a walk-in closet and a separate exit onto a private deck. Showings will begin once final touches and professional cleaning are completed.
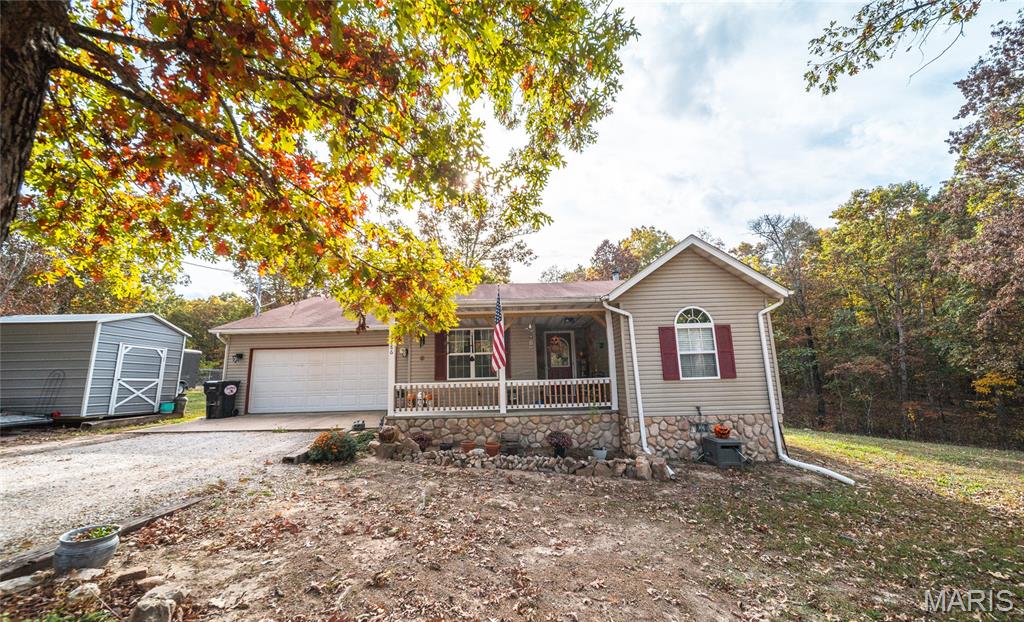
Welcome home to this beautifully updated 4-bedroom, 2-bathroom home situated on 1 acre in a peaceful, quiet setting, just 10 minutes from Fort Leonard Wood's South Gate! Offering the perfect blend of comfort, space, and convenience, this property is ready for you to move right in and enjoy. Step onto the inviting covered front porch, the perfect spot to enjoy your morning coffee or unwind after a long day. Inside, a welcoming entry foyer leads into a spacious living room featuring soaring vaulted ceilings and a cozy corner fireplace, creating a warm and inviting atmosphere for relaxing or entertaining. The updated kitchen offers stainless steel appliances, a convenient walk-in pantry, and plenty of room to prepare your favorite meals. Retreat to the generously sized primary suite, offering a comfortable space to relax and recharge. Three additional bedrooms provide flexibility for guests, a home office, or whatever suits your lifestyle. Step outside and enjoy your own private outdoor retreat! The covered back deck is ideal for grilling, entertaining, or simply taking in the peaceful surroundings. The fenced backyard offers plenty of room for outdoor activities, while the storage shed provides additional space for tools and equipment. With modern updates throughout, a spacious 1-acre lot, and convenient access to Fort Leonard Wood, this home truly has it all! Schedule your private showing today and see everything this beautiful property has to offer!