

Covered front porch featuring a stone veneer accent wall, white siding, a green entry door with decorative glass, and white columns

Tan metal roof, stone facade accents, covered porch with white railing, attached two-car garage, and mature landscaping

Expansive property featuring a residence with a light-colored roof, surrounded by extensive green grounds


Light blue vinyl siding exterior with a metal roof, featuring a stone-accented front porch with a white railing


Bright living area with wood-finish flooring and light gray walls



Expansive outdoor deck with wood railing, leading to fenced back yard

Wood-finish deck with a wooden railing and a spacious green lawn


large pantry, ample counter space open and airy

Dedicated laundry area featuring wire shelving units w/d convey with sale


Vanity with integrated sink, wood-finish cabinetry, bidet

Expansive garden area featuring diverse plantings, established fencing, and a greenhouse structure

Expansive property featuring two distinct structures, a substantial grassy lawn, and bordering mature trees


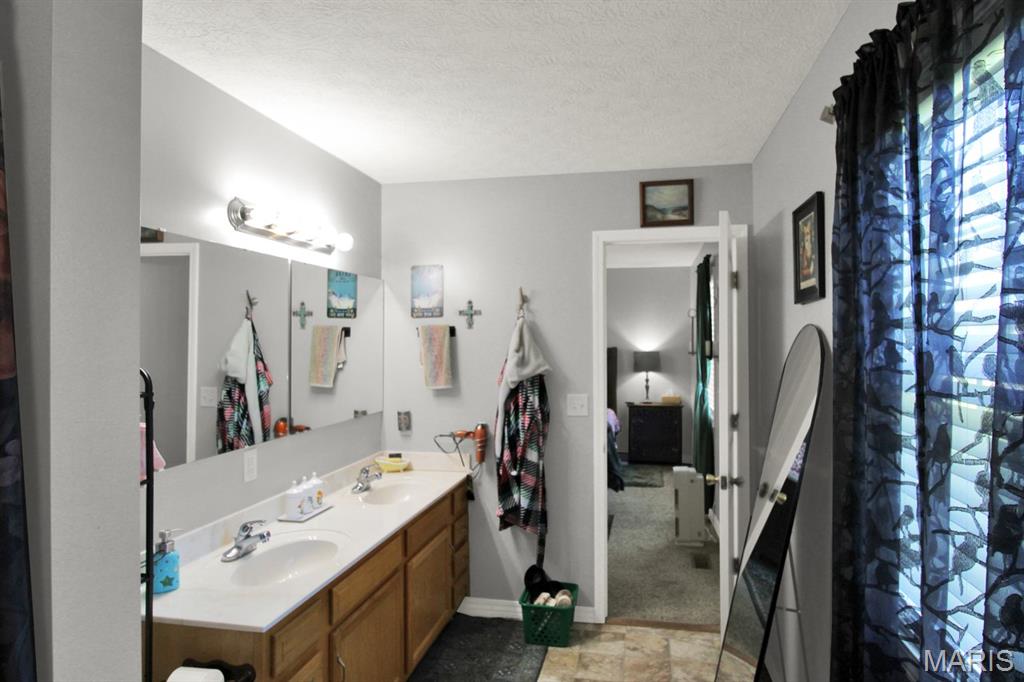
Double vanity, tub/shower. extra storage

double vanity, tub/shower, extra storage


lower level

alcove in lower level bedroom

green house!


evening view of front of home
Charming 4-Bedroom Home on 1 Acre Near Fort Leonard Wood! Meticulously maintained 4-bedroom, 2-bath home situated on approximately 1 acre in a peaceful setting near the back gate of Fort Leonard Wood. Located at the end of a quiet lane, this property offers privacy, functional living space, and plenty of room to enjoy the outdoors. The inviting interior features an open-concept kitchen, dining, and living area, generously sized bedrooms, and ample storage throughout. The finished walk-out basement provides additional versatile living space. Enjoy morning coffee or evening relaxation on the covered front porch or step onto the deck just off the dining area to take in the outdoor surroundings. The property features a chain-link-fenced backyard, a separate fenced garden with established plantings, and a greenhouse—perfect for gardening enthusiasts. The oversized, finished garage offers excellent space for hobbies, projects, and storage, and all five workbenches convey with the property. Recent updates include new flooring throughout in 2024, fresh interior paint in 2024, and a high-efficiency York electric HVAC system with heat pump installed in June 2025 (backed by a 9-year warranty). HVAC maintenance was completed in August 2026 , so everything is prepared for cold weather! All appliances convey, including the kitchen appliances, washer/dryer (new in 2024), box freezer (new in 2024), and moveable kitchen island. A termite inspection was completed July 13, 2026. Conveniently located near the back gate to Fort Leonard Wood and within reach of area state parks, this well-maintained property offers a desirable combination of acreage, privacy, outdoor amenities, and practical living space. Now offered at an attractive price, this property is ready for its next owner to enjoy all it has to offer. Schedule your showing today!

4 Beds

2 Baths

3,000 sq.ft

$0 per sq.ft

Ranch
$ 260,000
Active
0
26037582
4
2
3,000
1,500
Sherwood Estates
Plato
Plato R-V
Texas
Residential
Ranch
Residential
$1,204
Last 6 closed homes in this zip.
| Address | Bd/Ba | SqFt | List | Sold | Closed |
|---|---|---|---|---|---|
| 16210 Walnut Drive, Plato, MO 65552 | 3/2 | 1,716 | $229,900 | $235,600 102.5% of ask |
Oct 13, 2026 |
| 16650 Walnut Drive, Rural, MO 65552 | 3/2 | 1,318 | $200,000 | $200,000 100% of ask |
Sep 23, 2026 |
| 37595 Westgate Road, Plato, MO 65552 | 6/4 | 2,300 | $540,000 | $520,000 96.3% of ask |
Aug 19, 2026 |
| 12557 Jake Lane, Plato, MO 65552 | 3/2 | 1,704 | $195,000 | $205,000 105.1% of ask |
Aug 10, 2026 |
| 13960 Sherwood Lane, Plato, MO 65552 | 4/3 | 1,992 | $279,000 | $263,500 94.4% of ask |
Jul 31, 2026 |
| 000 Highway M Success, Plato, MO 65552 | 0/0 | -- | $1,600,000 | $1,500,000 93.8% of ask |
Jul 23, 2026 |
Estimate your monthly payment. Adjust the sliders below.
Estimate only. Not a loan offer. Consult a lender for an accurate quote, including HOA fees, PMI, and current rates.
Bedroom
12x11
primary has 2 walk-in closets , large ceiing fan
Bathroom
12x7
double sinks, extra storage,shower/tub
Bedroom 2
11x10
ceiling fan, spacious closet
Bathroom 2
8x5
w/bidet, shower/tub
Bedroom 3
10x10
ceiling fan, spacious closet
Laundry
8x6
wire metal shelving, ample storage washer/dryer STAY
Living Room
16x15
ceiling fan, entryway, coat closet
Dining Room
11x7
door to deck off dining room
Kitchen
11x11
w/moveable island, large pantry, ample storage/counter space, stainless steel appliances stay
Great Room
34x12
opens to concrete patio and chain link fenced yard
Bedroom 4
14x11
large window, large closet
Family Room
18x12
with 9x9 cubby area, storage under stairs
Storage
9x9
furance room York HVAC w/ heat pump installed in June 2025 w/9 year warranty!!!
Charming 4-Bedroom Home on 1 Acre Near Fort Leonard Wood! Meticulously maintained 4-bedroom, 2-bath home situated on approximately 1 acre in a peaceful setting near the back gate of Fort Leonard Wood. Located at the end of a quiet lane, this property offers privacy, functional living space, and plenty of room to enjoy the outdoors. The inviting interior features an open-concept kitchen, dining, and living area, generously sized bedrooms, and ample storage throughout. The finished walk-out basement provides additional versatile living space. Enjoy morning coffee or evening relaxation on the covered front porch or step onto the deck just off the dining area to take in the outdoor surroundings. The property features a chain-link-fenced backyard, a separate fenced garden with established plantings, and a greenhouse—perfect for gardening enthusiasts. The oversized, finished garage offers excellent space for hobbies, projects, and storage, and all five workbenches convey with the property. Recent updates include new flooring throughout in 2024, fresh interior paint in 2024, and a high-efficiency York electric HVAC system with heat pump installed in June 2025 (backed by a 9-year warranty). HVAC maintenance was completed in August 2026 , so everything is prepared for cold weather! All appliances convey, including the kitchen appliances, washer/dryer (new in 2024), box freezer (new in 2024), and moveable kitchen island. A termite inspection was completed July 13, 2026. Conveniently located near the back gate to Fort Leonard Wood and within reach of area state parks, this well-maintained property offers a desirable combination of acreage, privacy, outdoor amenities, and practical living space. Now offered at an attractive price, this property is ready for its next owner to enjoy all it has to offer. Schedule your showing today!
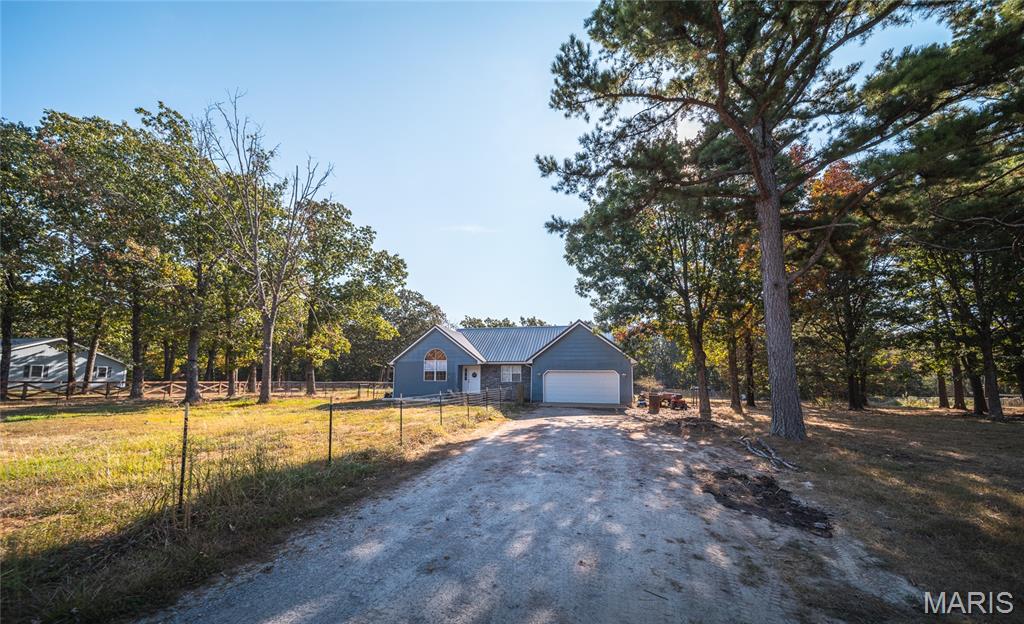
Welcome to peaceful country living in this charming ranch-style home situated on a beautiful, level 1-acre lot in a quiet neighborhood! Offering 3 bedrooms and 2 bathrooms, this home provides a comfortable layout with plenty of space for everyday living. The spacious living room features a vaulted ceiling, creating an open and inviting atmosphere. Step outside to enjoy the peaceful surroundings, where the backyard borders the woods and provides a wonderful connection to nature. Relax or entertain on the deck while enjoying the partially fenced yard and serene setting. Recent updates and improvements provide added peace of mind, including a heat pump and A/C replaced in May 2024, a new oven in July 2026, front gutters replaced in June 2026, and all smoke alarms replaced in August 2026. The deck has also been replaced due to age, and the laundry room subfloor has been replaced. A sump pump is located in the crawl space, and a contractor has been hired to pump the septic tank. The durable metal roof adds even more long-term appeal. If you’re looking for a comfortable home with acreage, privacy, and a peaceful country setting, this property is worth a look! Come enjoy the slower pace of life while still having the space and functionality you need.
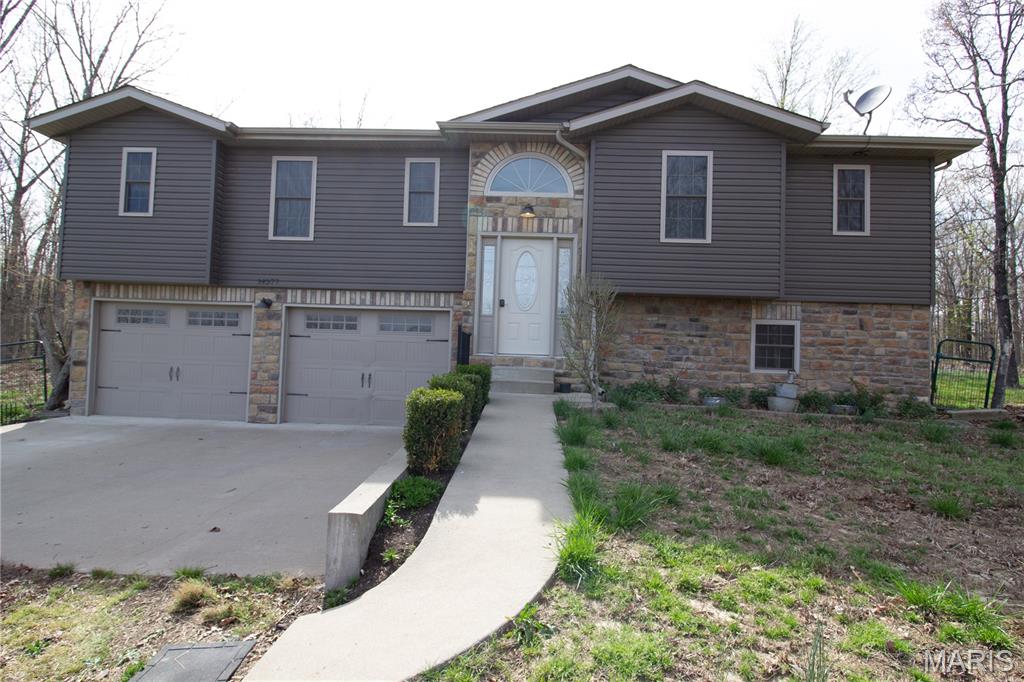
Minutes from the South Gate of Fort Leonard Wood, this 5 bedroom, 3 bath split-level sits centered on roughly 3 acres, giving you privacy on every side and room to spread out. The main level opens to a bright living area, and the kitchen features stainless appliances and a large walk-in pantry. The primary suite includes a walk-in closet and a tiled bath with a walk-in shower, jetted tub and dual vanity. Downstairs you'll find two more bedrooms, one with its own private bath, plus a full laundry room. Country setting, an easy commute to post, and two suites under one roof. Schedule your showing today.
