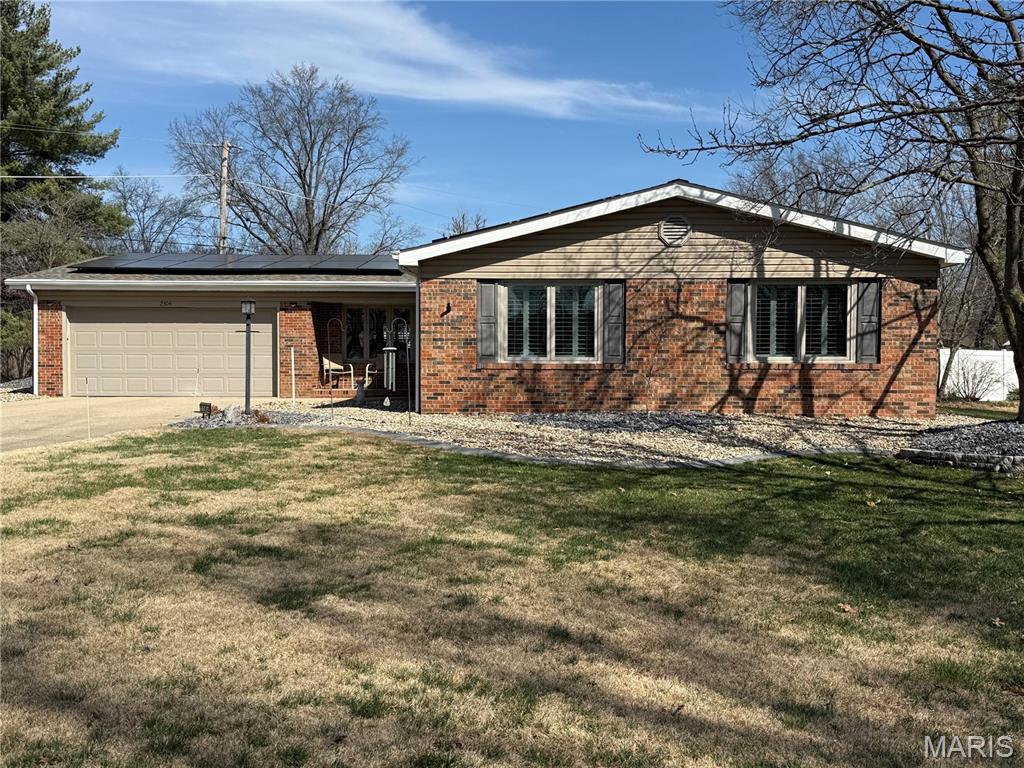
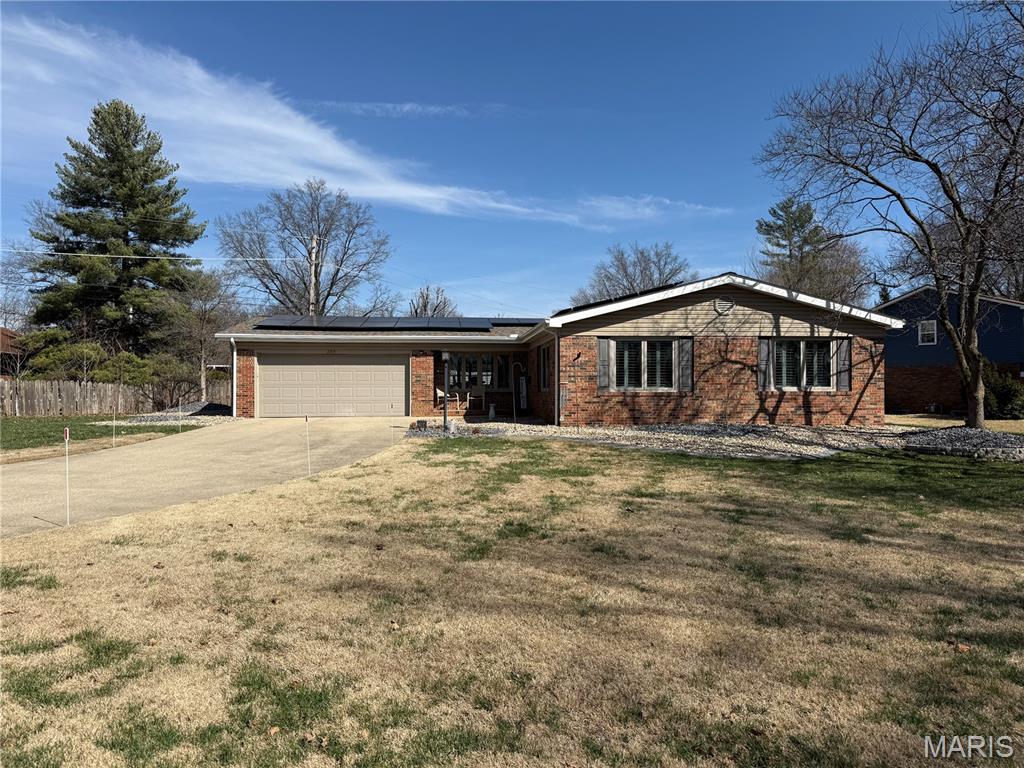
ROCK GATE ESTATES SUBDIVISION
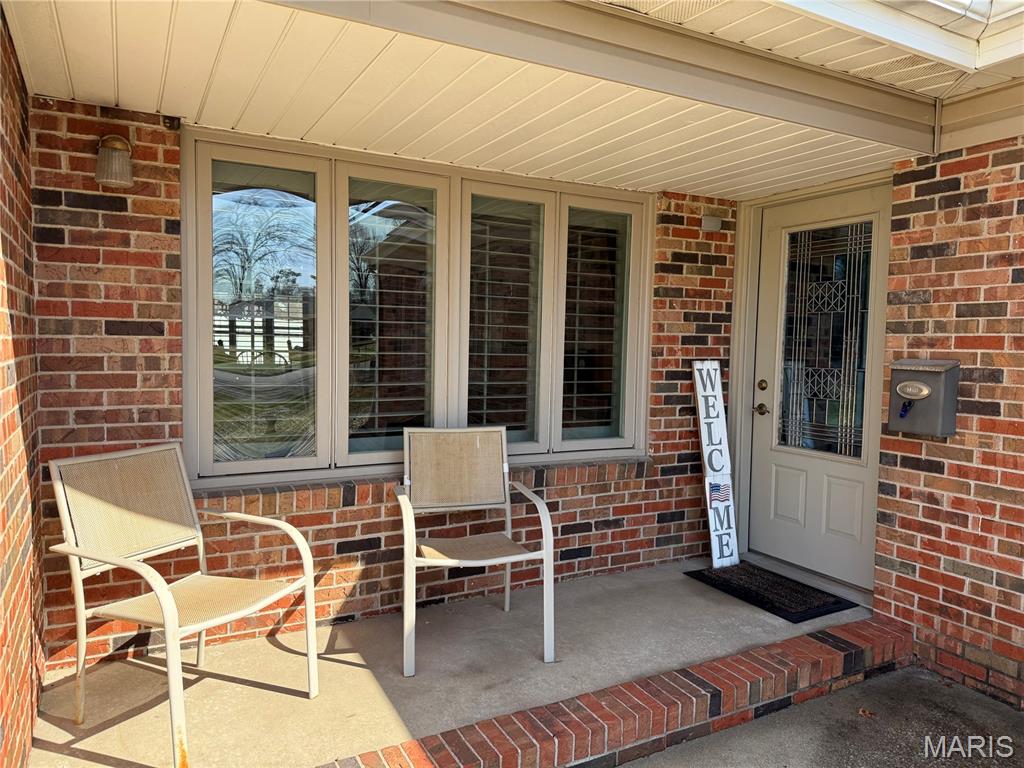
WELCOME!
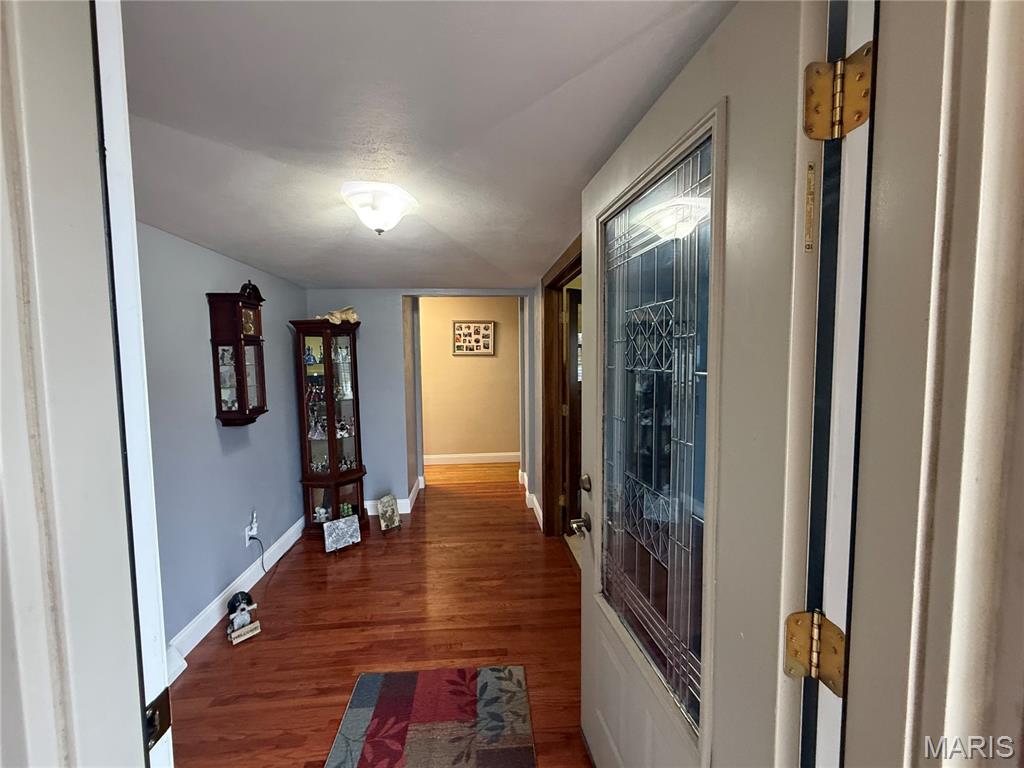
WELCOME HOME!
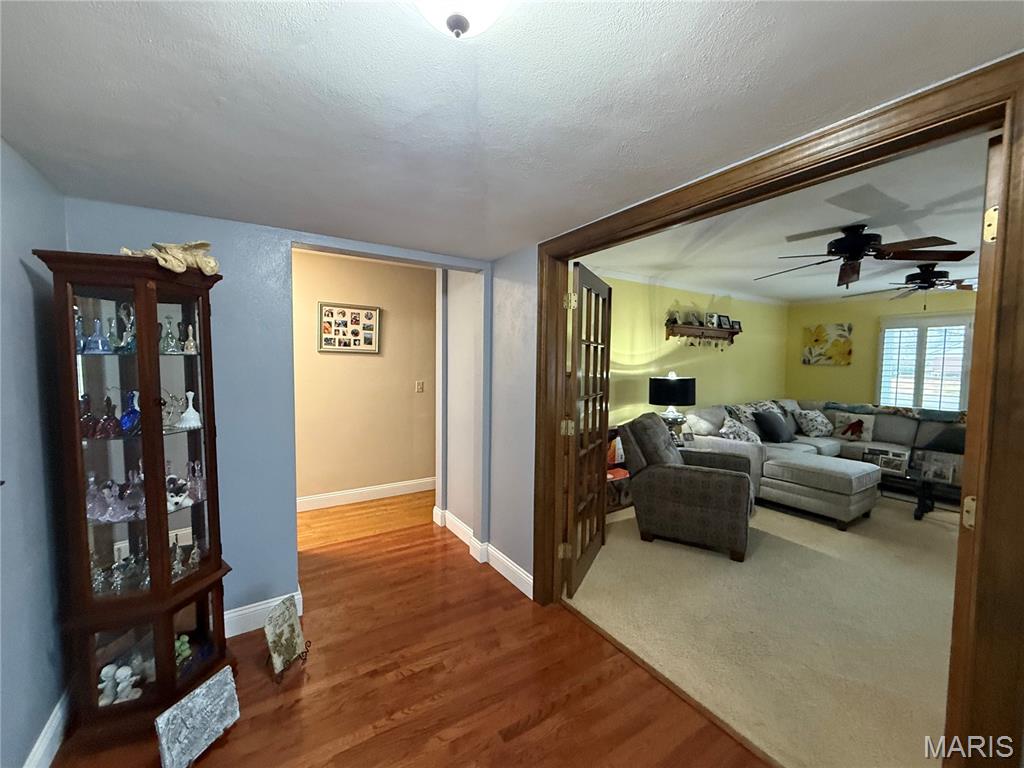
ENTRY FOYER
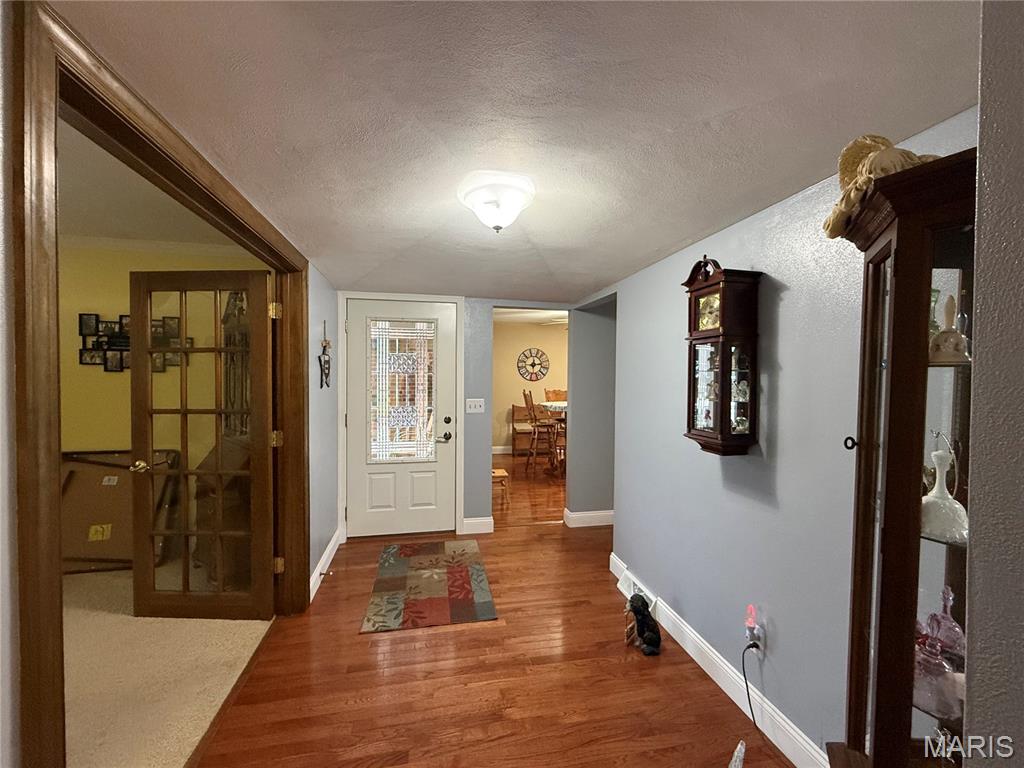
ENTRY TO THE LIVING ROOM W/FRENCH DOORS
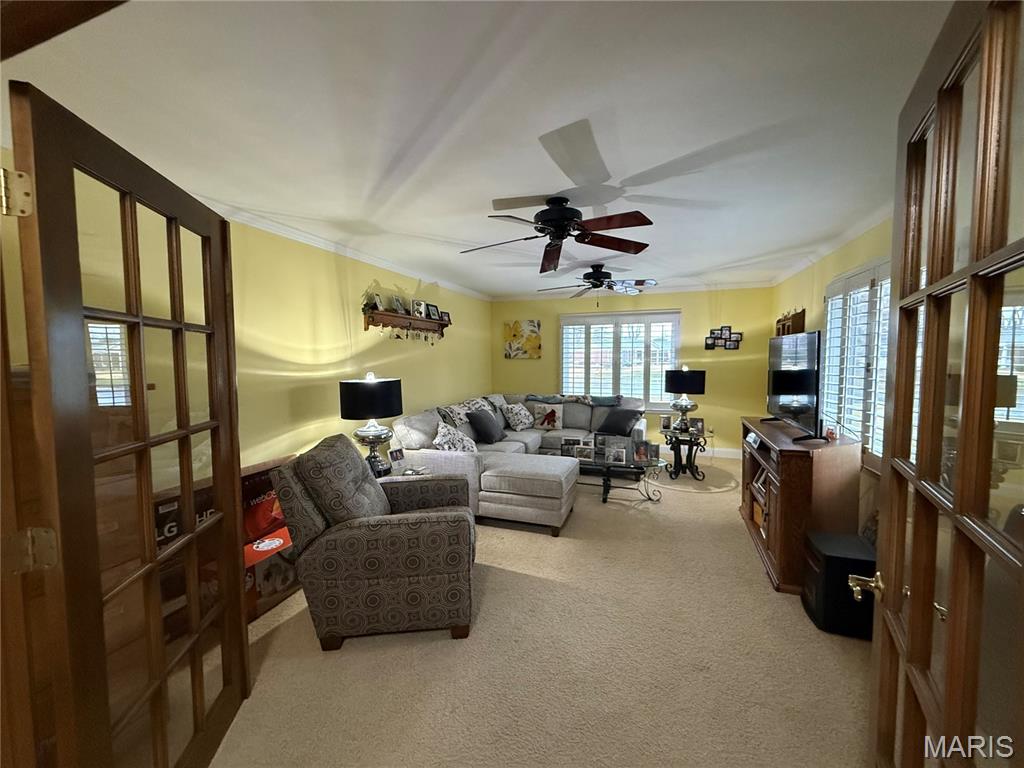
LIVING ROOM
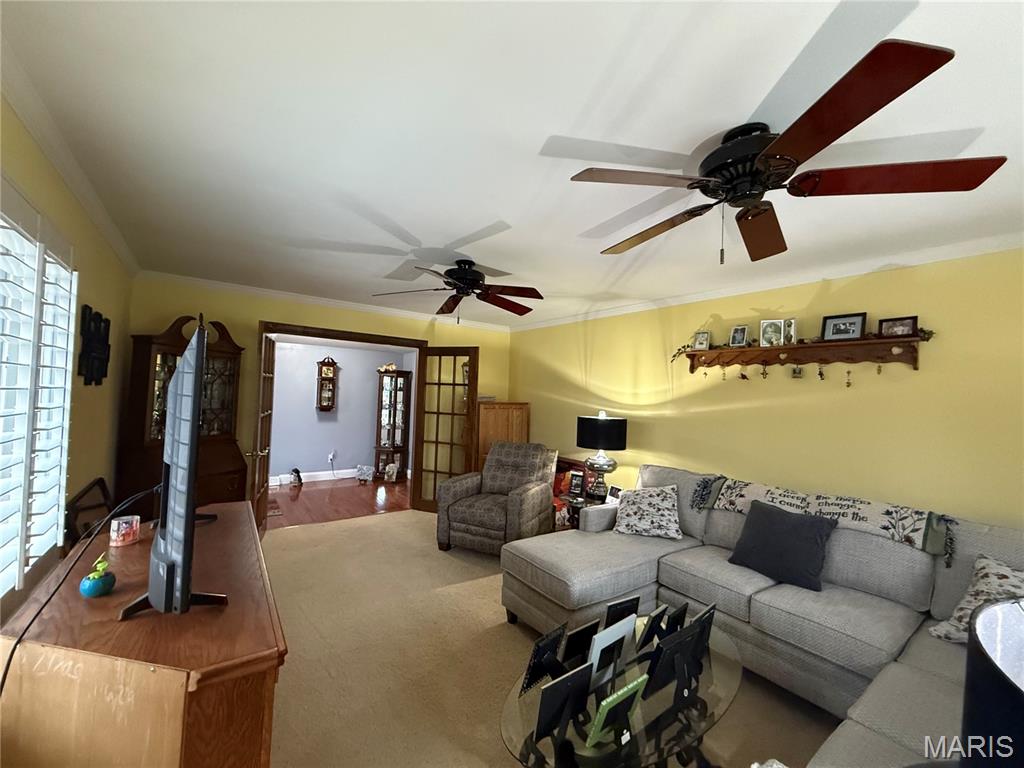
LIVING ROOM
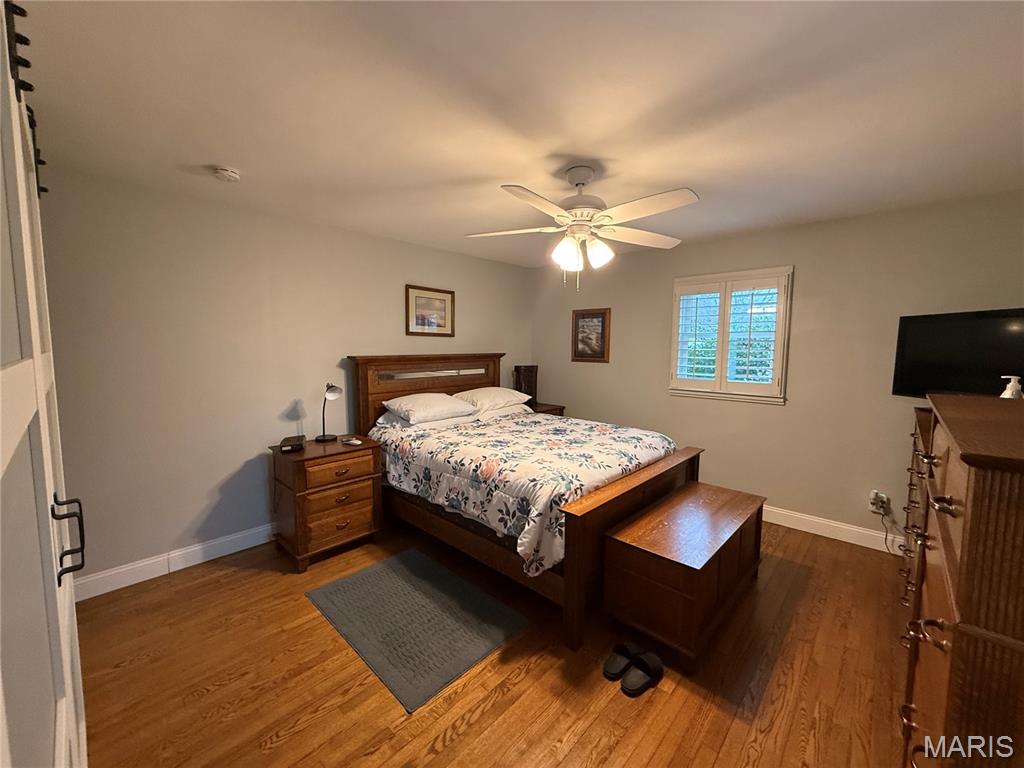
PRIMARY BEDROOM
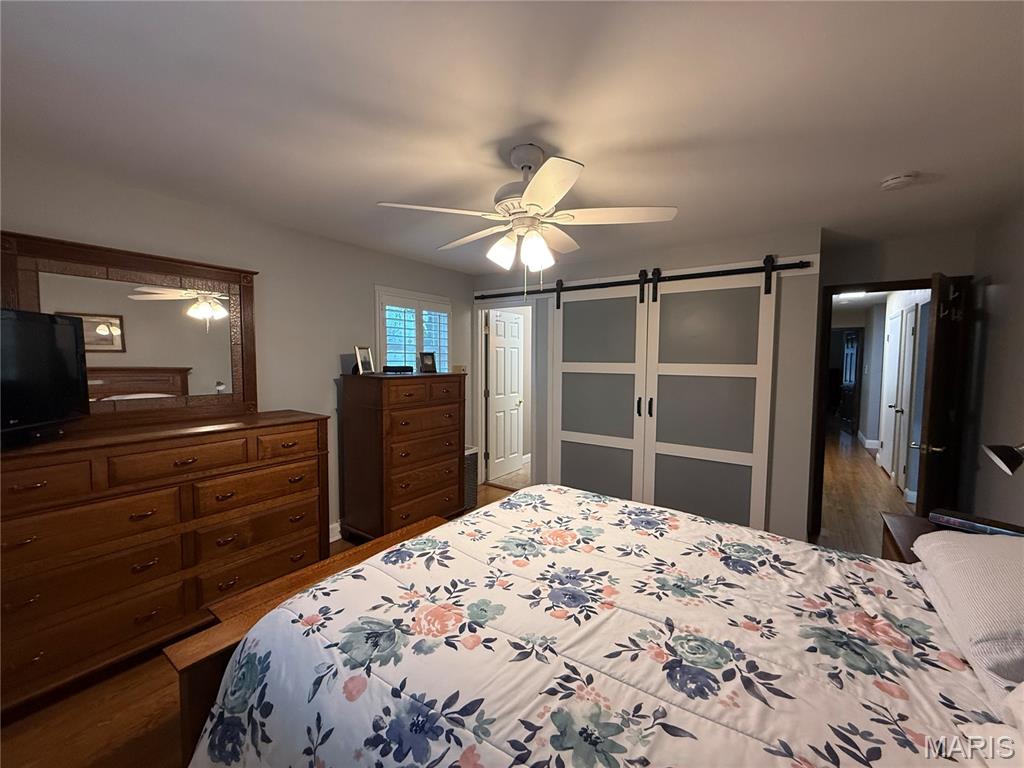
PRIMARY BEDROOM
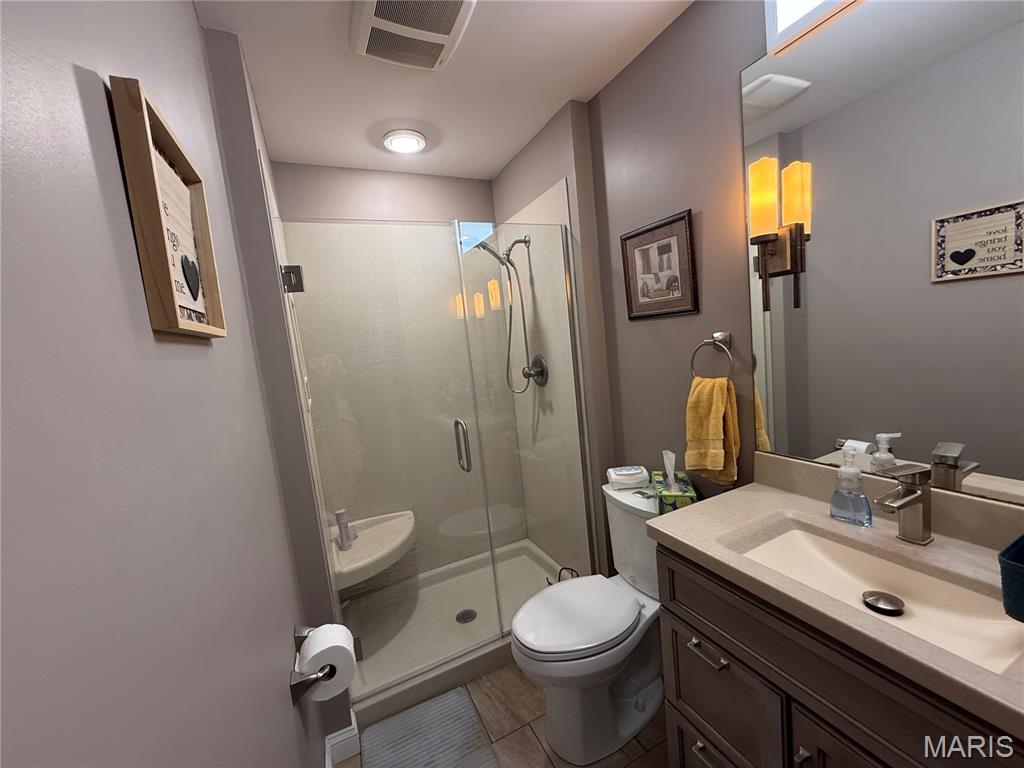
PRIMARY BATHROOM
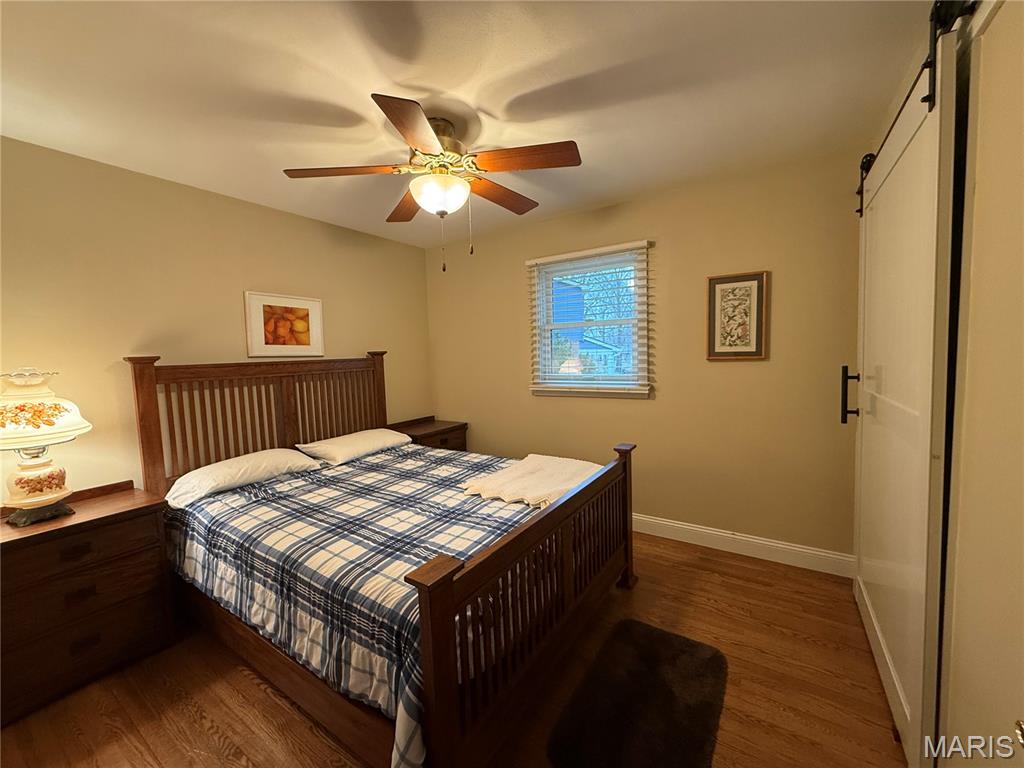
BEDROOM #2
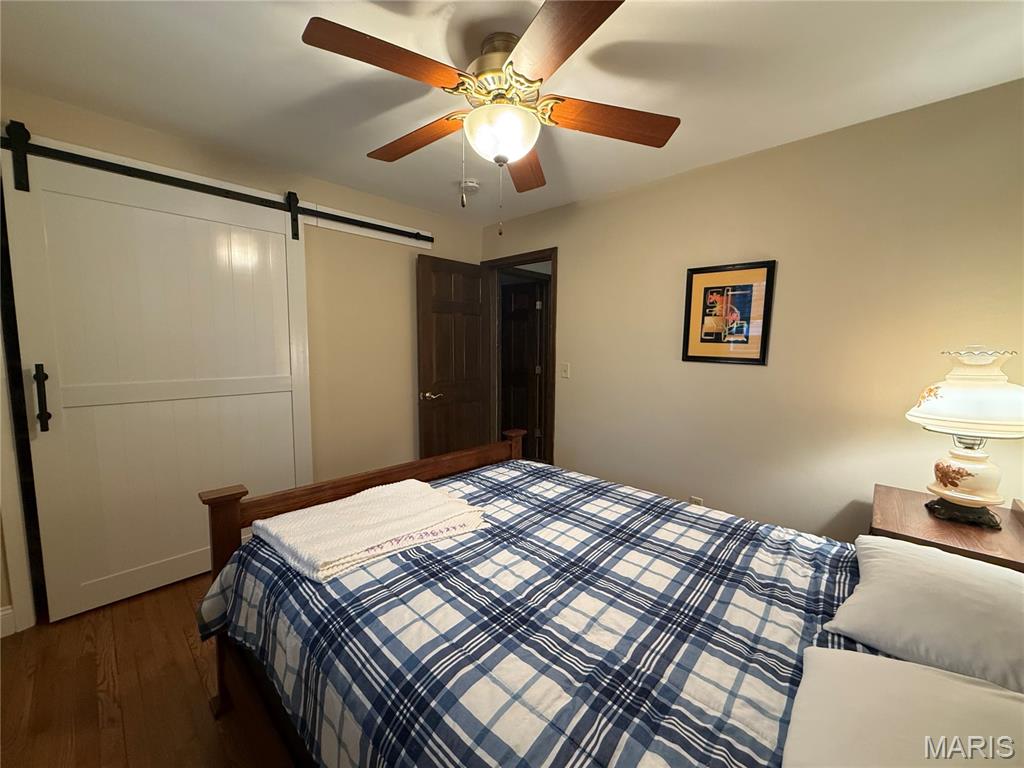
BEDROOM #2
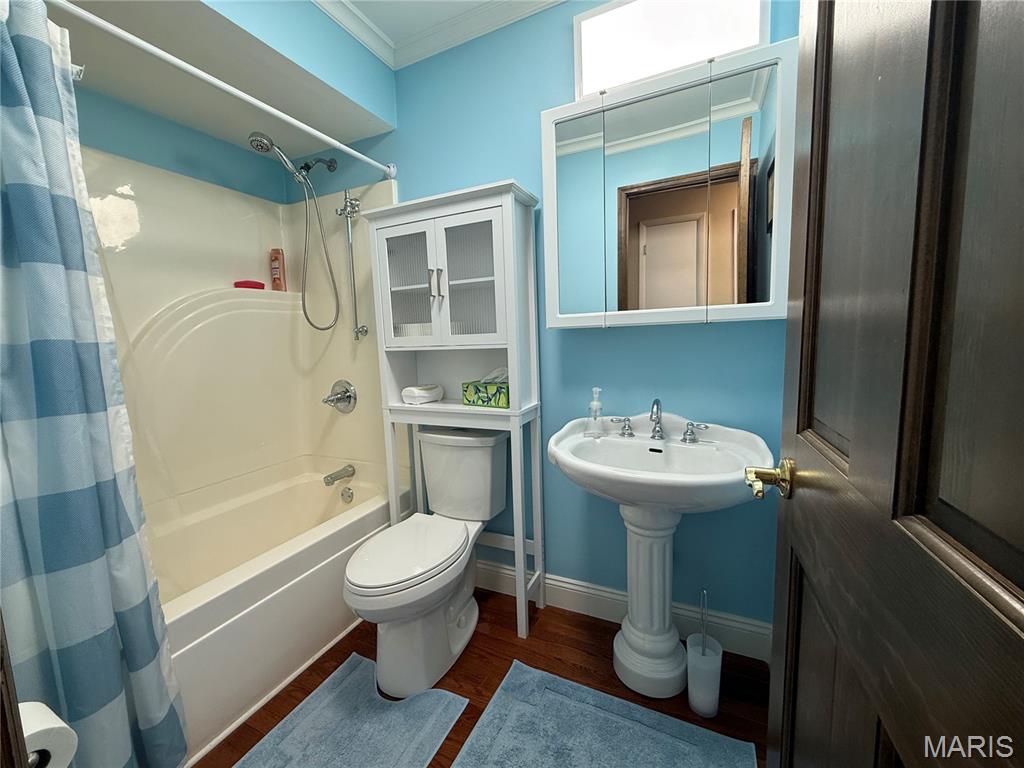
HALL FULL BATHROOM
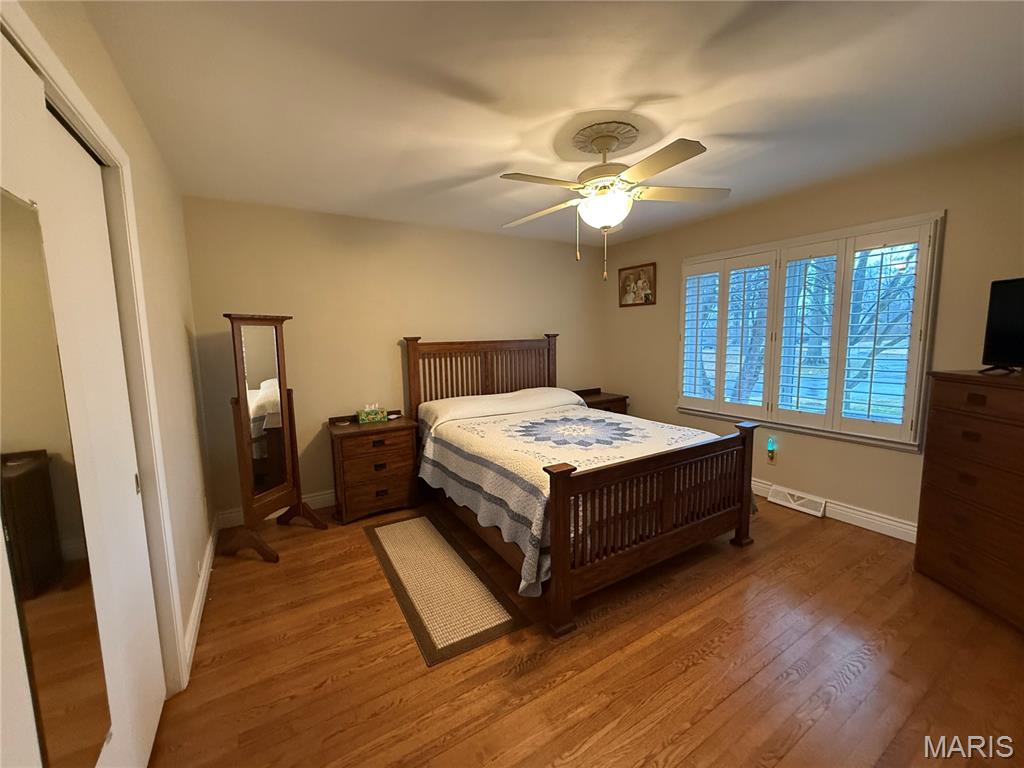
BEDROOM #3
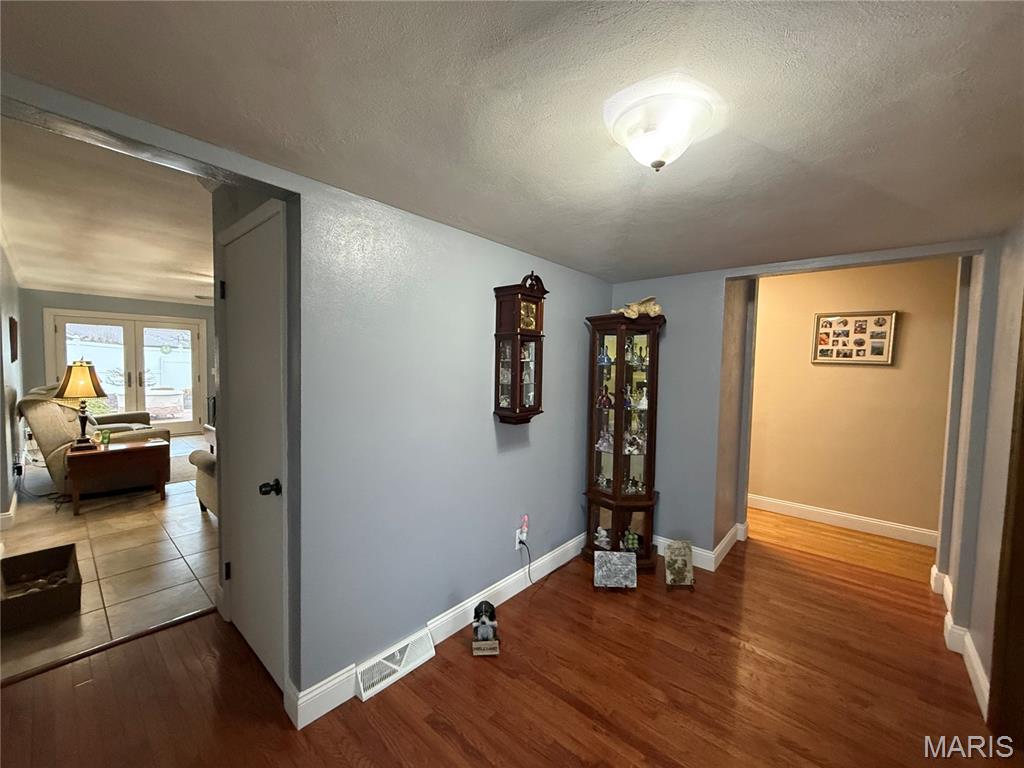
ENTRY FOYER TO THE FAMILY ROOM
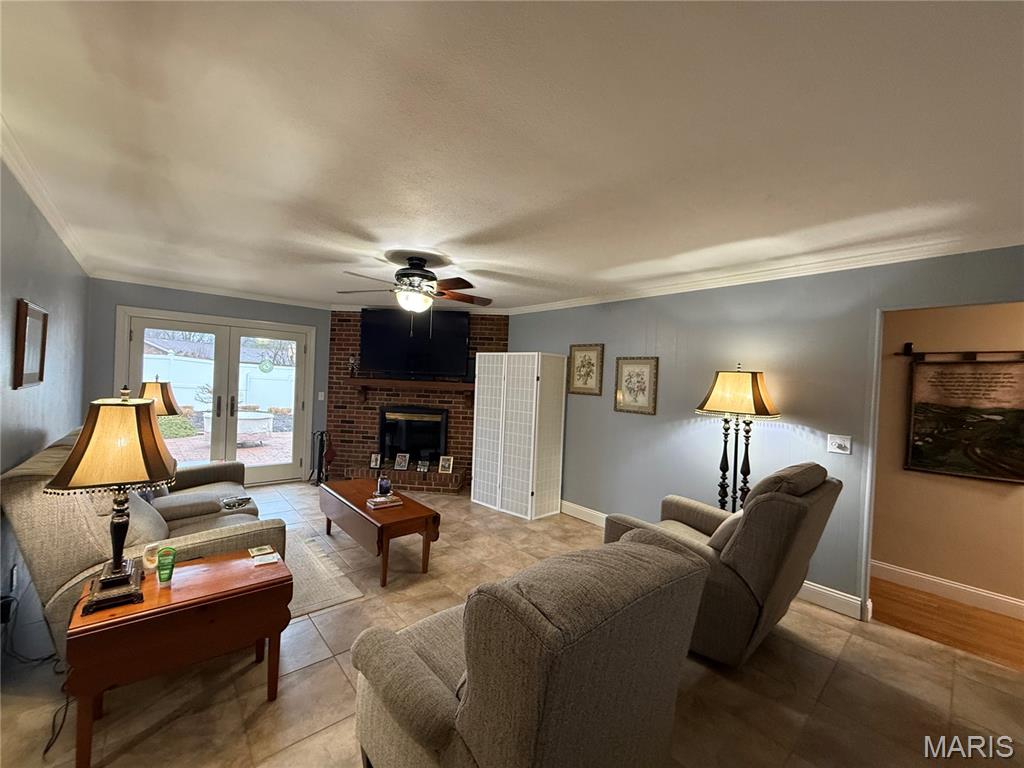
FAMILY ROOM
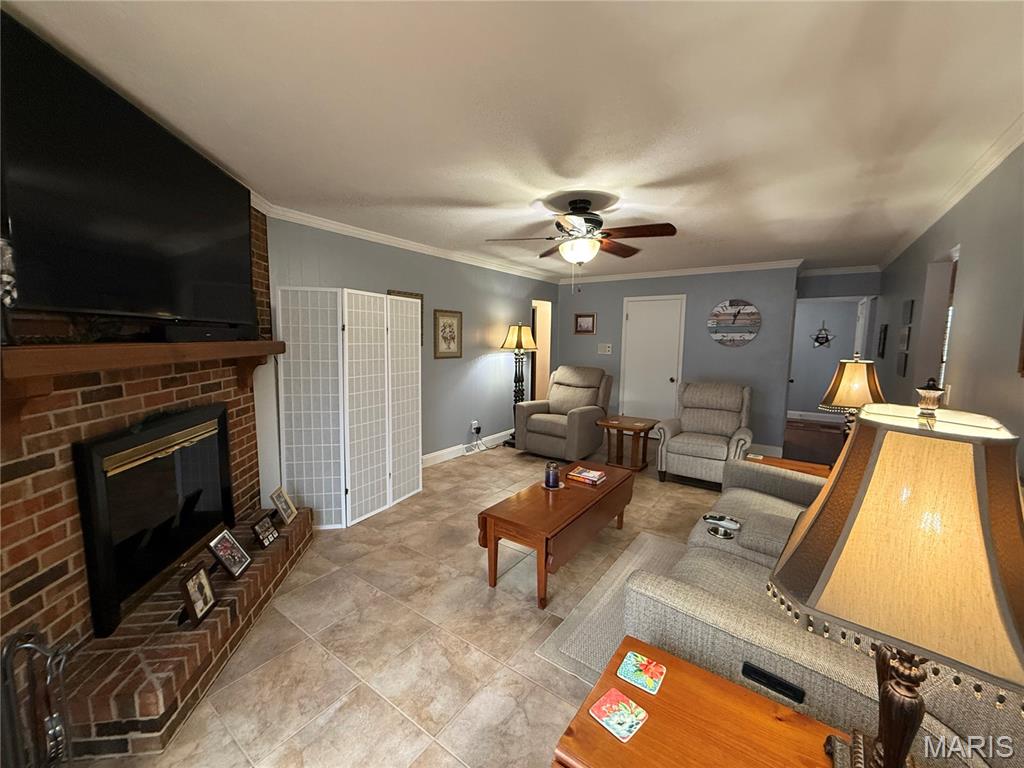
FAMILY ROOM W/WOOD BURNING FIREPLACE
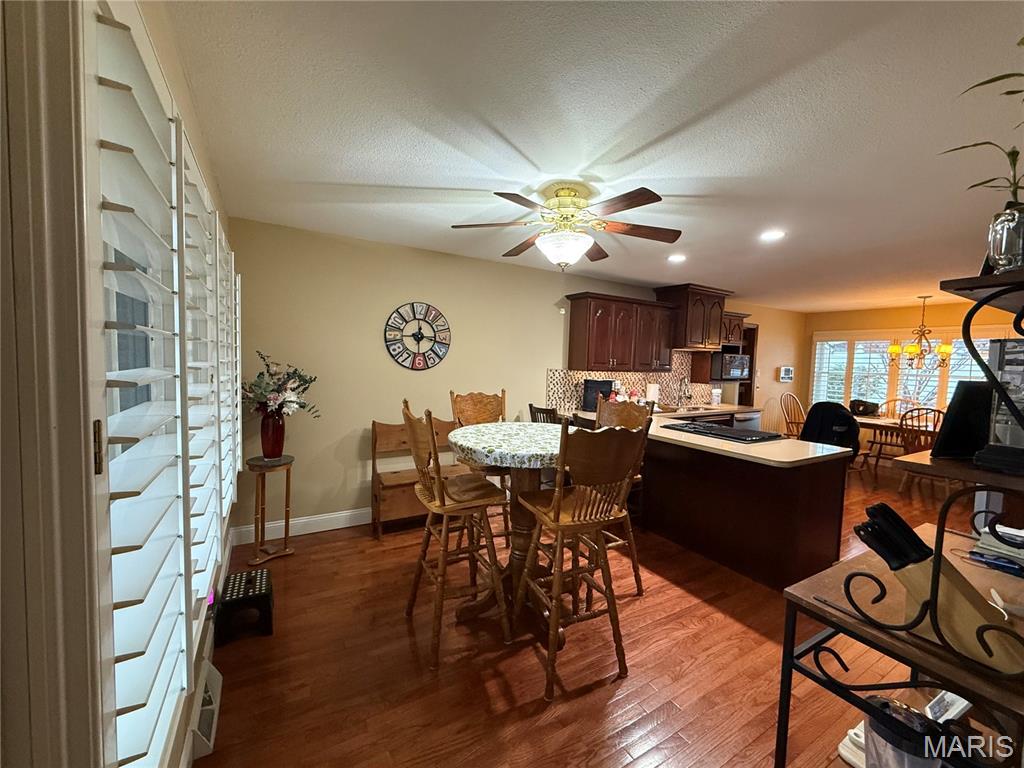
KITCHEN/DINING
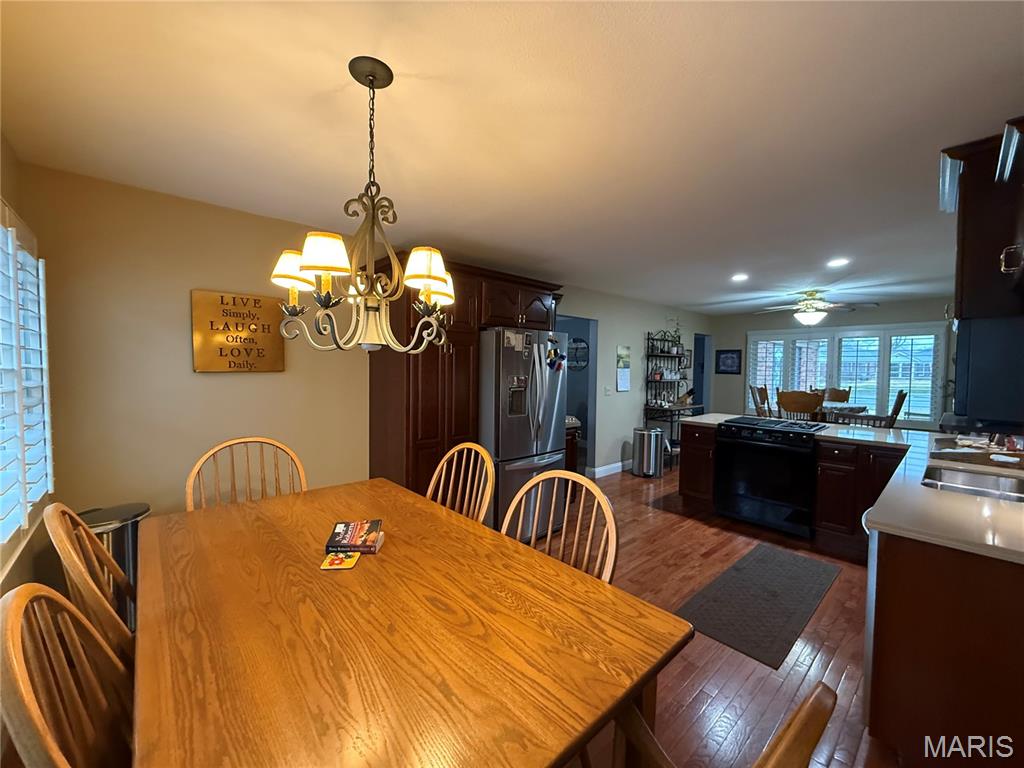
KITCHEN/DINING AREA W/APPLIANCES TO STAY
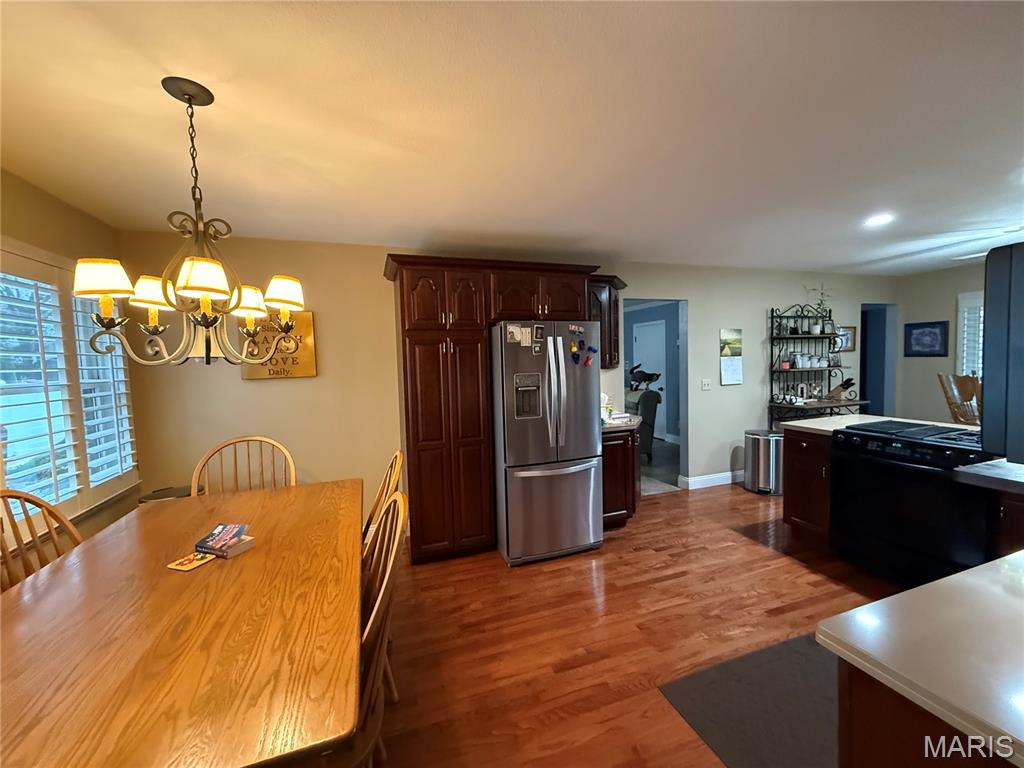
KITCHEN

KITCHEN

MAIN FLOOR LAUNDRY & STORAGE

LAUNDRY ROOM W/ANDERSON PATIO DOOR TO THE BEAUTIFUL PRIVATE PATIO

PRIVATE PATIO


VINYL FENCED IN BACK YARD

BEAUTIFULLY LANDSCAPED

SHED FOR EXTRA STORAGE FOR OUTDOOR EQUIPMENT

DRIVE GATE

ELECTRIC & EXTRA PANELS FOR THE SOLAR

WHOLE HOUSE GENERATOR

50 YEAR ROOF PUT ON IN 2023!

COME AND SEE!
Rock Gate Subdivision - Alton mailing- Godfrey Township. Meticulous describes this beautiful home with so much to offer and all on one level! The home features a spacious entry foyer that leads to the living room with french doors, the Kitchen/Dining Room combination has enough room for a dining & kitchen table, the Family Room has a wood burning fireplace (sellers have never used it), a Primary Bedroom and Bath, Hall Full Bath and 2 more Bedrooms, Laundry Room with extra storage, 2 car garage, vinyl fenced backyard w/4' & 5' gates, shed for extra storage, patio and beautifully landscaped backyard. All of this and so much more....50 year roof, new electric panel and whole house generator in 2023, Vinyl fence and shed 2019, New front landscaping in 2025, Garage door 2026. Crawl space professionally cleaned and sealed with a dehumidifier & lifetime warranty! Updated painting and new patio doors! All of the kitchen appliances, washer, dryer and "70" TV (above the fireplace) will stay with the home! Seller to payoff solar panels.

3 Beds

2 Baths

2,066 sq.ft

$0 per sq.ft

Ranch,Traditional
$ 290,000
Pending
0
26052884
3
2
2,066
First Add
Godfrey
Alton DIST 11
Madison-IL
Residential
Ranch,Traditional
Residential
$4,157
Last 6 closed homes in this zip.
| Address | Bd/Ba | SqFt | List | Sold | Closed |
|---|---|---|---|---|---|
| 5212 Wick Way Drive, Alton, IL 62002 | 3/2 | 1,170 | $205,000 | $205,000 100% of ask |
Sep 4, 2026 |
| 3208 Batson Drive, Alton, IL 62002 | 0/0 | 1,072 | $98,500 | $87,500 88.8% of ask |
Sep 3, 2026 |
| 48 E Woodfield Drive, Alton, IL 62002 | 0/0 | -- | $40,000 | $40,000 100% of ask |
Sep 2, 2026 |
| 3501 Bloomer Drive, Alton, IL 62002 | 4/2 | 932 | $110,000 | $110,000 100% of ask |
Sep 1, 2026 |
| 3219 Duco Street, Alton, IL 62002 | 2/1 | 625 | $59,000 | $55,000 93.2% of ask |
Aug 31, 2026 |
| 1238 Brown Street, Alton, IL 62002 | 0/0 | 2,442 | $165,000 | $155,000 93.9% of ask |
Aug 31, 2026 |
Estimate your monthly payment. Adjust the sliders below.
Estimate only. Not a loan offer. Consult a lender for an accurate quote, including HOA fees, PMI, and current rates.
Living Room
13x19
Family Room
13x21
Kitchen
27x12
Primary Bedroom
13x13
Primary Bathroom
10x5
Bedroom 2
13x13
Bedroom 3
10x11
Bathroom
7x5
Laundry
17x8
Other
11x7
Entry Foyer
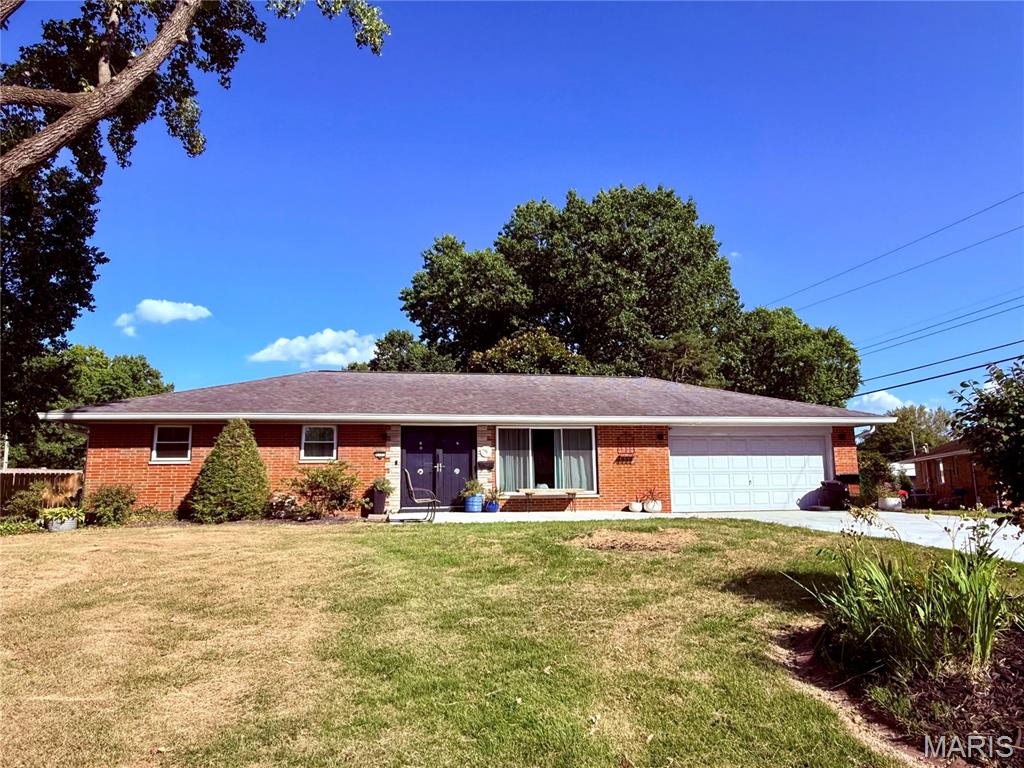
Welcome to 4303 Chadwick Dr., where comfortable living meets effortless entertaining! This well-maintained 3-bedroom, 2-bath home offers thoughtfully updated spaces and an incredible backyard oasis designed for making memories. The main level features a spacious, beautifully updated kitchen with high-end appliances, plenty of cabinetry, and an oversized island. The impressive double oven is large enough to accommodate a full sheet cake—perfect for the serious cook or enthusiastic entertainer. The kitchen flows seamlessly into the great room, creating an inviting space for everyday living and gatherings. Downstairs, the finished basement adds even more versatility with a bonus room ideal for a guest room, home office, or hobby space, along with a fun tiki bar and generous recreation area. Step outside and discover your own private retreat. The backyard is surrounded by privacy fencing and features an inviting inground pool, concrete patio, and an abundance of established perennial landscaping. Whether you're hosting summer gatherings or enjoying a quiet evening by the pool, this backyard is made for relaxing and entertaining. Recent updates include a newer roof, windows, concrete driveway and patio, updated electrical, and drywall. With its combination of stylish updates, flexible living space, and exceptional outdoor amenities, this Chadwick Drive home is ready to welcome you home!
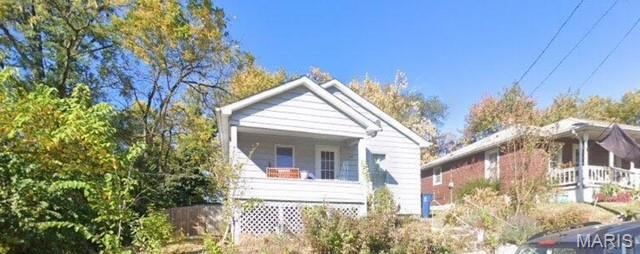
Adorable and ready for you!
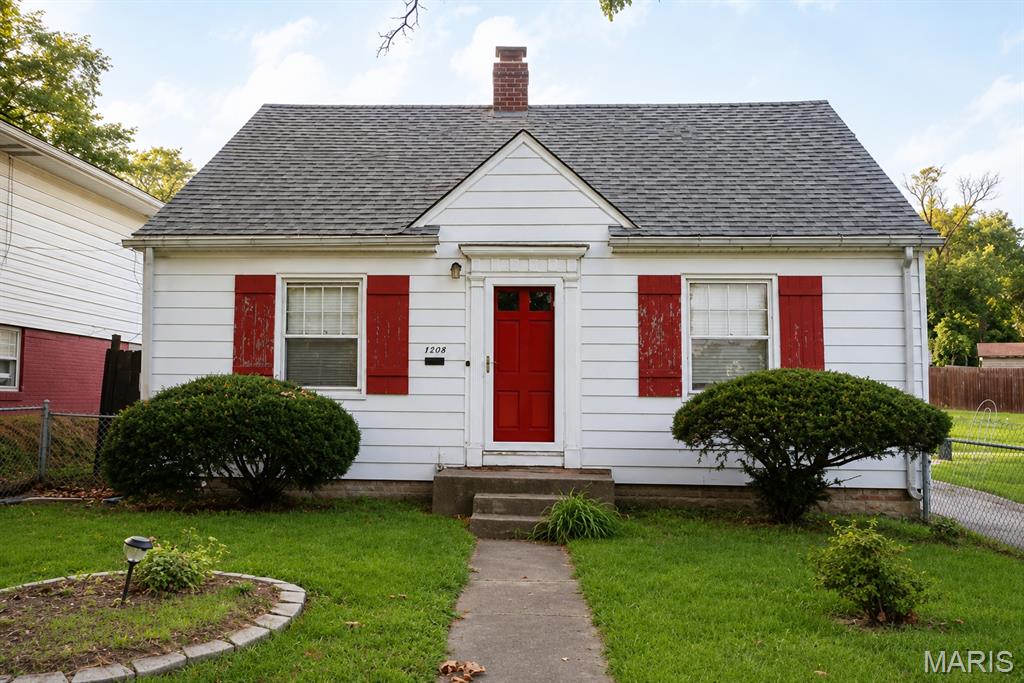
Opportunity awaits at 1208 Brown St! This Alton home offers plenty of potential for an owner-occupant ready to add their own finishing touches or an investor looking to expand their rental portfolio. The home is in overall good condition while offering an opportunity for some cosmetic updates and TLC to make it shine. Inside, you'll find charming original details, beautiful woodwork and hardwood flooring, along with a functional layout and additional living space upstairs. Conveniently located near the SIU School of Dental Medicine and just a short distance from shopping, dining, schools, and other Alton amenities. With its convenient location and value-add potential, this could make a great addition to an investment portfolio or an affordable opportunity to make a home your own. Property is being sold as-is; seller will make no repairs. Bring your ideas and see the possibilities this home offers! This home has had an appraisal and is priced to sell below value! Photos have been brightened due to the electricity being off at the property. Please be mindful that the images may appear brighter or more enhanced than the property’s current condition.
