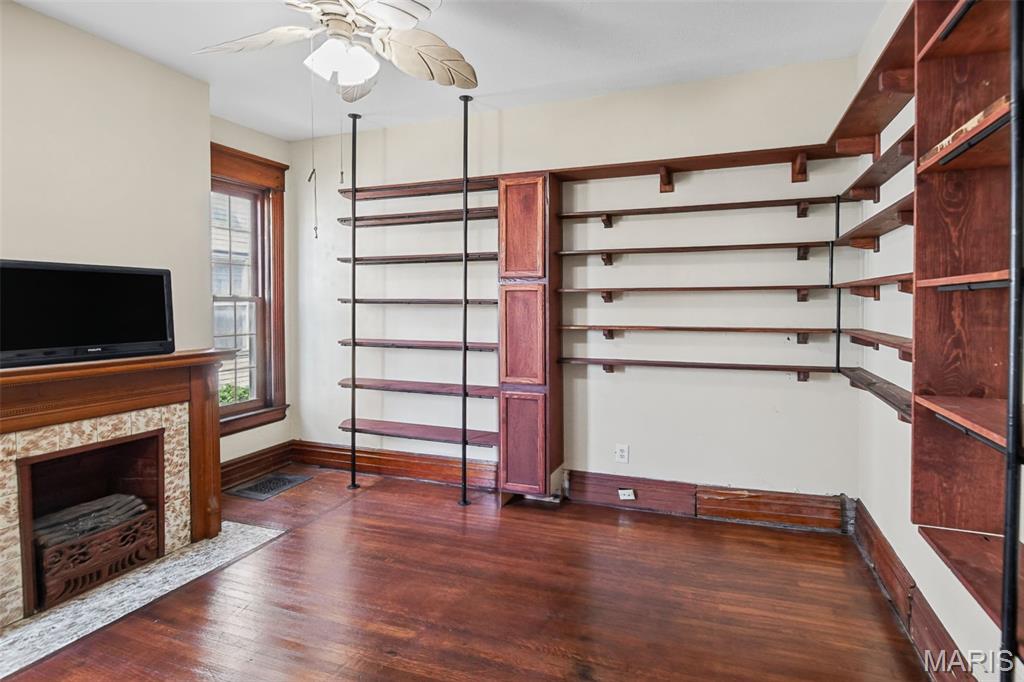
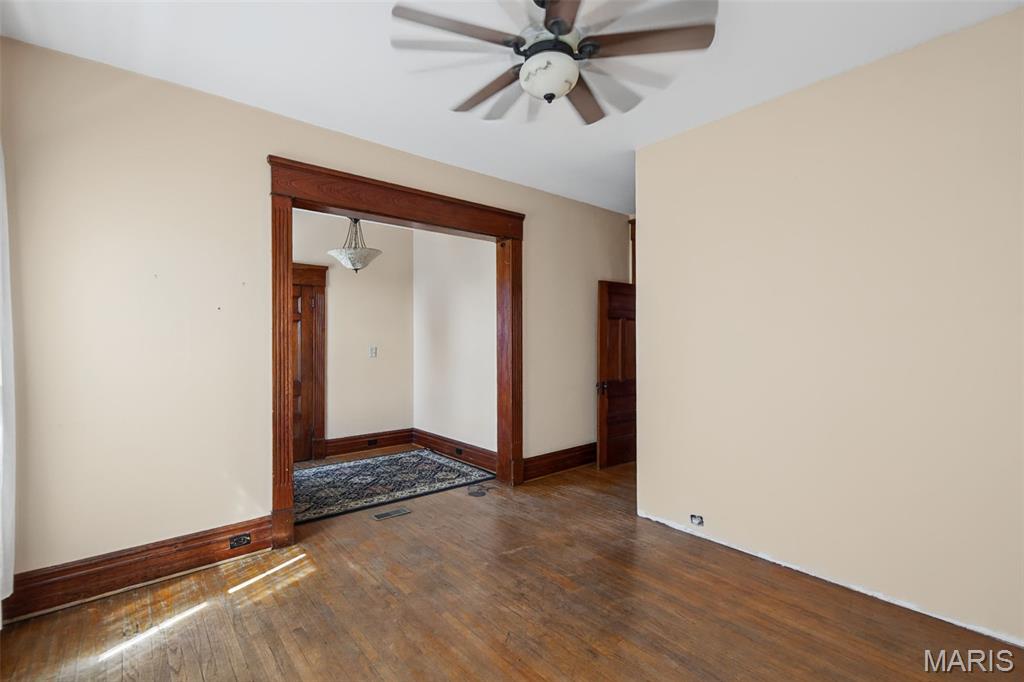
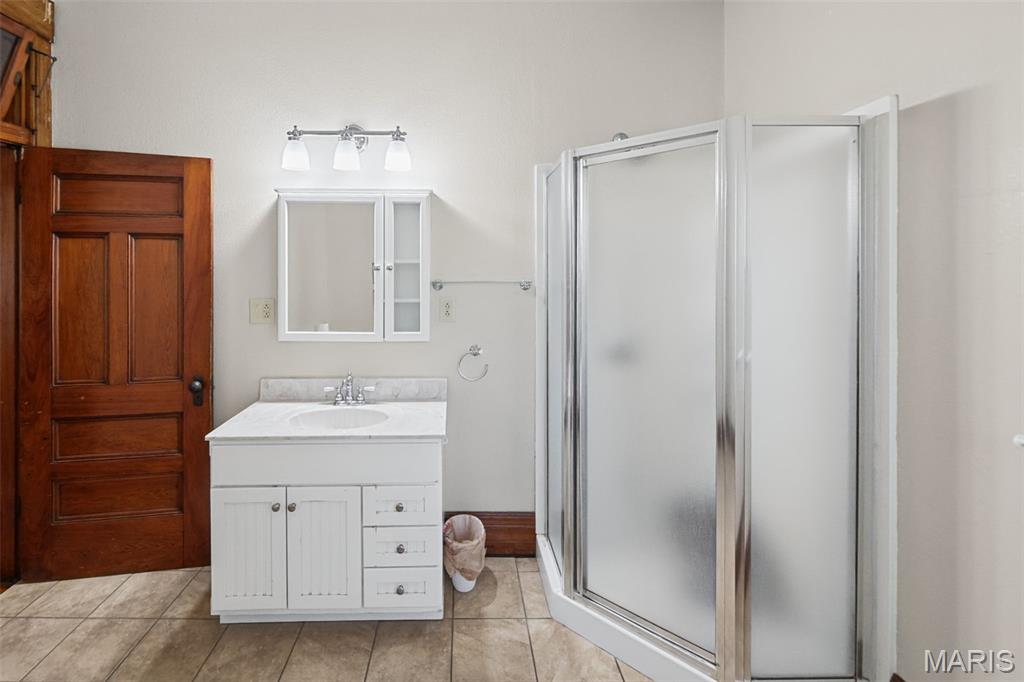
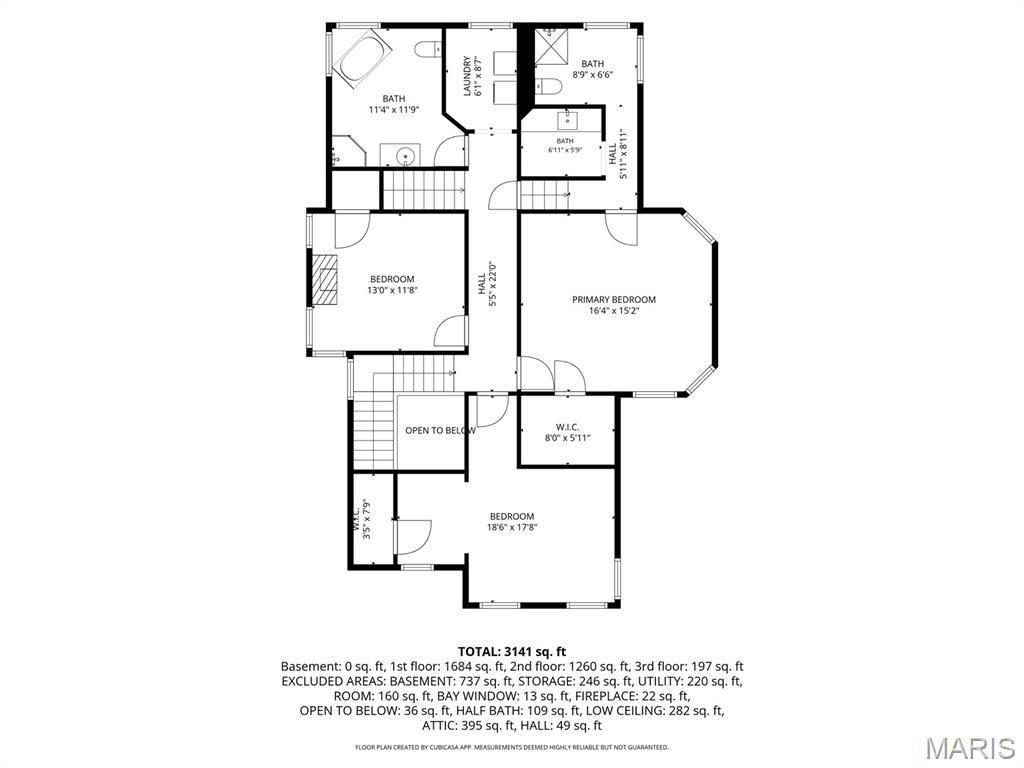
Step into the character and charm of this spacious Alton home offering 4 bedrooms, 2.5 baths, and 3,141 square feet of living space. Original hardwood floors and timeless details blend with thoughtful updates throughout, including a new roof in 2026. The spacious kitchen offers plenty of storage and room to prepare and gather. The third floor is roughed in for plumbing and electrical, offering endless possibilities for additional living space, bedrooms, an office, or a space tailored to your needs. Thoughtfully placed electrical outlets throughout the home make decorating and displaying your favorite pieces a breeze. A beautiful four-seasons room at the rear of the home provides a welcoming space to enjoy year-round. The primary bathroom shower has been removed and is ready for completion; the seller is offering a $3,000 credit toward the shower with an acceptable offer! A unique opportunity to own a spacious home with character and room to make it your own. Buyer to verify all information.

4 Beds

3 Baths

3,141 sq.ft

$0 per sq.ft

Historic,Victorian
$ 315,000
Coming Soon
0
26059772
4
3
3,141
Madison Cnty
Alton DIST 11
Madison-IL
Residential
Historic,Victorian
Residential
$6,825
Last 6 closed homes in this zip.
| Address | Bd/Ba | SqFt | List | Sold | Closed |
|---|---|---|---|---|---|
| 236 Alben Street, Alton, IL 62002 | 2/2 | 1,025 | $149,000 | $154,000 103.4% of ask |
Sep 16, 2026 |
| 2916 Sanford Avenue, Alton, IL 62002 | 2/1 | 890 | $19,500 | $14,000 71.8% of ask |
Sep 16, 2026 |
| 806 Roedale Avenue, Alton, IL 62002 | 3/1 | 1,360 | $105,000 | $105,000 100% of ask |
Sep 16, 2026 |
| 2624 Watalee Street, Alton, IL 62002 | 3/1 | 1,265 | $69,500 | $67,500 97.1% of ask |
Sep 14, 2026 |
| 3616 Coronado Drive, Alton, IL 62002 | 3/1 | 1,306 | $104,900 | $104,900 100% of ask |
Sep 11, 2026 |
| 3313 Leo Street, Alton, IL 62002 | 4/2 | 728 | $114,900 | $119,900 104.4% of ask |
Sep 11, 2026 |
Estimate your monthly payment. Adjust the sliders below.
Estimate only. Not a loan offer. Consult a lender for an accurate quote, including HOA fees, PMI, and current rates.
Family Room
12.6x17.8
Front formal sitting room
Living Room
18.4x15.2
Dining Room
12.6x16
Kitchen
14.5x17.8
Sunroom
26x15
Bedroom
18.6x17.8
Bedroom 2
13x11.8
Primary Bedroom
16.4x15.2
Primary Bathroom
15.8x12.3
Bathroom
11.4x11.9
Laundry
6x8.7
Bedroom 3
15.5x11.8

Step into the character and charm of this spacious Alton home offering 4 bedrooms, 2.5 baths, and 3,141 square feet of living space. Original hardwood floors and timeless details blend with thoughtful updates throughout, including a new roof in 2026. The spacious kitchen offers plenty of storage and room to prepare and gather. The third floor is roughed in for plumbing and electrical, offering endless possibilities for additional living space, bedrooms, an office, or a space tailored to your needs. Thoughtfully placed electrical outlets throughout the home make decorating and displaying your favorite pieces a breeze. A beautiful four-seasons room at the rear of the home provides a welcoming space to enjoy year-round. The primary bathroom shower has been removed and is ready for completion; the seller is offering a $3,000 credit toward the shower with an acceptable offer! A unique opportunity to own a spacious home with character and room to make it your own. Buyer to verify all information.
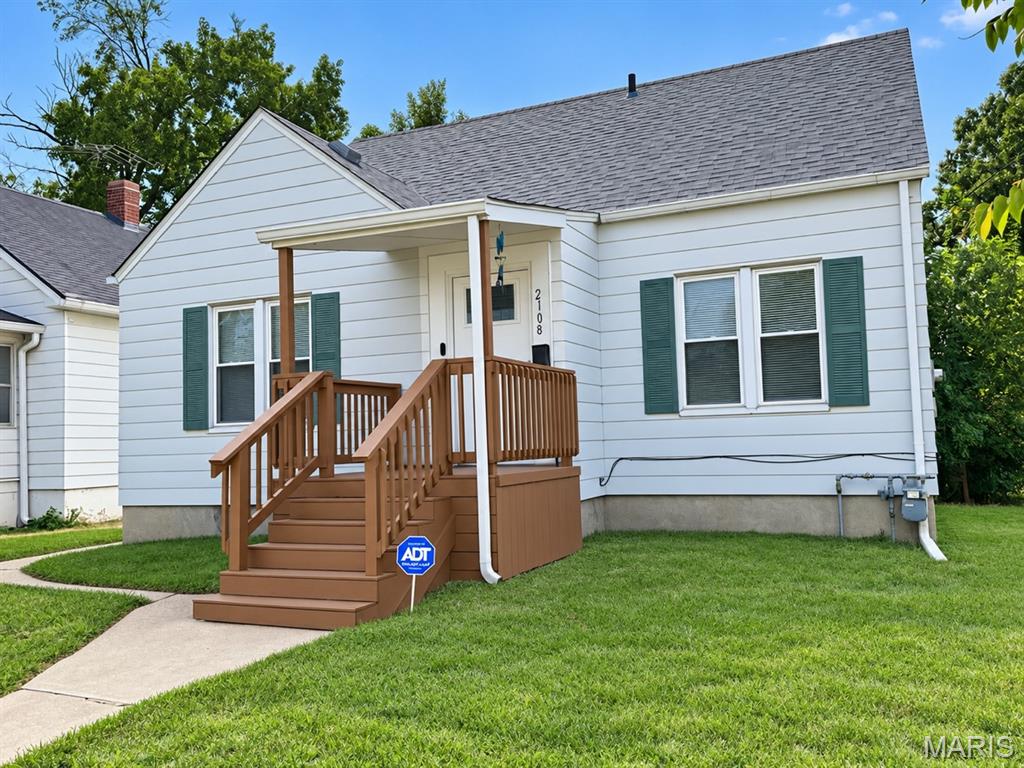
3-bed/3-bath charmer in historic Alton! New flooring in most of the house! Tons of natural sunlight! Fenced in backyard that is great for entertaining with a large deck and sunrooms! Detached 2-car garage in the rear! Bathrooms on all levels! Tons of kitchen cabinet space! Close to Rock Spring Golf Course & Park, SIUE Dental School and Route 3 for easy commutes! Contact your favorite agent to set up a showing today!
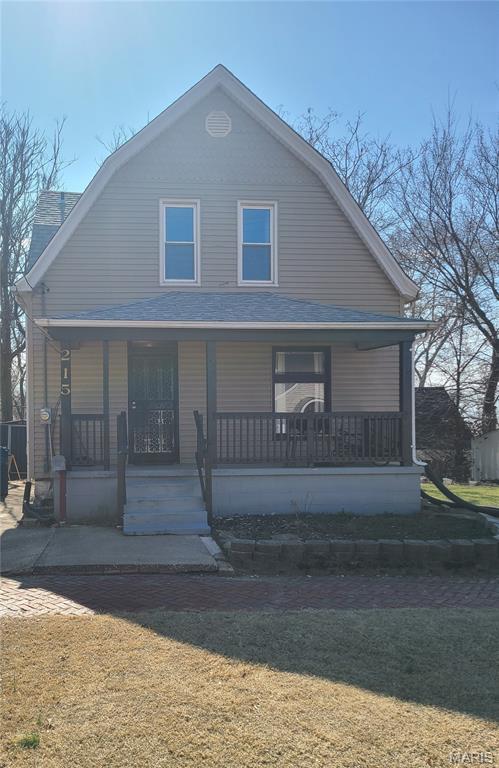
Take a look at this curb appeal!! Welcome to this charming 3 bed/2 bath, well maintained, 1913 1 1/2 story cottage full of character, featuring a classic gambrel roof and inviting front porch. This home blends historic charm and modern updates. The living and dining room flow together and feature original pocket doors. Main floor full bath with a convenient laundry area. Upstairs features 3 bedrooms with new carpet and an updated full bath. The unfinished basement offers plenty of storage space. The major improvements have been done for you. Featuring some new windows, HVAC 2023 and new roof 2025. Affordably priced and waiting for its new owners. Home is being sold as is, but the seller will pass the city occupancy making it truly move-in ready