***Coming Soon*** Showings begin October 15th, Don't miss this move in ready brick ranch on basement, offering updated kitchen, bath, windows, service door in garage, front door. New plumbing, bath, basement windows and front landscaping 2026. Main level offers bright and spacious living room, 3 bedrooms with hardwood floors, updated kitchen and bath. Lower level offers finished family room, rec room , storage area under staircase. Unfinished area contains HVAC, water heater, electrical panel, laundry and ample storage area. Rear yard is fenced with deck, patio and shed. Convenient to schools, shopping, interstate highway access to easy commute to St. Louis and Scott Air Force Base.

3 Beds

1 Bath

1,186 sq.ft

$0 per sq.ft

Ranch
$ 199,000
Coming Soon
0
26052815
3
1
1,186
Club Heights3rd Add
Harmony Emge DIST 175
St Clair-IL
Residential
Ranch
Residential
$3,368
Last 6 closed homes in this zip.
| Address | Bd/Ba | SqFt | List | Sold | Closed |
|---|---|---|---|---|---|
| 824 English Lane, Belleville, IL 62223 | 4/2 | 1,800 | $253,000 | $245,000 96.8% of ask |
Sep 28, 2026 |
| 9902 W MAIN Street, 4, Belleville, IL 62223 | 1/1 | 485 | $675 | $675 100% of ask |
Sep 25, 2026 |
| 10 Flamingo Drive, Belleville, IL 62223 | 3/1 | 1,260 | $169,900 | $169,900 100% of ask |
Sep 25, 2026 |
| 414 Brittany Lane, Belleville, IL 62223 | 2/1 | 1,012 | $129,900 | $134,000 103.2% of ask |
Sep 25, 2026 |
| 1004 Moreland Drive, Belleville, IL 62223 | 3/2 | 1,588 | $140,000 | $140,000 100% of ask |
Sep 23, 2026 |
| 620 Belvedere Drive, Belleville, IL 62223 | 3/1 | 1,508 | $65,000 | $55,000 84.6% of ask |
Sep 22, 2026 |
Estimate your monthly payment. Adjust the sliders below.
Estimate only. Not a loan offer. Consult a lender for an accurate quote, including HOA fees, PMI, and current rates.
Living Room
21x15
Kitchen
11x10
Updated SS Range & Ref.
Primary Bedroom
15x10
Bedroom 2
11x11
Bedroom 3
11x11
Can be used as dining room
Family Room
14x12
Recreation Room
18x13
Other
13x13
Bathroom
8x5

***Coming Soon*** Showings begin October 15th, Don't miss this move in ready brick ranch on basement, offering updated kitchen, bath, windows, service door in garage, front door. New plumbing, bath, basement windows and front landscaping 2026. Main level offers bright and spacious living room, 3 bedrooms with hardwood floors, updated kitchen and bath. Lower level offers finished family room, rec room , storage area under staircase. Unfinished area contains HVAC, water heater, electrical panel, laundry and ample storage area. Rear yard is fenced with deck, patio and shed. Convenient to schools, shopping, interstate highway access to easy commute to St. Louis and Scott Air Force Base.
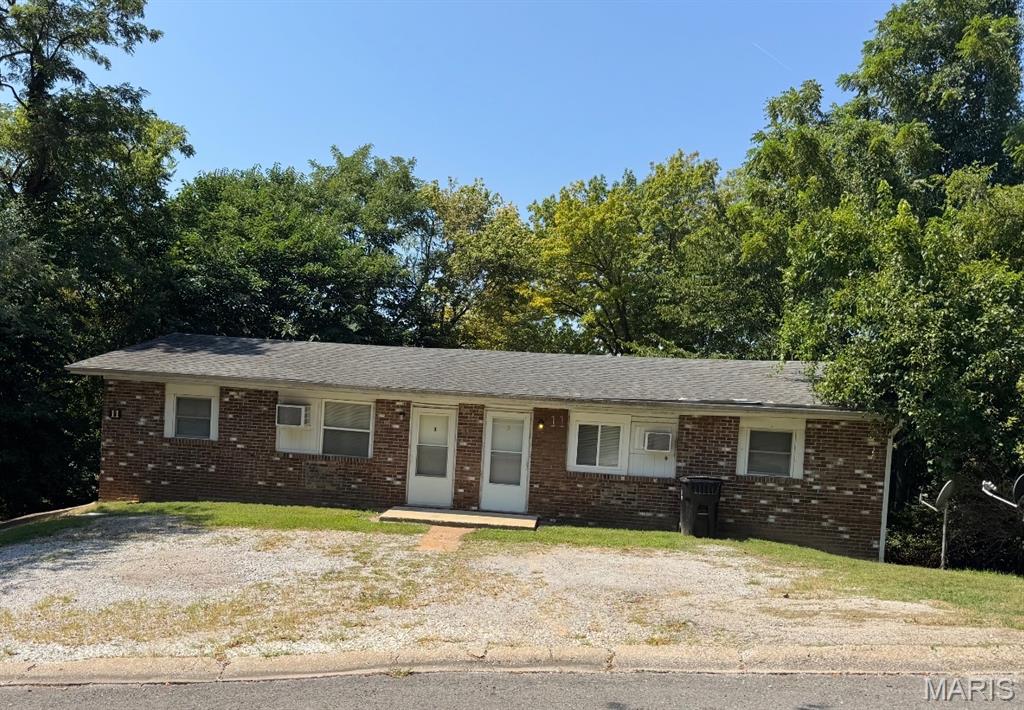
2-unit residential investment property in Belleville offering 1,456 SF of above-grade living space and a full 1,456 SF basement. Built in 1972 with an effective year built of 1985. The property includes two separate units, and seller-owned appliances are included in the sale. Offered at $125,000.
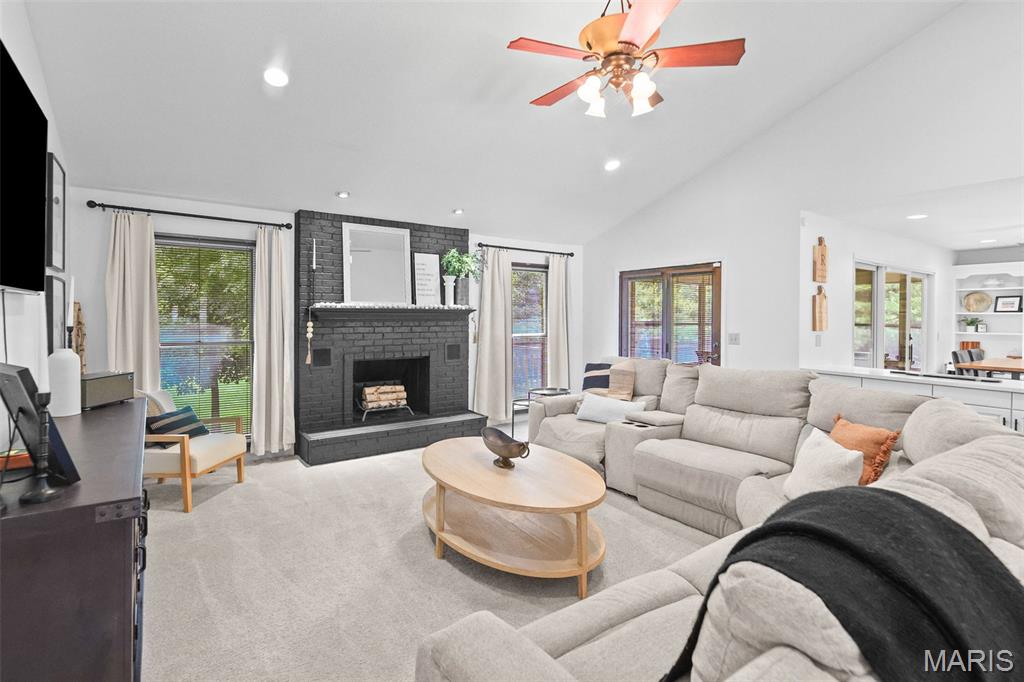
Located in the desirable Oak Hill Estates subdivision, this outstanding all-brick walkout ranch is the epitome of refined living space! This timeless, updated home offers fantastic, functional open flow with gleaming hardwood floors throughout. The spacious floor plan features high ceilings, multiple brick fireplaces, and tons of natural light! A two-story foyer welcomes you into the home and flows into the office, complete with French doors and a brick fireplace! The large, bright dining room continues into the living area with another brick fireplace and access to the deck. The updated kitchen is well-equipped and boasts multiple work surfaces, built-in double ovens, a large pantry with views directly into the main living spaces. The kitchen opens to the lovely fully screened-in porch for al-fresco dining and relaxing, and a deck overlooking the expansive, private yard. The large primary suite features a fantastic walk-in closet and an updated spa-like bathroom! Two additional bedrooms and a full bath complete the first floor. A full walk-out basement expands the home's footprint, offering endless possibilities for recreation, media, and hobbies with direct access to the backyard. It also boasts a gas fireplace, a 4th bedroom and full bathroom, as well as two large storage areas. Find a convenient mud room off the three-car garage, which is such a bonus for all your gear!
