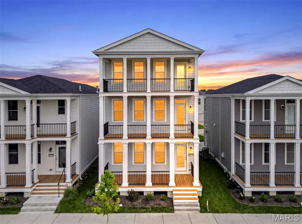
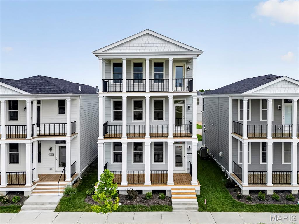
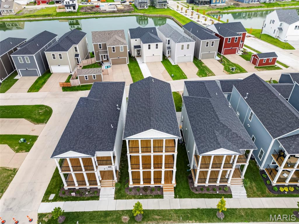
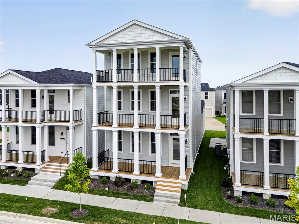
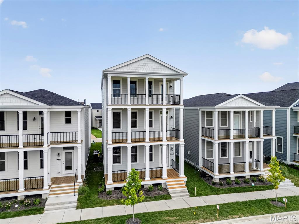
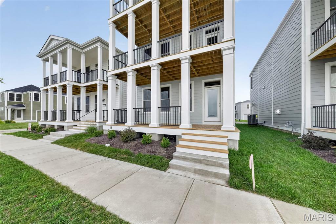
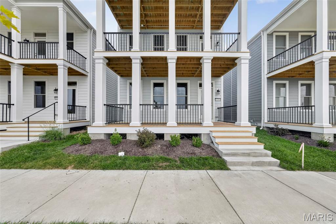
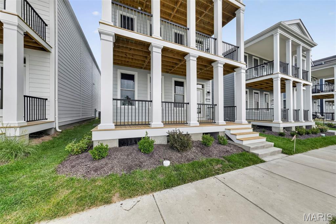
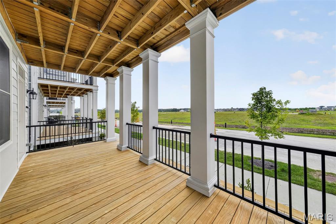
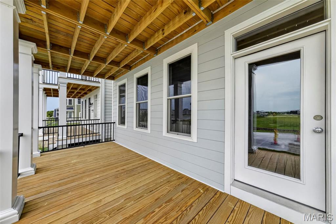
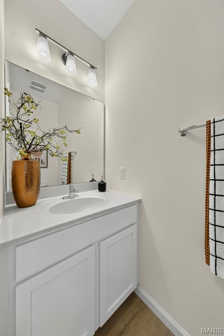
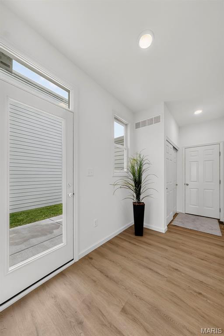
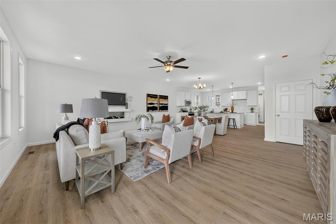
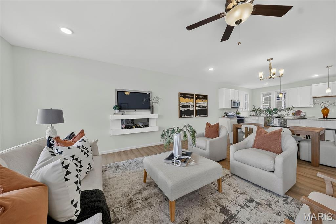
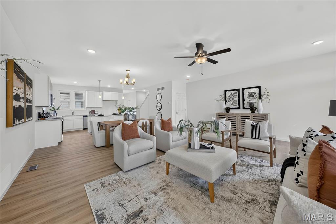
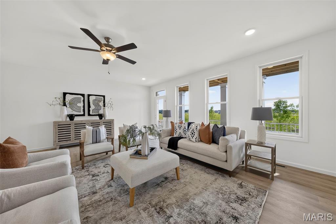
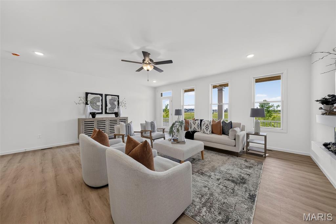
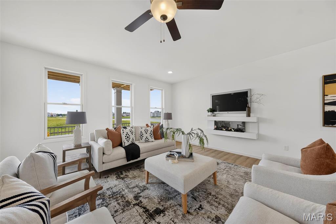
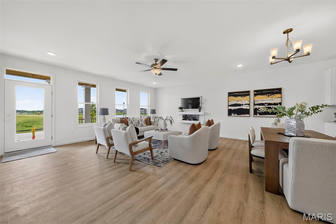
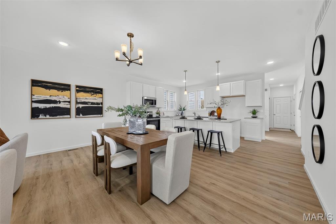
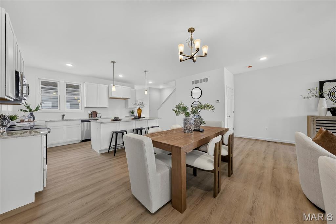
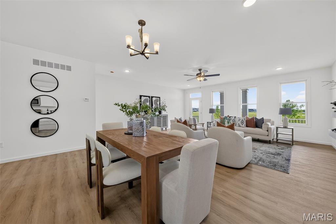
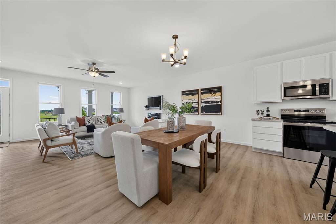
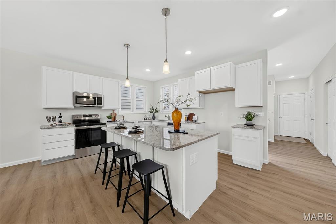
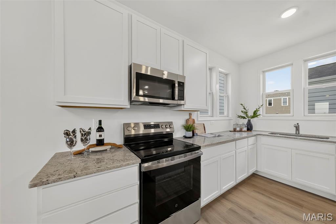
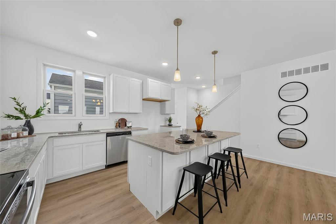
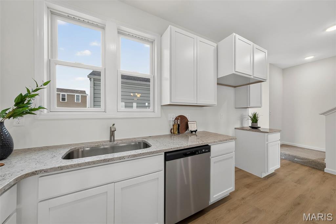
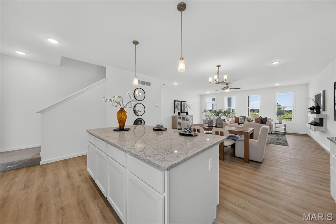
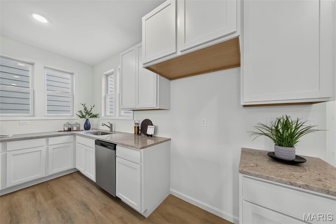
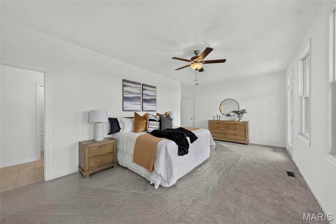
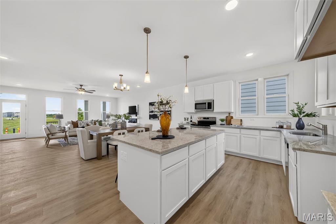
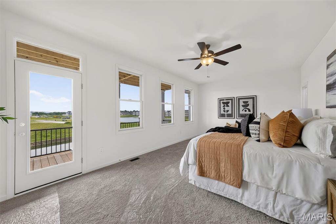
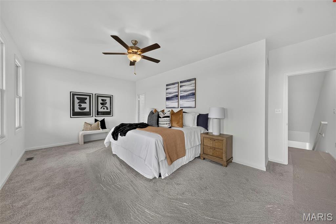
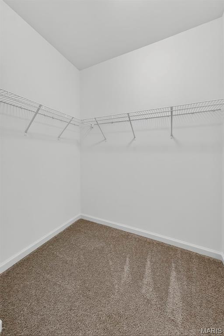
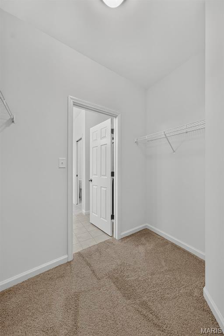
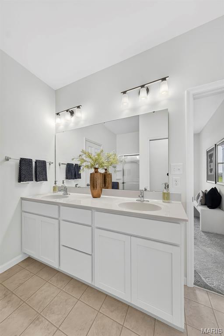
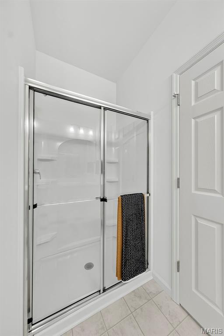
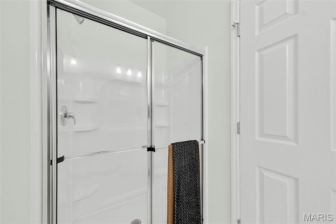
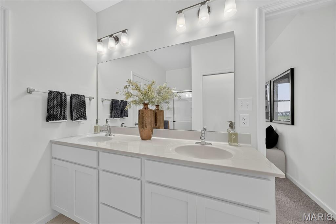
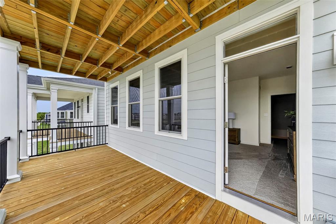
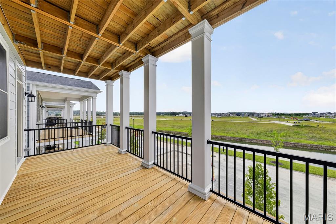
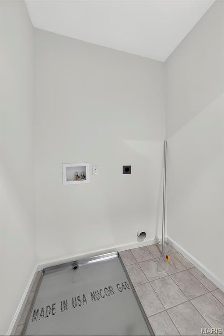
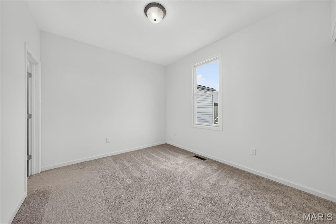
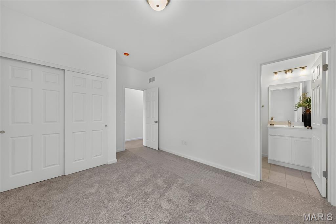
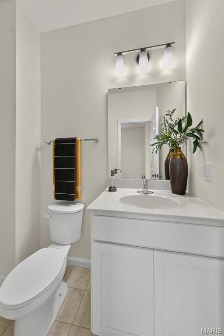
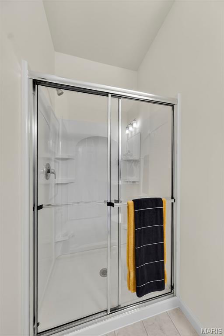
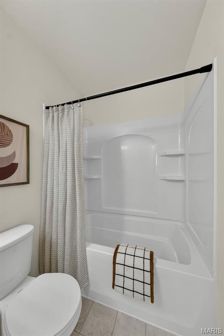
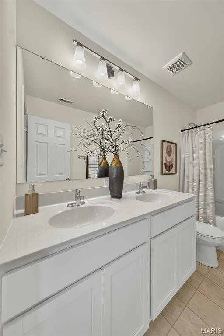
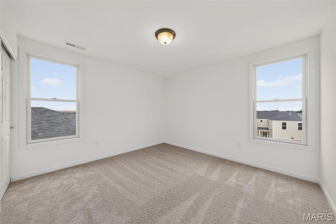
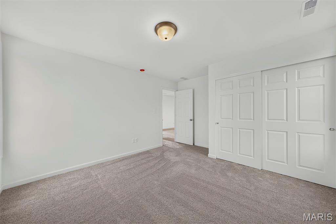
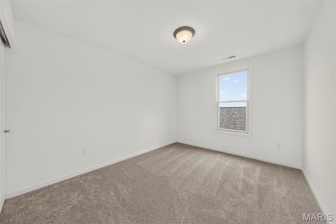
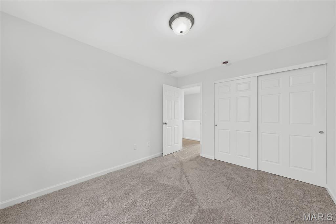
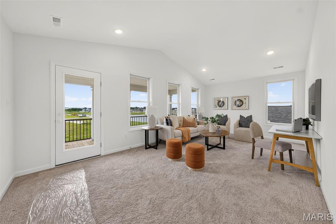
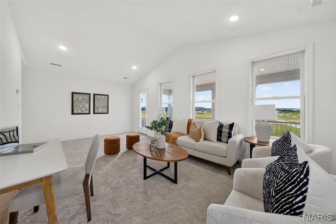
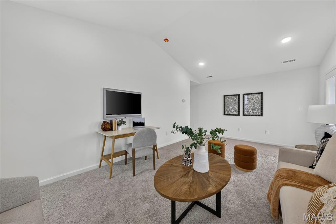
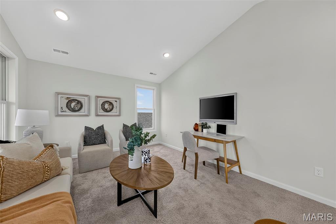
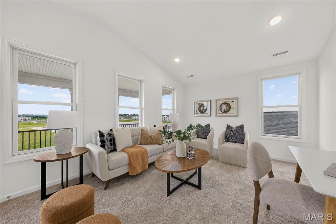
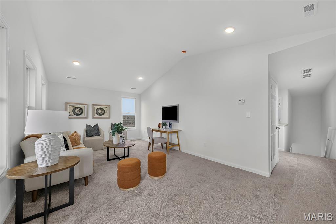
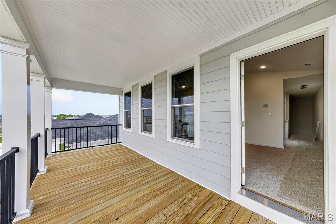
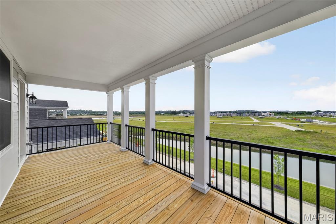
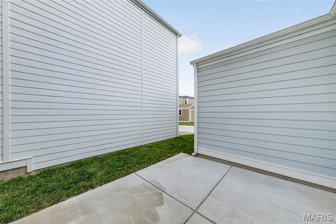
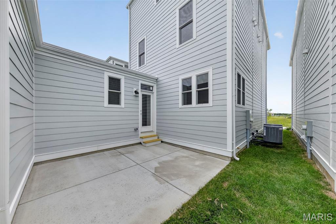
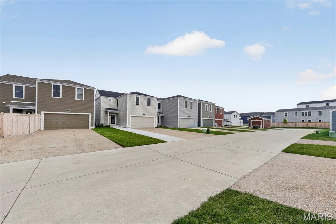
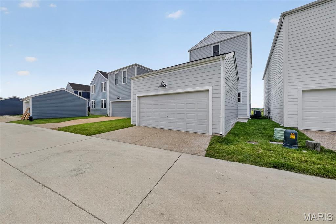
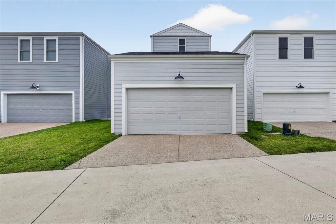
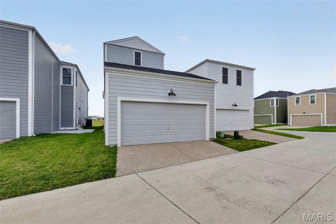
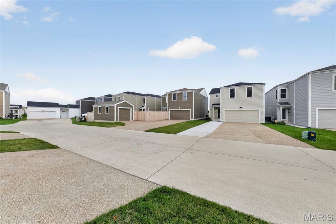
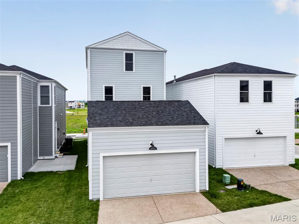
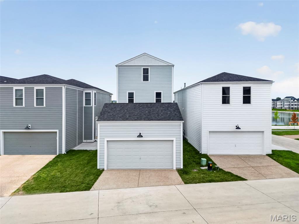
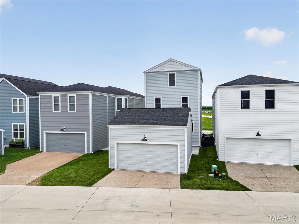
Come and see this brand new move in ready 4 bedroom, 3.5 bath Three Story Home located in the French District. This home has Three Levels of Front Porches With Water Views, 9 Foot Ceilings on the First and Second Floors, Vaulted Ceiling in Third Floor Loft, Electric Fireplace in the Living Room, Upgrade Cabinets with Island, Granite Kitchen Countertops, Lux Vinyl Plank Flooring throughout the First Floor, Double Bowl Sink in the Master Bathroom , Rough in plumbing, Stainless Steel Appliances with Space saver Microwave, Plus more! Price reflects Builder Discount When you live in New Town you have access to over $10 million in amenities including parks, lakes, community waterpark, outdoor amphitheater, walkable stores, restaurants and shops!
Status: Active · MLS# 26052678 · Listing Courtesy of RE/MAX EDGE, [email protected]
StLouisRealEstate.com is operated by Guerrilla Brokers, LLC. The person who answers is a licensed real estate agent who can pull this listing up with you and answer your questions about it.

4 Beds

4 Baths

2,582 sq.ft

$0 per sq.ft

Traditional
$ 549,950
Active
0
26052678
4
4
2,582
New Town
St Charles
Orchard Farm R-V
St Charles
Residential
Traditional
Residential
$845
Last 6 closed homes in this zip.
| Address | Bd/Ba | SqFt | List | Sold | Closed |
|---|---|---|---|---|---|
| 502 Pine Street, St Charles, MO 63301 | 2/2 | 912 | $290,000 | $285,000 98.3% of ask |
Nov 10, 2026 |
| 125 Houston Street, St Charles, MO 63301 | 4/3 | 4,200 | $3,850 | $3,850 100% of ask |
Nov 10, 2026 |
| 2960 Sylvan Lane, 5D, St Charles, MO 63301 | 3/3 | 1,376 | $300,000 | $287,000 95.7% of ask |
Nov 9, 2026 |
| 3305 Highgate Lane, St Charles, MO 63301 | 3/2 | 912 | $270,000 | $260,000 96.3% of ask |
Nov 9, 2026 |
| 28 Seabiscuit Drive, St Charles, MO 63301 | 3/4 | 2,328 | $399,900 | $399,900 100% of ask |
Nov 9, 2026 |
| 724 Clarence Drive, Unincorporated, MO 63301 | 3/3 | 1,656 | $2,225 | $2,225 100% of ask |
Nov 7, 2026 |
Estimate your monthly payment. Adjust the sliders below.
Estimate only. Not a loan offer. Consult a lender for an accurate quote, including HOA fees, PMI, and current rates.
Living Room
16x21
Dining Room
10x17
Kitchen
10x17
Mud Room
9x5
Primary Bedroom
12x21
Bedroom 2
11x12
Bedroom 3
10x12
Bedroom 4
10x12
Loft
12x21

More photos and info coming soon!
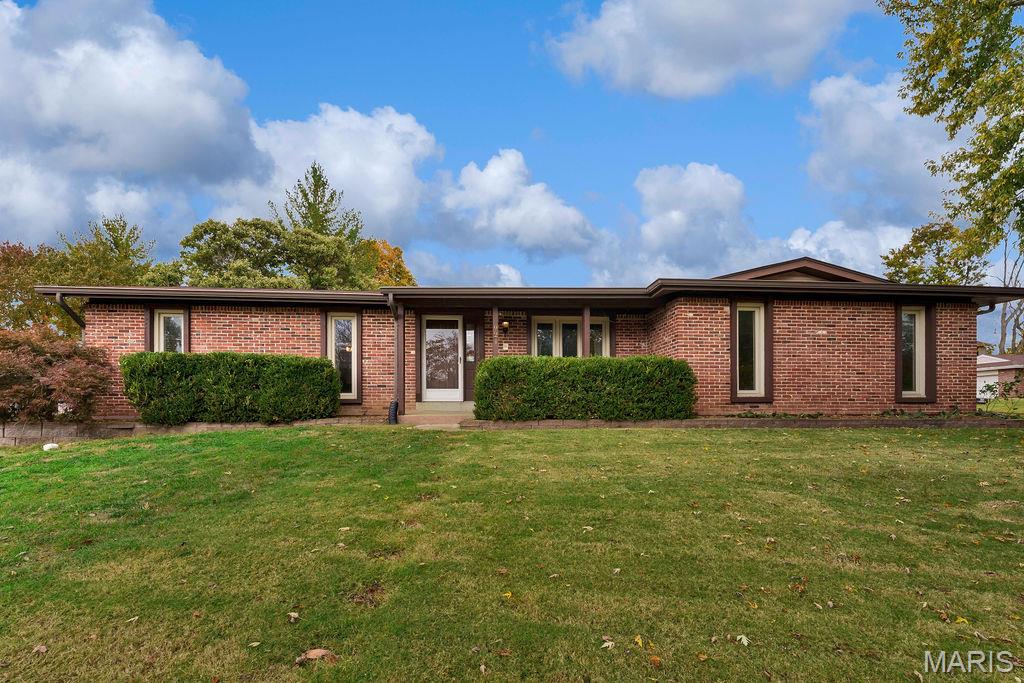
Room to spread out, entertain and feel right at home! This FOUR-bedroom St. Charles home offers just over 1,600 square feet on the main level, with generous living spaces and plenty of room for everyday living and entertaining. Step inside to gleaming wood floors that carry from the formal living room through the dining area and into the kitchen. The updated kitchen features warm wood cabinetry with convenient pull-out shelving, stainless steel appliances (gas stove, dishwasher & refrigerator stays!), a center island and a separate buffet area that's perfect for serving and entertaining. Don't miss all the recessed can lighting and the big walk-in pantry with pull-out shelving - perfect for stocking up! The main-floor family room is full of character with its beamed ceiling and floor-to-ceiling corner brick fireplace with gas insert. French doors lead to the fenced backyard with privacy fencing, an expansive patio ready for everything from casual get-togethers to larger gatherings, and a storage shed for toys and tools. Completing the main level are FOUR bedrooms and TWO full baths. The partially finished basement adds even more room to spread out with an L-shaped recreation room, a partially finished half bath and abundant storage. Situated on a corner lot, the home features a low-maintenance exterior: vinyl siding, enclosed soffits, covered fascia and an architectural roof that was new in 2018, and a side-entry two-car garage. Its convenient location allows great access to shopping, parks, restaurants, Highways 70 & 370 and more! This home has been lovingly cared for and maintained by the same owners for decades and is ready for its next chapter. Some cosmetic updates will allow the next owner to add their own personal touch. Property is being sold AS-IS.
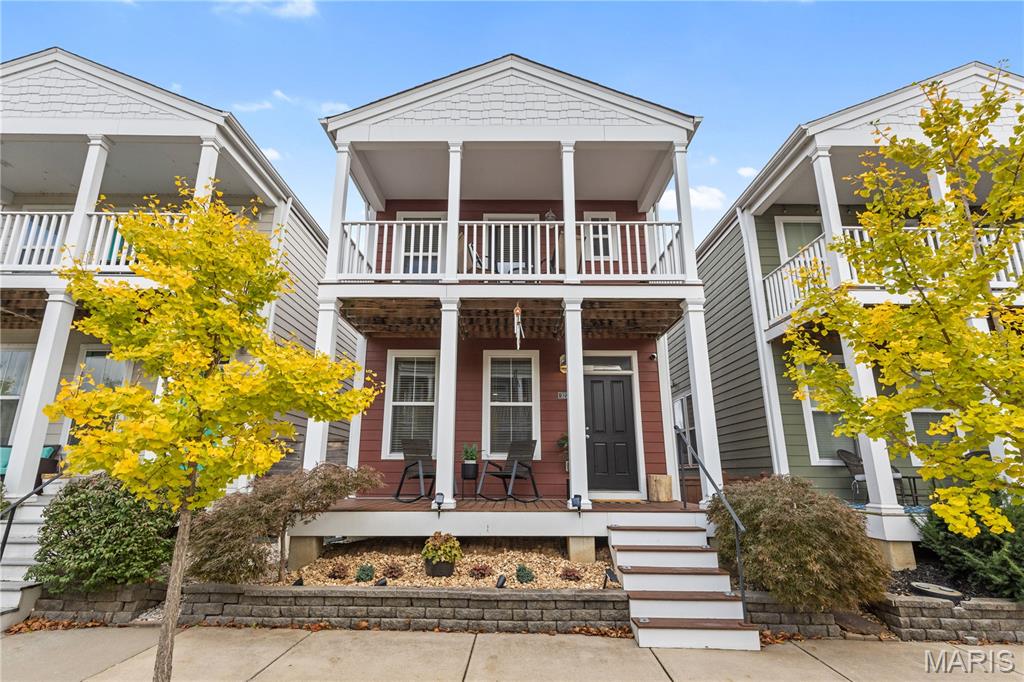
Golf cart rides to dinner, evenings at the amphitheater, and pools, lakes, parks, pickleball, and a fitness center, all within your own community. Welcome to 3229 Camp Street in the Beach District of New Town. Built in 2016 and owned by one seller since new, this 3-bedroom, 3.5-bath home has been refreshed inside and out with fresh interior and exterior paint, updated light fixtures, re-stained upper and lower porches and fence, and new front landscaping. The entry level features 9-foot ceilings and a kitchen with new quartz countertops and backsplash, a new oven and microwave, a breakfast bar, and a pantry. Upstairs, a spacious loft with luxury vinyl plank offers a second living space, alongside two bedrooms, two full baths, a primary walk-in closet with a custom closet system, a closet system in the second bedroom, and a second-floor laundry closet. The lower level adds a third bedroom with an egress window, its own full bath, and room for an office or sitting area. All electric, with a radon mitigation system, an attached 1-car garage with a freshly sealed floor off the alley, street parking, and a home warranty included. Orchard Farm School District. Schedule your private showing today.