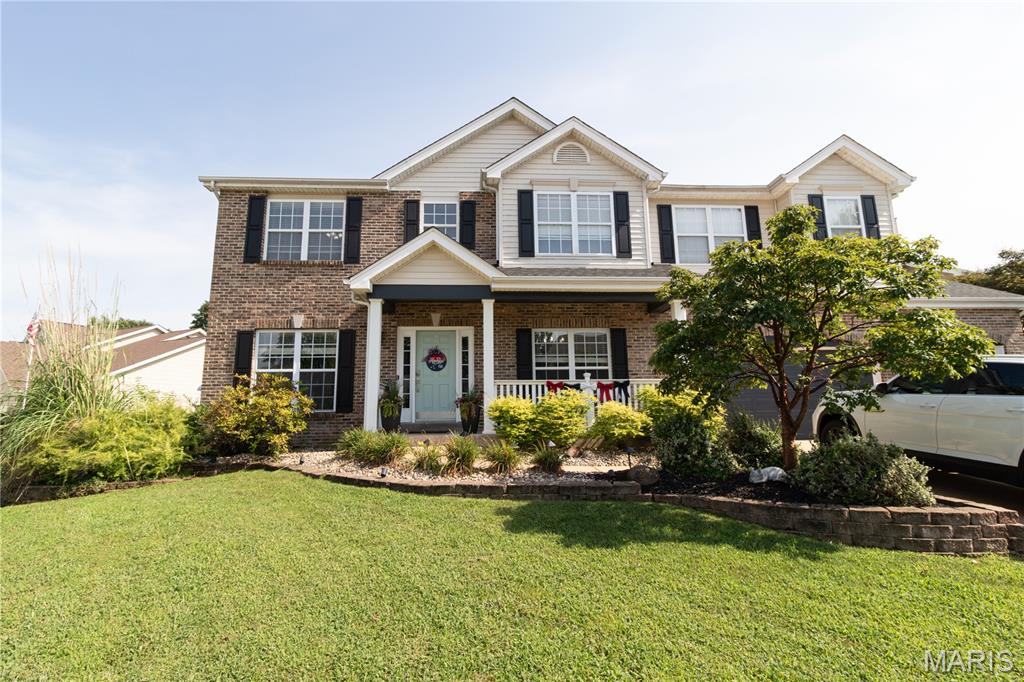
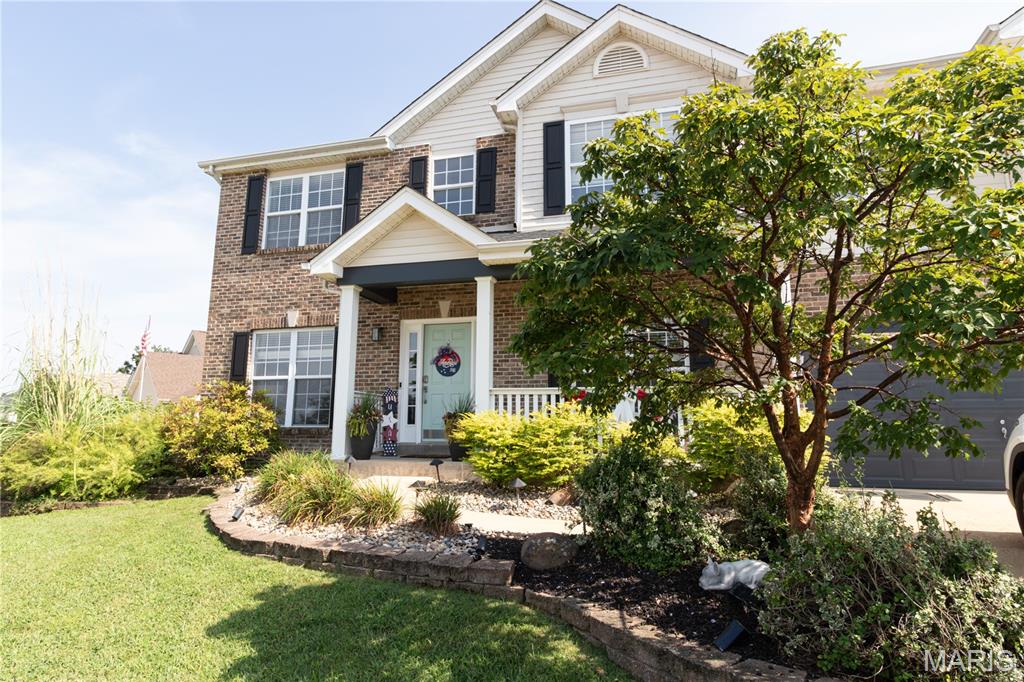
Brick exterior with white siding accents and black window shutters
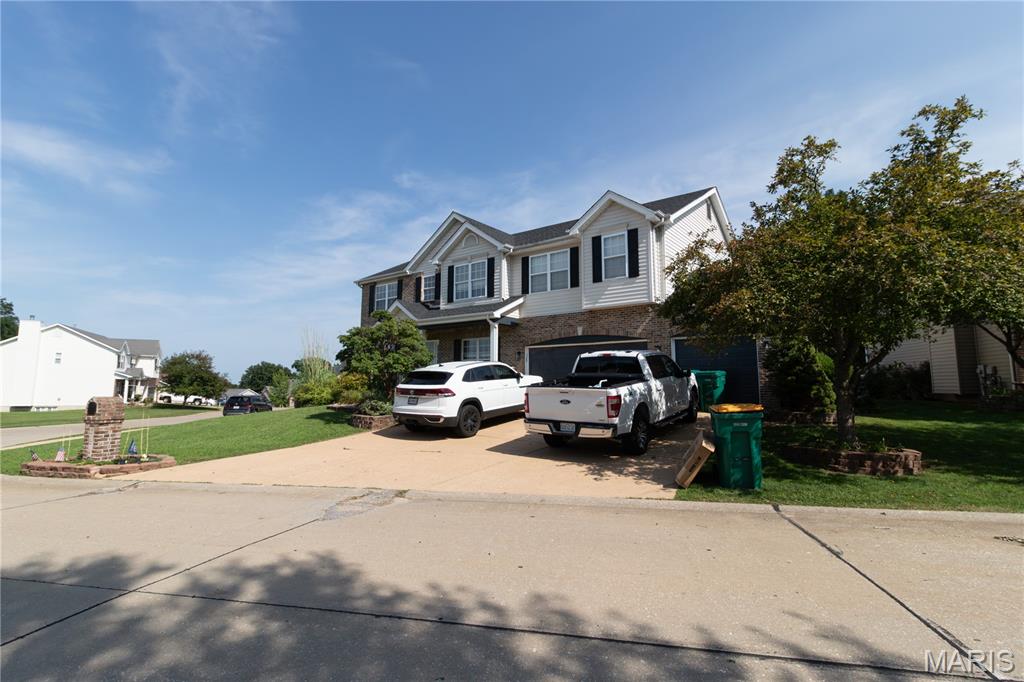
Two-story residential architecture with light siding and dark shutters, attached garage, concrete driveway, and a front yard with mature landscaping
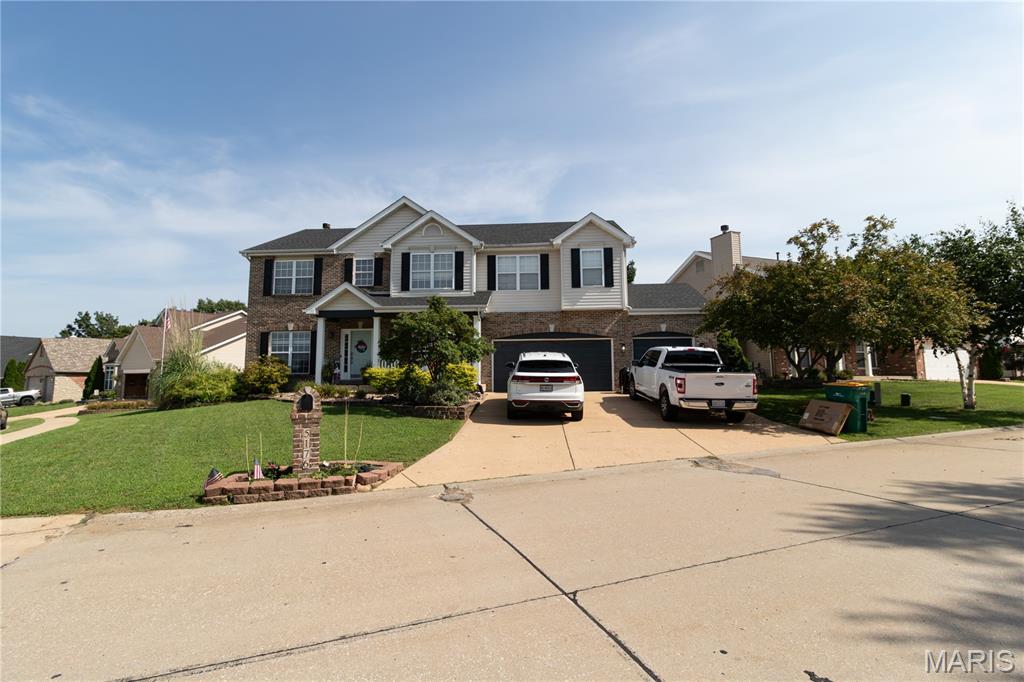
Two-story brick and siding exterior with a two-car garage
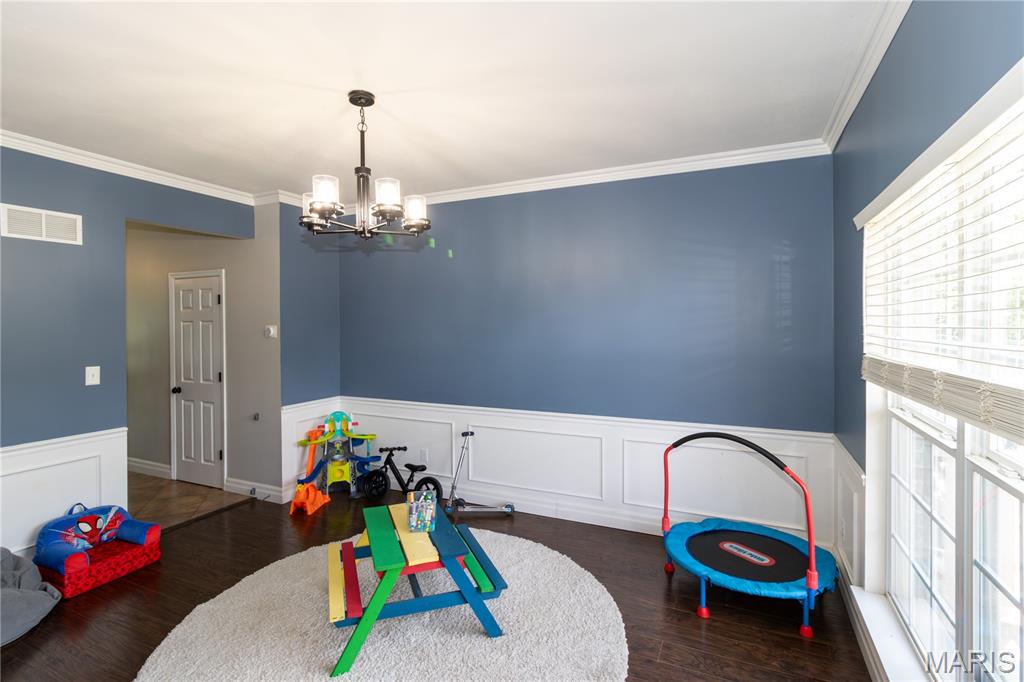
Dark wood-finish flooring with white wainscoting and crown molding
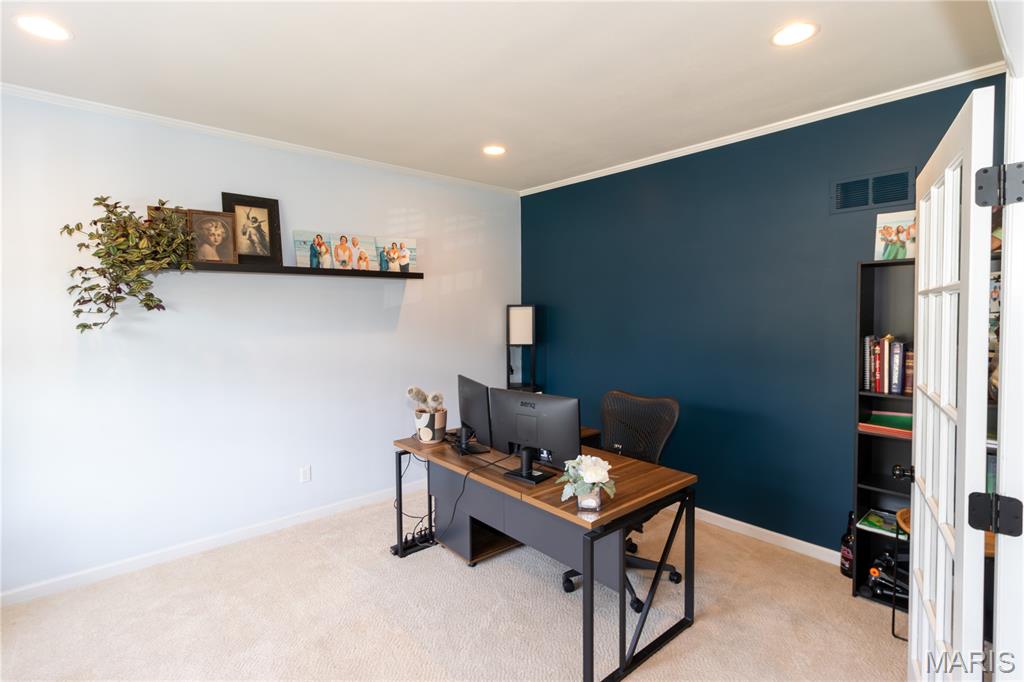
Recessed ceiling lighting, white crown molding, light-toned carpeting, and a built-in floating shelf
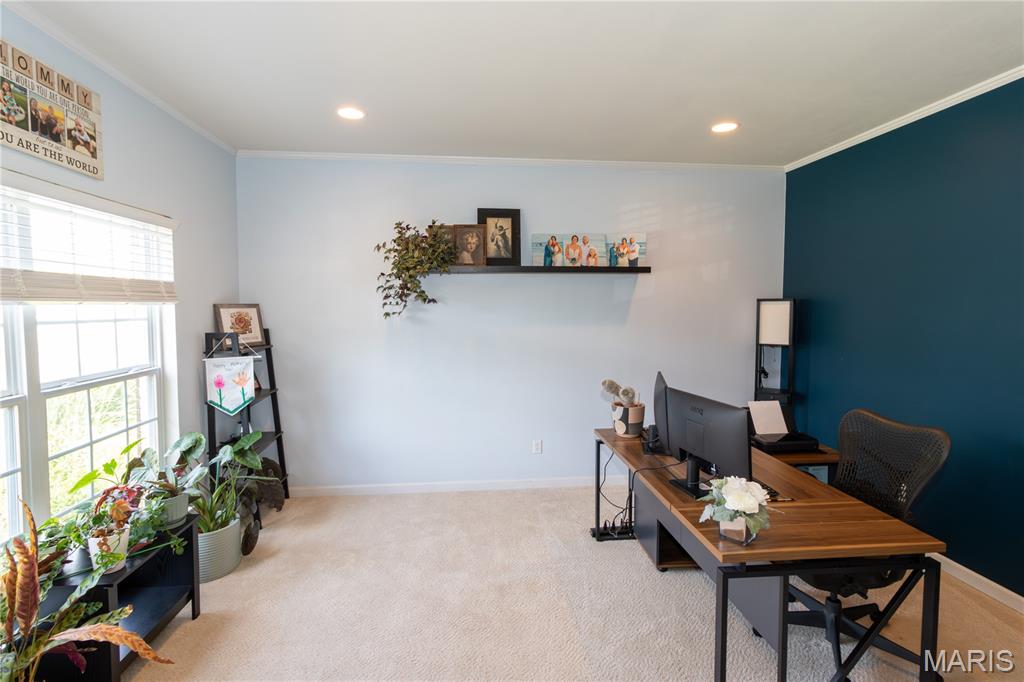
Recessed lighting, light-colored carpeting, and a window with horizontal blinds
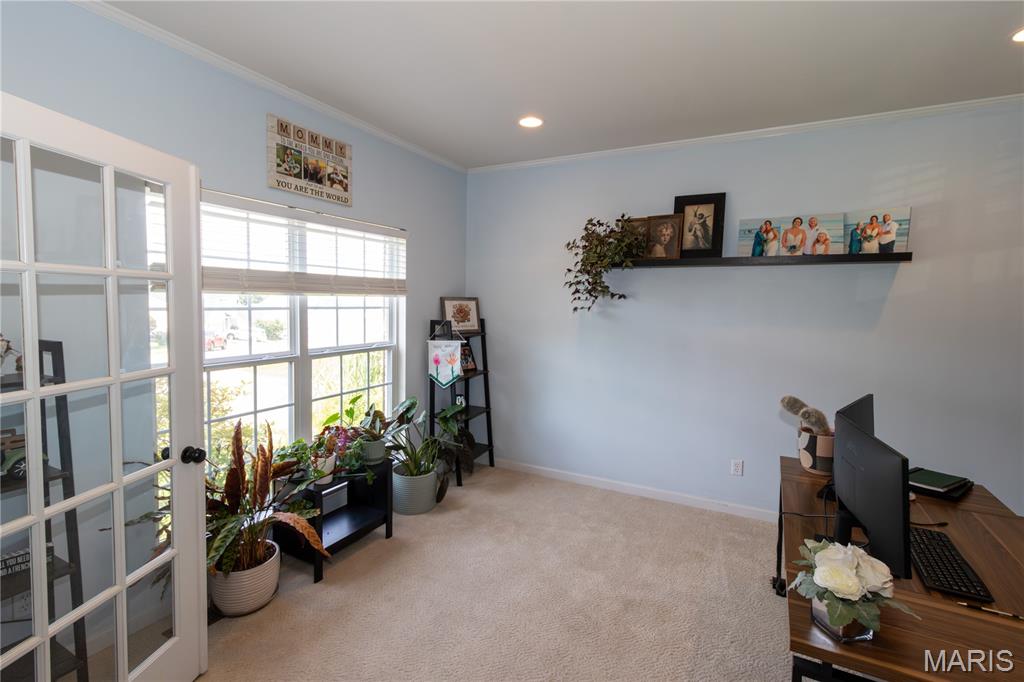
Carpeted room featuring French doors, recessed lighting, and a window with horizontal blinds
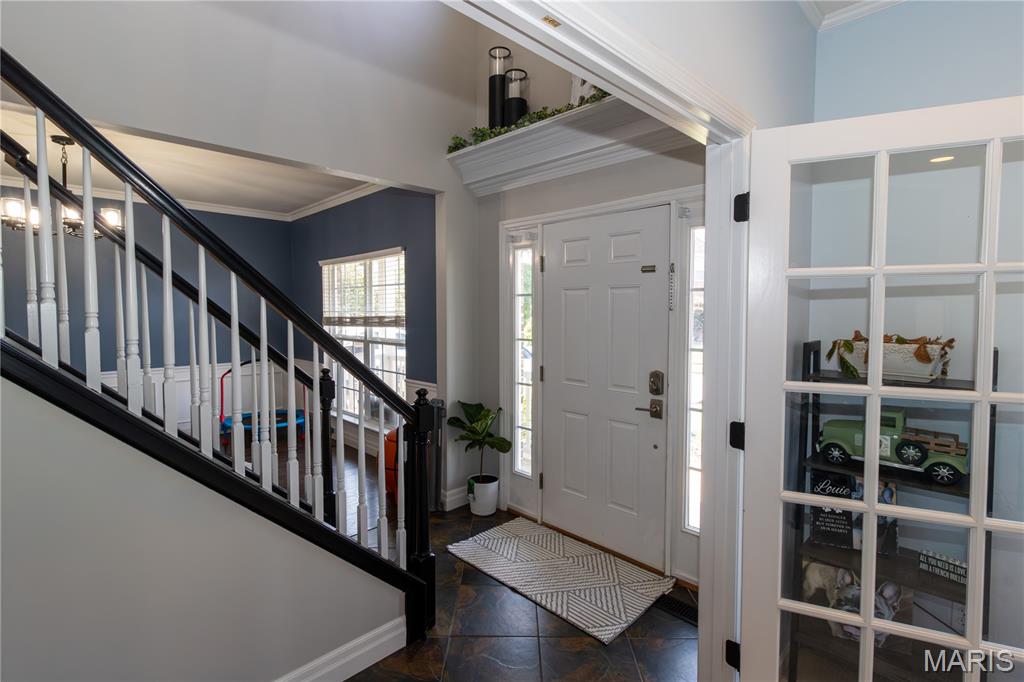
Panel door entry with sidelights, dark tile flooring, and a staircase featuring black handrails and white balusters
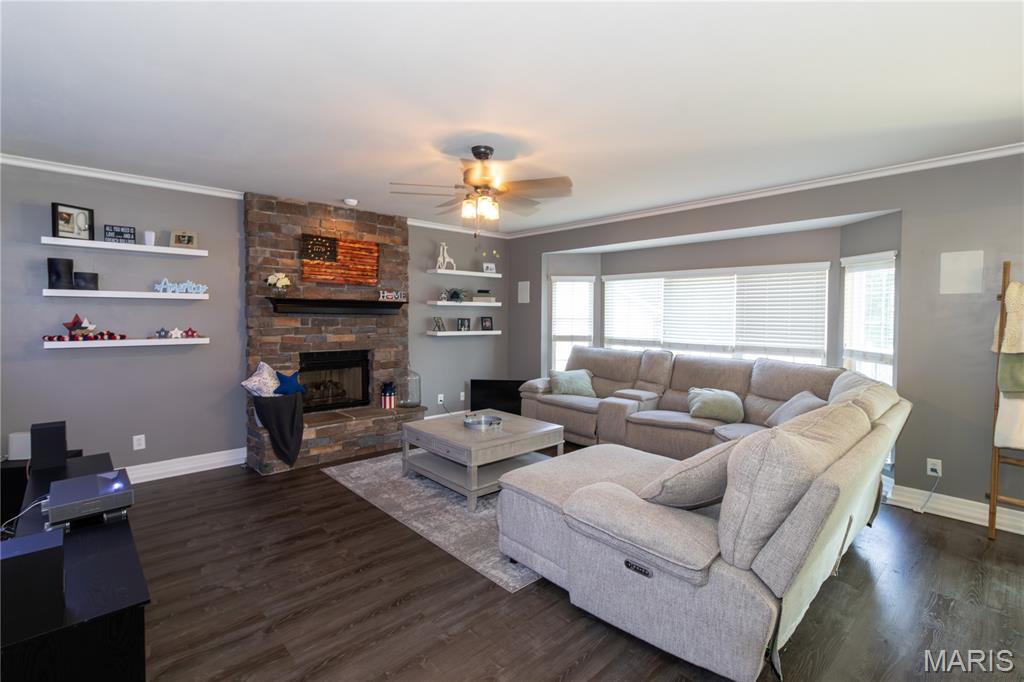
Stone-clad fireplace with mantel, dark wood-finish flooring, built-in shelving, ceiling fan, and bay window
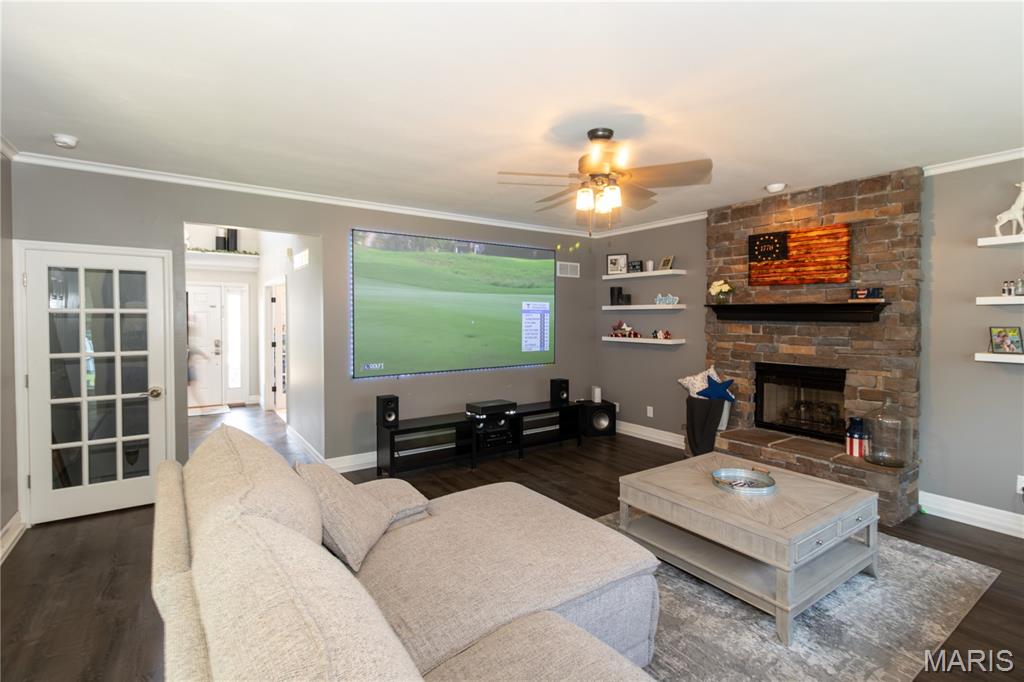
Living area featuring a stone-clad fireplace with hearth, wood-finish flooring, a ceiling fan with integrated lighting, and multiple wall-mounted display shelves
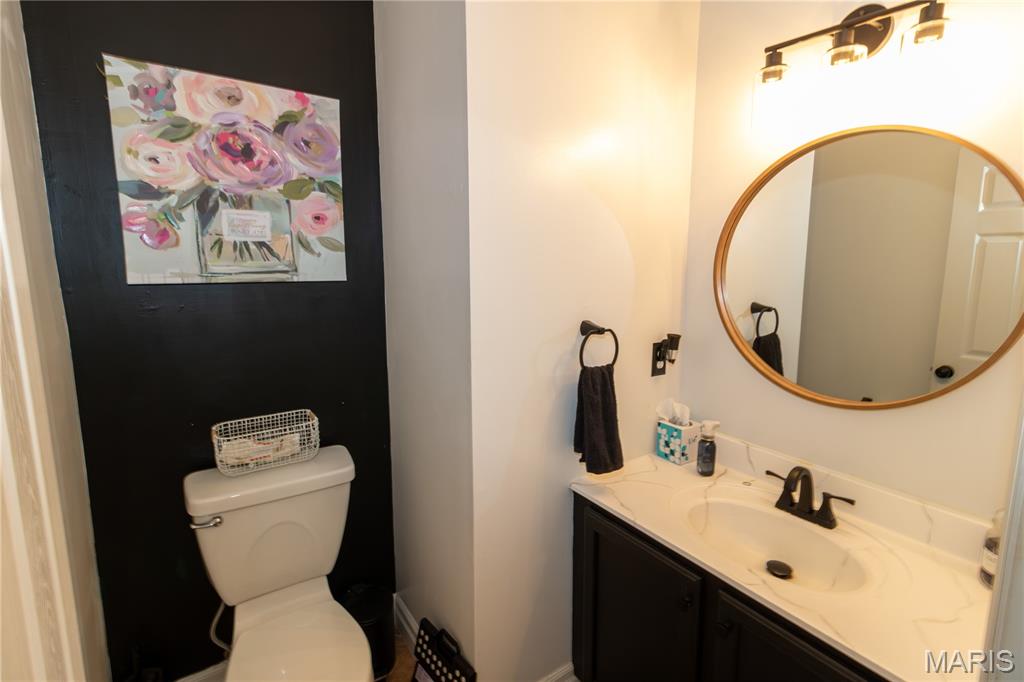
Vanity with integrated sink, black cabinetry, and a white countertop
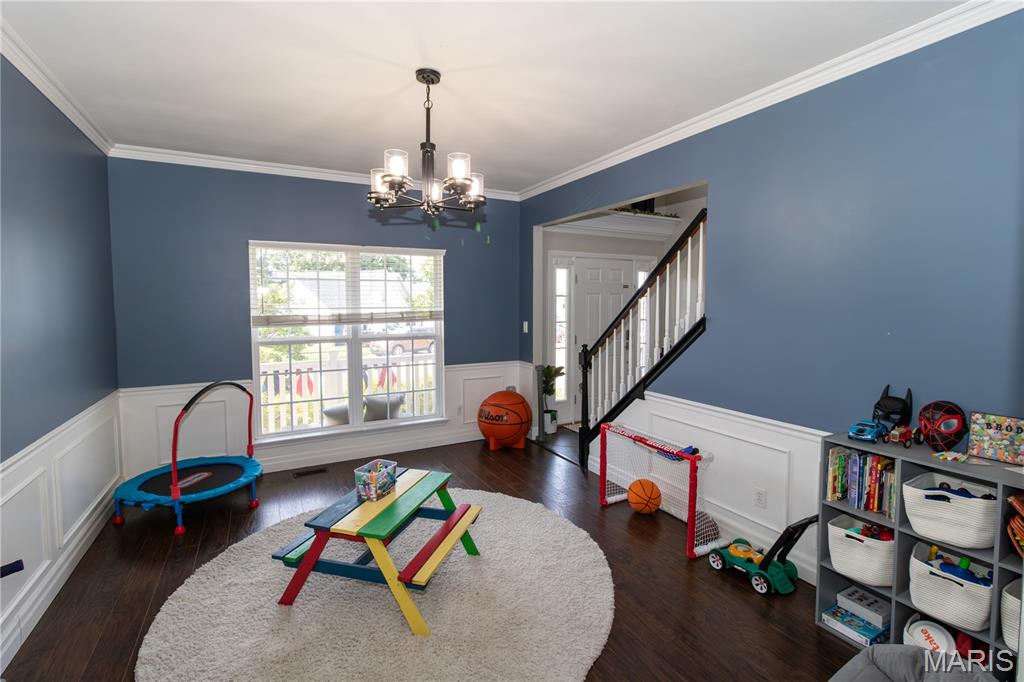
Spacious room featuring wood-finish flooring, wainscoting, and crown molding
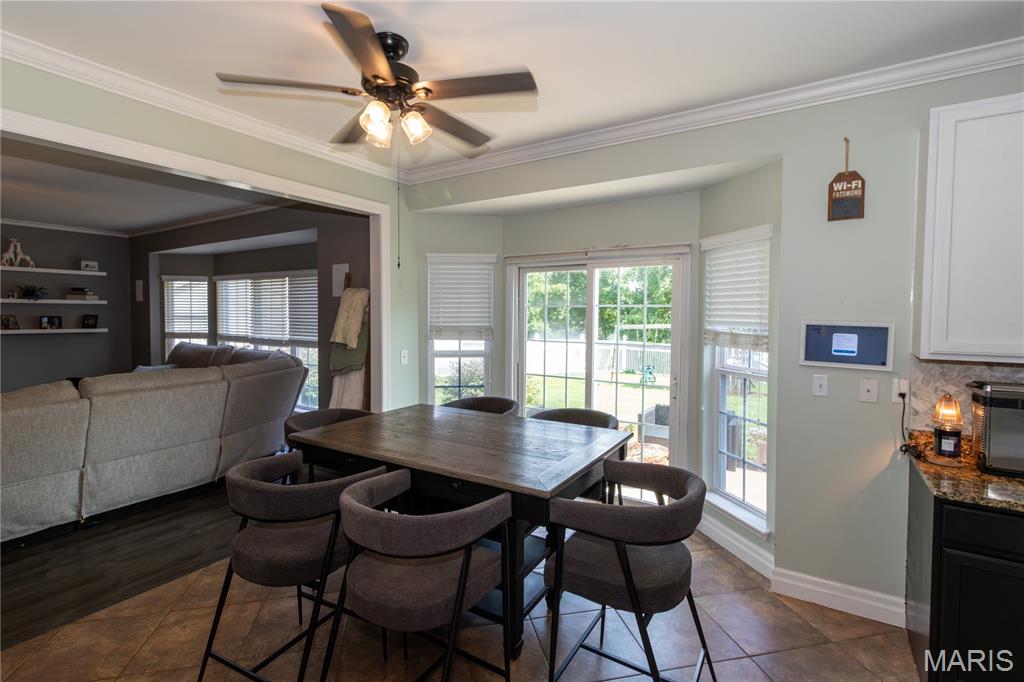
Bay window with a sliding glass door, recessed lighting, crown molding, and a ceiling fan
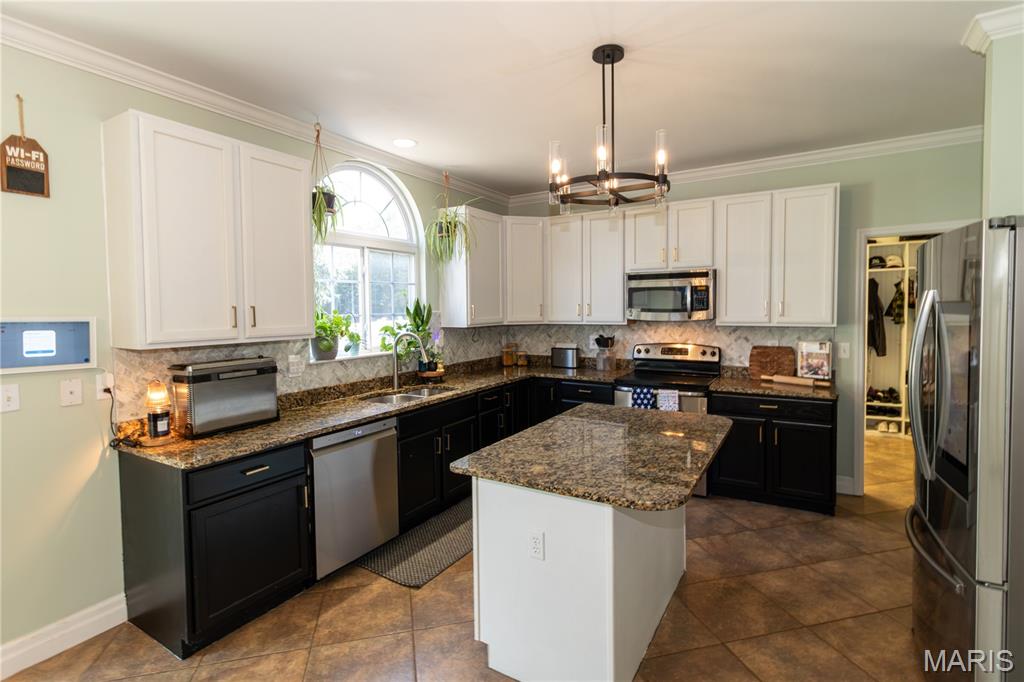
Kitchen featuring two-tone cabinetry, a central island with countertop, stainless steel appliances, and a tiled backsplash
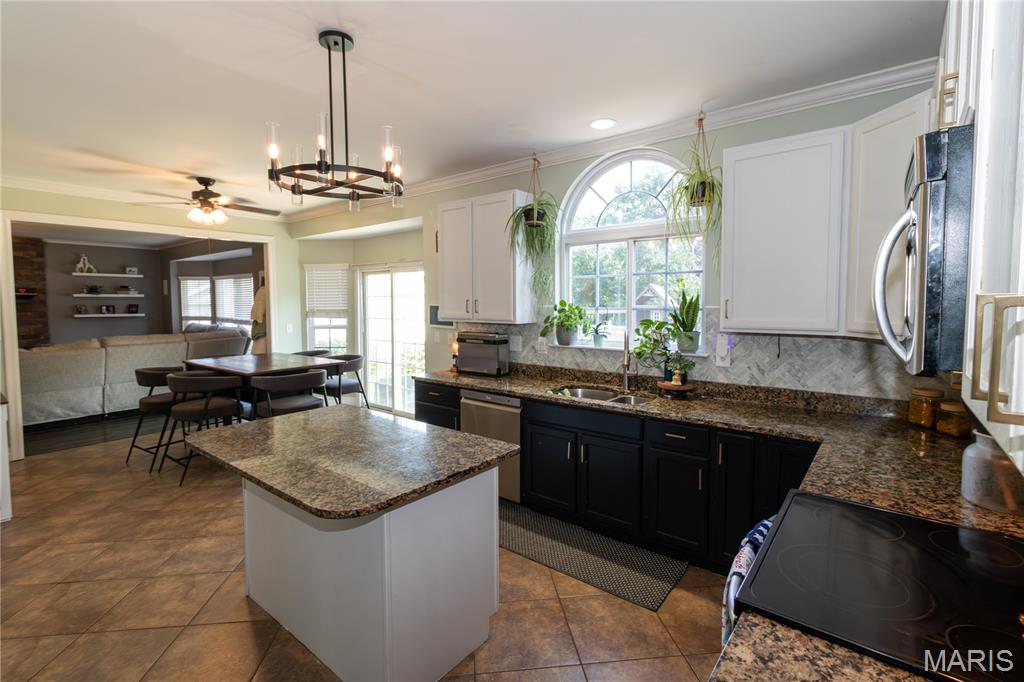
Kitchen with a central island and granite countertops, tile flooring, built-in stainless steel appliances, and an arched window
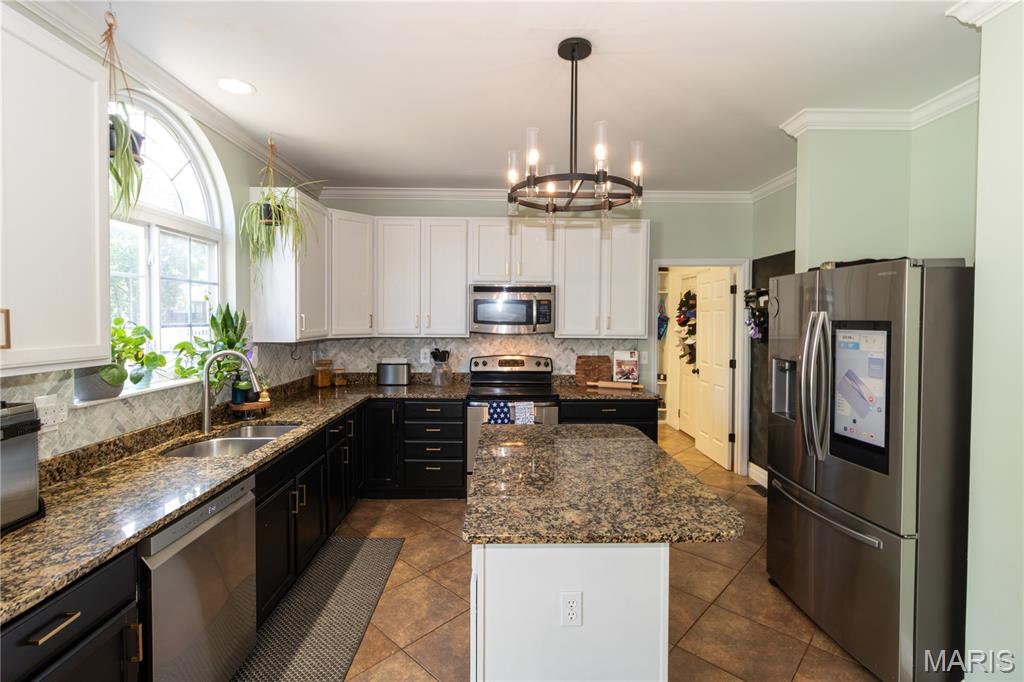
Kitchen featuring a central island, stainless steel appliances, dual-tone cabinetry, granite countertops, and tile flooring
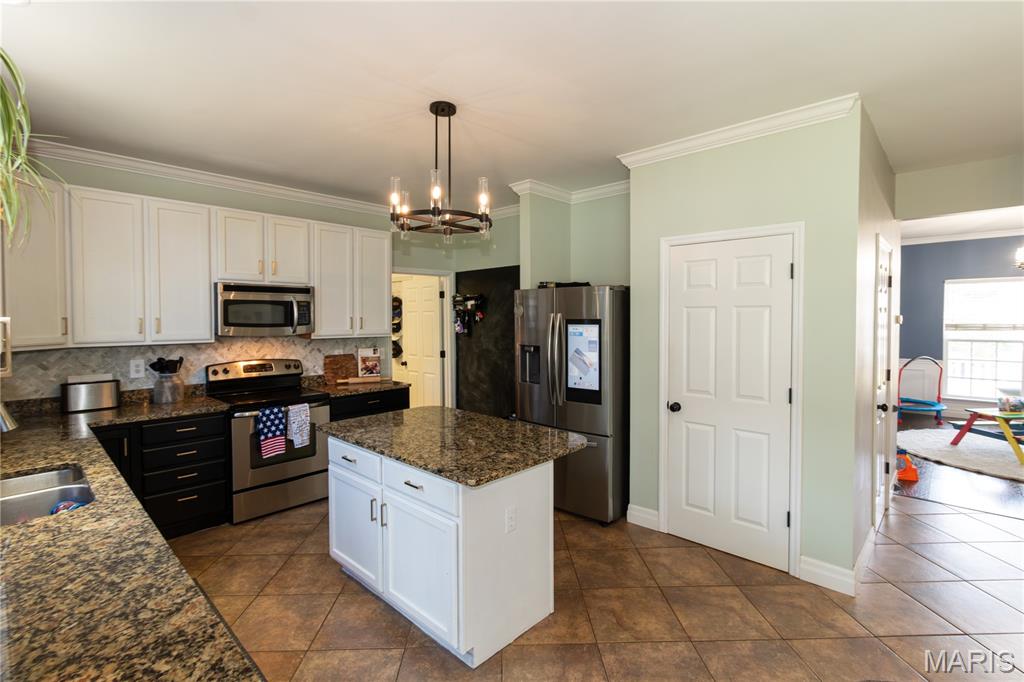
Kitchen featuring an island, tile flooring, crown molding, stainless steel appliances, and ample cabinetry
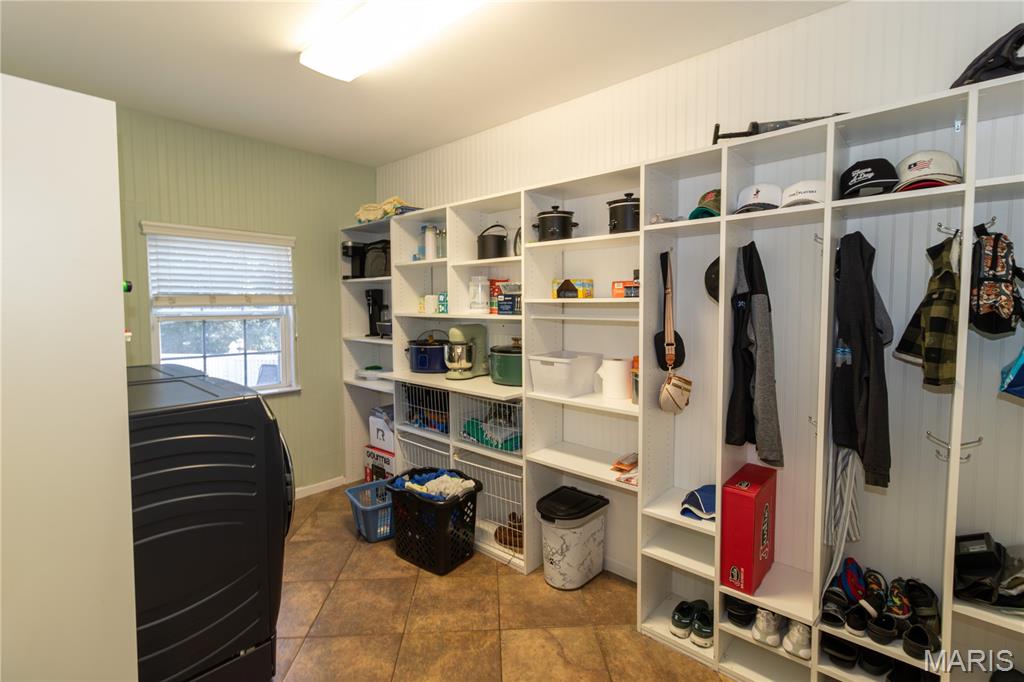
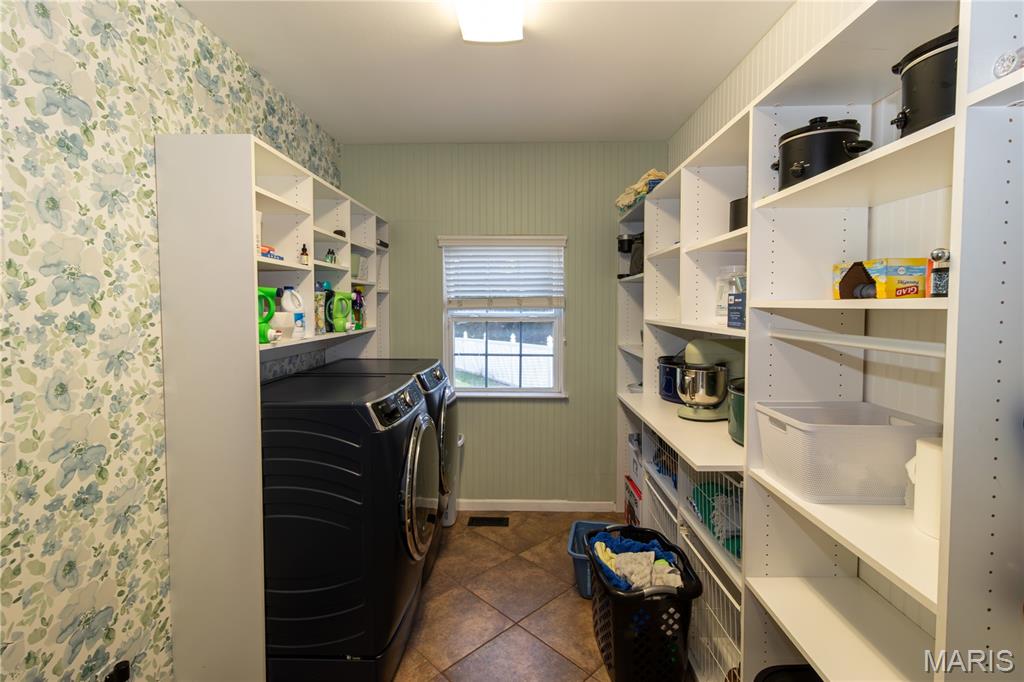
Dedicated laundry area featuring a window, tiled flooring, and extensive built-in shelving
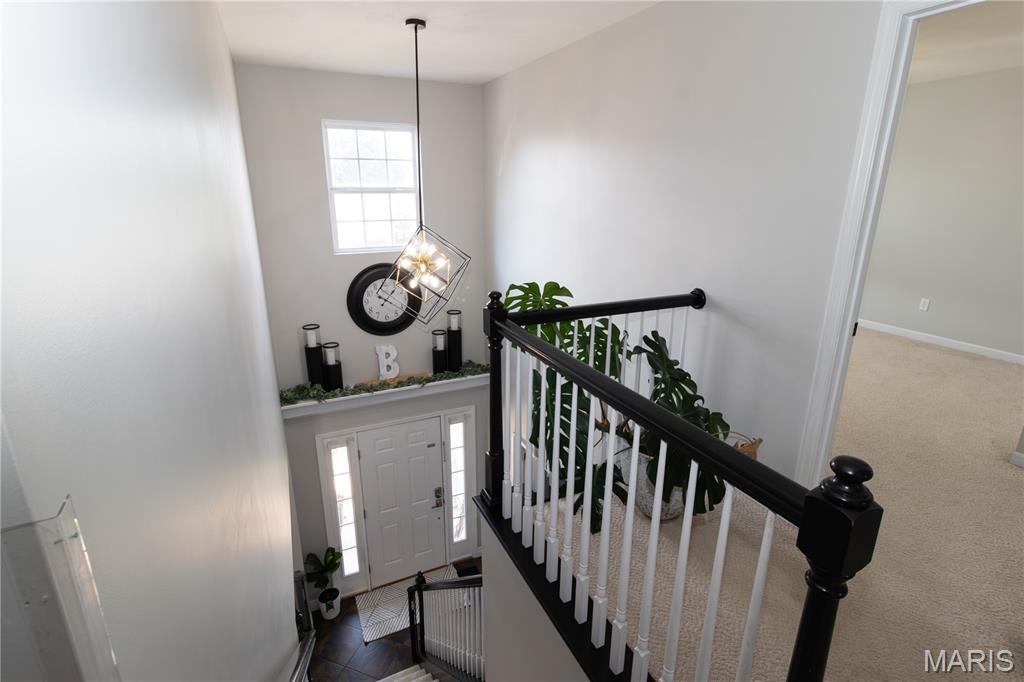
Two-story foyer with a transom window, geometric pendant lighting, and a white paneled door with sidelights

Two-story entry foyer with a transom window and sidelights

Neutral wall color, wall-to-wall carpeting, ceiling fan with integrated lighting, multiple paneled doors, and ample natural light

Window with blinds, wall-mounted shelving, ceiling fan with integrated lighting, patterned accent wall, and neutral carpeting

Dual basin vanity with chrome fixtures and dark blue cabinetry

Additional content

Wall-mounted television, ceiling fan with light fixture, window with blinds, and white bi-fold closet doors

Ceiling fan with integrated lighting

Ceiling fan with integrated lighting, double bi-fold closet doors, wall-to-wall carpeting, and neutral wall tones

Carpeted flooring, ceiling fan with light fixture, window with blinds, and two wall-mounted floating shelves

Ceiling fan with integrated lighting, wall-to-wall carpeting, and sliding closet doors

Dual vanity with a white countertop and undermount sinks

Dual vanity with matte black fixtures and ample counter space, integrated shower, separate soaking tub, checkered floor tiling, and a vaulted ceiling

Custom closet system featuring light wood-finish shelving, multiple hanging rods, and integrated drawers

Vaulted ceiling, ceiling fan, recessed lighting, double windows, and built-in wall sconces

Vaulted ceiling with a ceiling fan, recessed lighting, and soft carpeting

Vaulted ceiling with a contemporary ceiling fan, recessed lighting, and carpet flooring

Recessed lighting, drop ceiling, neutral wall color, built-in wall speakers, and egress windows



Kitchenette with wood cabinetry, diamond-patterned tile backsplash, and composite countertops

Wood-finish cabinetry, tile backsplash, built-in wine rack, laminate countertops, and a stainless steel sink

Tiled shower enclosure with clear glass door, pedestal sink with brushed nickel faucet, wall-mounted mirror, and ceramic tile flooring

Recessed ceiling lighting, drop ceiling, wall-to-wall carpeting, and painted walls




Expansive concrete patio with direct access to the interior, complemented by a manicured lawn and a white privacy fence

Expansive backyard featuring a manicured lawn, established landscaping, and a white picket fence

Two-story residence featuring a brick and siding exterior, front porch with columns, a white picket fence, and a landscaped front yard with a concrete sidewalk

Brick and siding exterior with a two-car garage



Expansive outdoor pool with a zero-entry section and splash pad

Stucco exterior with a covered porch featuring white columns and railings, and a double-door entry

Expansive outdoor pool with an integrated children's play structure, surrounded by a paved deck and manicured lawn

Outdoor swimming pool with a fenced perimeter and surrounding lounge chairs

Community pond with fountain, adjacent to a swimming pool with water features, surrounded by green spaces and residential streets

Brick and siding exterior with gabled roof lines, featuring multiple windows with shutters, a covered porch with a railing, and an attached garage

Two-story exterior with stone and siding facade, multiple gables, and a prominent front porch
Welcome to 5176 Romaine Spring Dr, a beautifully appointed five-bedroom, five-bath home in the desirable Romaine Spring Estates subdivision, offering an exceptional combination of space, functionality, updates, and amenities in a fantastic location. This well-designed home features a new roof, a replaced upper-level furnace and air conditioning system, a three-car garage, irrigation system, and a level backyard (a rarity in this subdivision). The main level offers an inviting and functional layout with a spacious office, elegant formal dining room featuring wainscoting and crown molding, and a welcoming living area highlighted by a gas fireplace. Architectural details throughout include bay windows, six-panel doors, French doors, and a mix of tile and luxury vinyl plank flooring. The spacious kitchen is designed for both everyday living and entertaining, featuring granite countertops, 42-inch cabinetry, a breakfast area, and a convenient half bath just off the kitchen. The adjoining breakfast room provides sliding glass doors leading to the backyard and features a beautiful Palladian-style window that fills the space with natural light. A dedicated laundry room adds convenience and organization to the main level. Upstairs, the spacious primary suite offers a luxurious retreat with a cathedral-style ceiling and a private full bath featuring a double vanity, Jacuzzi-style soaking tub, and separate stand-up shower. Additional bedrooms and bathrooms provide plenty of space for family, guests, or flexible living arrangements. The partially finished lower level adds even more versatility, featuring carpeted living space, a full bathroom, a dedicated sleeping area, kitchenette, and sump pit, making it ideal for guests, recreation, extended family, or additional living space. Outside, the mostly level backyard provides a wonderful setting for outdoor enjoyment and entertaining, with convenient hookups for both a generator and hot tub. The three-car garage offers ample parking and storage, while the community's fantastic HOA provides access to a neighborhood pool and clubhouse, with the clubhouse available to rent for private events and gatherings. With its spacious five-bedroom, five-bath layout, finished lower-level space, generous three-car garage, desirable lot, numerous architectural features, major updates, community amenities, and convenient location near excellent schools, 5176 Romaine Spring Dr offers an exceptional opportunity to own a truly well-rounded home in Romaine Spring Estates.

5 Beds

6 Baths

3,173 sq.ft

$0 per sq.ft

Traditional
$ 515,000
Pending
0
26052659
5
6
3,173
Romaine Spg Estates 01
Fox C-6
Jefferson
Residential
Traditional
Residential
$5,120
Last 6 closed homes in this zip.
| Address | Bd/Ba | SqFt | List | Sold | Closed |
|---|---|---|---|---|---|
| 1203 Sadie Lane, Unincorporated, MO 63026 | 3/3 | 1,340 | $425,000 | $415,000 97.6% of ask |
Sep 8, 2026 |
| 416 Richarz Drive, Fenton, MO 63026 | 3/2 | 1,864 | $338,000 | $345,000 102.1% of ask |
Sep 4, 2026 |
| 1446 Hawkins Meadow Drive, Unincorporated, MO 63026 | 4/5 | 3,512 | $699,990 | $685,000 97.9% of ask |
Sep 3, 2026 |
| 827 Summit Bluff Court, Fenton, MO 63026 | 3/4 | 2,067 | $825,000 | $800,000 97% of ask |
Sep 3, 2026 |
| 557 May Valley Drive, Unincorporated, MO 63026 | 4/3 | 1,948 | $355,000 | $360,000 101.4% of ask |
Sep 2, 2026 |
| 87 Fall Meadow Court, Fenton, MO 63026 | 3/2 | 1,539 | $399,900 | $394,900 98.7% of ask |
Sep 1, 2026 |
Estimate your monthly payment. Adjust the sliders below.
Estimate only. Not a loan offer. Consult a lender for an accurate quote, including HOA fees, PMI, and current rates.

Welcome home to this stunning 1.5-story home filled with natural light from a striking wall of windows! Designed with an open, flowing floor plan, 9 ft main-level ceilings, some arch openings and 4 bedrooms with 4 bathrooms. The chef-inspired kitchen boasts 42" maple cabinets, a large island bar, crown molding, tile backsplash, SS appliances and ceramic tile flooring, opening seamlessly to a large breakfast room with a bay window. Host dinner parties in the formal dining room complete with wainscoting and crown molding, or work in peace in the private main-level den featuring an elegant Palladian window. A soaring two-story great room centers around a cozy brick wood-burning fireplace. Retreat to the main-floor primary suite, featuring vaulted ceilings, a bay window, ceiling fan, and a luxurious ensuite bath with tile floors, maple vanities with a makeup station, a deep soaking tub, separate updated shower, and a spacious walk-in closet. Upstairs, you’ll find three generous bedrooms, each equipped with ceiling fans and walk-in closets. The partially finished walk-out basement adds flexible living space complete with drywall, electric, and a convenient half bath. Step outside to the large deck or lower level patio overlooking a private partially fenced backyard—perfect for outdoor entertaining! Includes an oversized 3-car garage and main-level laundry.
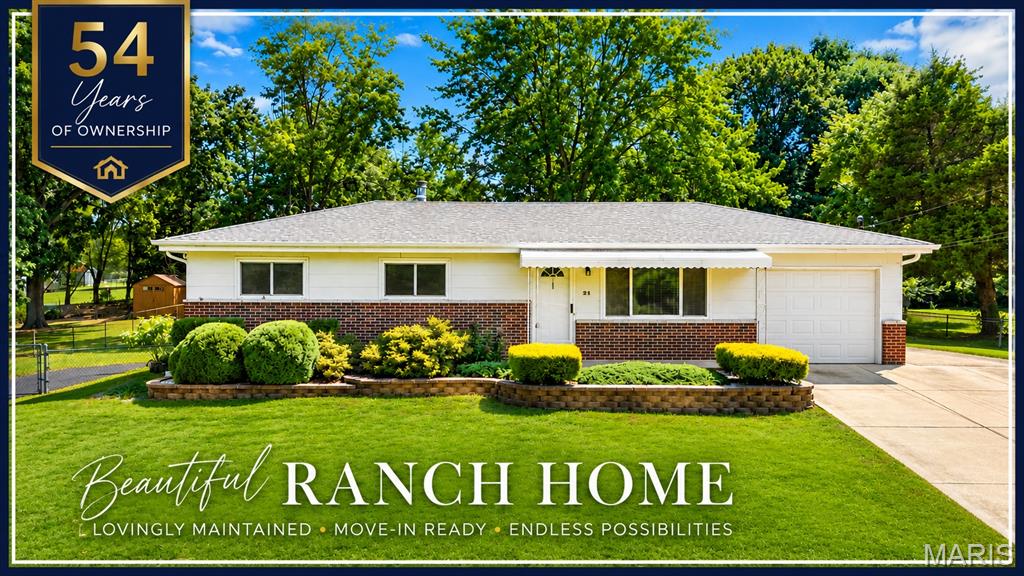
OPEN SUN. 9/13@1-2:30! 54+ Years of Loving Ownership Shine Throughout This Beautiful Ranch! The possibilities are endless with this well-cared-for gem! From the moment you arrive, you’ll appreciate the nicely landscaped .5-acre lot and TWO driveways, offering plenty of additional parking for guests, an RV, or even a boat. Step inside to a bright, open feel with a warm and cozy appeal. The eat-in kitchen features a tiled backsplash, stainless appliances, newer laminate flooring, plus great pantry and storage space. The generously sized family room addition is a true WOW space, designed for gathering and enjoying! Whether it’s movie night or relaxing in front of the gas fireplace, this versatile room provides fantastic additional living space. Step outside to the covered patio, perfect for grilling, relaxing, and enjoying the sizable backyard—which extends beyond the rear fence line! The home offers three bedrooms, including a primary bedroom with direct access to the fun, swanky retro bathroom, now complemented by newer flooring. Two bedrooms showcase beautiful hardwood floors, with additional hardwood believed to be beneath the carpet in the living room, hallway, and primary bedroom. Need more room than the 1,400+ sq. ft. main level? Head downstairs to the mostly finished basement featuring luxury vinyl flooring, an additional guest room or office, and utility/storage space. Meticulously cared for, the home also offers some impressive updates: vinyl windows, architectural roof & gutters (2021), furnace & A/C (2023), water heater (2019), and a 200-amp electrical panel (2025). Lovingly maintained, wonderfully spacious, and full of possibilities—this rare gem is ready for its next chapter!
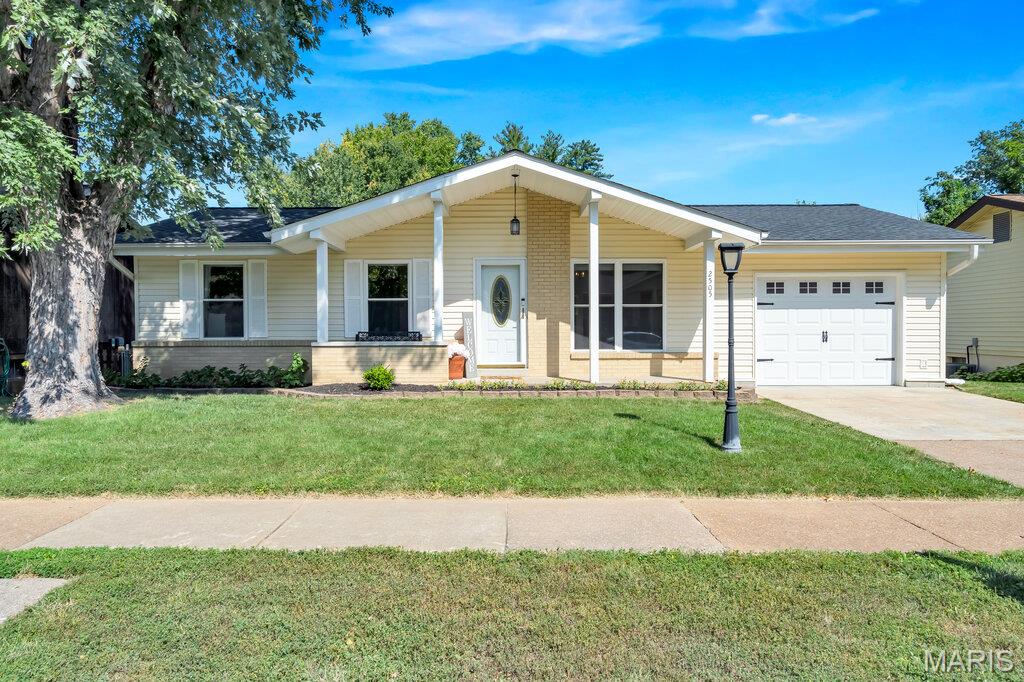
Wonderfully updated ranch in the heart of Rockwood Schools! Choice Home Warranty Included! Newer roof! Huge yard backing to common ground! Covered deck, walkout and move-in ready! Be greeted to a lovely curb appeal complete with covered porch, widened driveway to 1 car garage and shaded front yard! Inside you'll find a cozy eat-in kitchen with granite, gas range/stove and vinyl plank floors with pantry! 3 bedrooms on the main level with updated fans and lighting! Very updated bathroom with jacuzzi tub! In back, we've got a HUGE fenced yard that is enjoyed most from the covered composite deck with ceiling fan and lighting! This home has a walkout lower level ready for finishing touches!
