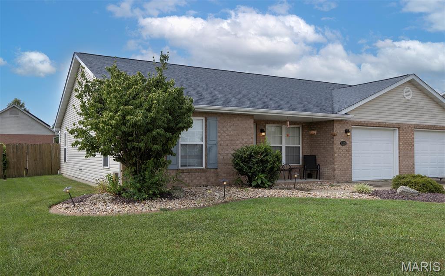
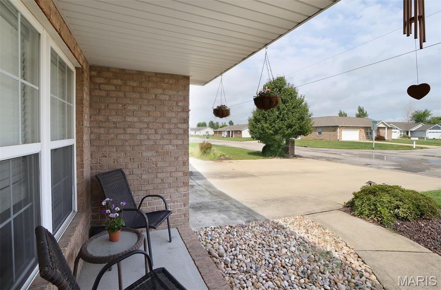
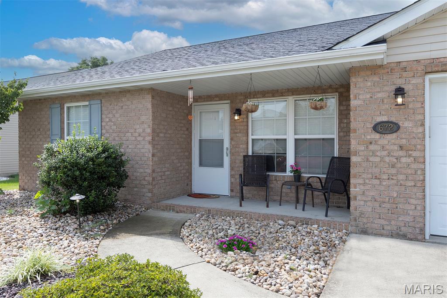
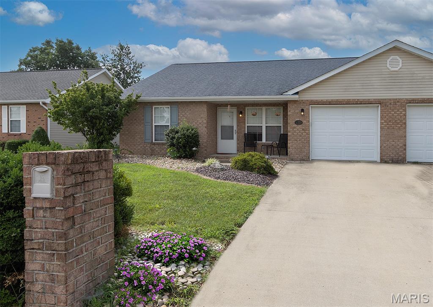
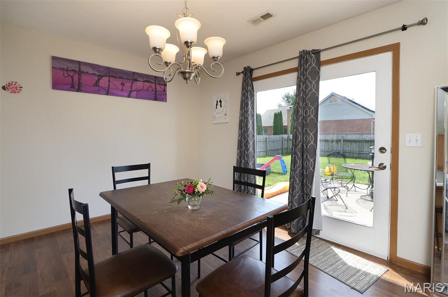
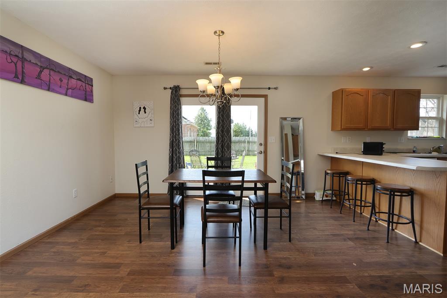
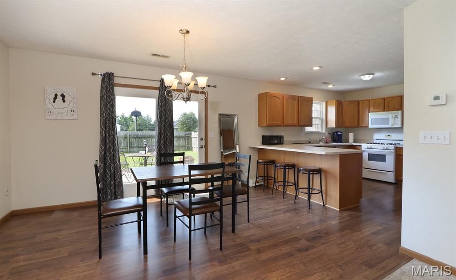
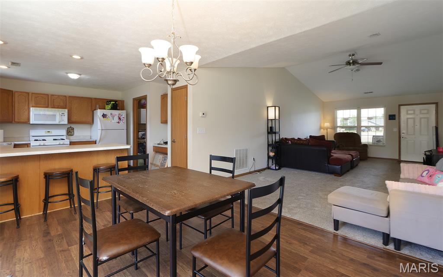
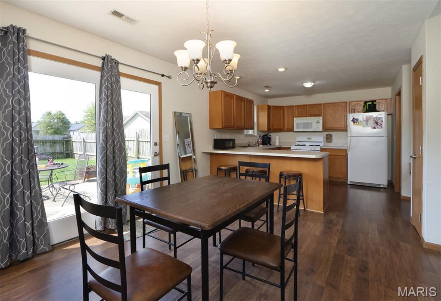
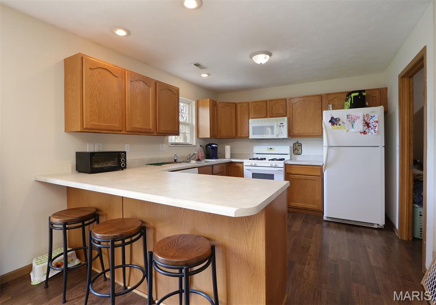
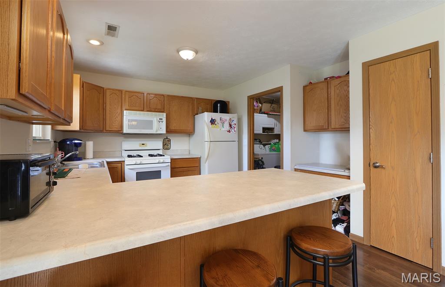
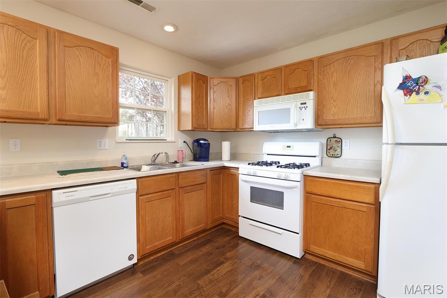
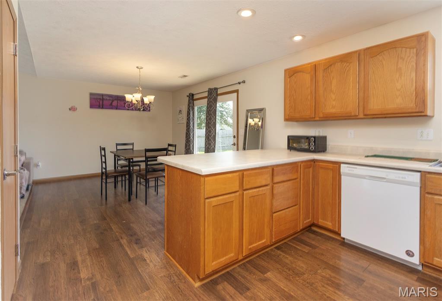
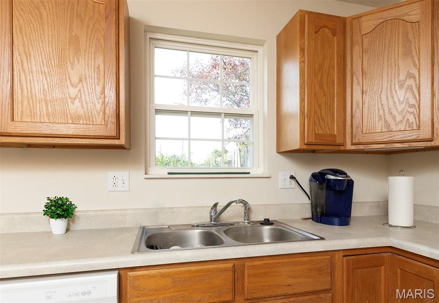
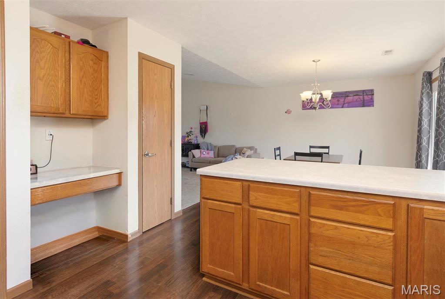
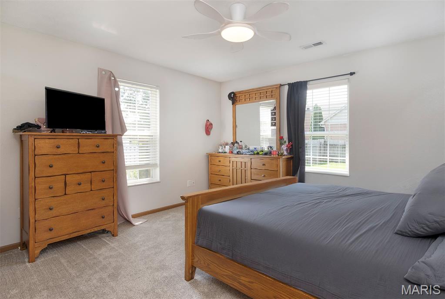
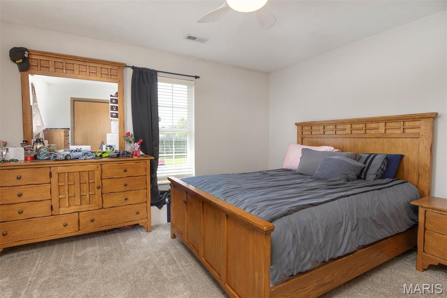
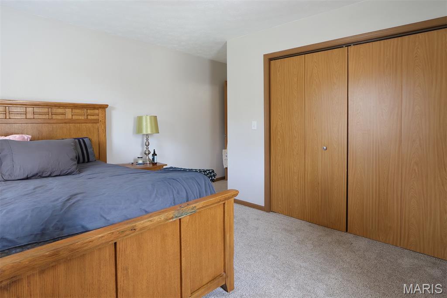
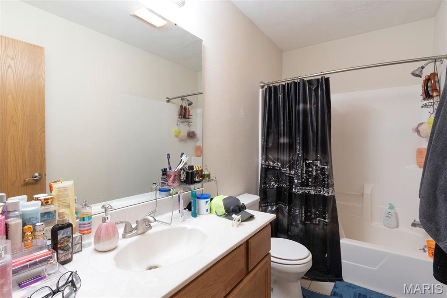
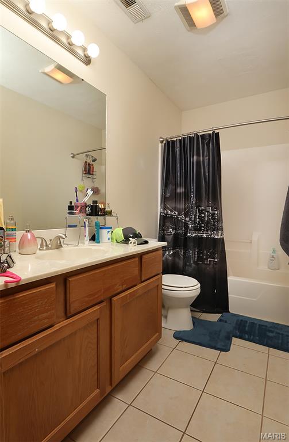
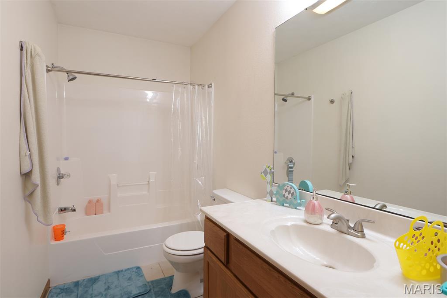
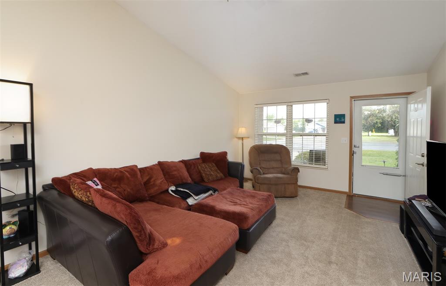
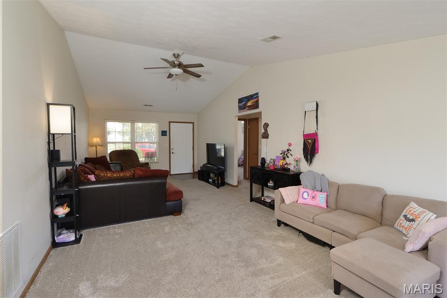
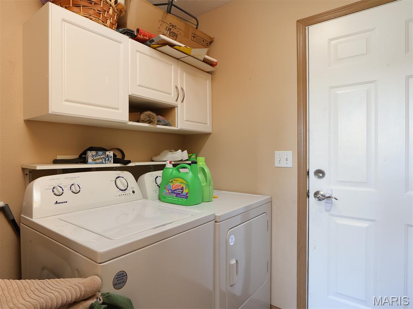
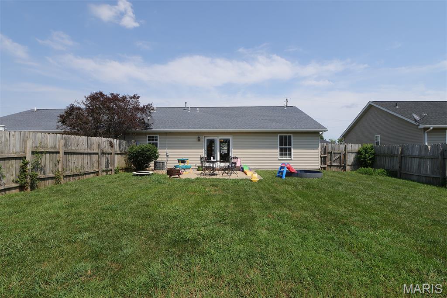
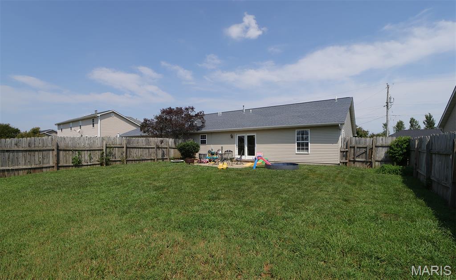
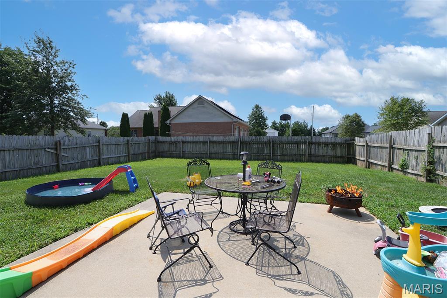
Affordable, move-in ready, and beautifully maintained! This charming attached villa offers 2 bedrooms, 2 full baths, a spacious living room, eat-in kitchen, convenient laundry room, and attached garage, all at an incredibly affordable price. The open floor plan and vaulted ceiling create a bright, spacious feel throughout the main living area. The kitchen features abundant oak cabinetry, plenty of workspace, and a convenient breakfast bar. Step outside to enjoy the concrete patio and fenced backyard, perfect for relaxing, entertaining, or pets. Professional landscaping adds to the home's attractive curb appeal, and the convenient location puts you just a few blocks from the school. Whether you're a first-time buyer, looking to downsize, or simply searching for an affordable, low-maintenance home, this well-cared-for villa is one you'll want to see!

2 Beds

2 Baths

1,213 sq.ft

$0 per sq.ft

Ranch
$ 139,900
Active Under Contract
0
26052148
2
2
1,213
Albert Middeke's 6th Lot 115 E PT of Lot
AVISTON DIST 21
Clinton-IL
Residential
Ranch
Residential
$3,197
Last 6 closed homes in this zip.
| Address | Bd/Ba | SqFt | List | Sold | Closed |
|---|---|---|---|---|---|
| 10 Clover Court, Aviston, IL 62216 | 2/1 | 1,014 | $175,000 | $170,000 97.1% of ask |
Sep 1, 2026 |
| 499 S Cleveland Street, Aviston, IL 62216 | 2/2 | 1,693 | $250,000 | $235,000 94% of ask |
Aug 28, 2026 |
| 6811 Breese Road, Aviston, IL 62216 | 4/2 | 3,080 | $400,000 | $510,000 127.5% of ask |
Aug 6, 2026 |
| 502 W 3rd Street, Aviston, IL 62216 | 3/3 | 1,276 | $309,900 | $305,000 98.4% of ask |
Jul 10, 2026 |
| 497 Rosewood Lane, Aviston, IL 62216 | 4/3 | 1,320 | $340,000 | $340,000 100% of ask |
Jul 2, 2026 |
| 499 Redwood Drive, Aviston, IL 62216 | 3/4 | 1,476 | $315,000 | $285,000 90.5% of ask |
Jul 2, 2026 |
Estimate your monthly payment. Adjust the sliders below.
Estimate only. Not a loan offer. Consult a lender for an accurate quote, including HOA fees, PMI, and current rates.
Primary Bedroom
13x13
Bedroom
11x13
Dining Room
11x13
Family Room
13x24
Kitchen
11x13
Primary Bathroom
5x10
Bathroom
4x8
Laundry
4x5
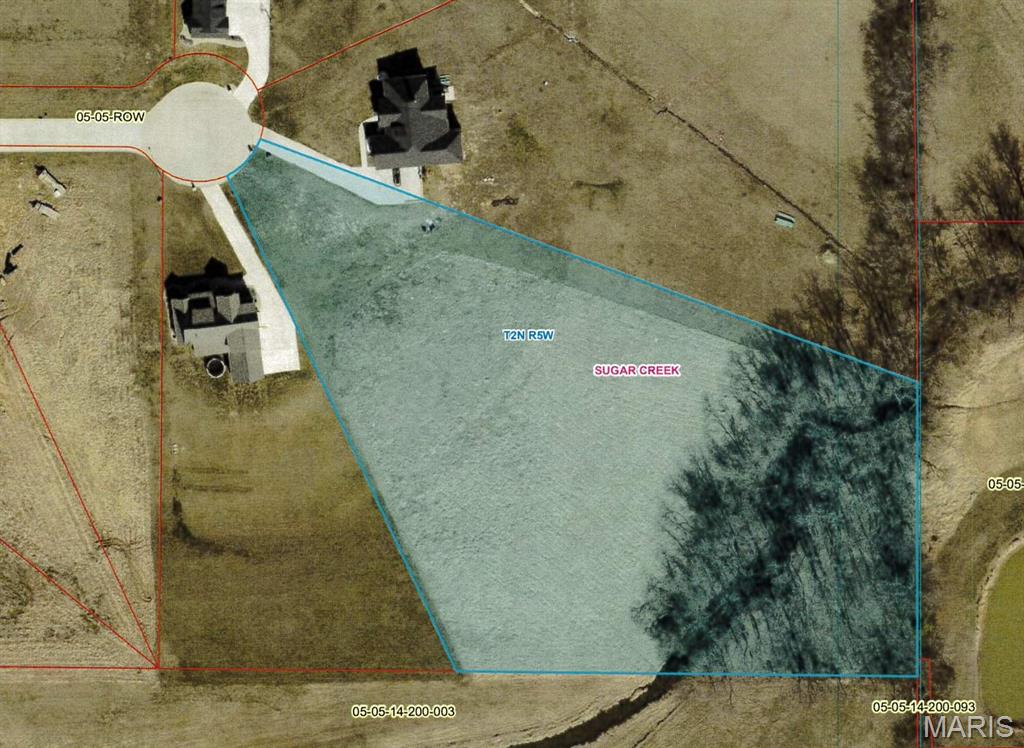
BRING YOUR BUILDER! Take a deep breath and relax. That is how you will feel when you see this amazing 3.68 acre +/- lot located in Absolute Estates in Aviston, IL. This gently rolling lot is situated on a cul-de-sac backed by woods and a creek. You will love the country feel just 30 minutes from Scott Air Force Base.
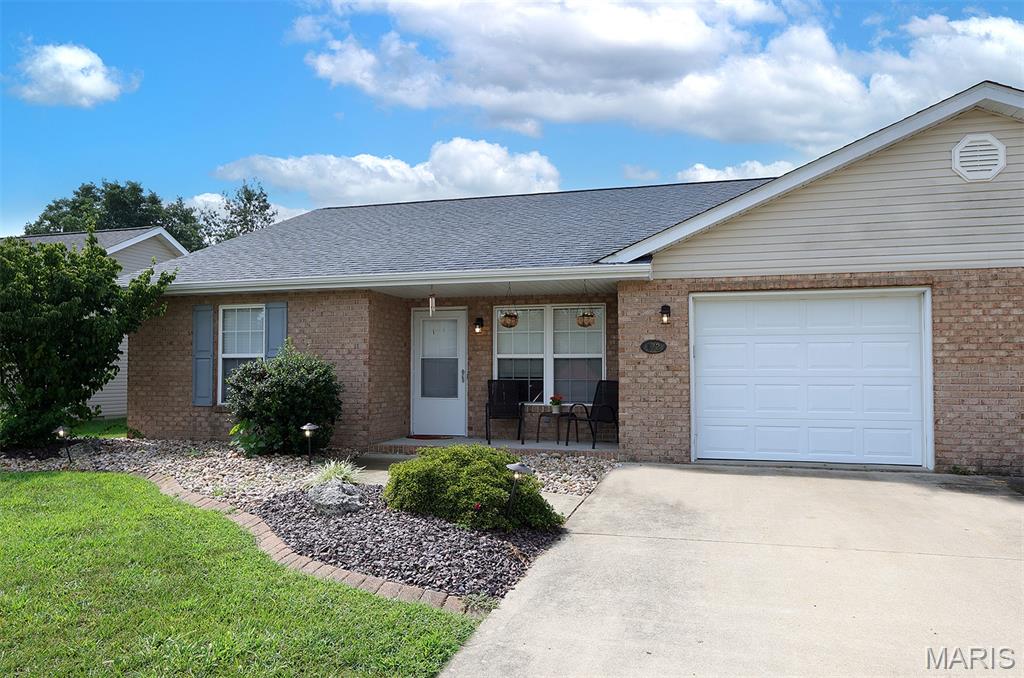
Affordable, move-in ready, and beautifully maintained! This charming attached villa offers 2 bedrooms, 2 full baths, a spacious living room, eat-in kitchen, convenient laundry room, and attached garage, all at an incredibly affordable price. The open floor plan and vaulted ceiling create a bright, spacious feel throughout the main living area. The kitchen features abundant oak cabinetry, plenty of workspace, and a convenient breakfast bar. Step outside to enjoy the concrete patio and fenced backyard, perfect for relaxing, entertaining, or pets. Professional landscaping adds to the home's attractive curb appeal, and the convenient location puts you just a few blocks from the school. Whether you're a first-time buyer, looking to downsize, or simply searching for an affordable, low-maintenance home, this well-cared-for villa is one you'll want to see!
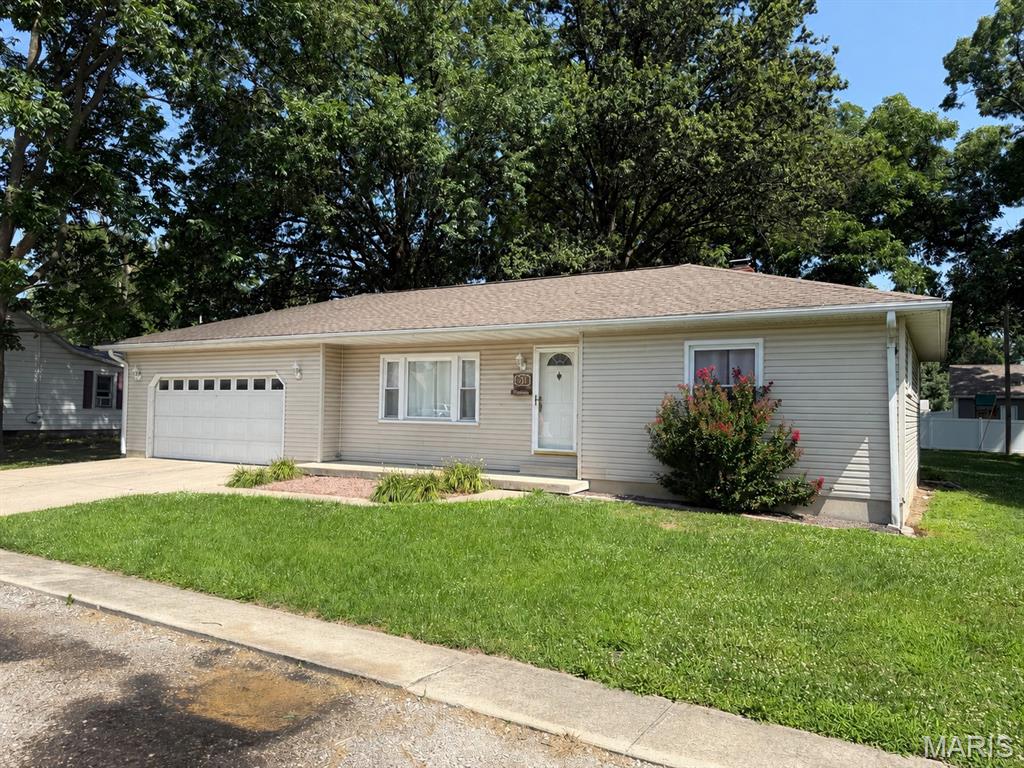
Welcome home to this charming property located right in the heart of town! This cozy 2-bedroom home offers a comfortable layout with 1 full bathroom on the main level and an additional full bathroom in the partially finished basement. The basement provides extra living space, storage, and endless possibilities to fit your needs. Enjoy the spacious backyard featuring a beautiful stamped concrete patio, perfect for relaxing evenings, entertaining guests, or enjoying your morning coffee. The oversized 2-car garage offers plenty of room for vehicles, hobbies, and extra storage, while the additional shed provides the perfect space for lawn equipment, tools, or outdoor gear. With its convenient location, generous outdoor space, and great storage options, this home is full of potential and ready for its next owner to make it their own!