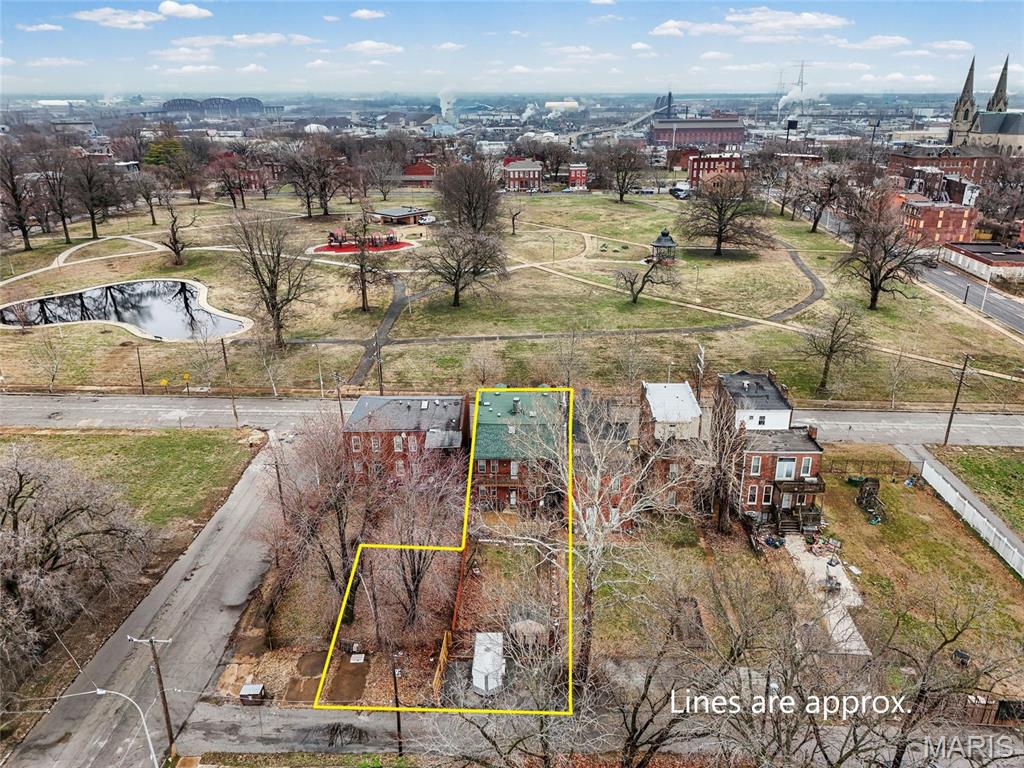
View of property location featuring property boundaries highlighted
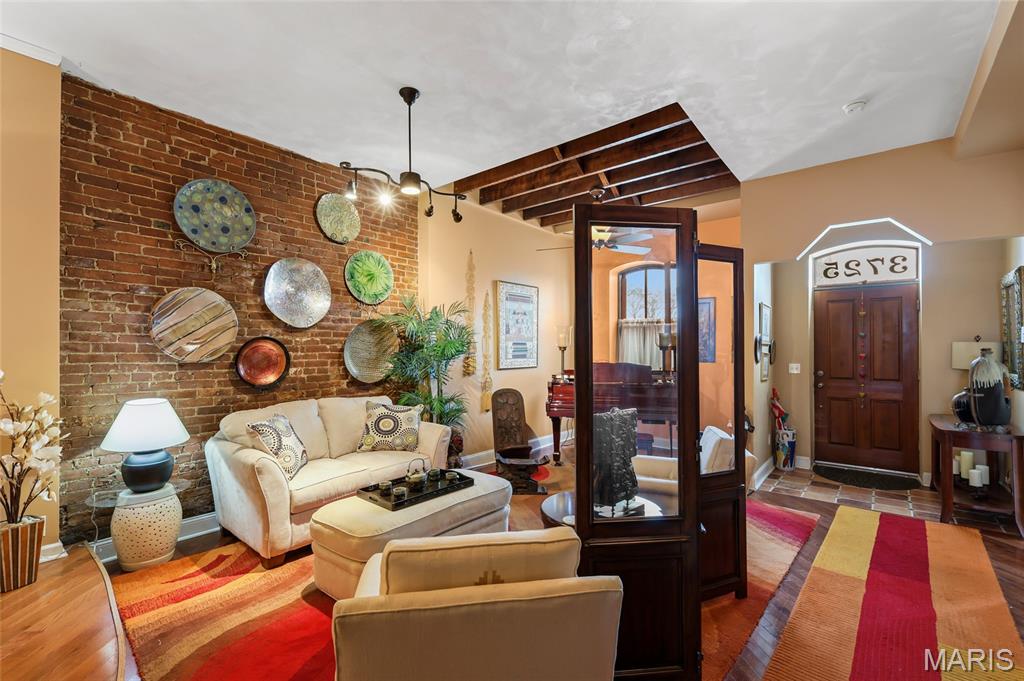
Living area with beamed ceiling and wood finished floors
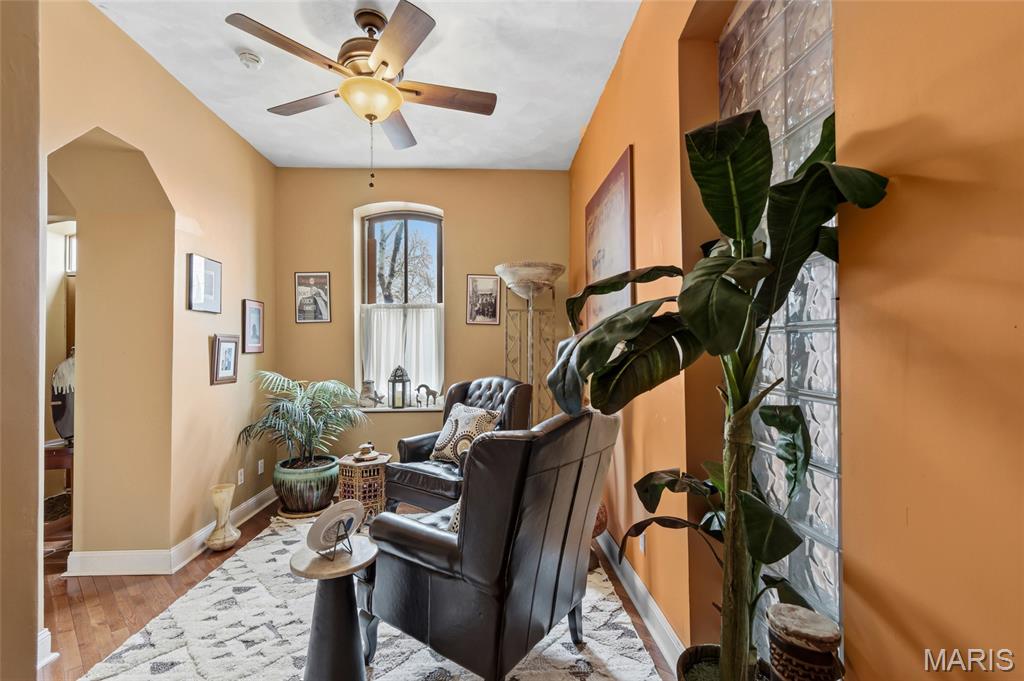
Living area with wood finished floors, ceiling fan, and arched walkways
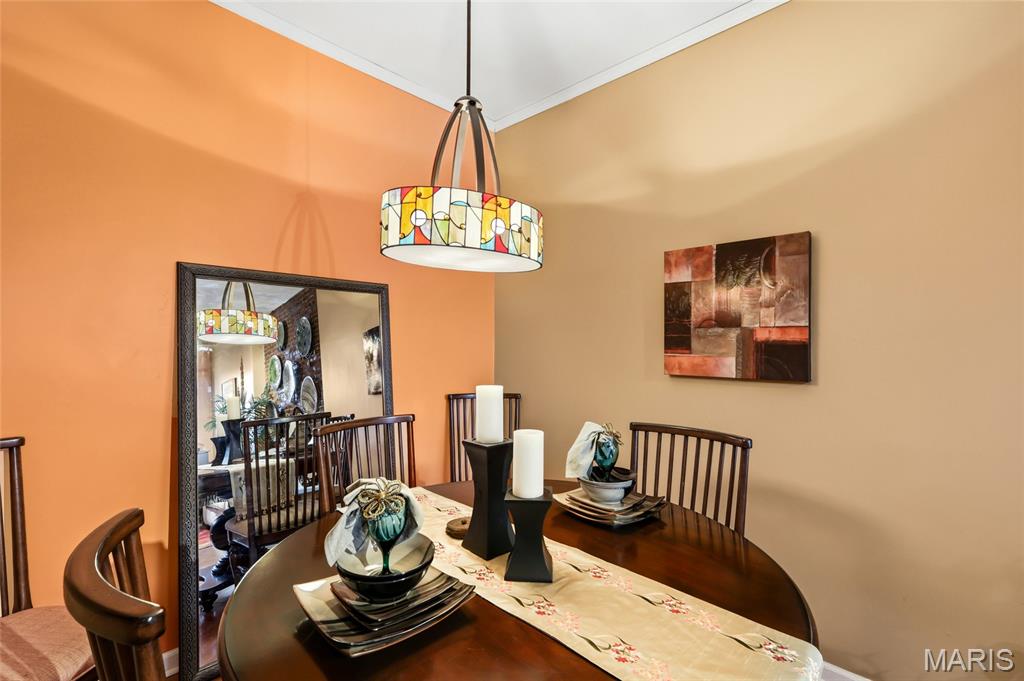
Dining space featuring ornamental molding
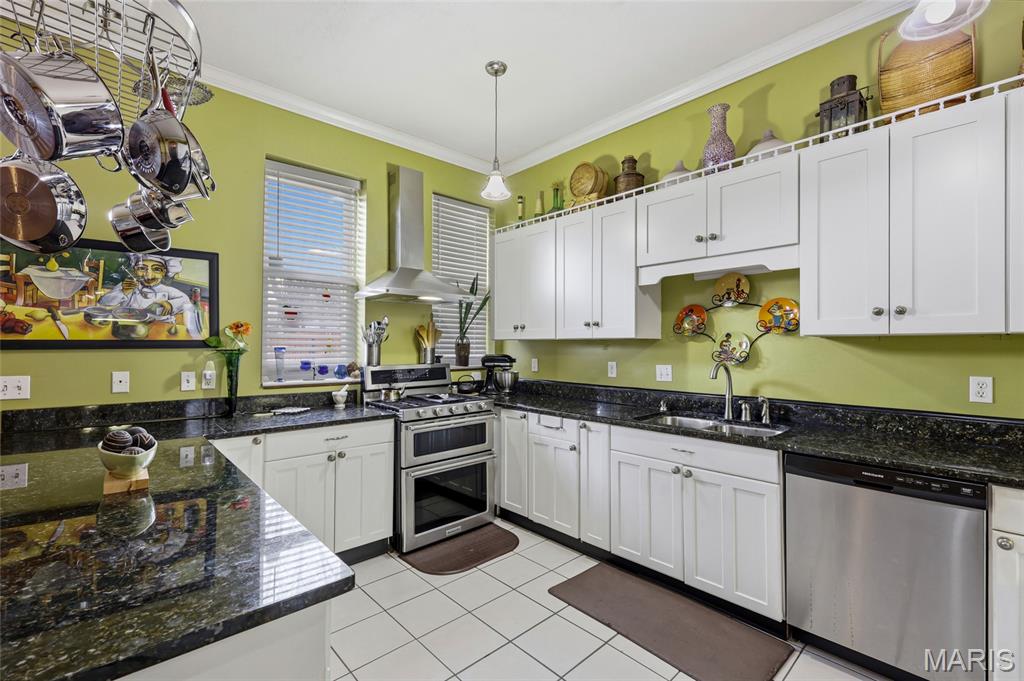
Kitchen featuring white cabinetry, stainless steel appliances, ornamental molding, ventilation hood, and dark stone counters
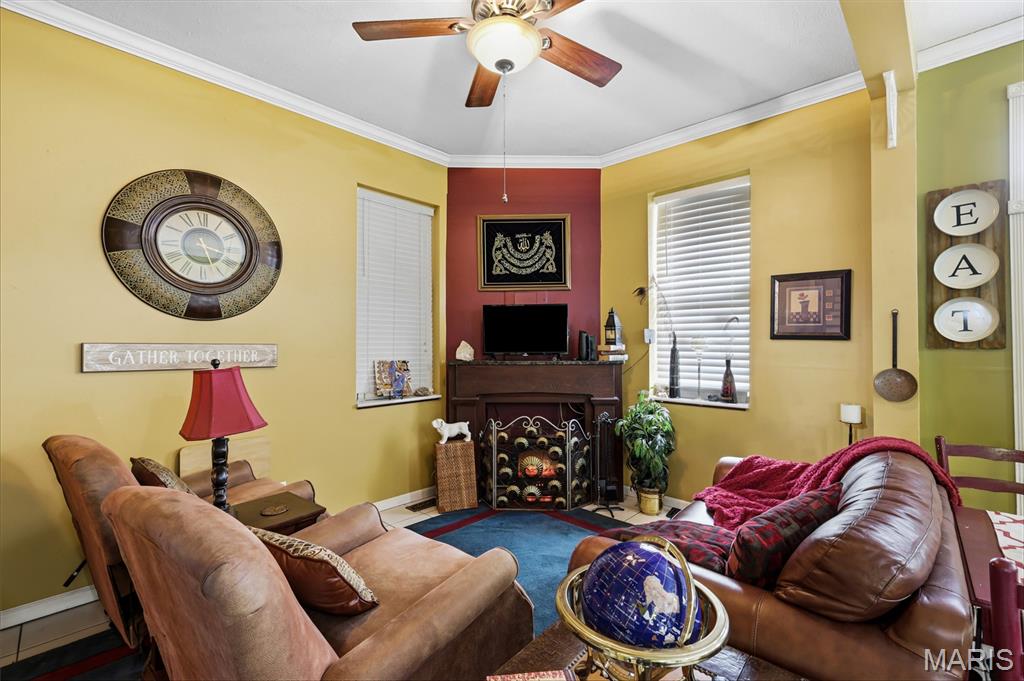
Tiled living room featuring crown molding, a ceiling fan, and a fireplace with flush hearth
Survey map / technical document
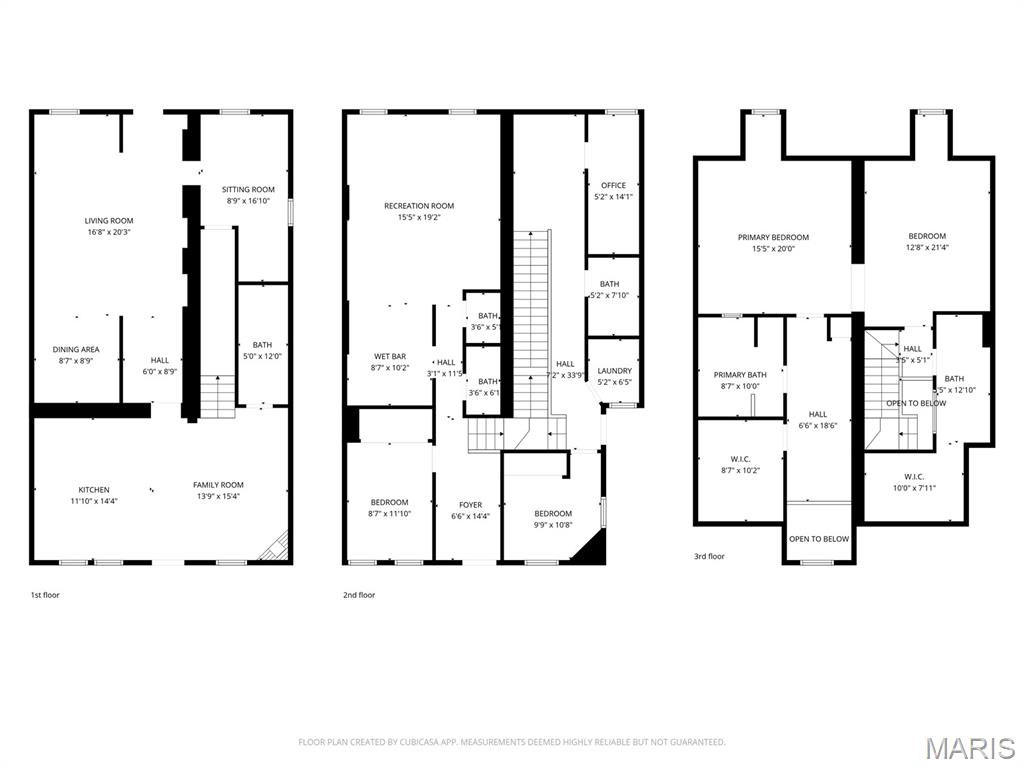
View of property floor plan
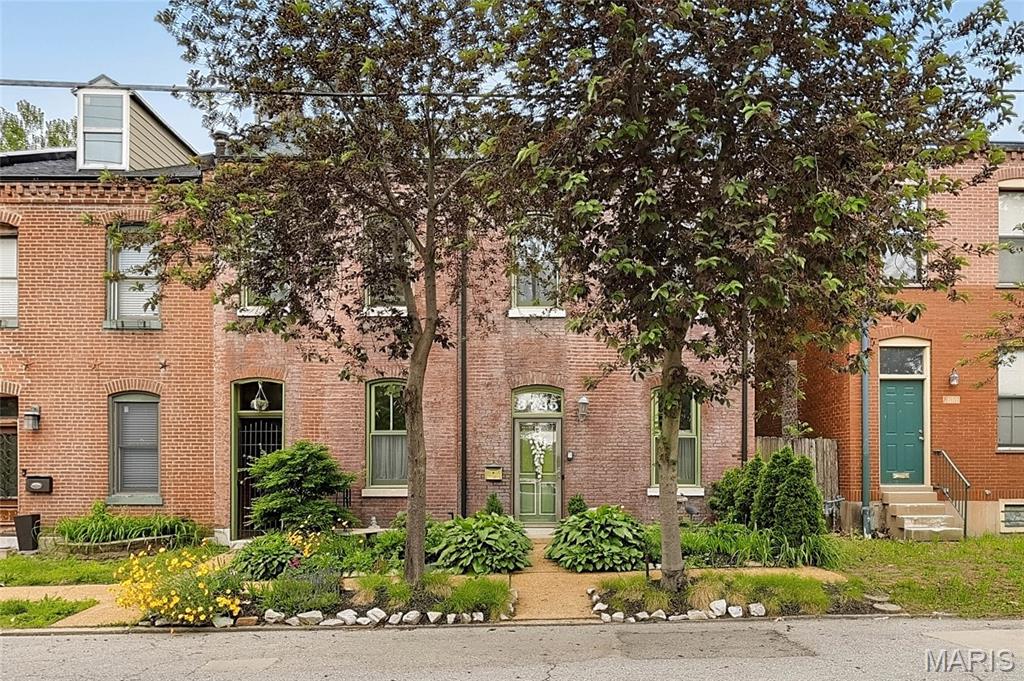
Brick exterior featuring arched window headers, a painted green door with arched transom, and a wall-mounted exterior light fixture
Foyer featuring arched walkways and baseboards

Living area featuring wood finished floors and track lighting
Sitting room with ceiling fan and wood finished floors
Living area featuring baseboards and dark wood-type flooring
Living room featuring brick wall, arched walkways, and dark wood finished floors

Living area with brick wall, wood finished floors, and track lighting

Living area with ceiling fan and wood finished floors
Hallway with dark wood finished floors and baseboards
Living area with light tile patterned floors, ceiling fan, and ornamental molding
Kitchen with white cabinetry, double oven range, exhaust hood, dark stone counters, and crown molding
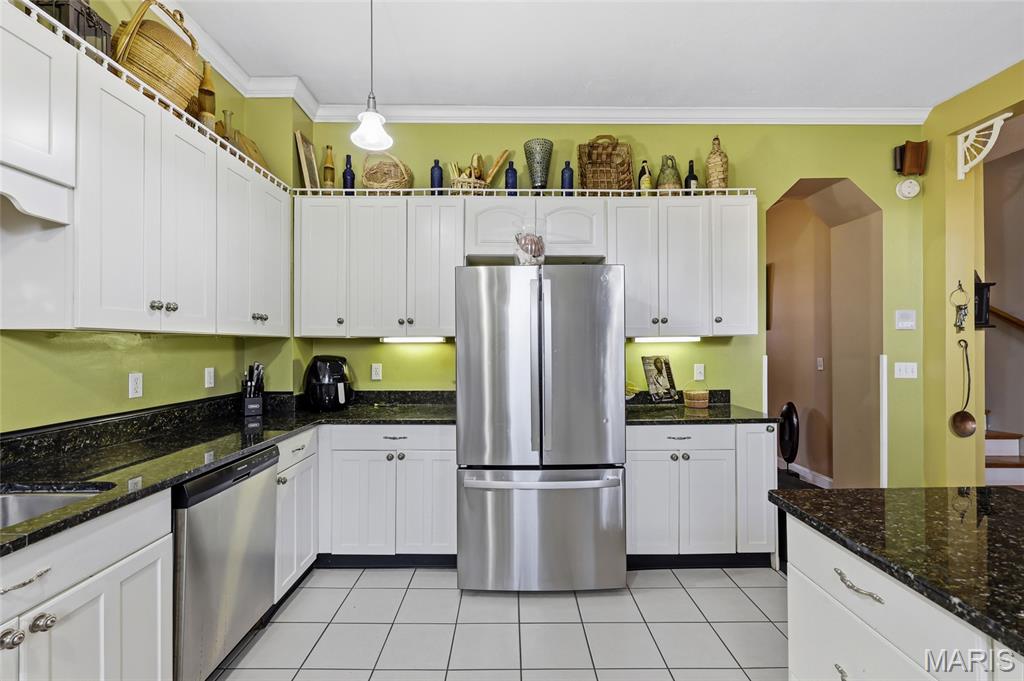
Kitchen with stainless steel appliances, dark stone counters, white cabinetry, ornamental molding, and light tile patterned floors

Kitchen with stainless steel appliances, white cabinets, dark stone countertops, pendant lighting, and crown molding
Living area with tile patterned floors, ornamental molding, ceiling fan, and a fireplace
Bathroom with light tile patterned flooring and vanity
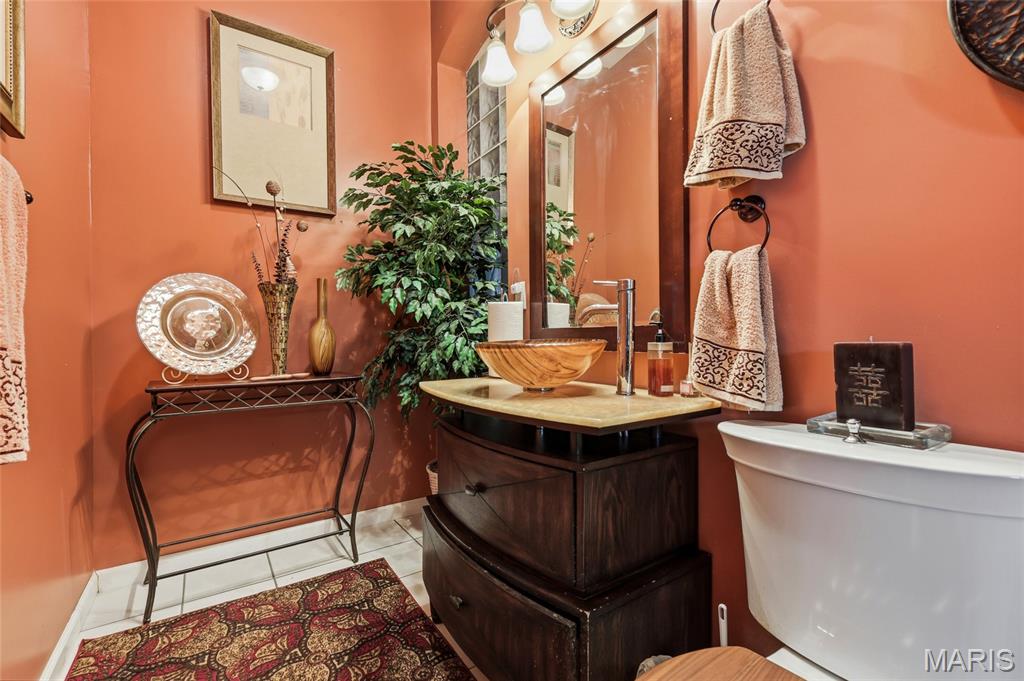
Half bathroom featuring vanity and light tile patterned flooring

Living area with wood finished floors
Hall with an upstairs landing, light wood-style floors, and recessed lighting
Laundry room featuring tile patterned floors and washing machine and clothes dryer
Bedroom with baseboards and ceiling fan
Bedroom featuring a closet and wood finished floors
Full bath featuring a shower stall, wainscoting, and tile walls
Office with a ceiling fan and light wood-style flooring
Home office with light wood finished floors

Bedroom featuring wood finished floors and a ceiling fan
Bedroom featuring wood finished floors and ceiling fan
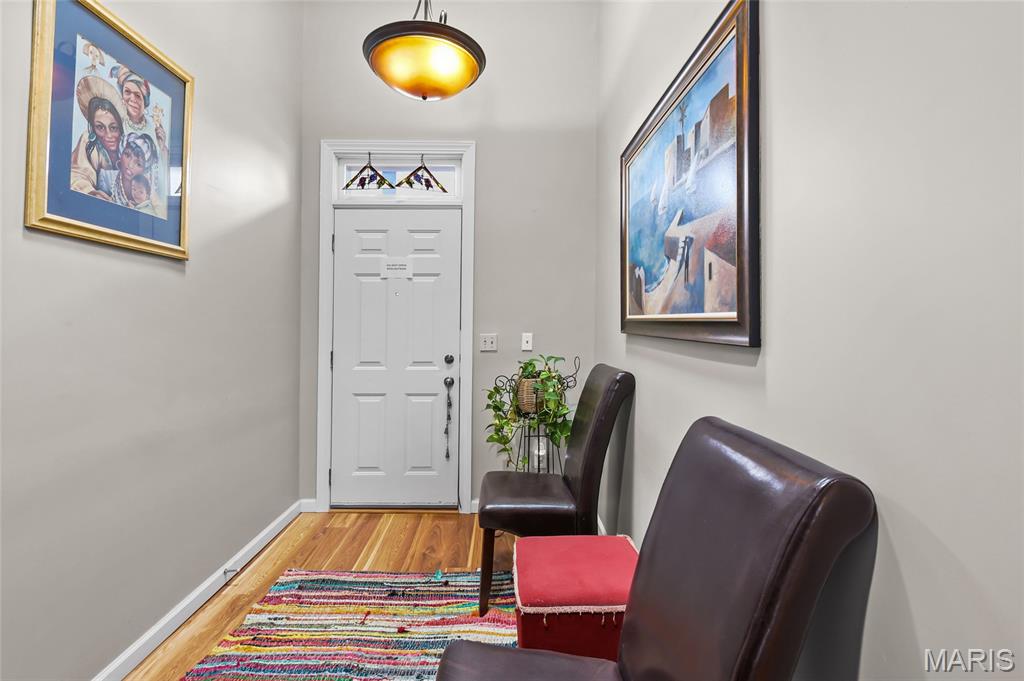
Entrance foyer featuring light wood finished floors and baseboards
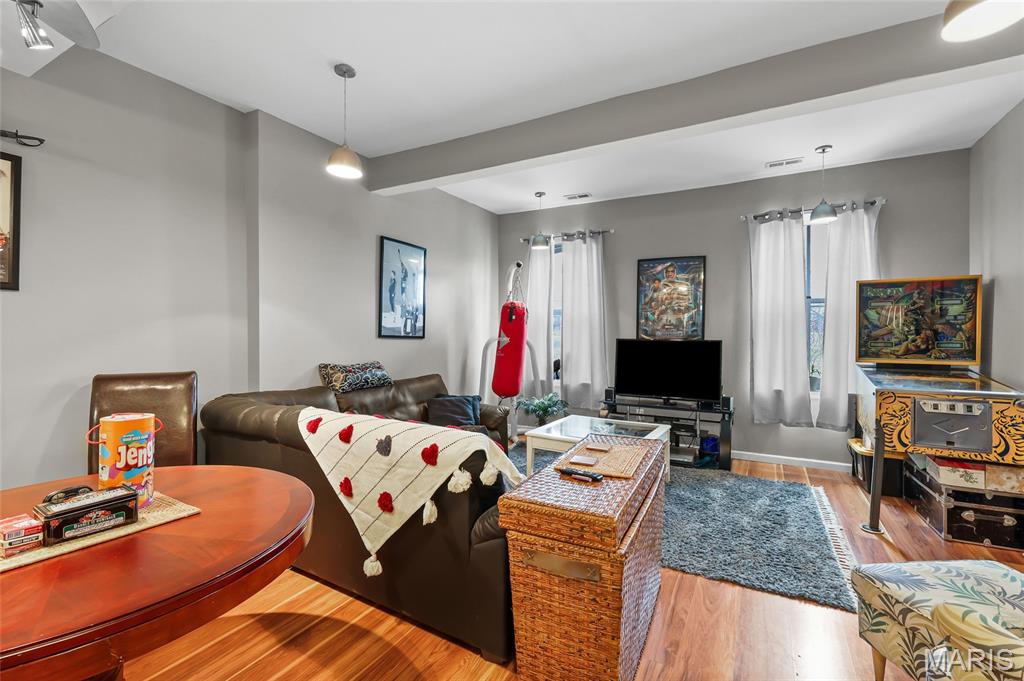
Living room with wood finished floors, beamed ceiling, and plenty of natural light
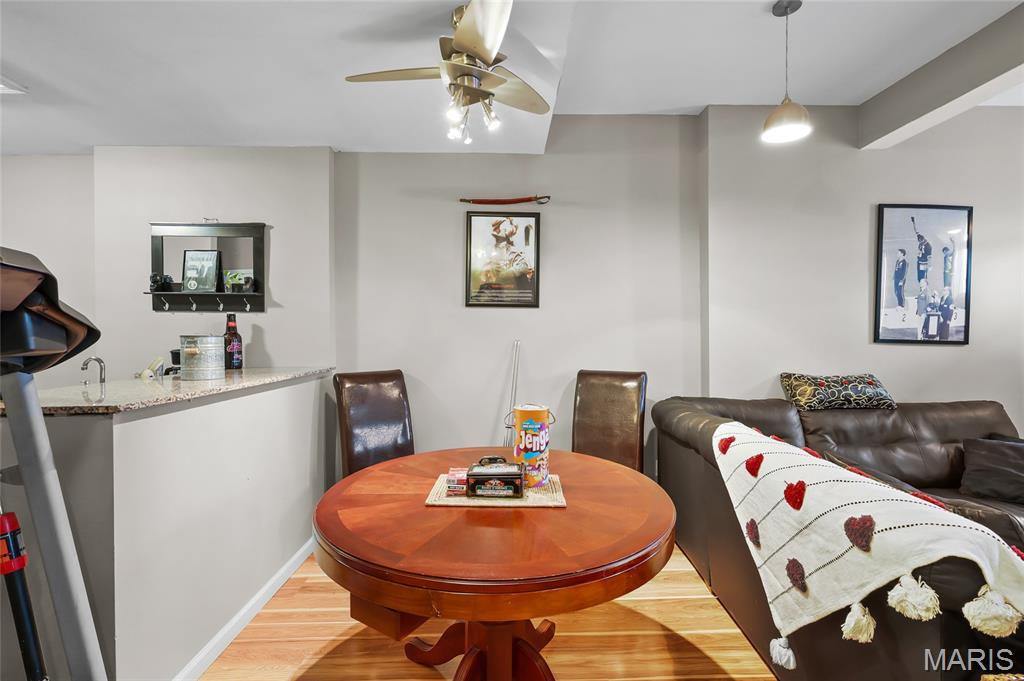
Dining area featuring light wood finished floors and a ceiling fan

Living room with light wood-type flooring, ceiling fan, and beam ceiling
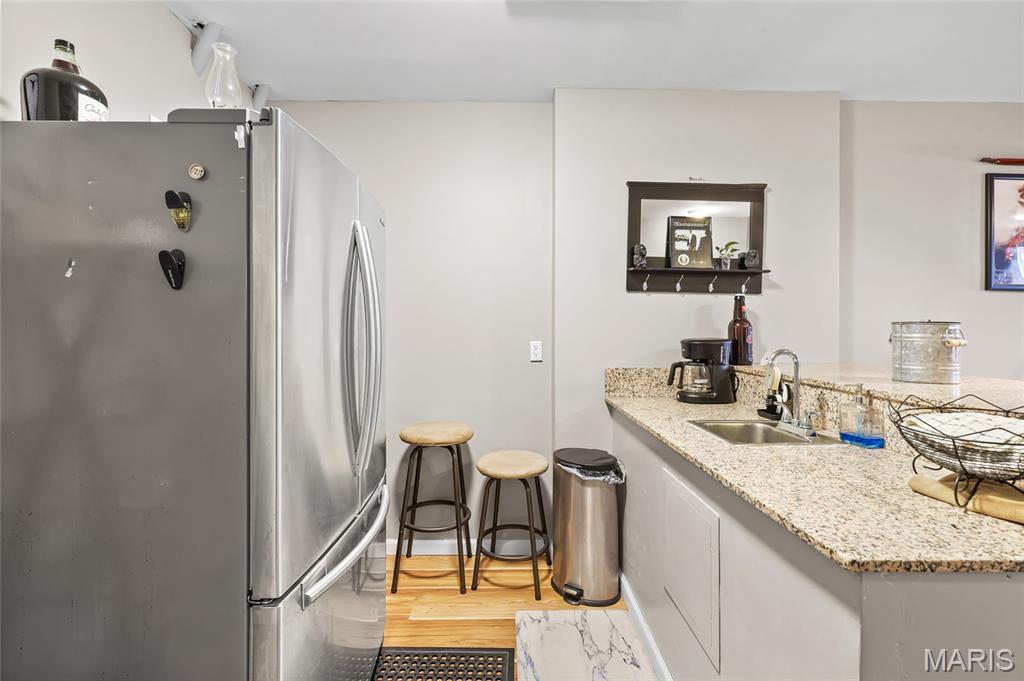
Kitchen featuring freestanding refrigerator, light stone countertops, a peninsula, light wood-style floors, and open shelves
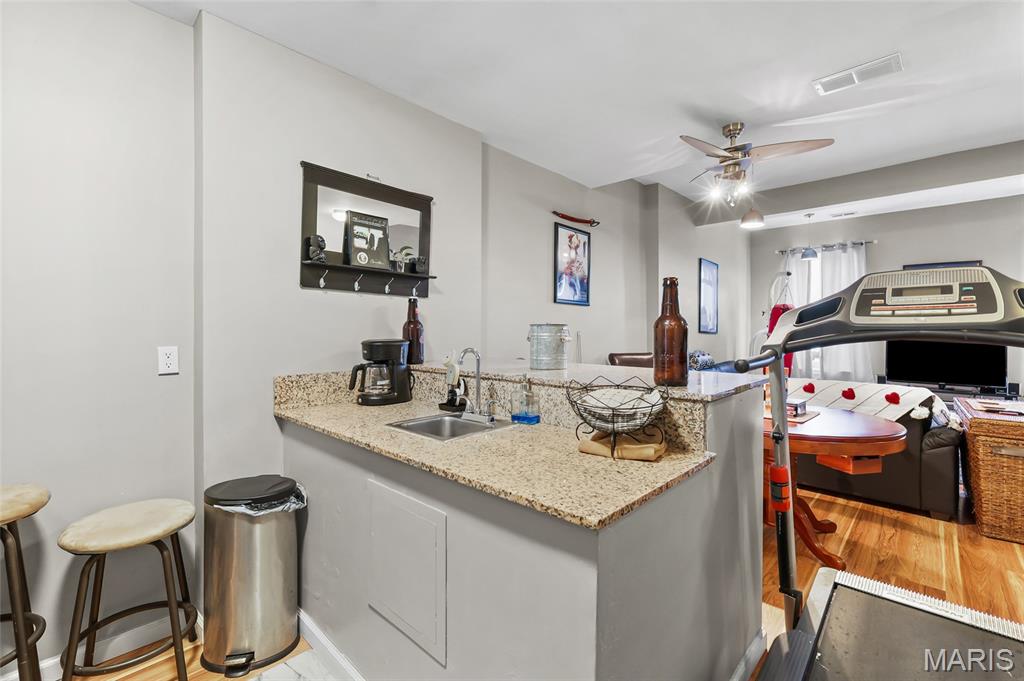
Kitchen featuring a peninsula, light stone counters, light wood-style flooring, and open floor plan
Kitchen featuring freestanding refrigerator and light wood-style floors
Half bath featuring vanity and toilet
Bathroom featuring shower / bath combo
Foyer with light wood-type flooring and a high ceiling
Stairs featuring wood finished floors

View of staircase
Full bath with tile walls, a wainscoted wall, a stall shower, and dark tile patterned floors
Bathroom featuring wainscoting and tile walls
Bathroom with wainscoting, tile walls, a walk in closet, tile patterned floors, and a textured ceiling
Walk in closet featuring light floors
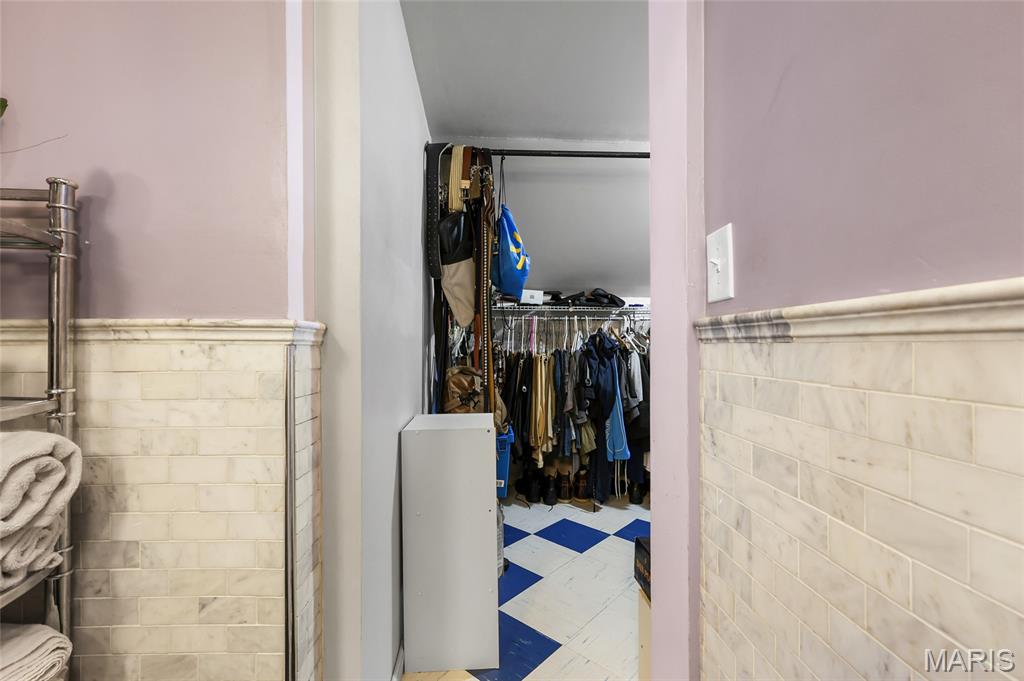
Bathroom with wainscoting, tile walls, light floors, and a spacious closet
Bedroom with wood-type flooring, vaulted ceiling, and a ceiling fan
Bedroom featuring wood finished floors, vaulted ceiling, and a ceiling fan
Bedroom featuring hardwood / wood-style floors
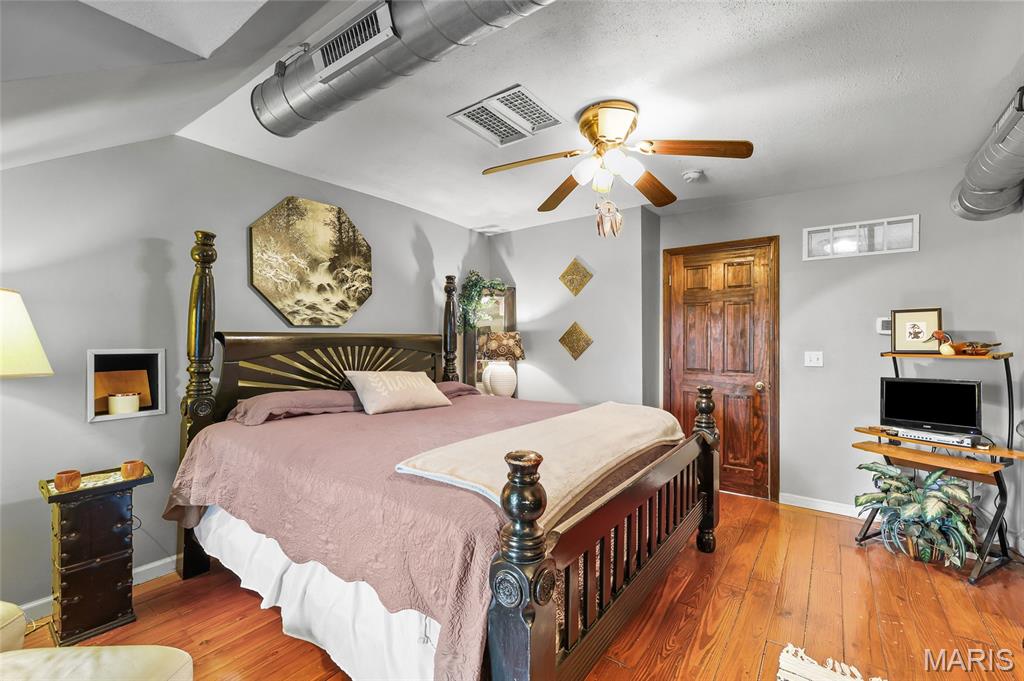
Bedroom featuring hardwood / wood-style floors and ceiling fan
Bedroom featuring wood-type flooring and a ceiling fan
Living area featuring light wood-style flooring, ceiling fan, and a textured ceiling
Bedroom featuring light wood-type flooring and a ceiling fan
Bedroom featuring light wood-style flooring and ceiling fan
Bedroom with vaulted ceiling and wood finished floors
Hall featuring recessed lighting and light wood-style floors

Hall with light wood-style flooring
Walk in closet with light wood finished floors

Walk in closet featuring water heater
Bathroom with a skylight, a bath, and a stall shower
Full bathroom with a garden tub, a shower stall, and wainscoting

Bathroom featuring a garden tub
Half bath featuring a wainscoted wall, vanity, and tile walls

Bathroom featuring a stall shower, a bath, and a wainscoted wall
Bedroom with baseboards and a ceiling fan
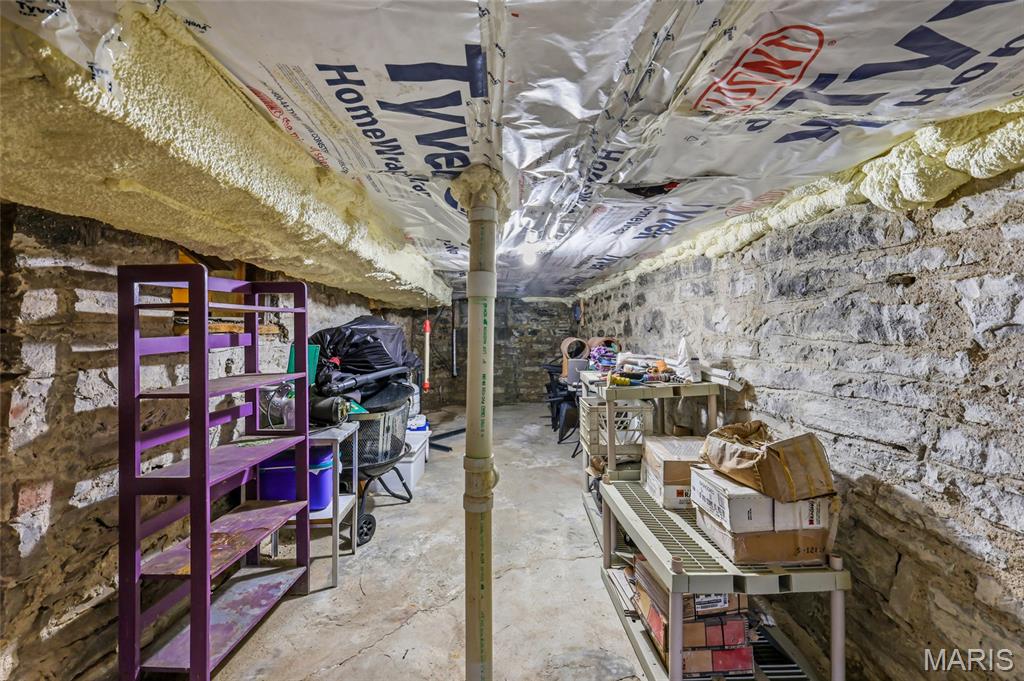
View of unfinished basement
View of unfinished basement
Unfinished basement featuring water heater

View of patio / terrace featuring area for grilling
Patio / terrace with a patio area and area for grilling

View of gate

View of hallway
View of street
View of parking featuring a fenced front yard
View of parking with a fenced front yard and a gate

Fenced backyard featuring a storage shed
Patio / terrace featuring a patio area and a fenced backyard

Patio / terrace with a patio
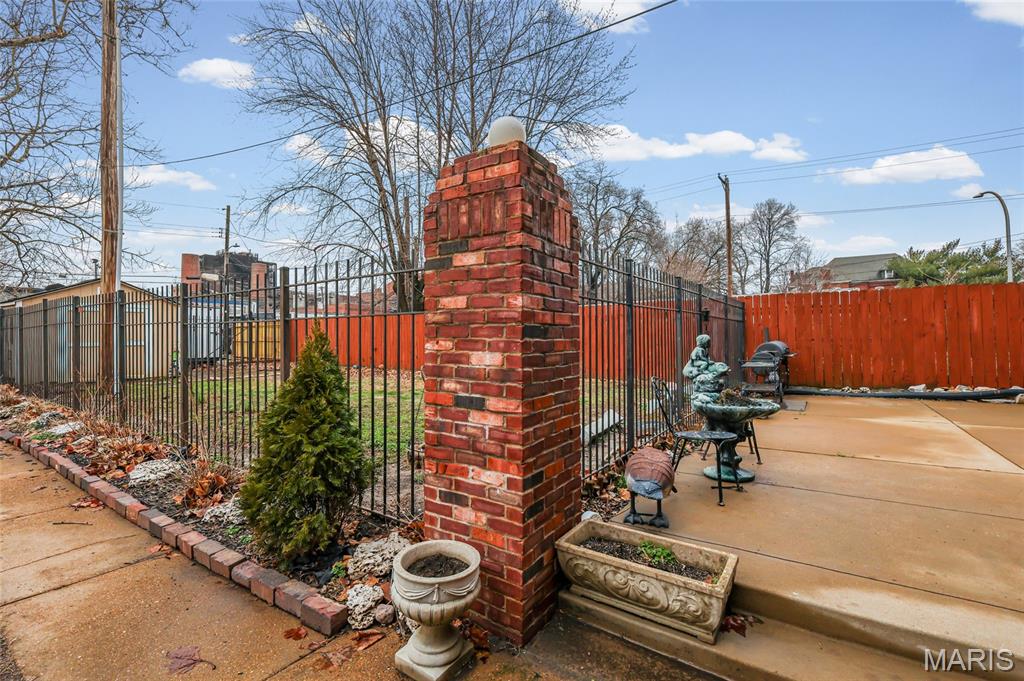
View of patio
View of urban area
Drone / aerial view of industrial structures
Bird's eye view of an industrial area

Aerial overview of property's location with nearby urban area and industrial structures
View of urban area
Bird's eye view of industrial structures
Aerial view of property and surrounding area featuring an industrial area

Aerial view of an industrial area
Aerial view

Brick townhome exterior featuring an arched entryway, decorative security gate, green entry door with transom window, and mature landscaping
Brick facade residence featuring a green entry door with house numbers, a wrought iron security gate, and a landscaped front yard with perennial plantings and a gravel pathway
View of front of home featuring brick siding and a chimney
Welcome to this one of a kind home! What a magnificent place with over 3,600 sqft - Unique three story home with approx. 5 car parking in the back right across the park! A piece of history & art - you'll LOVE this home the second you enter. Large living room foyer followed by dining area. Office/ Library / main floor bedroom conversion off to your left. Convenient main area features the spacious kitchen with stainless steel appliances as well as additional dining / family room & a half bath! Second floor offers laundry, three bedrooms, a kitchenette and additional family room. The third floor has an outstanding layout with not one but TWO primary suites bedrooms incl. spacious private full baths & walk-in closets. Great natural light throughout incl. skylights on the third floor/ 2nd floor hallway. Thoughtful finishes throughout incl. exposed brick, historic features, hardwood flooring+++ BIG lot, partially fenced-in backyard, awesome patio and so much more! This is a one of a kind opportunity. Home comes with a built in intercom system, an alarm system with cameras and monitors and features wrought iron fencing. Schools include Gateway Global Education Center (Part of NGA). Minutes from Lambert International Airport, Busch Stadium, Soulard, Union Station, NGA headquarters and lots of downtown attractions! Easy highway access to I-70, I-55 and I-44. This remarkable home already passed occupancy and is move-in ready for YOU. This sale also includes Tax ID 1166-00-0076-0 (3727 N 20th St #R, Saint Louis, MO 63107), see survey attached. CALL NOW for more information or a private tour!

5 Beds

5 Baths

3,671 sq.ft

$0 per sq.ft

Other
$ 324,900
Pending
0
26052115
5
5
3,671
Farrars Add
St Louis City
St. Louis City
St Louis City
Residential
Other
Residential
$556
Last 6 closed homes in this zip.
| Address | Bd/Ba | SqFt | List | Sold | Closed |
|---|---|---|---|---|---|
| 2901 University Street, St Louis City, MO 63107 | 5/3 | 1,776 | $89,500 | $75,000 83.8% of ask |
Sep 1, 2026 |
| 3500 Greer Avenue, St Louis City, MO 63107 | 5/2 | 3,170 | $30,000 | $28,500 95% of ask |
Aug 21, 2026 |
| 3718 Hebert Street, St Louis City, MO 63107 | 3/3 | 1,300 | $170,000 | $170,000 100% of ask |
Aug 19, 2026 |
| 5343 Conde Street, St Louis City, MO 63107 | 3/2 | 812 | $165,000 | $165,000 100% of ask |
Aug 12, 2026 |
| 2042 E Adelaide Avenue, St Louis City, MO 63107 | 0/0 | 2,380 | $24,950 | $22,950 92% of ask |
Aug 7, 2026 |
| 4003 Lexington Avenue, St Louis City, MO 63107 | 3/1 | 1,504 | $44,000 | $44,000 100% of ask |
Aug 7, 2026 |
Estimate your monthly payment. Adjust the sliders below.
Estimate only. Not a loan offer. Consult a lender for an accurate quote, including HOA fees, PMI, and current rates.
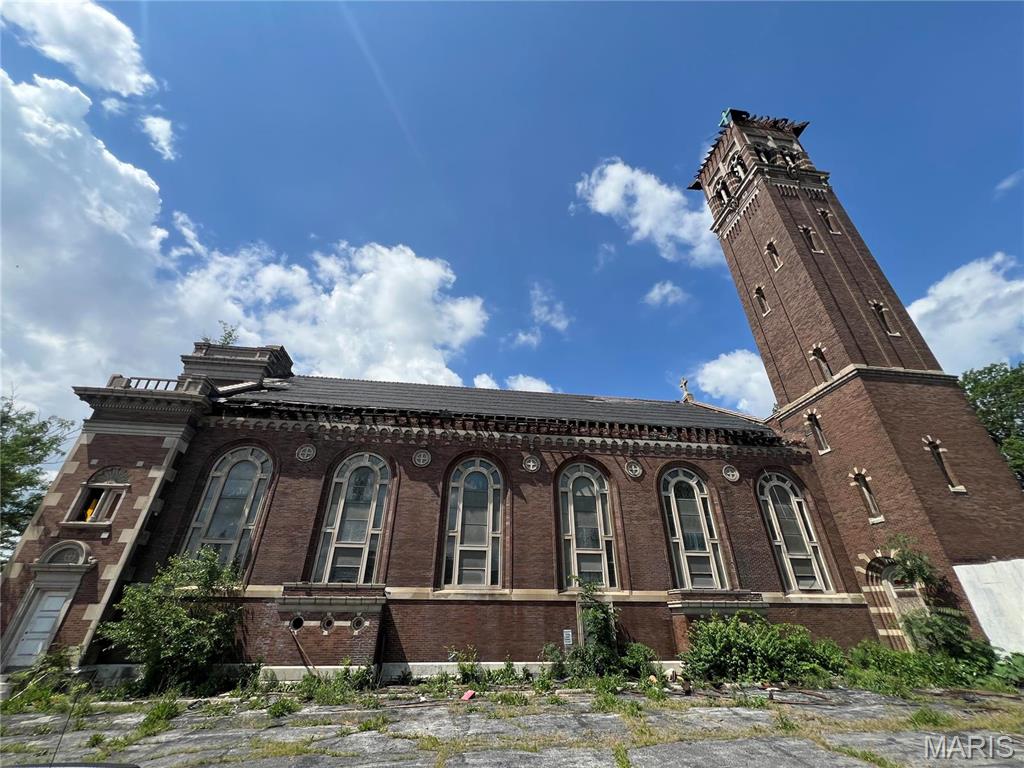
VERY MOTIVATED SELLER! Welcome to a rare opportunity to own a piece of St. Louis history. This iconic 1916 landmark church and administration building, complete with a majestic bell tower, offers an extraordinary blend of architectural beauty, historical significance, and versatile space. Located in the heart of St. Louis, MO, this property is perfect for a variety of uses, including a worship center, event venue, community center, or even a unique residential conversion. 2035-2047 E Grand Ave., St. Louis, Church and Administrative Building For Sale. Location: Downtown
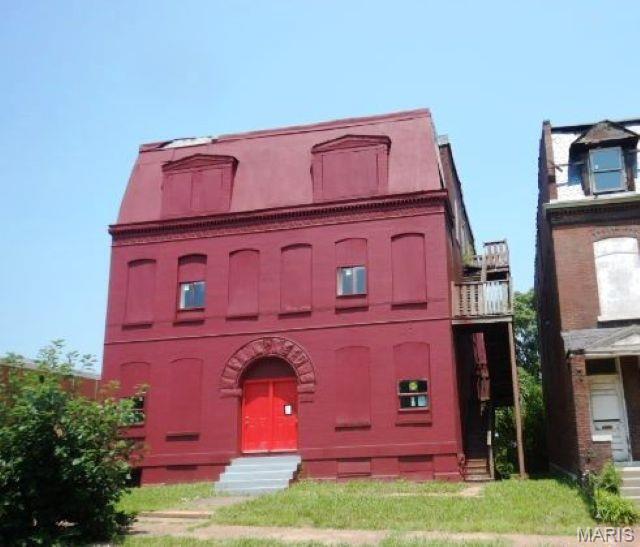
What a find! Can you believe the size of this building!! Over 7200 sq ft. for you to decide whether to leave it as 4 units or finish the conversion to 2 units. Either way you go, it could be an income producing masterpiece when you are finished. The potential is just sitting there waiting on you. And the location, so close to Crown Candy Kitchen....I can taste their famous BLT now. Old North St. Louis is experiencing quite a bit of restoration and you don't want to miss out on the opportunity. To submit offers/bids or view additional details, please visit www.NextDoorAuctions.com. All offers/bids will be subject to Seller Approval (minimums may apply).

Will need full rehab
