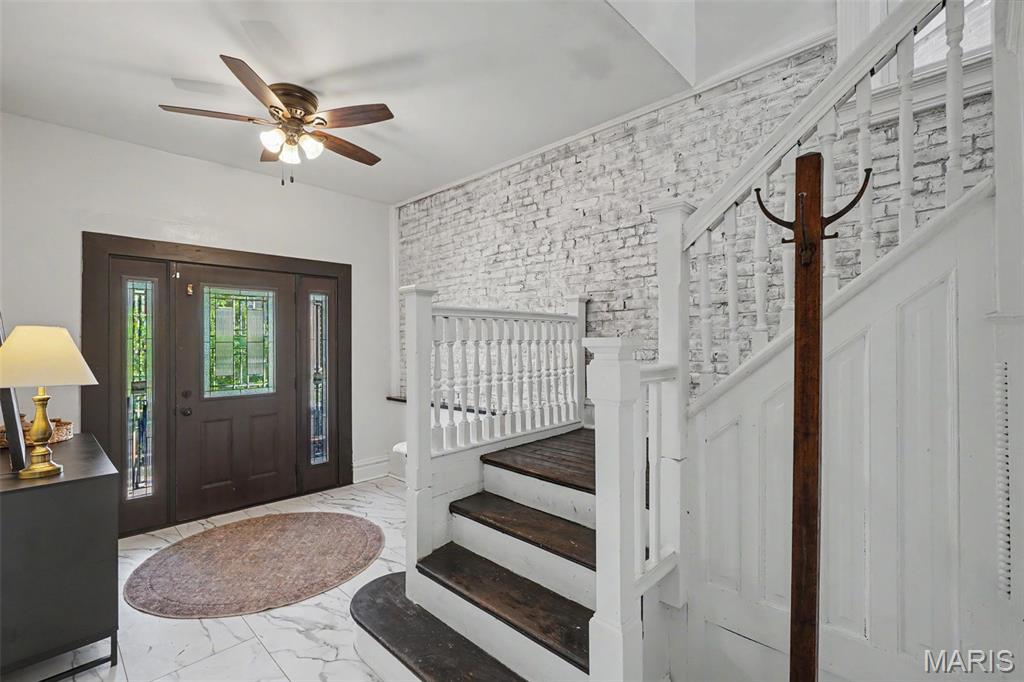
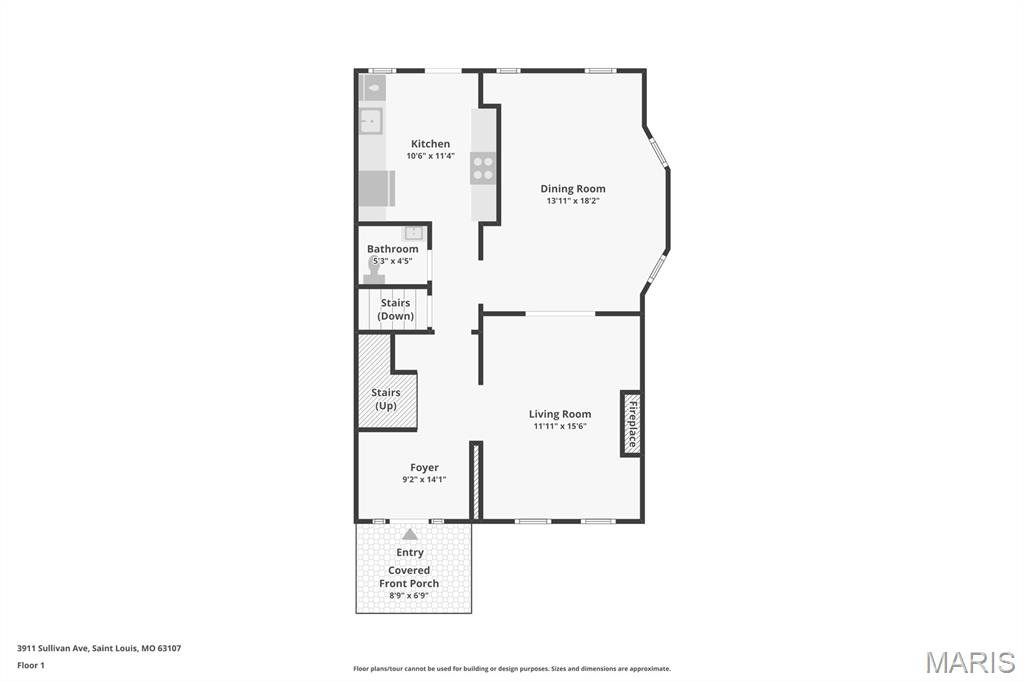
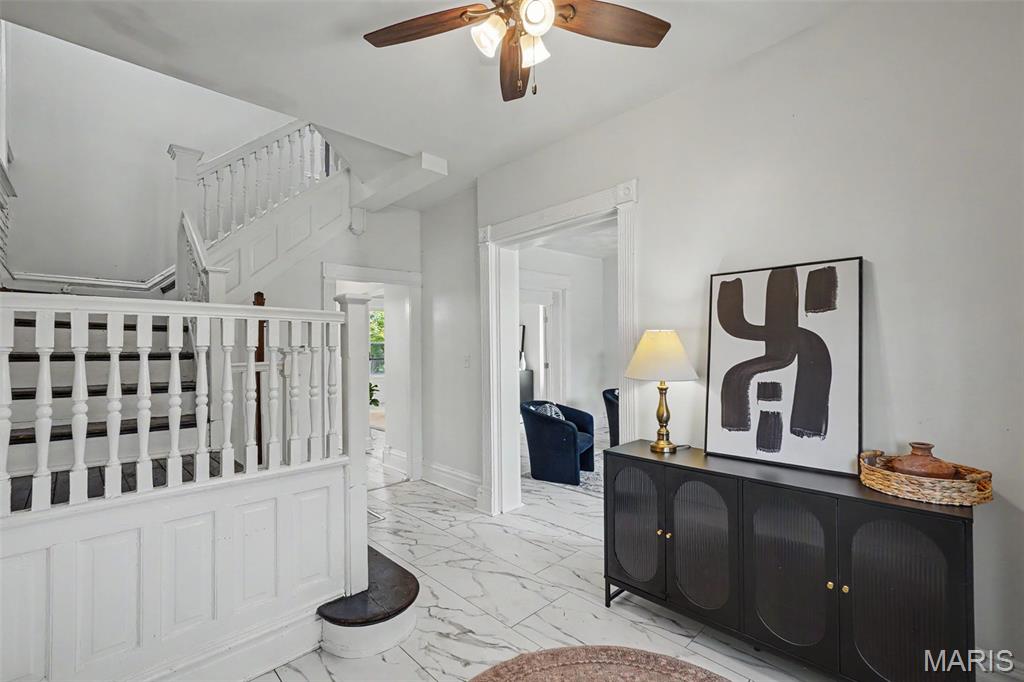
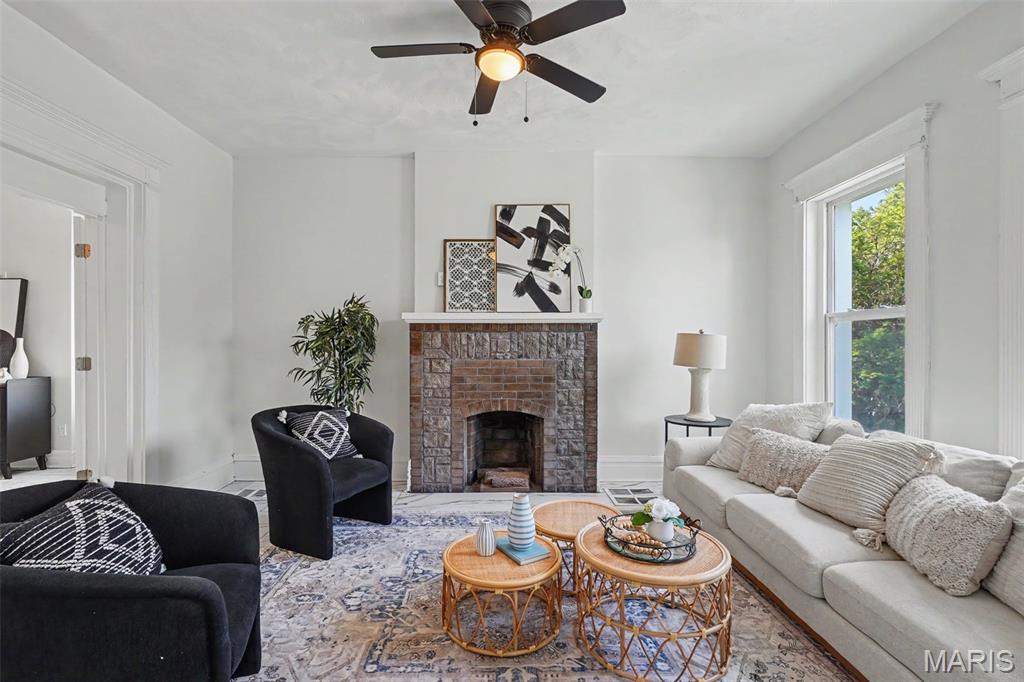
Main Level
Second Floor
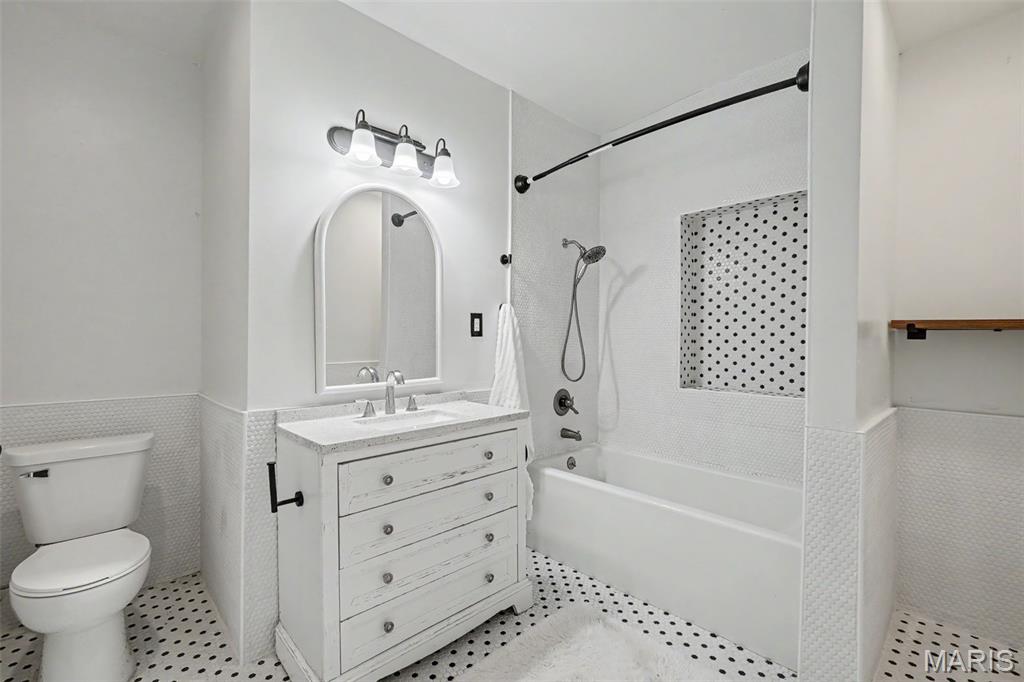

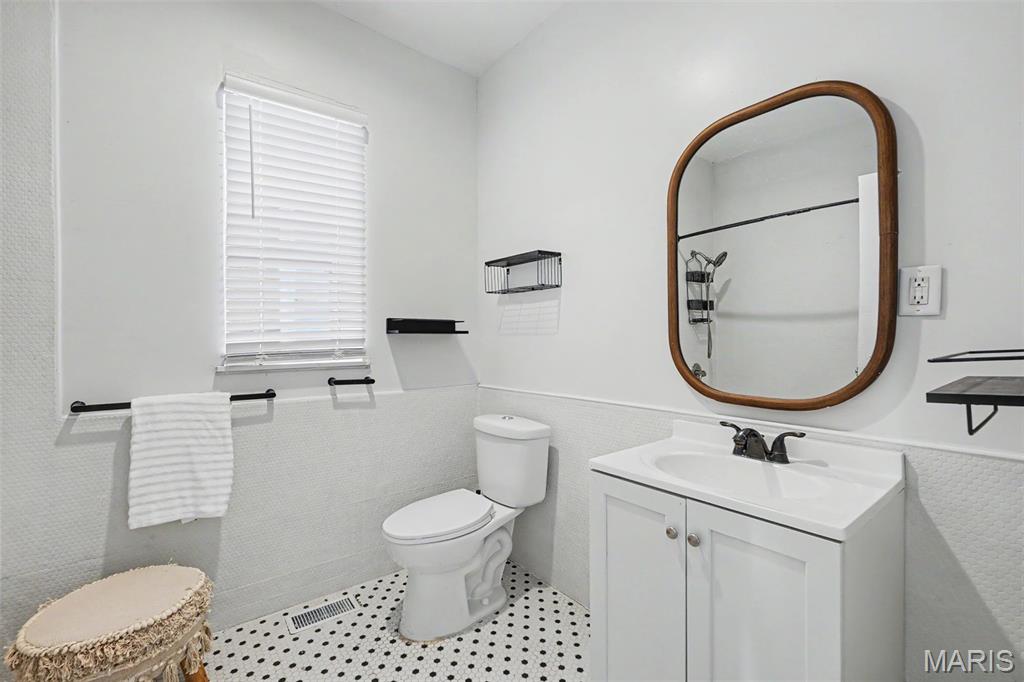
Full Bath on Second Level, Complete with Tub/Shower
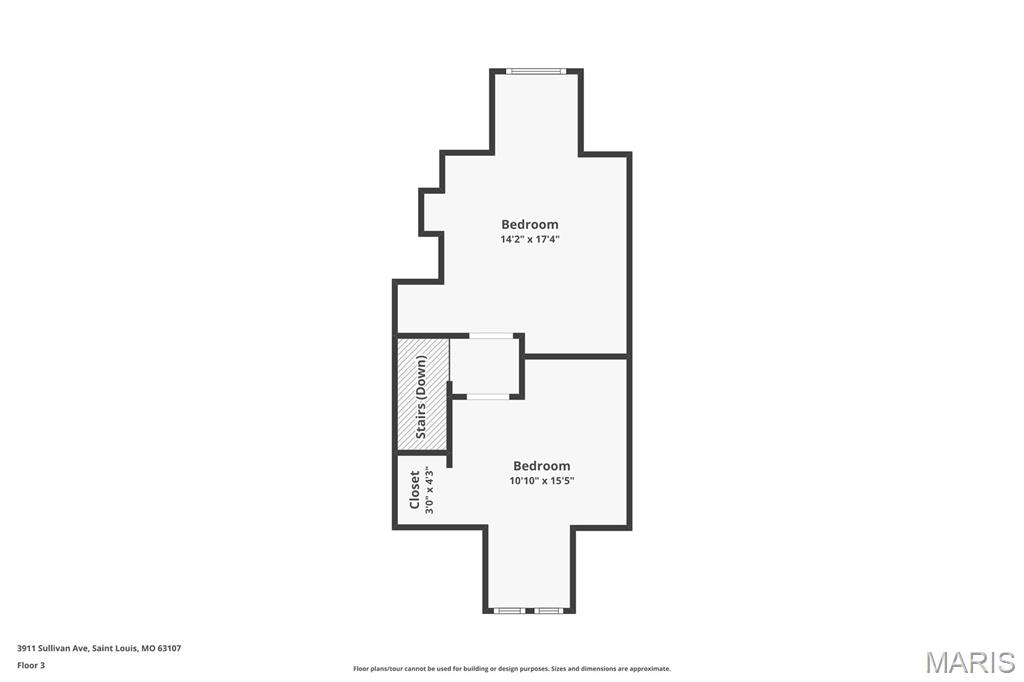
Third Floor
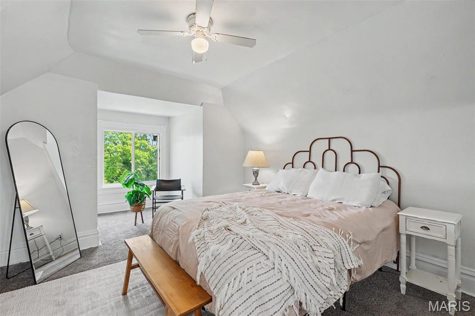
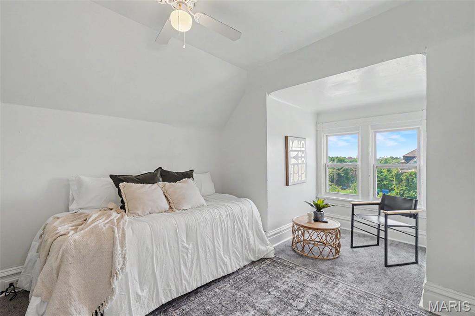
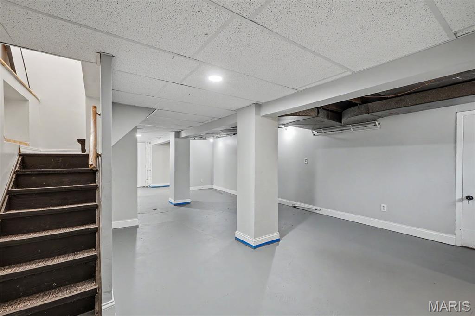
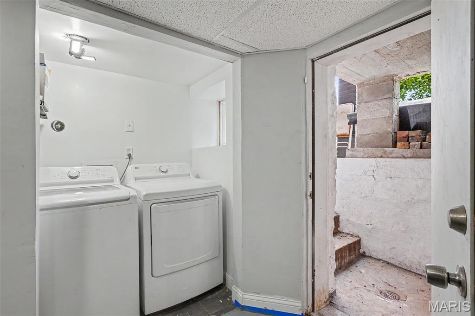
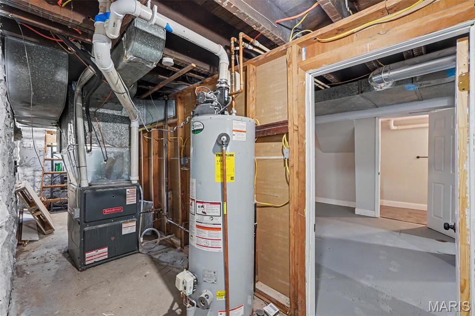
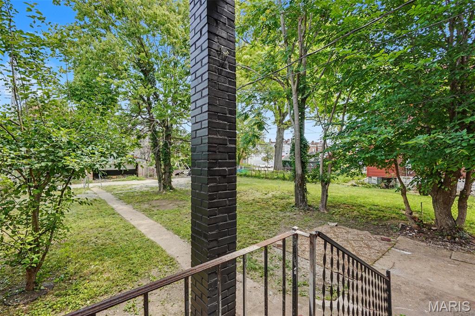

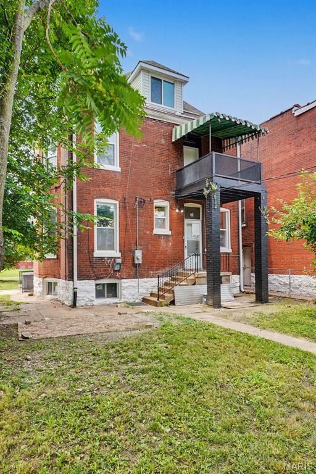
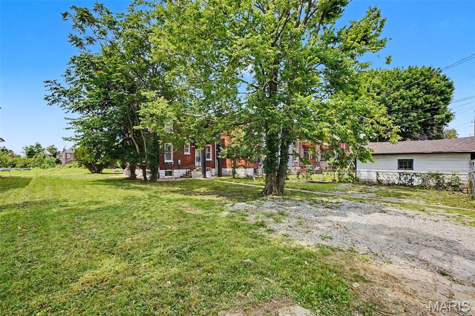
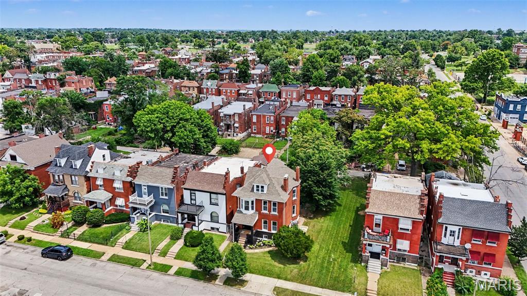
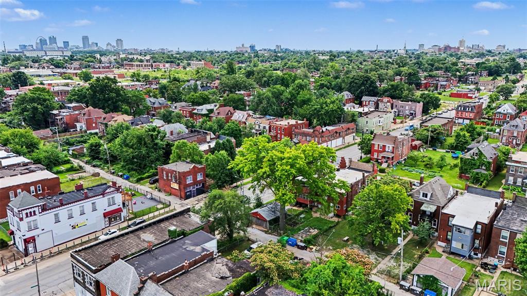
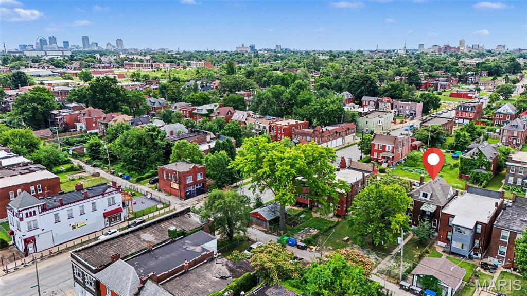
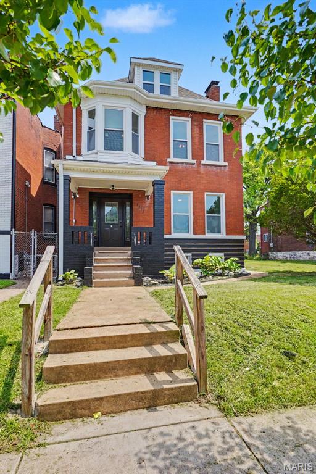

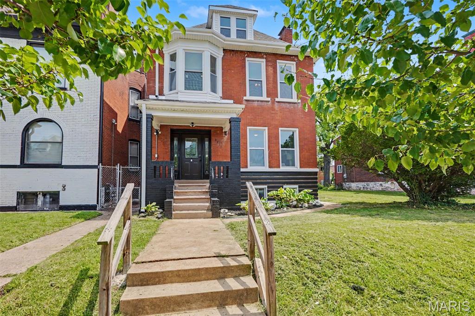
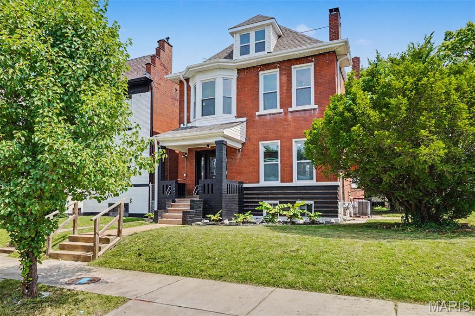
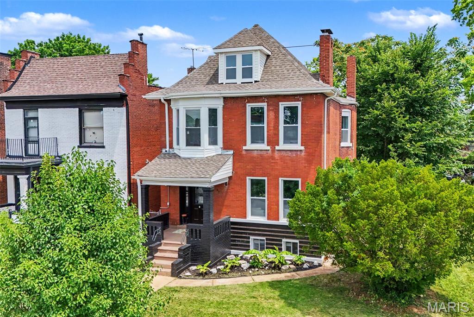
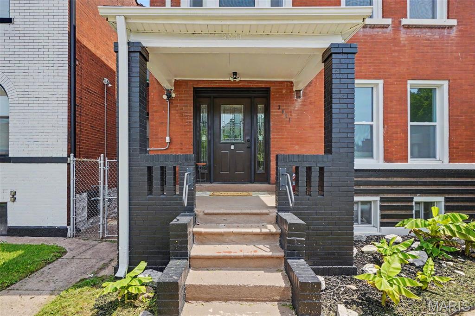
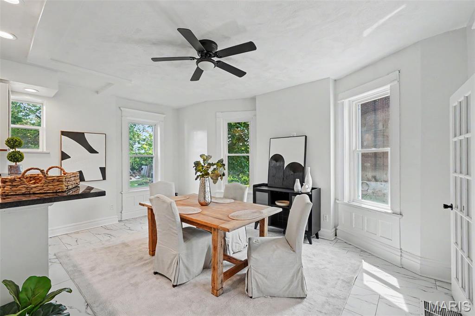
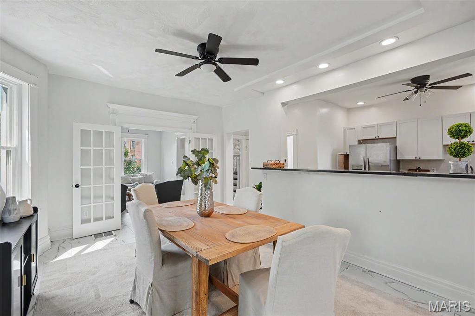
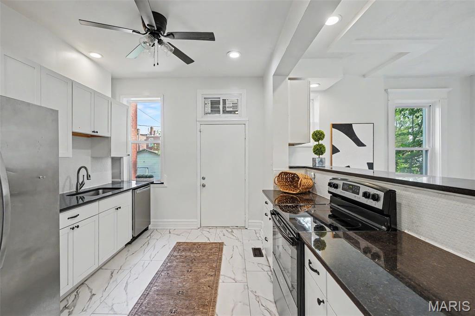
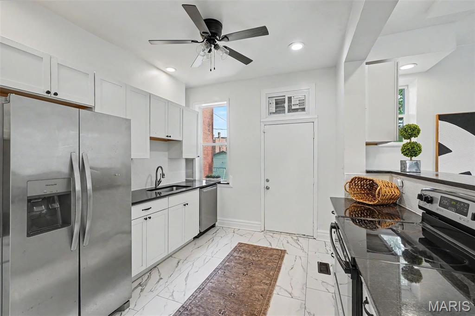
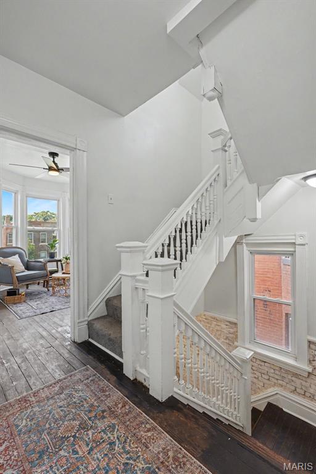
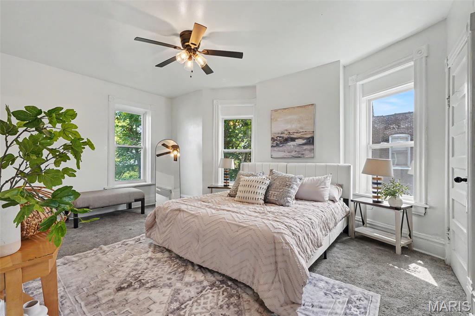
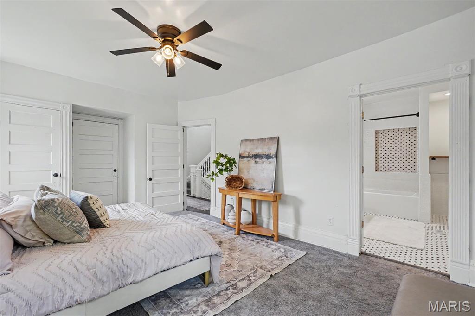
Welcome to 3911 Sullivan, where timeless historic character meets modern living in this beautifully renovated 3-story brick home, offering expansive, thoughtfully-designed living space + the rare bonus of an additional city lot included in the sale. With 5 spacious bedrooms, 2 full bathrooms, 2 half bathrooms, multiple living areas & flexible spaces designed for today's lifestyle, this home offers room to grow, entertain, work from home, or comfortably accommodate multi-generational living. Upon entry, you will immediately appreciate the home's impressive scale, soaring ceilings, abundant natural light & original architectural details that give this home warmth & character. The foyer has a grand staircase with a beautiful backdrop of exposed brick. The inviting living room is anchored by a decorative fireplace & oversized windows, creating an ideal space for relaxing or gathering. The spacious dining room easily accommodates dinner parties & everyday meals with an abundance of seating; it flows effortlessly into the updated kitchen. Designed with both function & entertaining in mind, the kitchen features abundant cabinetry all the way to the ceiling, generous counter space & an oversized breakfast bar that's perfect for casual dining, meal preparation, or hosting guests. The main level is rounded out by a beautifully renovated powder room. The second floor offers three generously sized bedrooms & two full baths, including a spacious primary suite with its own private bathroom. Off the primary bathroom, you have your own private balcony where you can enjoy mornings & evenings overlooking the back yard. The finished third level adds two additional oversized bedrooms, creating exceptional flexibility for guest rooms, home offices, media rooms, playrooms, or creative studios. Whether you need room for a growing family or simply appreciate having options, this home adapts to your lifestyle. The partially finished basement provides additional storage, utility space, workout space & a convenient half bath, giving you even more usable space beyond the home's already impressive footprint. One of this property's most unique features is the included adjacent lot at 3907 Sullivan Avenue. Opportunities like this are becoming increasingly difficult to find in the city. Whether you envision expanding your outdoor living space, creating an incredible garden, adding a garage or carport with alley access, installing additional off-street parking, or simply enjoying the privacy of an oversized yard, the possibilities are endless. Location is another standout feature. Situated just minutes from Downtown St. Louis, the new National Geospatial-Intelligence Agency (NGA) campus, Midtown, Saint Louis University, Barnes-Jewish Hospital, SSM Health, the Washington University Medical Campus & the Cortex Innovation District, this home offers convenient access to many of the region's largest employers while placing you near billions of dollars of continued investment & redevelopment. Outdoor enthusiasts & gardeners will appreciate being just steps from the flourishing Sullivan Community Garden, where neighbors gather to grow fresh produce & build community. Nearby parks provide additional green space for recreation, while Forest Park, the Missouri Botanical Garden, City Museum, St. Louis Aquarium at Union Station, The Foundry, Grand Center Arts District &countless local restaurants, breweries & entertainment venues are all just a short drive away. Homes offering this combination of historic charm, modern updates, generous square footage, flexible living space & an additional city lot are exceptionally rare. Whether you're searching for your forever home, need space for today's evolving lifestyle, wish to operate an income-generating short-, mid-, or long-term rental, or simply want exceptional value in the heart of St. Louis, 3911 Sullivan Avenue delivers the character, size & versatility you've been waiting for. New electric, roof, plumbing +++

5 Beds

4 Baths

2,684 sq.ft

$0 per sq.ft

Historic,Manse,Mid-Rise 3or4 Story,Traditional
$ 250,000
Pending
0
26041013
5
4
2,684
700
Lindell Fair Ground Add
St Louis City
St. Louis City
St Louis City
Residential
Historic,Manse,Mid-Rise 3or4 Story,Traditional
Residential
$158
Last 6 closed homes in this zip.
| Address | Bd/Ba | SqFt | List | Sold | Closed |
|---|---|---|---|---|---|
| 2901 University Street, St Louis City, MO 63107 | 5/3 | 1,776 | $89,500 | $75,000 83.8% of ask |
Sep 1, 2026 |
| 3500 Greer Avenue, St Louis City, MO 63107 | 5/2 | 3,170 | $30,000 | $28,500 95% of ask |
Aug 21, 2026 |
| 3718 Hebert Street, St Louis City, MO 63107 | 3/3 | 1,300 | $170,000 | $170,000 100% of ask |
Aug 19, 2026 |
| 5343 Conde Street, St Louis City, MO 63107 | 3/2 | 812 | $165,000 | $165,000 100% of ask |
Aug 12, 2026 |
| 2042 E Adelaide Avenue, St Louis City, MO 63107 | 0/0 | 2,380 | $24,950 | $22,950 92% of ask |
Aug 7, 2026 |
| 4003 Lexington Avenue, St Louis City, MO 63107 | 3/1 | 1,504 | $44,000 | $44,000 100% of ask |
Aug 7, 2026 |
Estimate your monthly payment. Adjust the sliders below.
Estimate only. Not a loan offer. Consult a lender for an accurate quote, including HOA fees, PMI, and current rates.
Other
14x9
Grand Entry Foyer with Exposed Brick Backdrop for Staircase
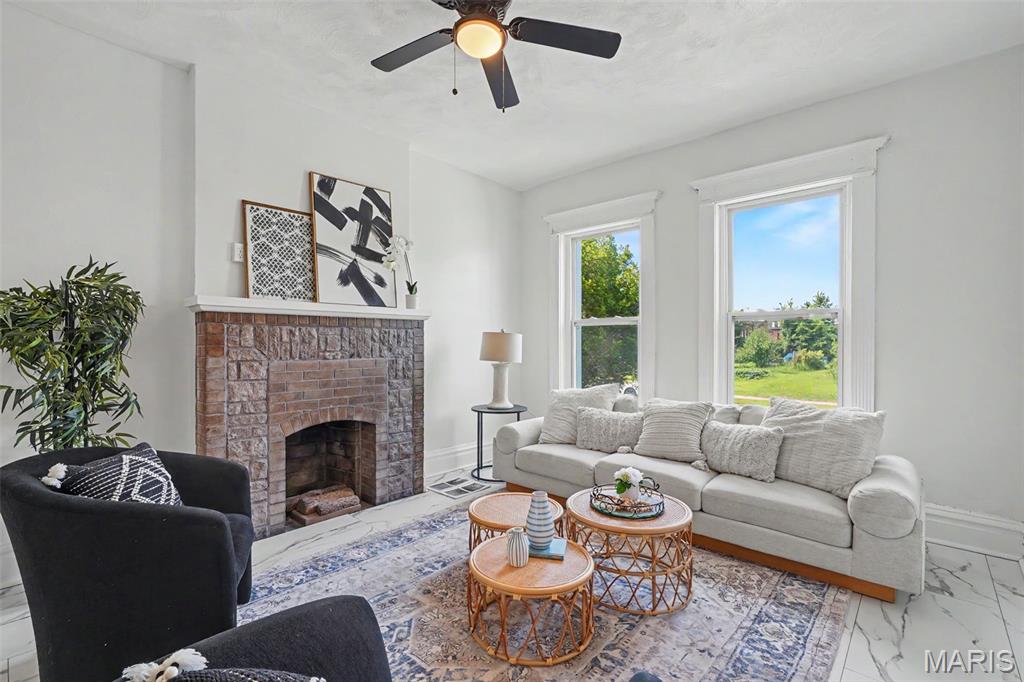
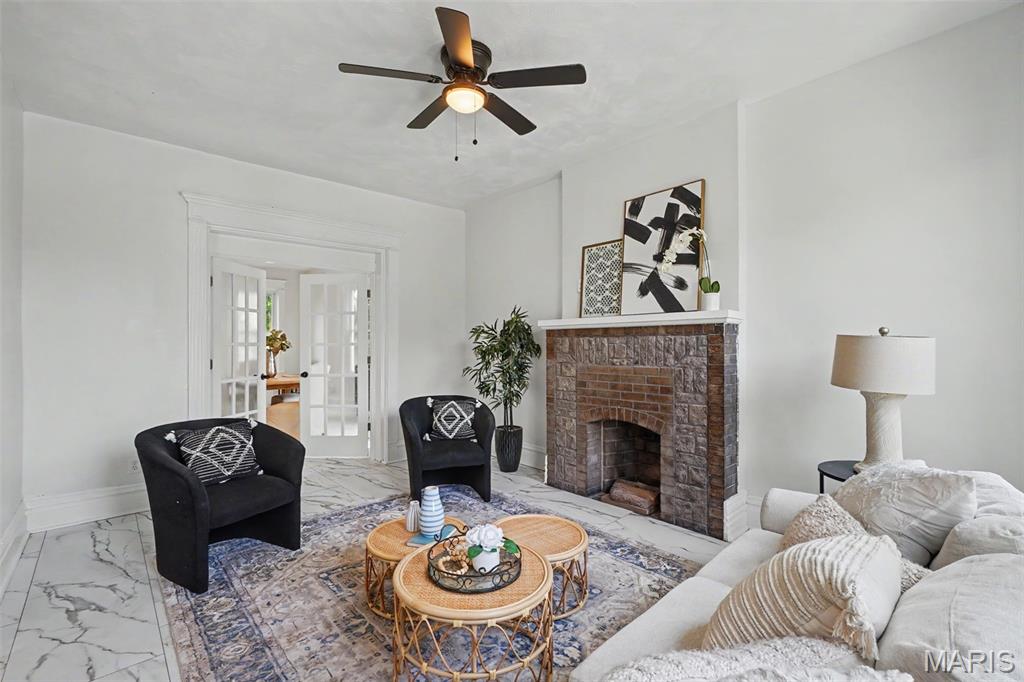
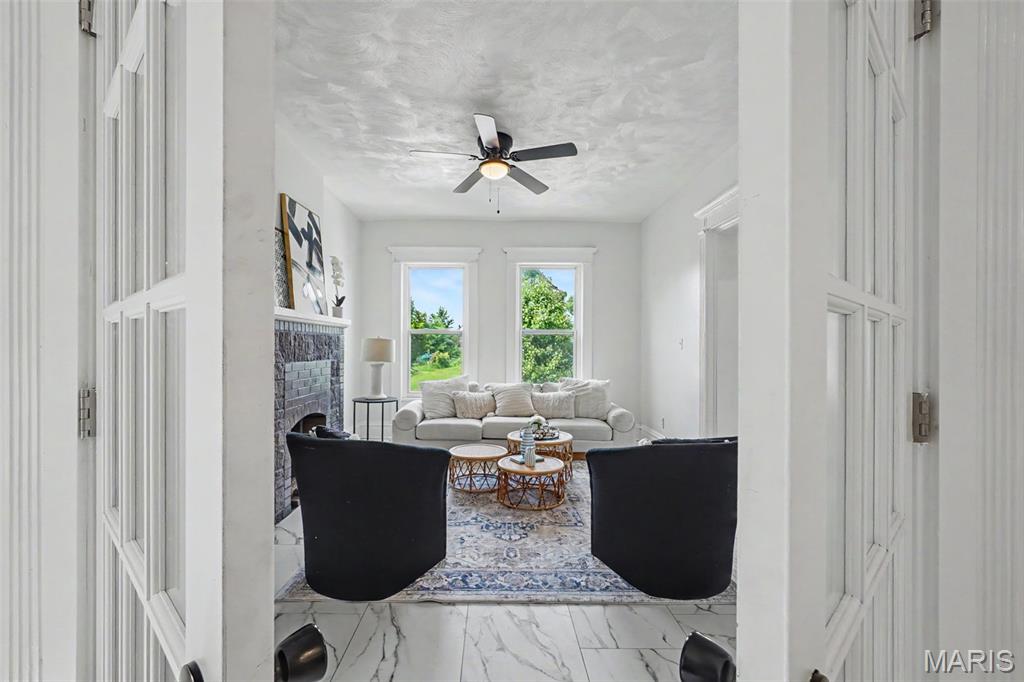
Living Room
16x12
Large Front Windows Allowing Much Natural Light & Decorative Fireplace
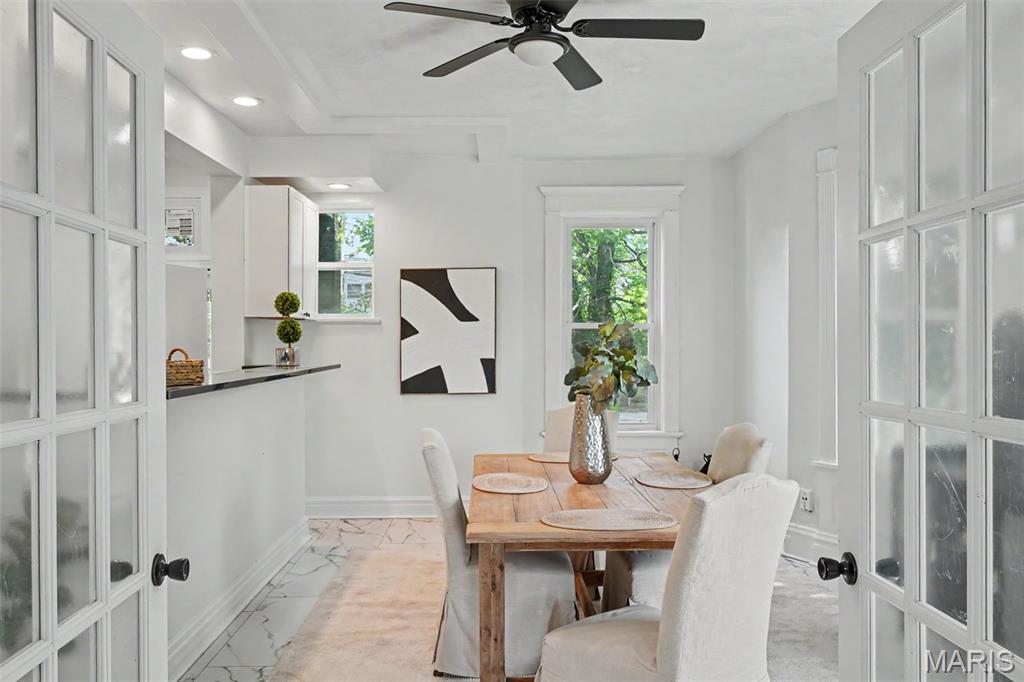
Dining Room
18x14
Dining Room with Extra-Long Breakfast Bar & Space for Seating up to 12 at Dining Table
Kitchen
11x11
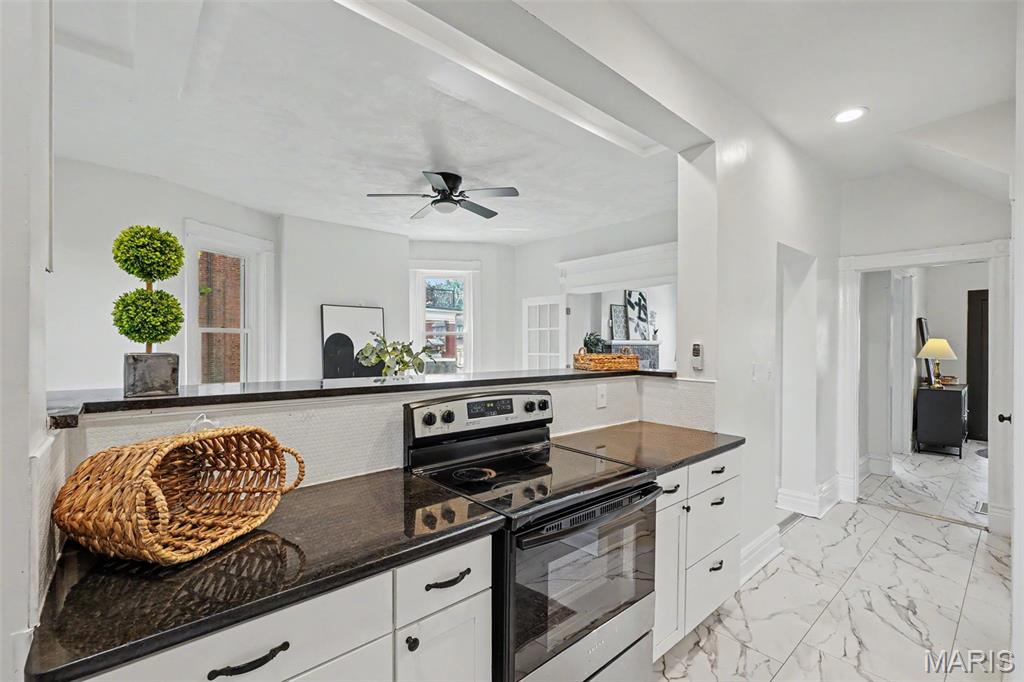
Galley Kitchen Opens to Back Yard and Alley/Driveway
Bathroom
5x4
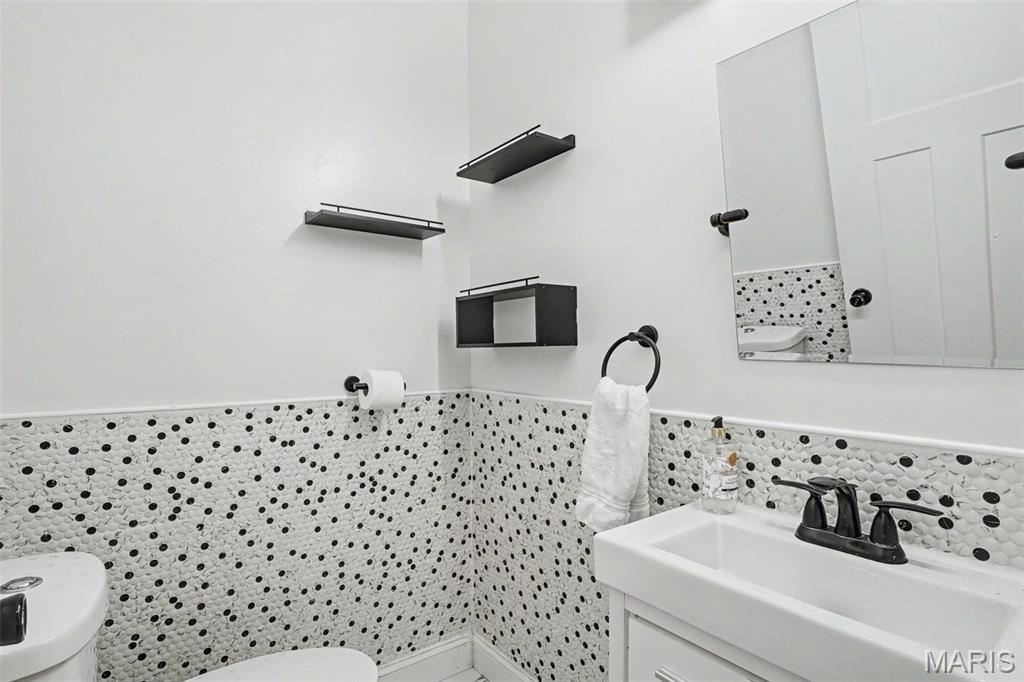
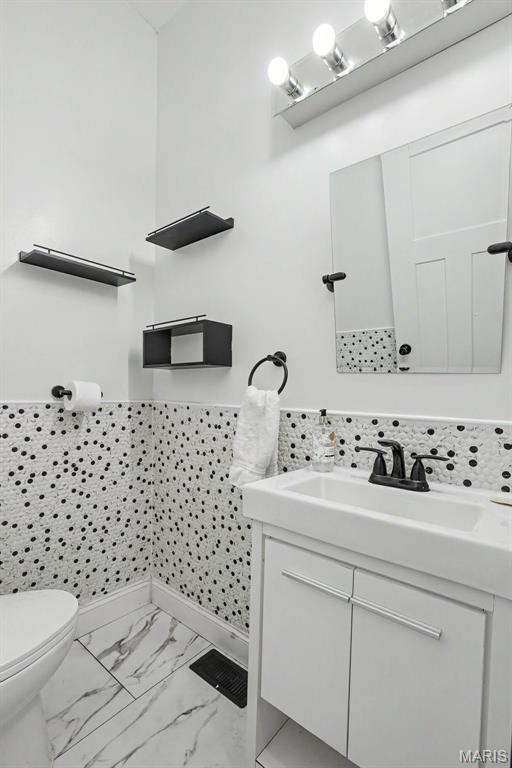
Powder Room Between Foyer and Kitchen
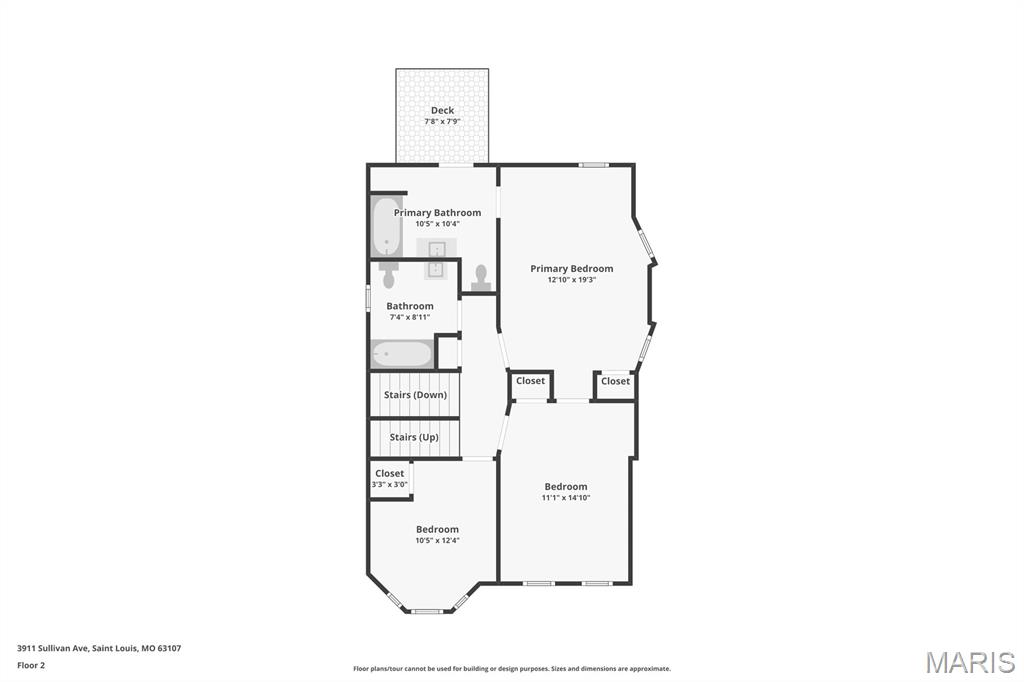
Primary Bedroom
19x13
Large Primary with Ensuite Full Bath Overlooks Back of the Home
Bedroom 2
15x11
Large Front Bedroom Connects to Primary
Primary Bathroom
10x10
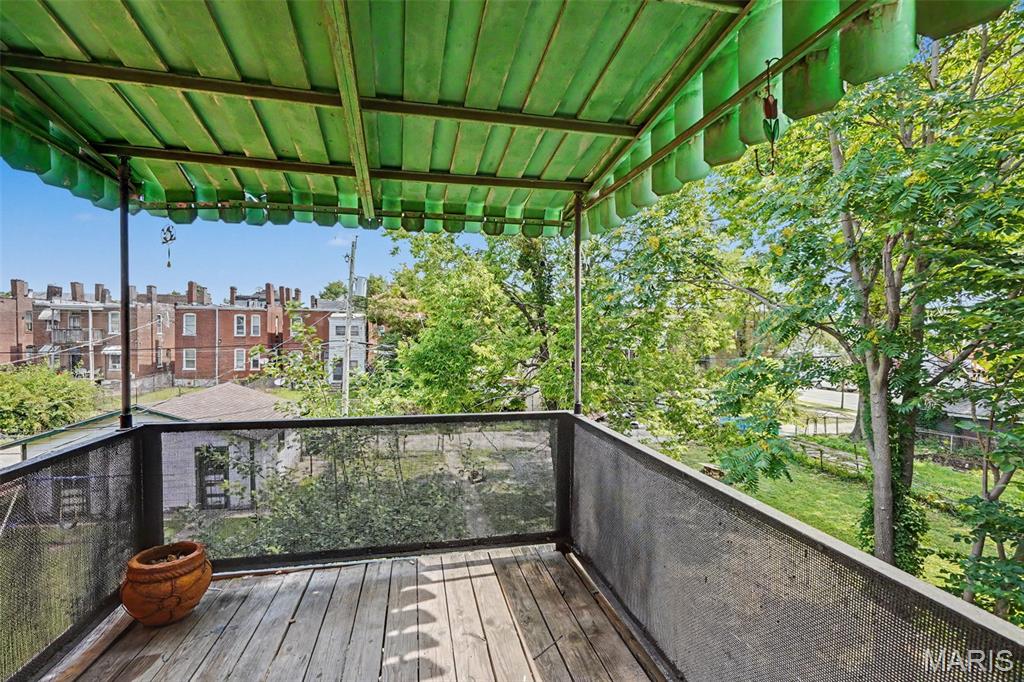
Full Primary Ensuite with Exit to Balcony Overlooking Back Yard
Bedroom 3
12x10
Front Bedroom Best for Twin, Daybed, or Office
Bathroom 3
9x7
Large Full Bath on 2nd Level
Bedroom 4
17x14
Large Bedroom Overlooking Back Yard
Bedroom 5
15x11
Large Bedroom Overlooking Back Yard
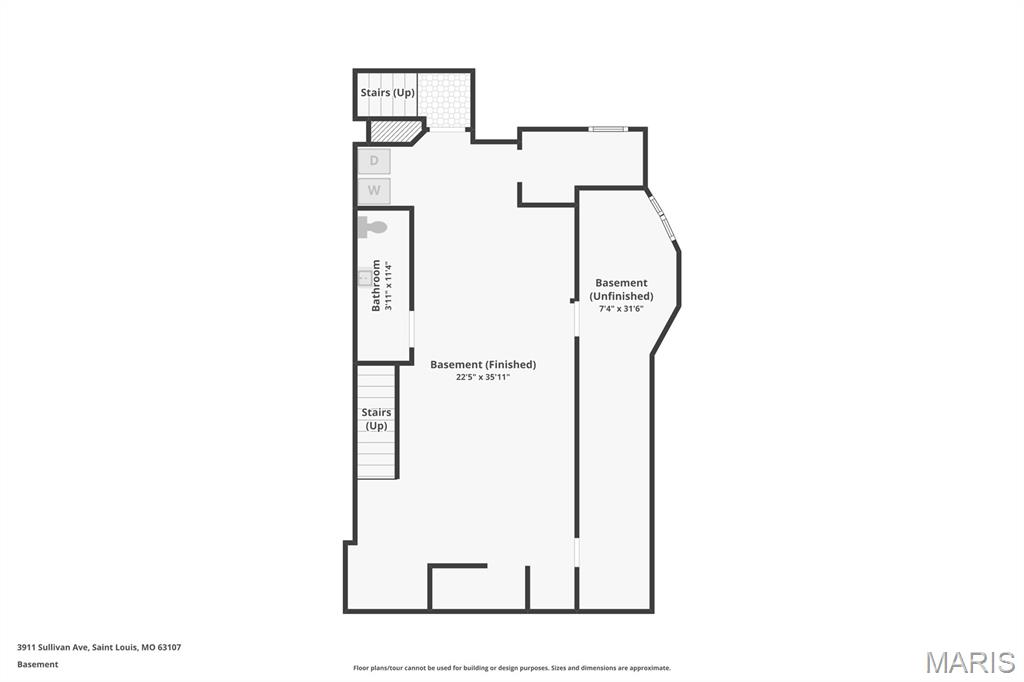
Basement
36x25
Large Main Room in Basement w/ drywall walls & painted concrete floors
Bathroom 4
11x4
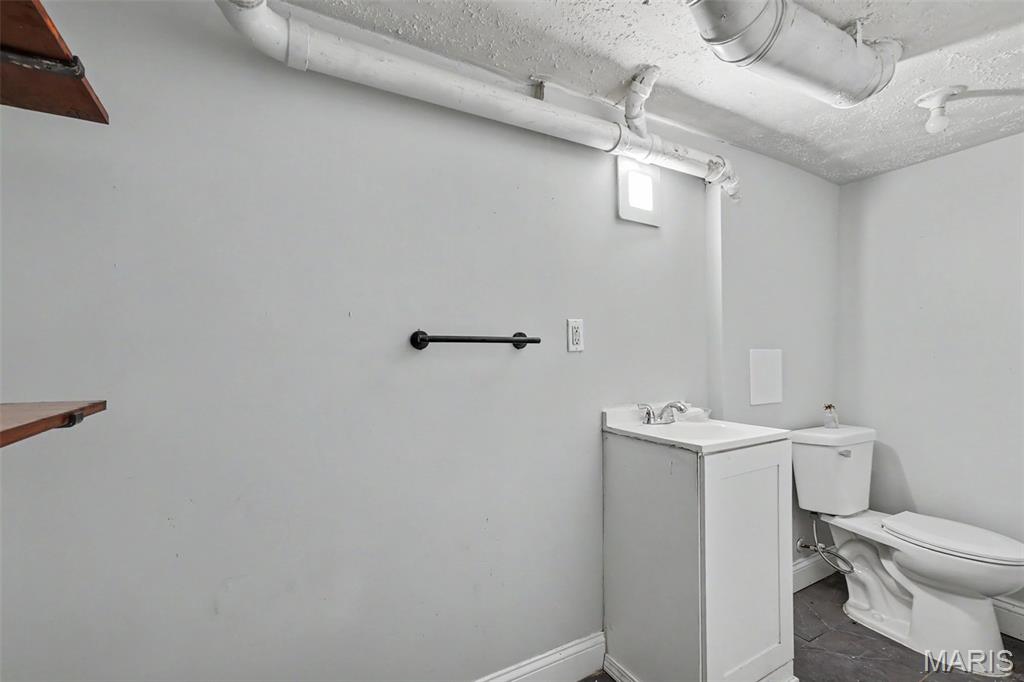
Lower Level Half Bath
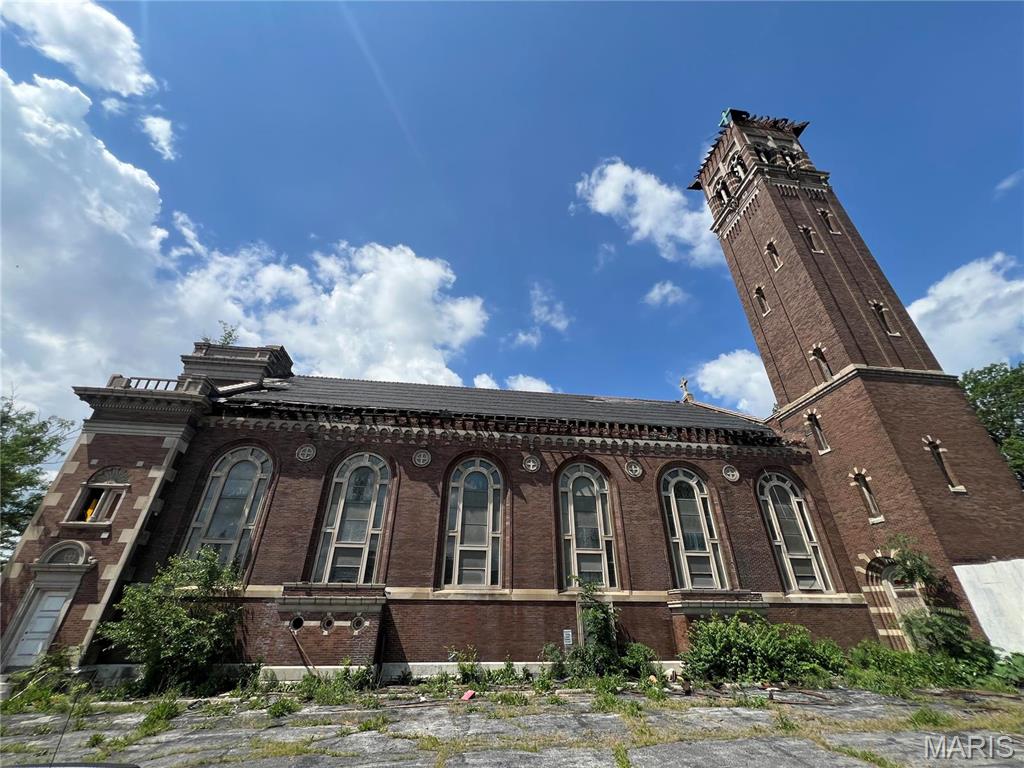
VERY MOTIVATED SELLER! Welcome to a rare opportunity to own a piece of St. Louis history. This iconic 1916 landmark church and administration building, complete with a majestic bell tower, offers an extraordinary blend of architectural beauty, historical significance, and versatile space. Located in the heart of St. Louis, MO, this property is perfect for a variety of uses, including a worship center, event venue, community center, or even a unique residential conversion. 2035-2047 E Grand Ave., St. Louis, Church and Administrative Building For Sale. Location: Downtown
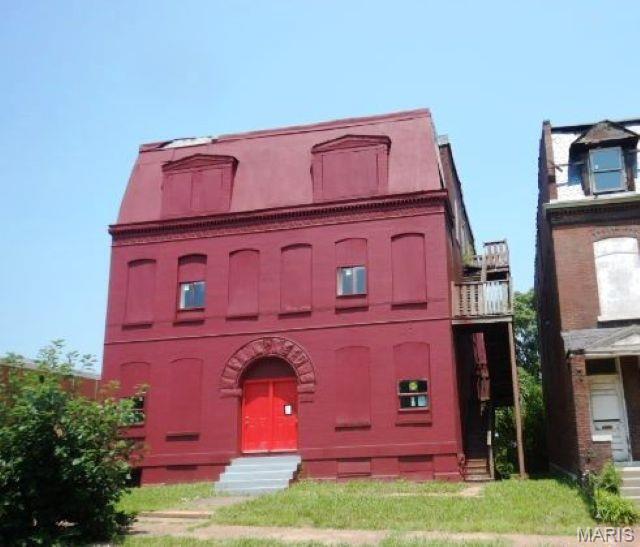
What a find! Can you believe the size of this building!! Over 7200 sq ft. for you to decide whether to leave it as 4 units or finish the conversion to 2 units. Either way you go, it could be an income producing masterpiece when you are finished. The potential is just sitting there waiting on you. And the location, so close to Crown Candy Kitchen....I can taste their famous BLT now. Old North St. Louis is experiencing quite a bit of restoration and you don't want to miss out on the opportunity. To submit offers/bids or view additional details, please visit www.NextDoorAuctions.com. All offers/bids will be subject to Seller Approval (minimums may apply).

Will need full rehab
