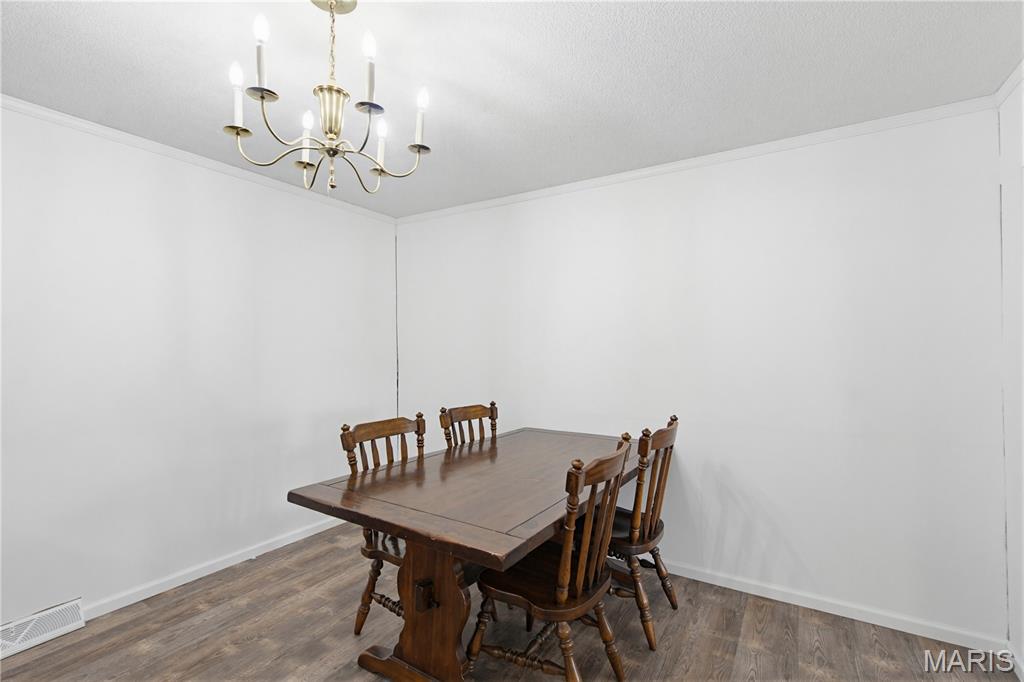
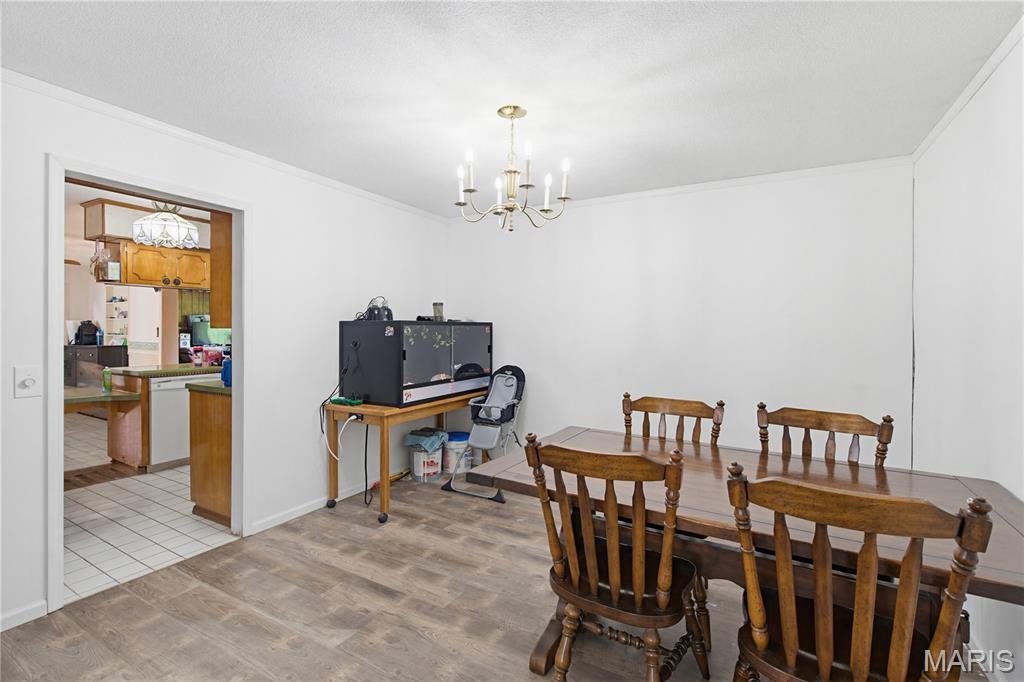
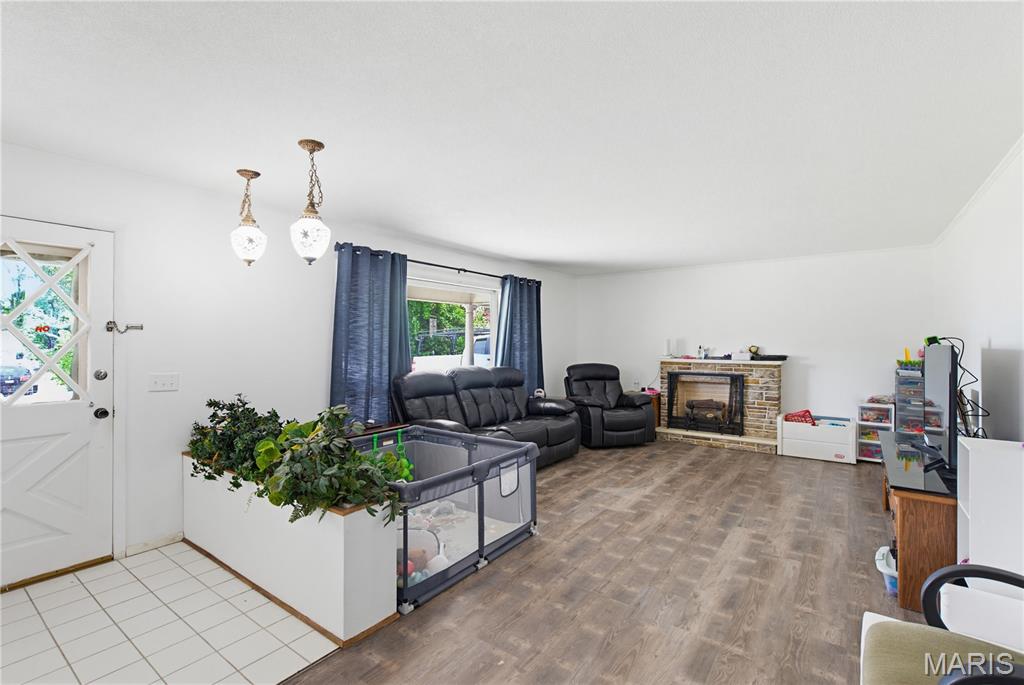
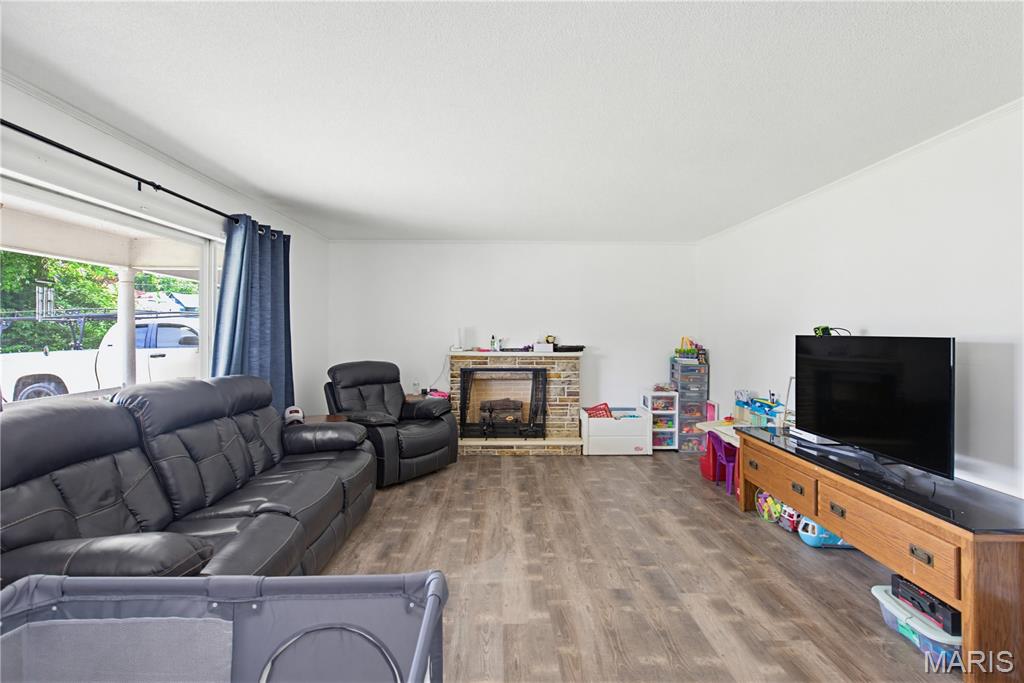
Large Living room half open from dining room for more entertaining.
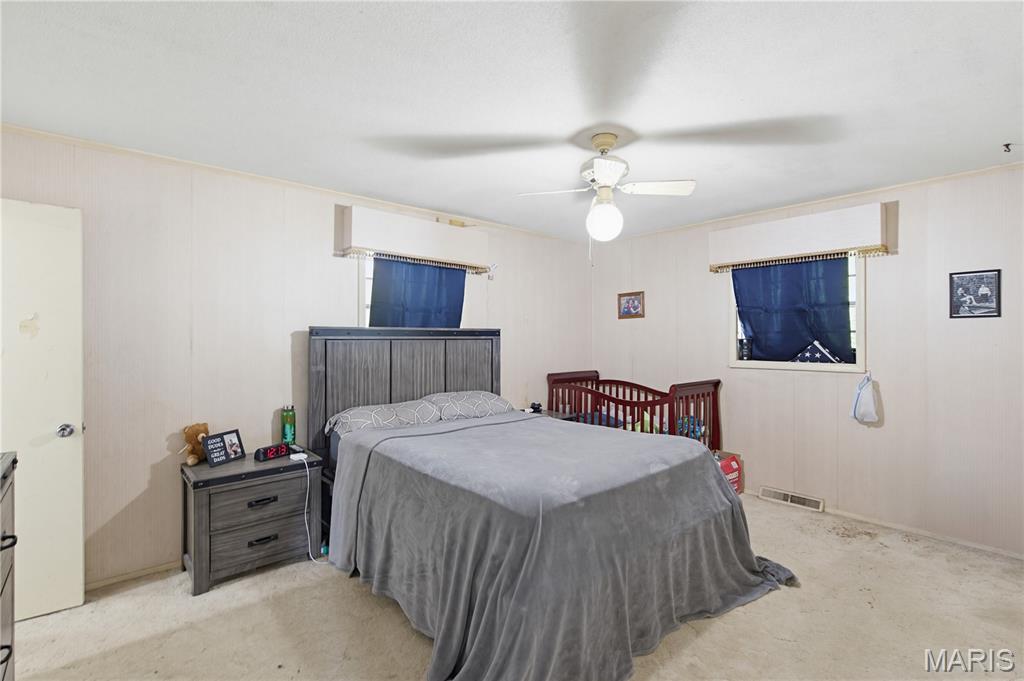
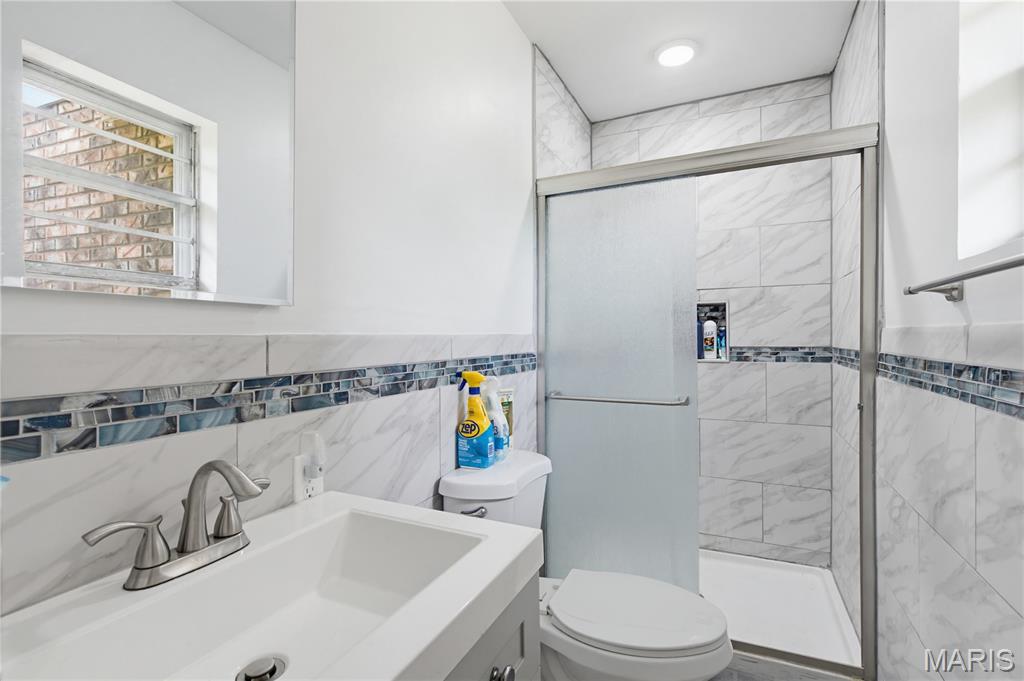
Master bath nice remodel.
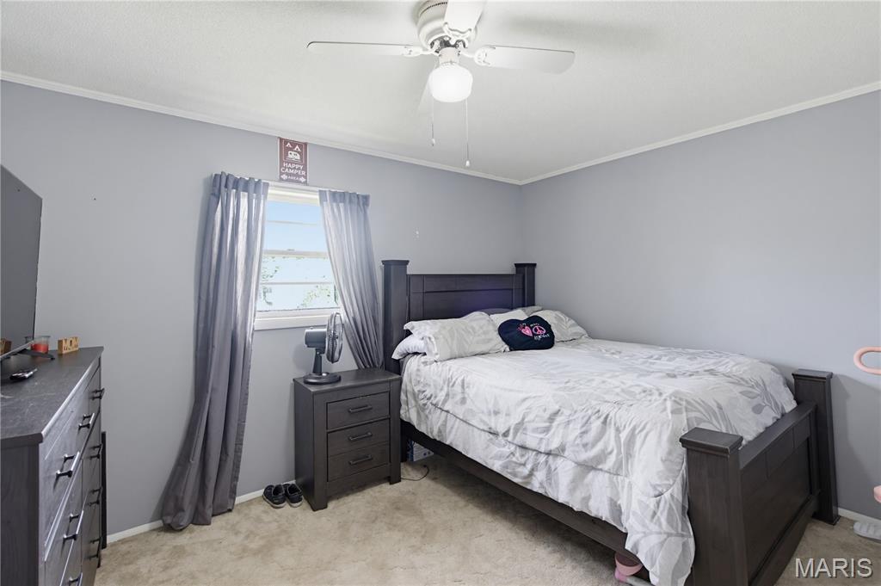
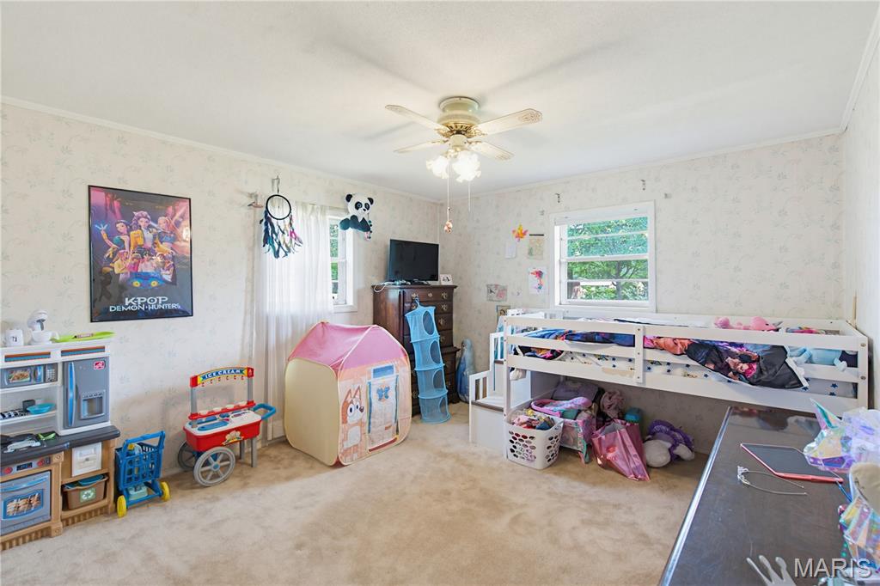
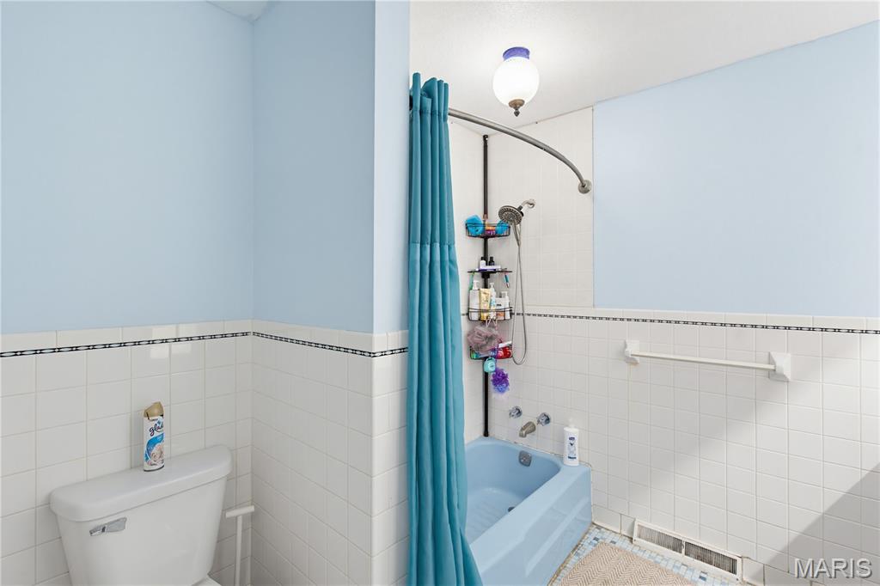
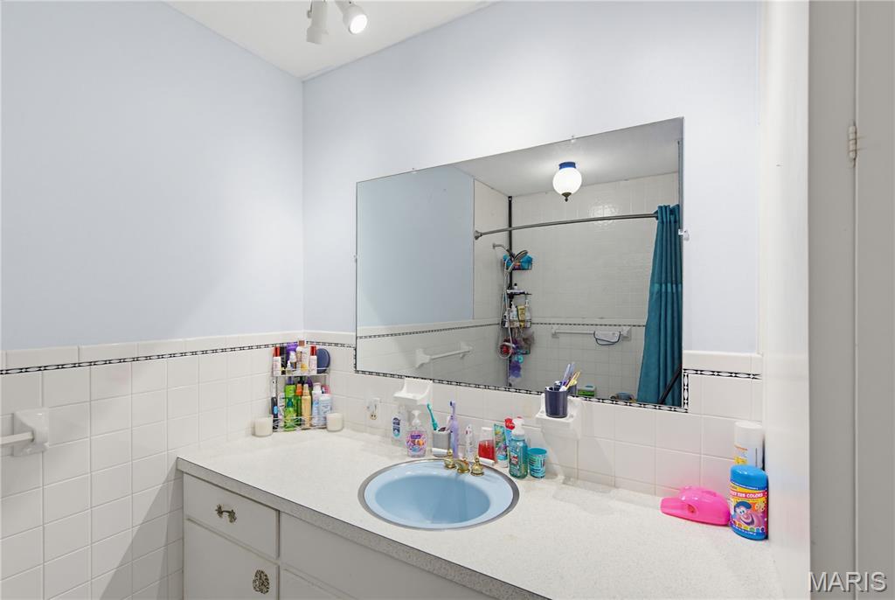
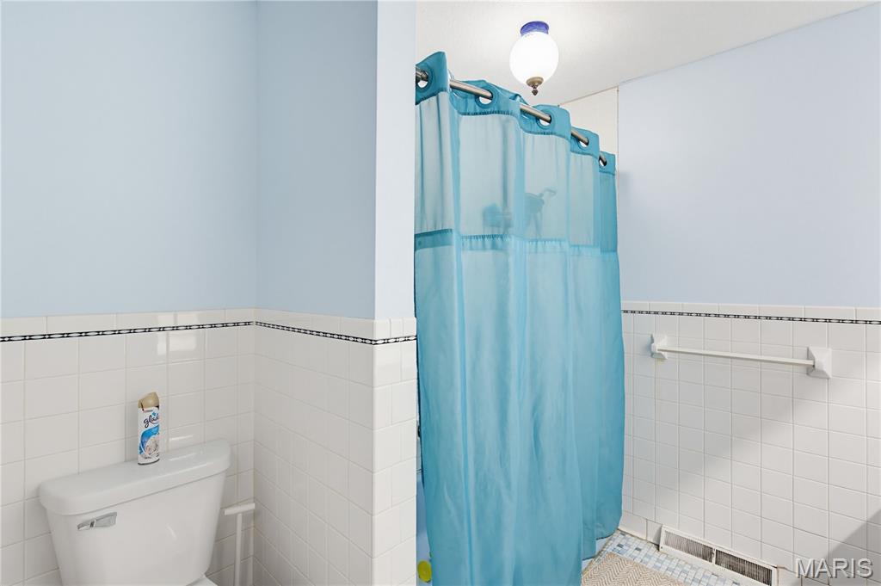
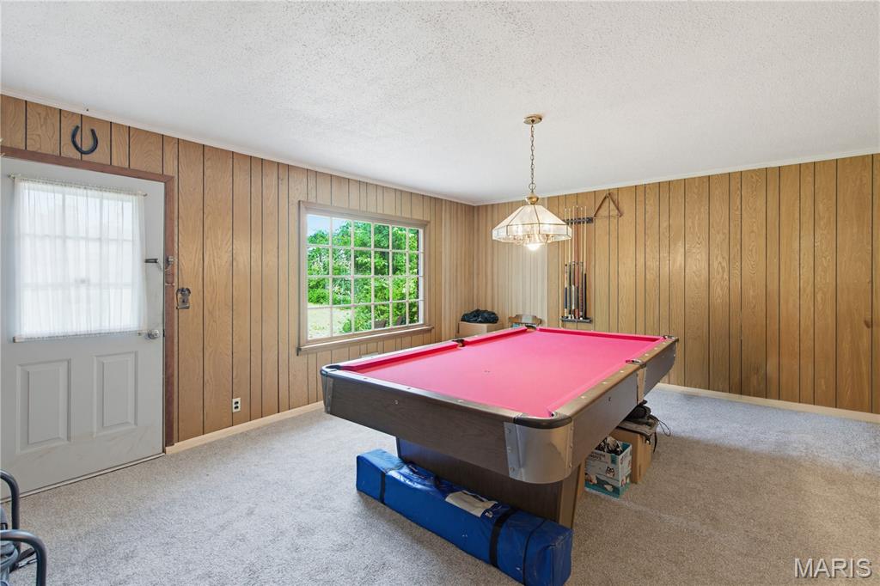
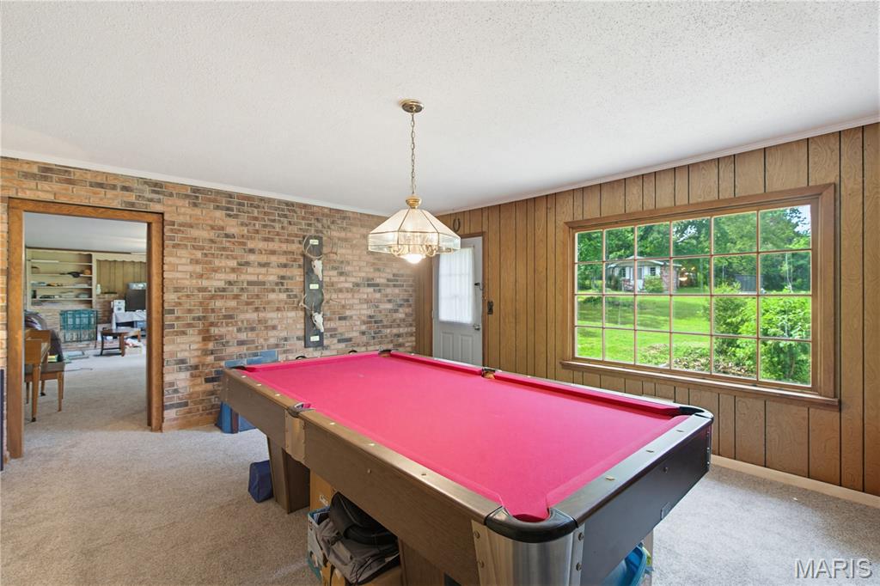
Bonus Pool Table Room

2nd large living area

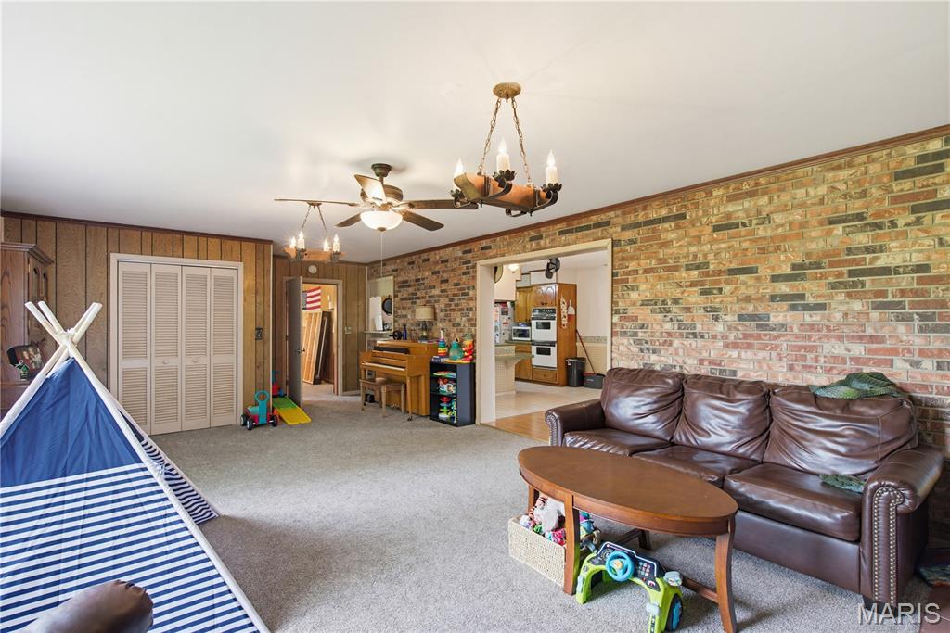

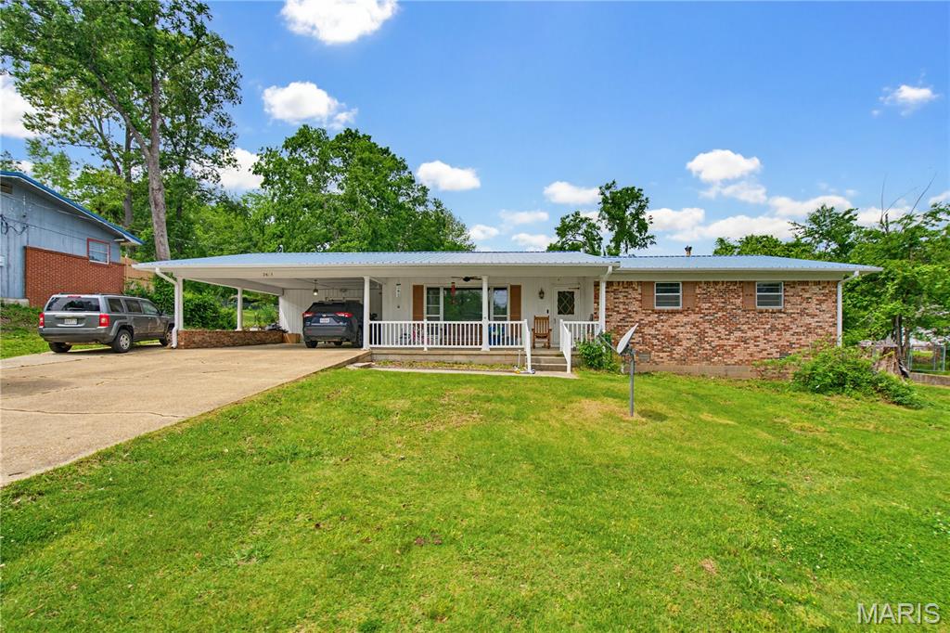
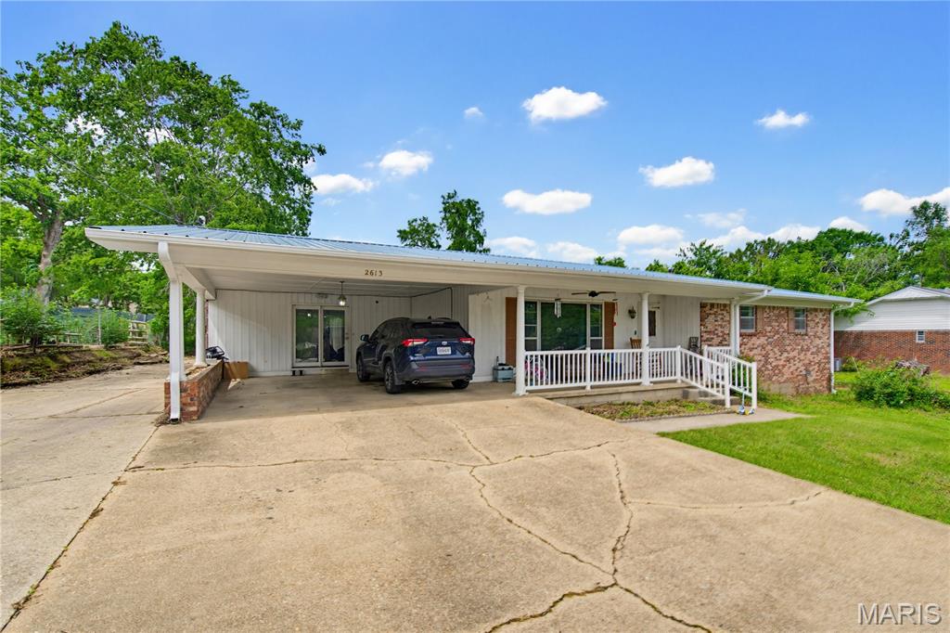
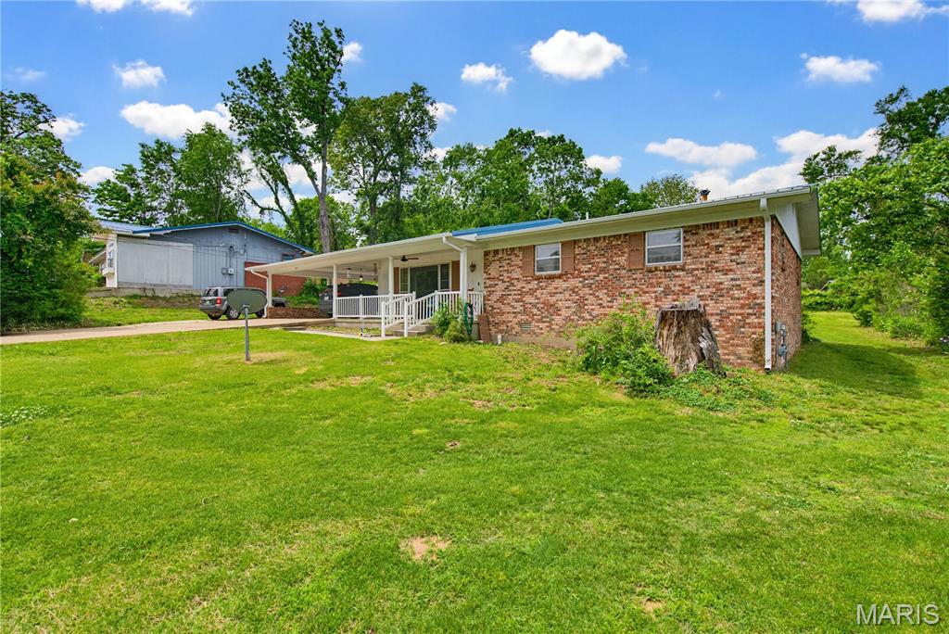
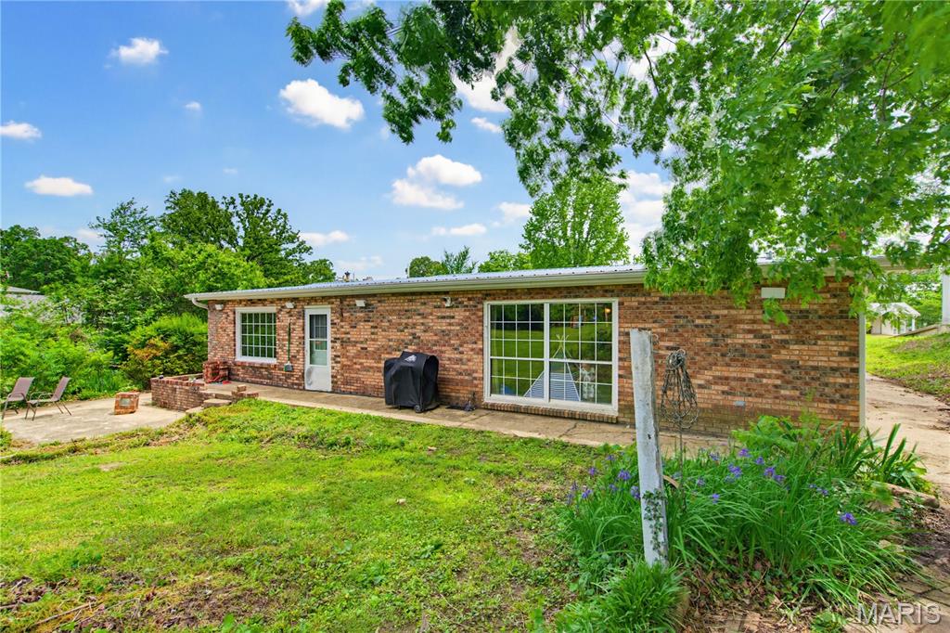
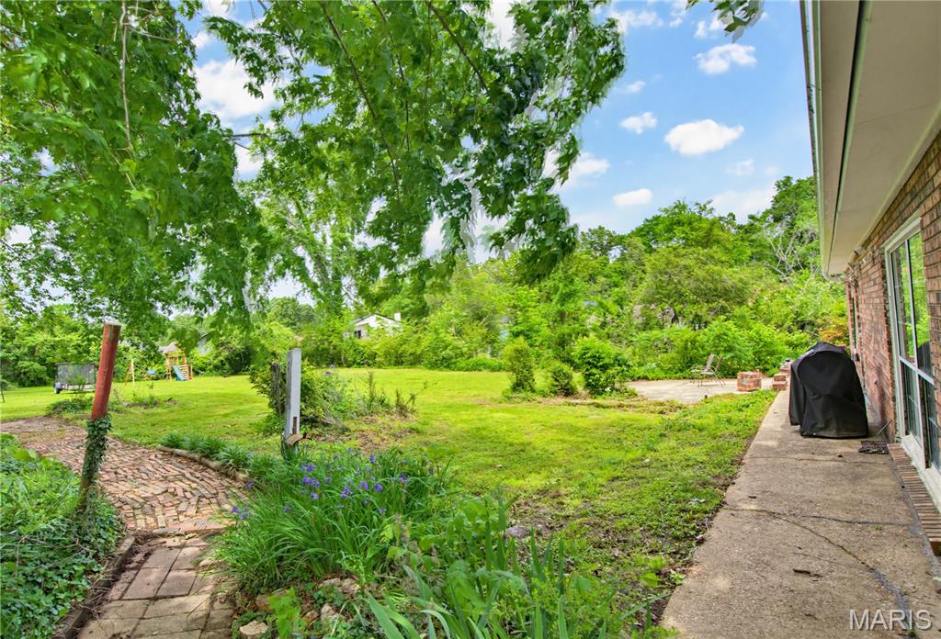
Updated, motivated, large 3 bedroom 2 full bath home has so much to offer and a chance to spread out. The bonus pool room could easily be a 4th bedroom, and the 2nd living room is perfect for hosting family or just getting control of the TV for the big game. This home located in desirable north PB right off Barron Rd., has a new metal roof, soffit, facia, and gutters with guards to protect from future maintenance. On top of of that, there is a new heating and cooling system; and in the worst conditions has a gas log vent-less fire place and a wood stove in 2nd living room. The primary bathroom and plumbing has been updated with beautiful tiled shower. The common areas of the home have all been painted and have new luxury vinyl plank flooring, new base, and trim installed. If that is not enough to make this your home, there is large private backyard and storage shed for tools, toys and hobbies.

3 Beds

2 Baths

2,544 sq.ft

$0 per sq.ft

Ranch
$ 229,000
Active
0
26052077
3
2
2,544
De Armans Sub
Poplar Bluff
Poplar Bluff R-I
Butler
Residential
Ranch
Residential
$1,008
Last 6 closed homes in this zip.
| Address | Bd/Ba | SqFt | List | Sold | Closed |
|---|---|---|---|---|---|
| 2316 Orr Road, Poplar Bluff, MO 63901 | 3/2 | 1,150 | $189,900 | $180,000 94.8% of ask |
Sep 4, 2026 |
| 205 Berkshire, Poplar Bluff, MO 63901 | 3/2 | 1,611 | $269,900 | $269,000 99.7% of ask |
Sep 4, 2026 |
| 3795 Wildwood Path, Poplar Bluff, MO 63901 | 3/2 | 1,692 | $269,900 | $255,000 94.5% of ask |
Sep 4, 2026 |
| 1723 Sunset Drive, Poplar Bluff, MO 63901 | 3/2 | 1,691 | $194,900 | $198,000 101.6% of ask |
Sep 4, 2026 |
| 3603 McLane Drive, Poplar Bluff, MO 63901 | 3/3 | 2,735 | $399,900 | $375,000 93.8% of ask |
Sep 4, 2026 |
| 1804 Zehm Avenue, Poplar Bluff, MO 63901 | 4/3 | 1,556 | $189,000 | $184,500 97.6% of ask |
Sep 1, 2026 |
Estimate your monthly payment. Adjust the sliders below.
Estimate only. Not a loan offer. Consult a lender for an accurate quote, including HOA fees, PMI, and current rates.
Recreation Room
15x24
Game Room
18x15
Pool Table Room
Utility Room
15x15
Entry from Carport Laundry attached
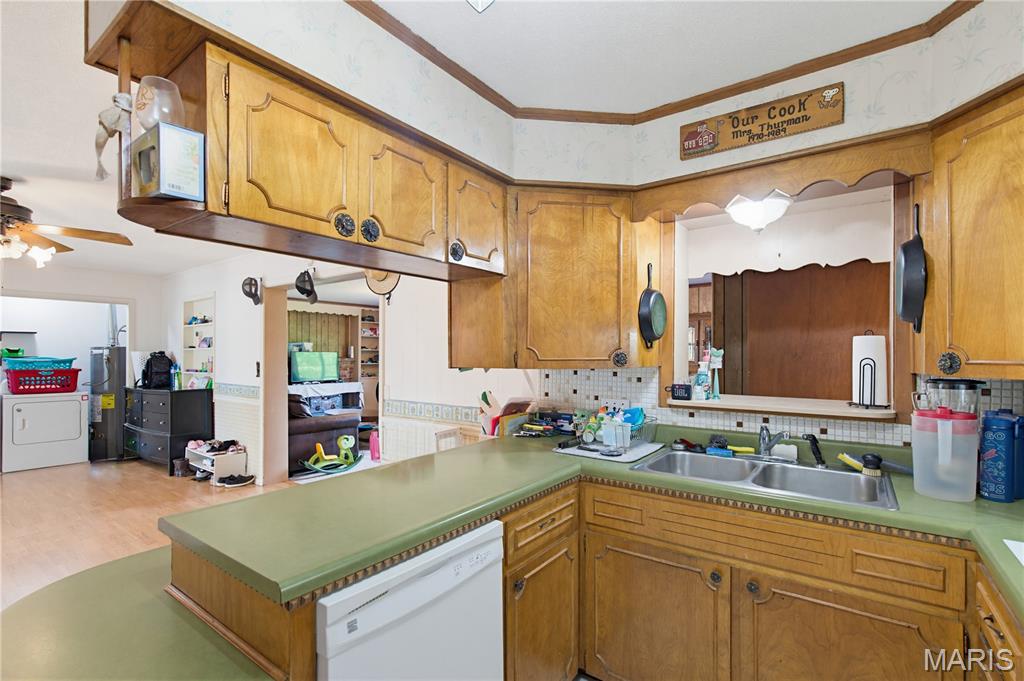
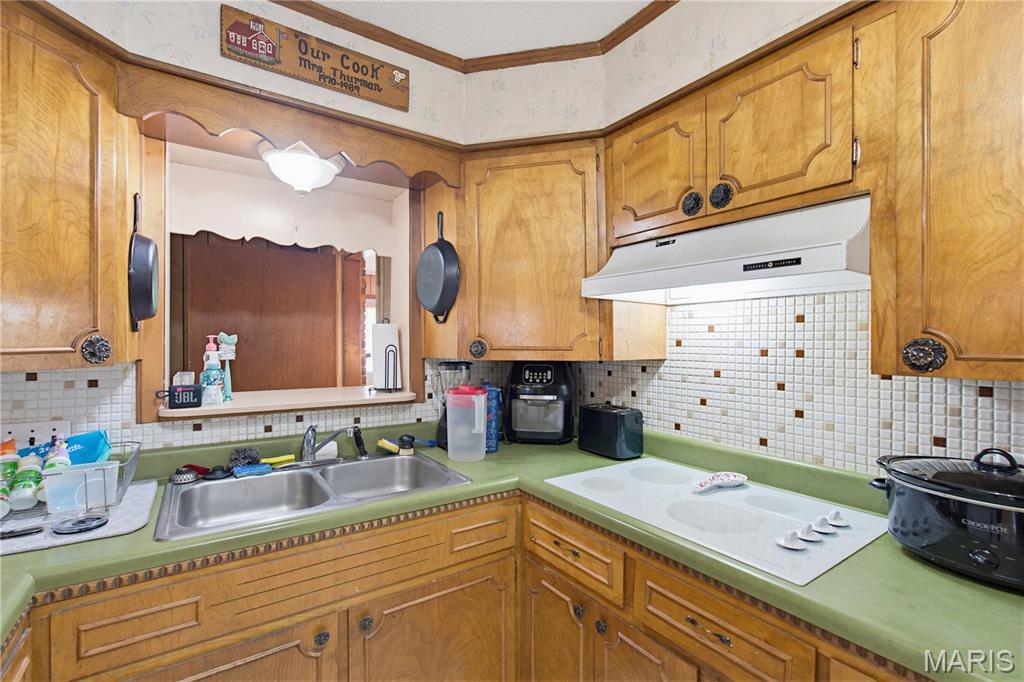
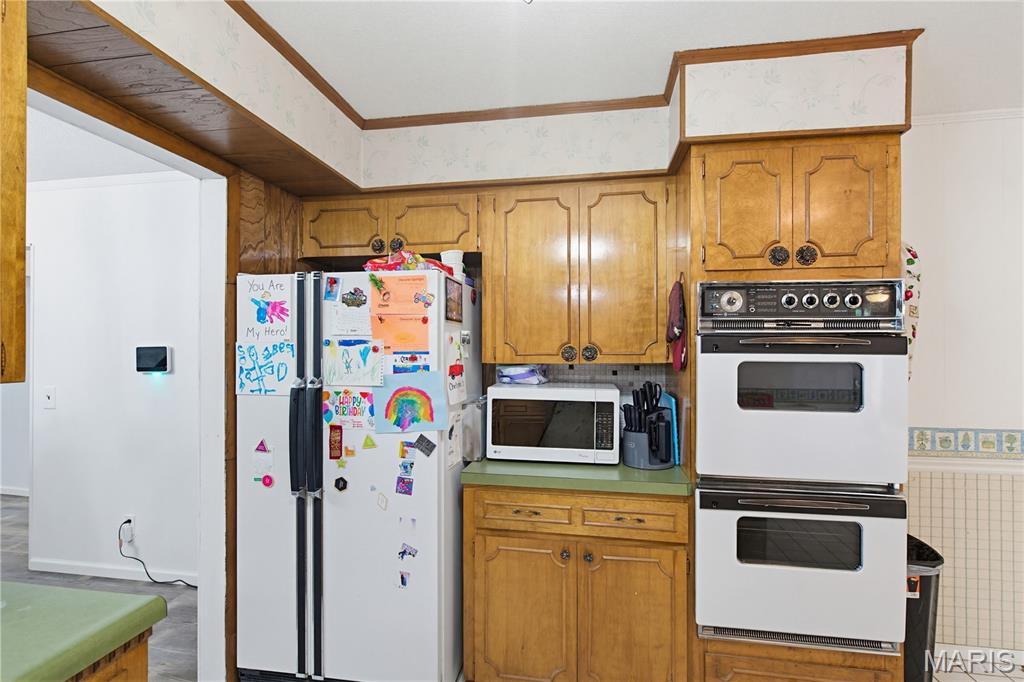
Kitchen
13x12
Centrally located
Dining Room
12x12
Off kitchen
Living Room
14.5x24
Front of house living room
Primary Bedroom
12x16
Primary Bathroom
8x4
Bathroom 2
8x7.5
Bedroom 2
13.5x12
Bedroom 3
12.5x10
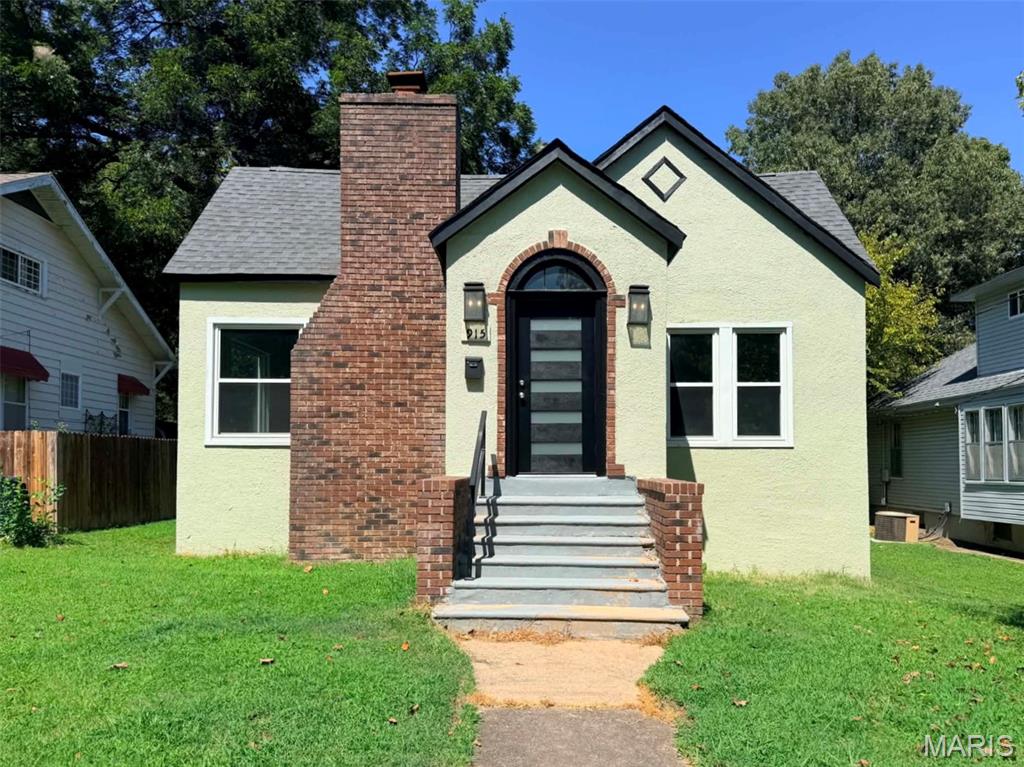
Coming Soon!! Newly renovated 2-Bedroom Home with Walk-Out Basement! This charming 2 bed, 1 bath home features fresh paint, modern upgrades while keeping it's 1910 bungalow character. Entering through the foyer, step into the spacious living room with original hardwood floors and beautiful brick mantled fireplace that opens up to a large dining room. The bedrooms are on opposite sides of the bathroom, both featuring walk-in closet space. The kitchen, bathroom and laundry room are updated with Lifeproof brand luxury vinyl tile. New cabinets, counter tops, appliances and fixtures in kitchen and bathroom. Lots of natural light inside with large windows all the way around. Downstairs is an unfinished walk-out basement, providing flexible space for hobbies, storage and easy access to utilities. Private driveway is accessible behind the home via alleyway and additional on-street parking in front. All electric. New roof in 2025. Located in the heart of Poplar Bluff. Oak Grove School district. 915 Cynthia Street, Poplar Bluff. $124,900. The seller is putting on finishing touches and we will have updated photos ready soon. Call to schedule your showing.
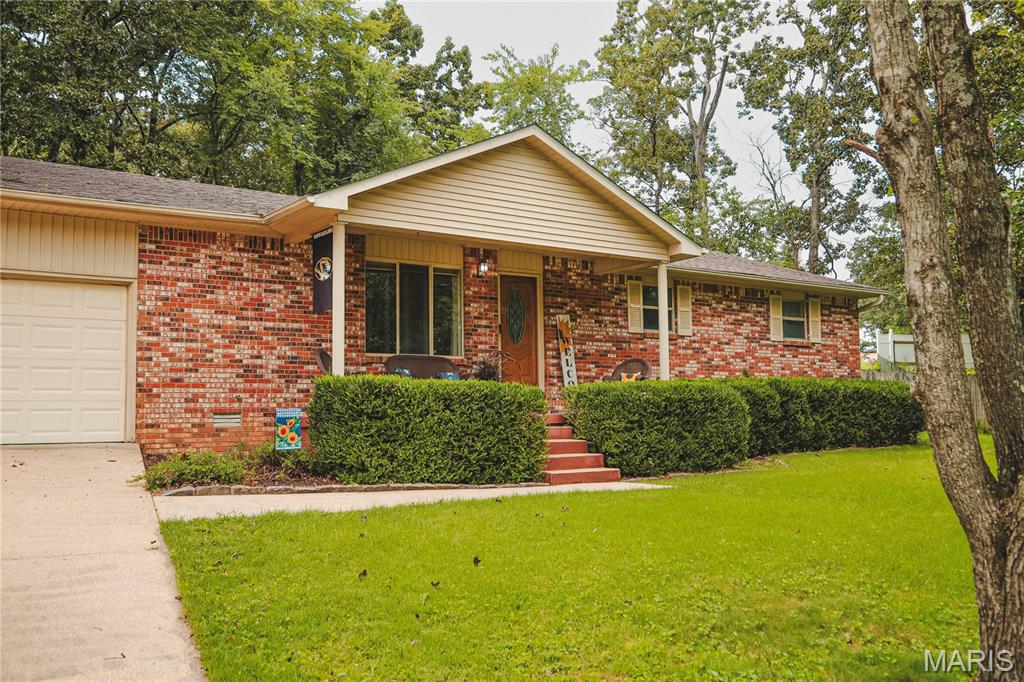
Spacious ranch-over 2400 sq ft finished-on a cul-de-sac with 3 bedrooms (could be 4using basement room), 3 baths, living room, dining room, kitchen and an elevated family room which extends to the patio area. Main level laundry, two car garage, fenced yard. One owner for over 20 years. New Heating & cooling in June 2026 *Roof less than 10 years. All kitchen appliances and washer & dryer included.
?? Turn key ready! ????? Close to local amenities. ?? Close proximity to the VA hospital and the local hospital. ?? Single level living. ?? Fully fenced in backyard. ?? Screened in porch with hot tub. ??Thoughtful landscape all through the front, back, and side yards. Stunningly updated and full of character, this beautifully remodeled 4 bed/3 bath home offers the perfect blend of charm, comfort, and modern convenience in a quiet setting. Nearly every inch has been updated with new lighting fixtures, paint, solid core doors, tinted windows for added privacy, and gorgeous porcelain flooring in family room, dining room, and kitchen. The kitchen also features granite countertops, custom cabinetry, and updated finishes, while the main and primary baths boast custom vanities, granite countertops, and a brand-new luxury primary bath renovation. Cozy up by the fireplace or relax year-round on the screened-in porch with all new screens and included outdoor TV. Major updates include a brand-new roof on the entire home, new gutters, brand-new HVAC system, new fencing, and warranties on the windows and HVAC for added peace of mind. Appliances stay, including the washer and dryer, making this home truly move-in ready. Additional features include cellulose blinds, Pecky Cypress accents adding unique character, cedar lined closets all throughout the home, and thoughtful updates in every space. Outside, the property is a gardener’s dream with peach, nectarine, and apple trees, grape vines, blackberry, blueberry, and elderberry bushes, plus multiple raised garden beds ready for the next season. The hot tub and fire pit create the perfect outdoor retreat to enjoy this peaceful property. Character, charm, and updates are everywhere you look in this one-of-a-kind home!
