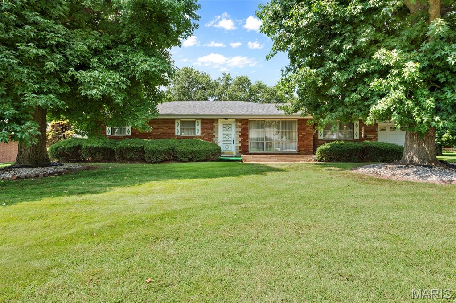
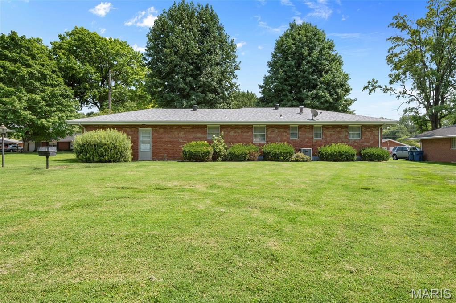
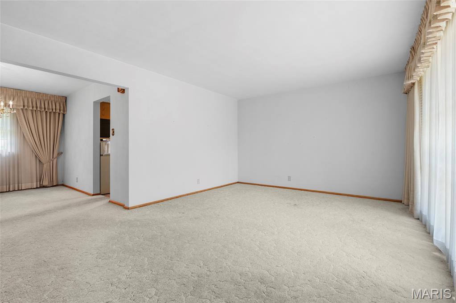
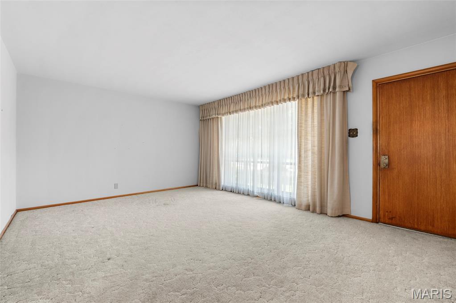
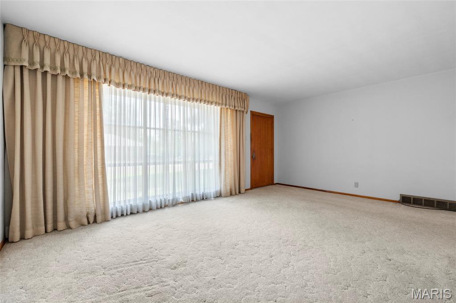
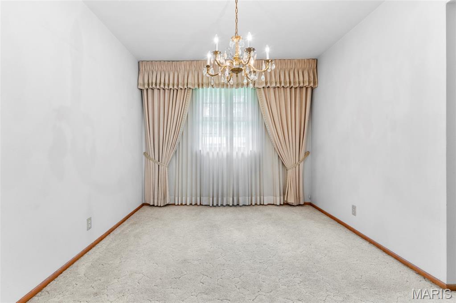
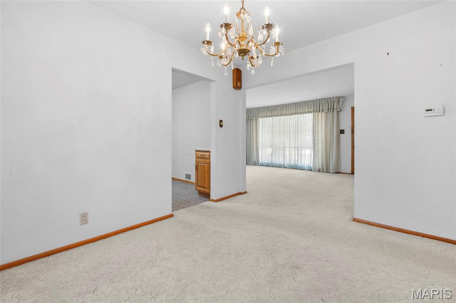
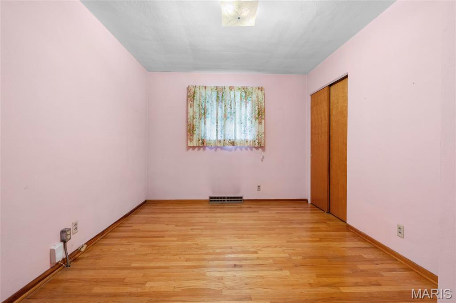
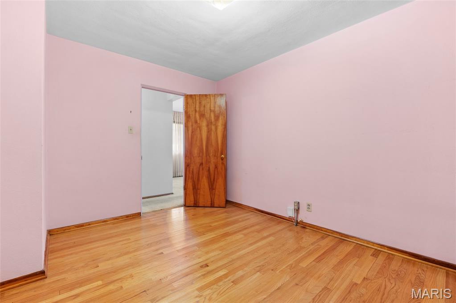
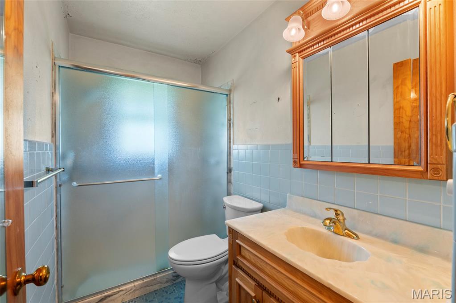
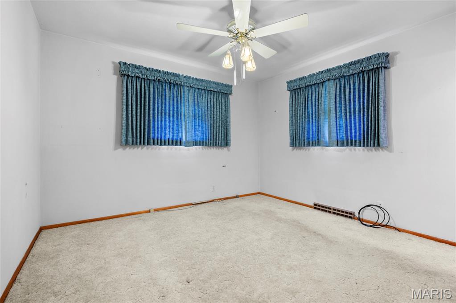
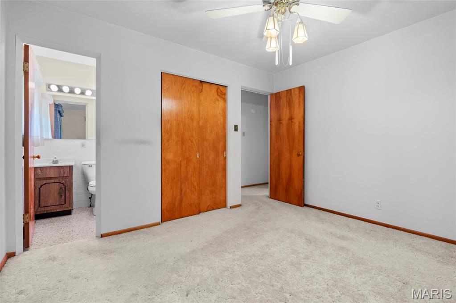
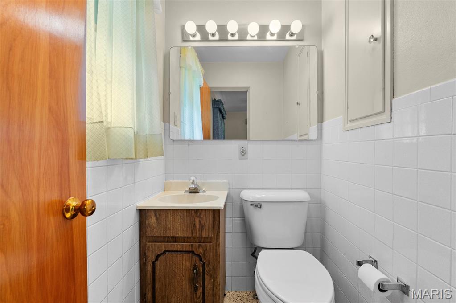
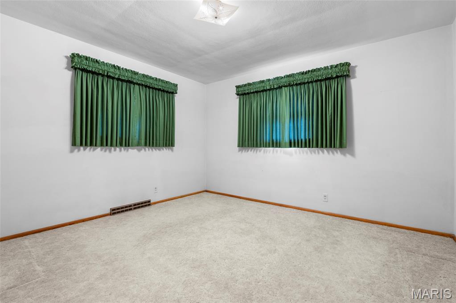
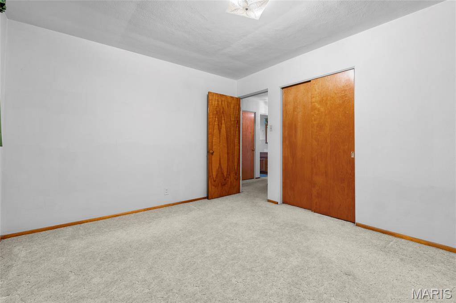
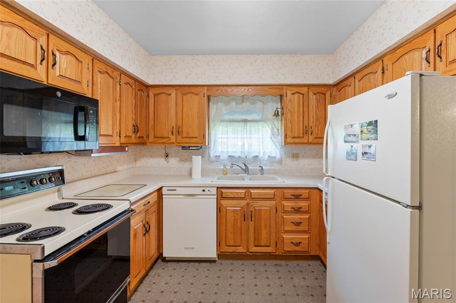
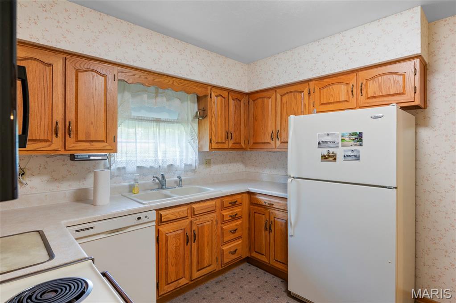
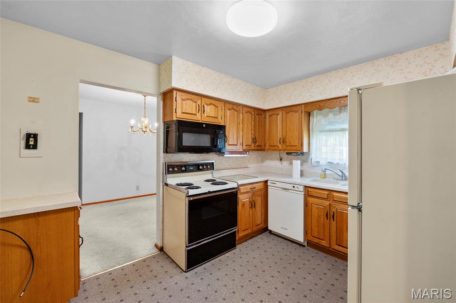
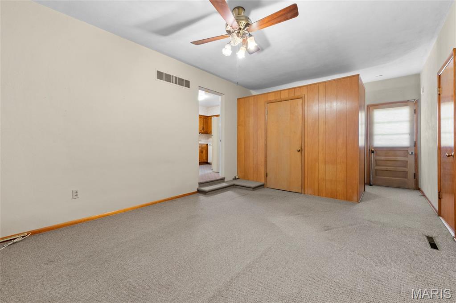
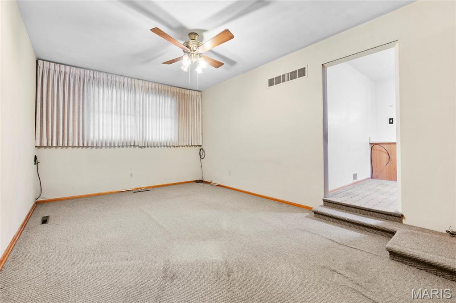
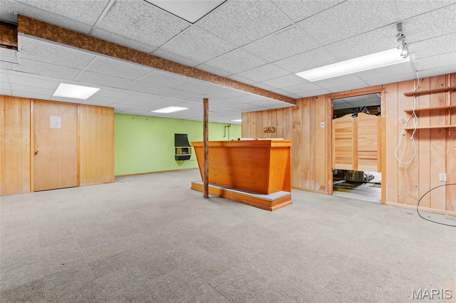
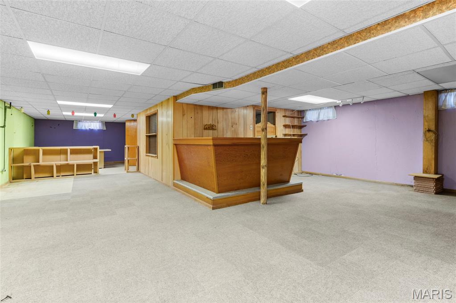
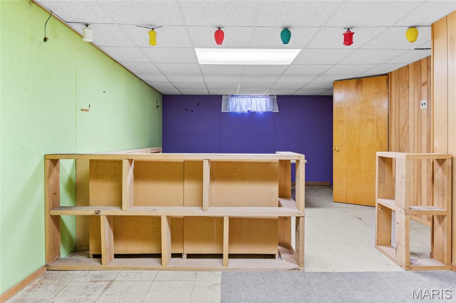
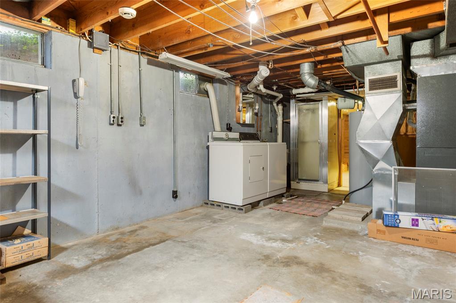
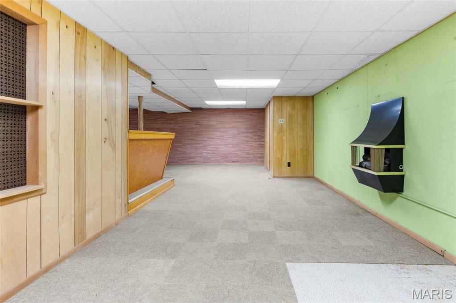
Welcome to this well-maintained all-brick ranch offering comfortable one-level living, a spacious yard, and a convenient Collinsville location. The home features an attached one-car garage and a large, level backyard with plenty of room to enjoy outdoor living, gardening, or entertaining. Several major components have been updated over the years, including the furnace and air conditioning in January 2021, roof in February 2023, gutters and garage door opener in June 2019, and hall shower in August 2017. The interior offers a solid foundation for the next owner to personalize and update to suit their own style and preferences. The property is held in a trust as part of an estate and is being sold AS IS. Seller will make no repairs and will not provide or complete the City of Collinsville occupancy inspection or requirements. A great opportunity for a buyer looking for a solid brick home with important mechanical updates, a generous yard, and the ability to make the space their own.

3 Beds

2 Baths

1,719 sq.ft

$0 per sq.ft

Ranch
$ 175,000
Pending
0
26051992
3
2
1,719
829
Dieus Third Add
Collinsville DIST 10
Madison-IL
Residential
Ranch
Residential
$3,167
Last 6 closed homes in this zip.
| Address | Bd/Ba | SqFt | List | Sold | Closed |
|---|---|---|---|---|---|
| 109 Dale Avenue, Collinsville, IL 62234 | 3/2 | 1,272 | $225,000 | $218,000 96.9% of ask |
Sep 4, 2026 |
| 119 Westwood Street, Collinsville, IL 62234 | 4/2 | 1,200 | $179,900 | $170,000 94.5% of ask |
Sep 2, 2026 |
| 7 Linden Court, Collinsville, IL 62234 | 3/4 | 2,913 | $535,000 | $520,000 97.2% of ask |
Sep 1, 2026 |
| 113 N Wilson Heights Road, Collinsville, IL 62234 | 5/1 | 2,118 | $204,900 | $185,000 90.3% of ask |
Sep 1, 2026 |
| 5906 Galli Lane, Collinsville, IL 62234 | 4/4 | 2,176 | $415,000 | $415,000 100% of ask |
Sep 1, 2026 |
| 1111 Arrowhead Drive, Caseyville, IL 62234 | 0/0 | -- | $410,000 | $410,000 100% of ask |
Aug 31, 2026 |
Estimate your monthly payment. Adjust the sliders below.
Estimate only. Not a loan offer. Consult a lender for an accurate quote, including HOA fees, PMI, and current rates.
Living Room
18x13
Dining Room
10x11
Kitchen
10x12
Primary Bedroom
11x11
Primary Bathroom
5x4
Bedroom 2
11x13
Bathroom 3
9x13
Bathroom 2
5x8
Recreation Room
28x25
Bonus Room
13x12
Utility Room
25x14
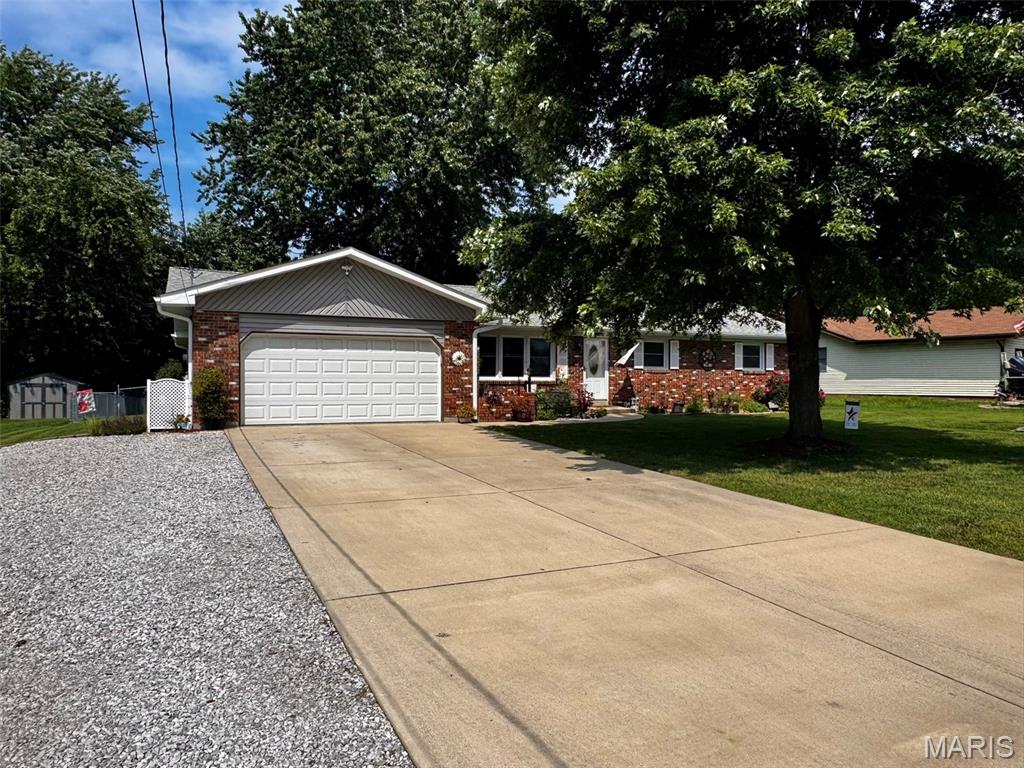
Welcome home to 216 Willow Dr. in Collinsville, IL! This home is coming soon and will be active for showings beginning September 11th. Additional property details and photos will be added on September 9th, so be sure to check back! Updates, updates, updates! Since 2020, this home has undergone numerous improvements, offering buyers the opportunity to enjoy a home that has been thoughtfully updated and well cared for.
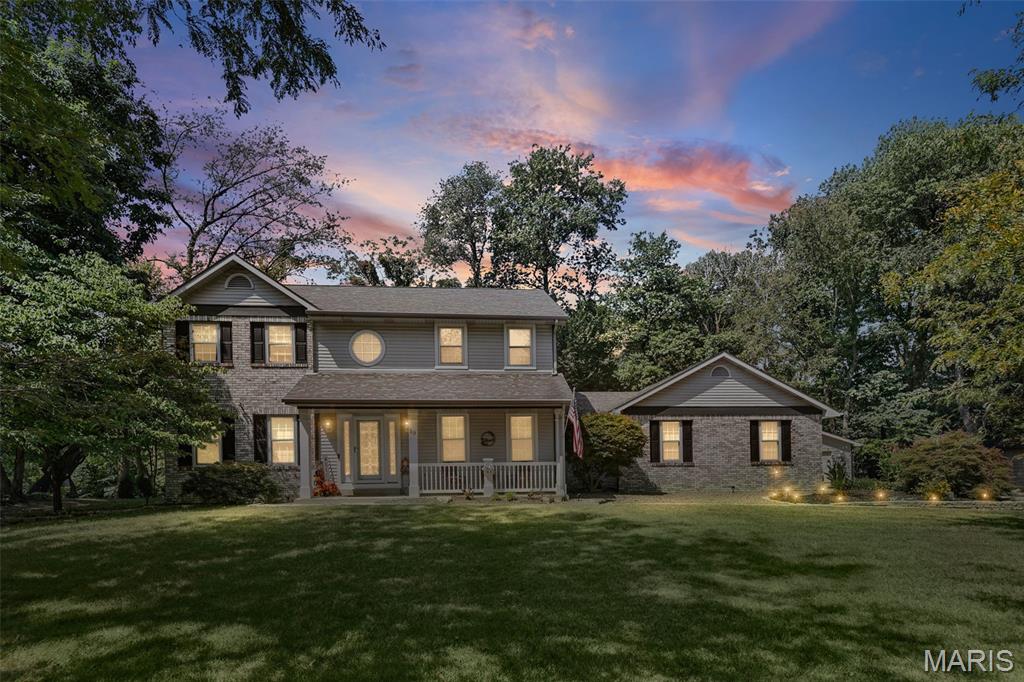
This is the opportunity you've been waiting for! Situated on 1.2 acres in the desirable Sugarbend Estates Subdivision on Sugar Lane. This is a one-of-a-kind property that offers peace, privacy, space and convenience. The home has a large kitchen with lots of cabinets, a center island, pull out cabinet shelving, a built-in buffet and a breakfast room that leads to the screened in porch; the perfect area for morning coffee. You will also find a separate dining room for those special occasions, an office/den and a large family room with built-ins and a beautiful wood burning fireplace insert. The view from the bay windows is like no other. Watching the snow fall, the turkeys graze and the deer and wildlife visit has been one of the Seller's favorite moments in this private oasis. The home has a large primary bedroom suite with a large walk-in closet and a private bath that features dual vanities, nicely sized linen storage and a separate shower with recent updates. There are two secondary bedrooms with large closets that share a second bathroom just down the hall. The lower level offers another family room/game room, a guest room, a flex room that makes the perfect wine room, office or hobby area. The unfinished area is expansive and is perfect for storage, but could easily be updated to add more finished space. Car enthusiasts, hobbyists, and anyone looking for exceptional garage space will love the oversized attached garage, plus a 24' x 40' detached garage; providing an impressive six-car total parking capacity. Whether you collect cars, need room for a workshop or large hobbies or have been dreaming of the ultimate she-shed or additional recreational space, this property delivers! The outdoor spaces are just as impressive. Enjoy a large screened gazebo on the concrete patio, a charming brick patio, an additional concrete patio, and a primitive stone walkout leading to the expansive backyard. A 16' x 16' screened-in porch provides the perfect place to unwind at the end of the day—watch the sunset, curl up under a blanket on a cool evening, and enjoy the peaceful sounds of the surrounding wildlife. When you need a break, your private backyard sanctuary is just steps away. Step outside, recharge, and enjoy the peaceful surroundings. This property offers abundant indoor and outdoor space and amenities you simply don’t find every day. This Sugarbend Estates property is truly something special!

Welcome to 106 Guinzy Hill Road, where timeless charm meets an extraordinary top-to-bottom renovation. Situated on the peaceful outskirts of Collinsville, this move-in ready home offers the perfect balance of quiet country surroundings with convenient access to shopping, dining, and downtown amenities. Nearly every aspect of this home has been thoughtfully updated. Major improvements in 2026 include a brand-new roof, new high-efficiency HVAC system, ductless mini-split, new water heater, all-new water supply and drain lines, PEX water distribution manifold, blown-in insulation, and a premium aeration septic system. New Fence being installed! The home has also successfully passed the Collinsville occupancy inspection, offering added peace of mind. Inside, you'll find a bright, inviting floor plan featuring all-new flooring, updated lighting throughout, and beautiful finishes at every turn. The stunning kitchen showcases butcher block countertops, a new workstation sink, stainless steel appliances, and modern fixtures designed for both style and functionality. The main-level bathroom was completely remodeled down to the studs, and a second full bathroom was added to provide additional convenience and flexibility. Thoughtful design elements including barn doors, updated shutters, and custom 6x6 cedar-tone porch posts and railings add warmth and character throughout the home. Outside, fresh landscaping enhances the curb appeal, creating a welcoming first impression and an outdoor space ready to enjoy. With extensive mechanical upgrades, quality craftsmanship, and stylish finishes from top to bottom, 106 Guinzy Hill Road offers the rare opportunity to own a truly turnkey home where the major work has already been done. Simply move in and enjoy. Schedule a showing with your favorite Realtor today!