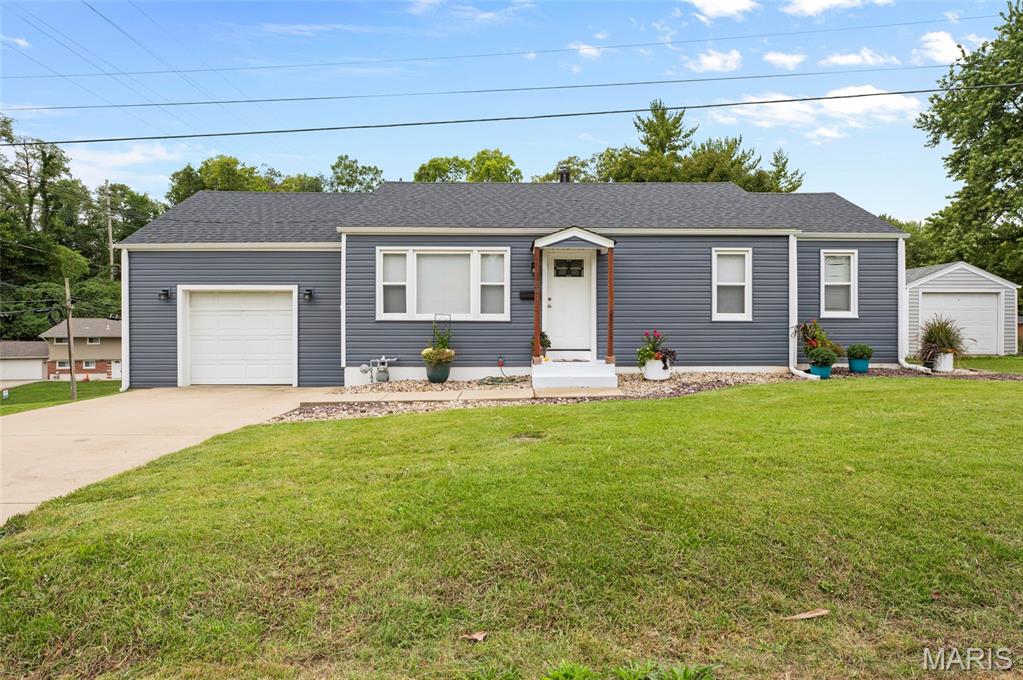
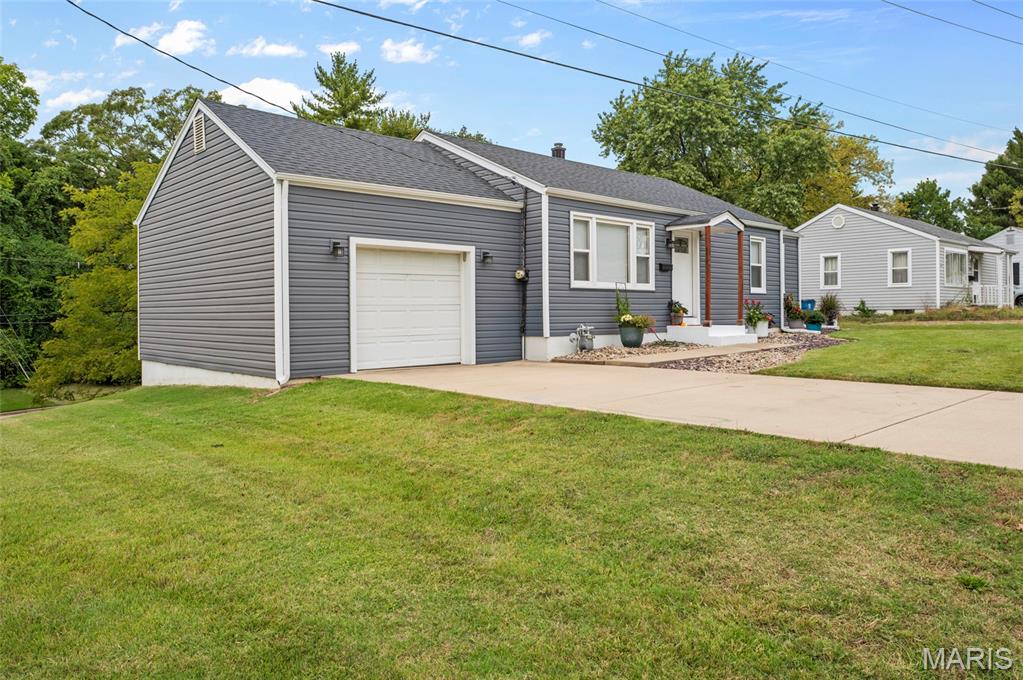
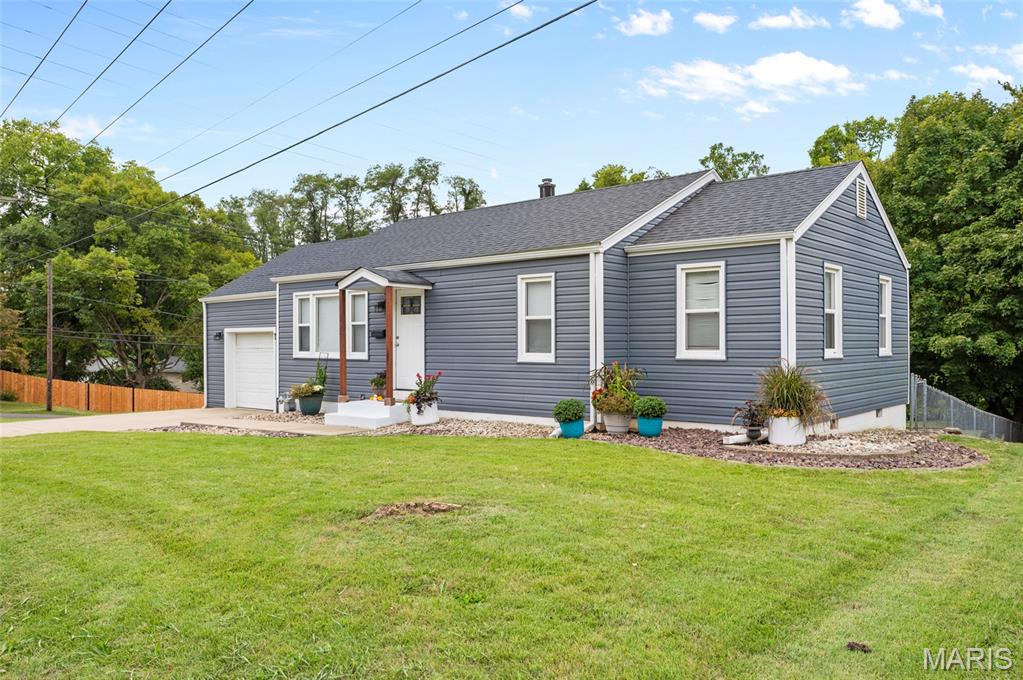
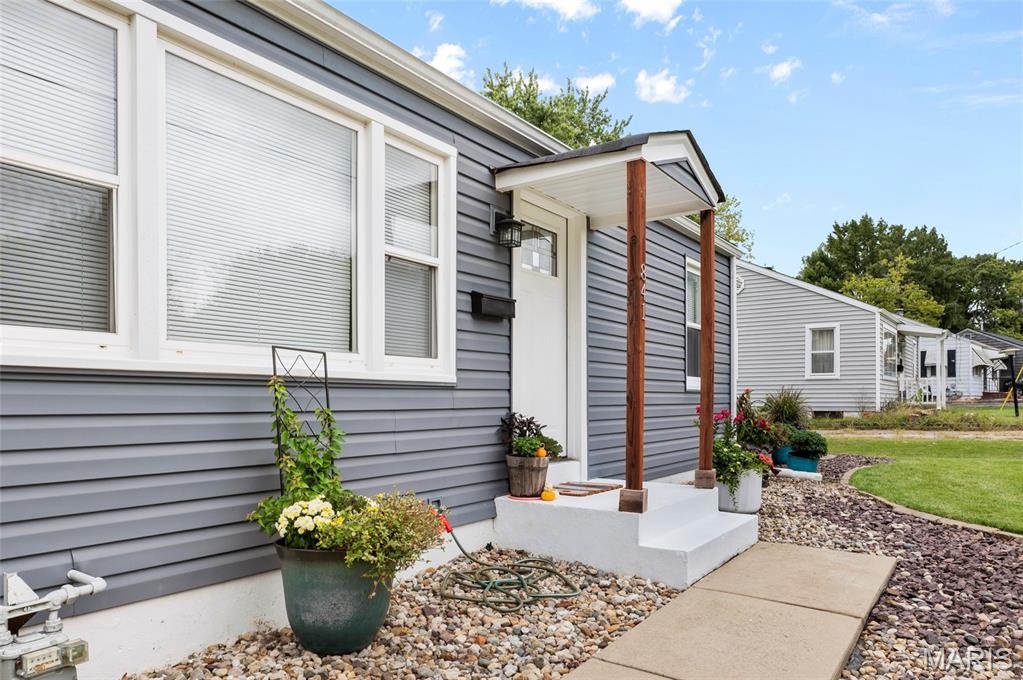
Covered Porch Stoop
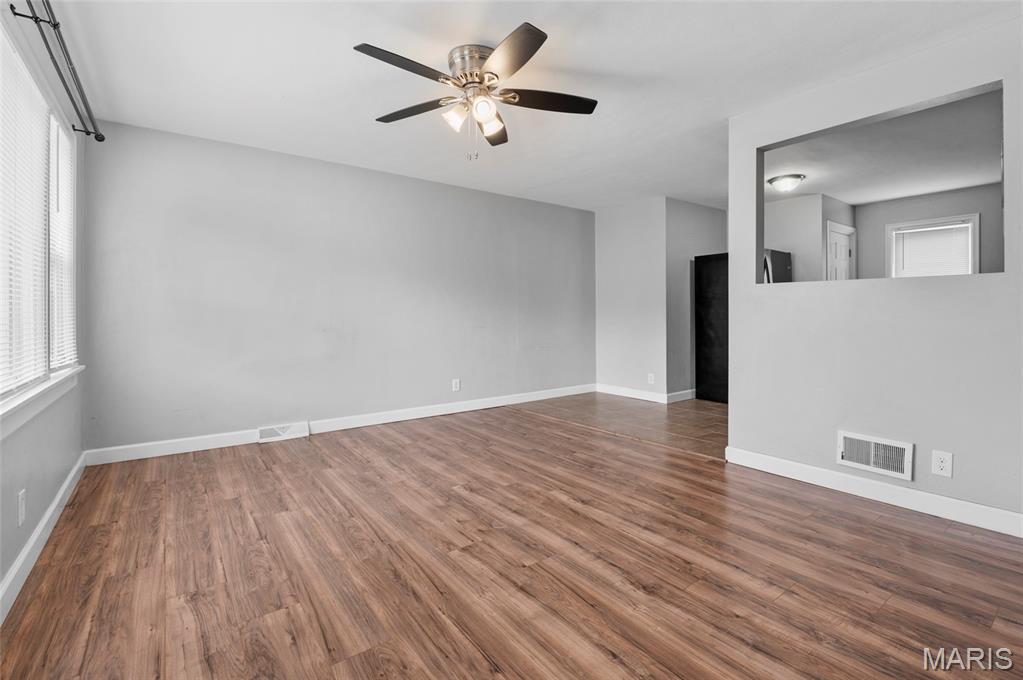
Family Room
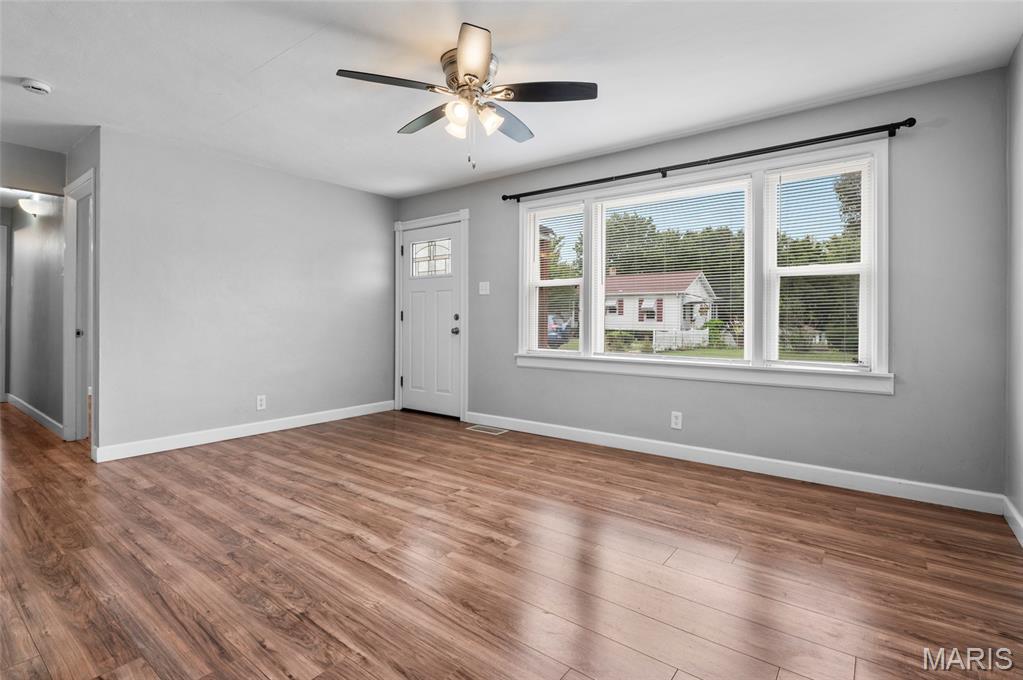
Family Room
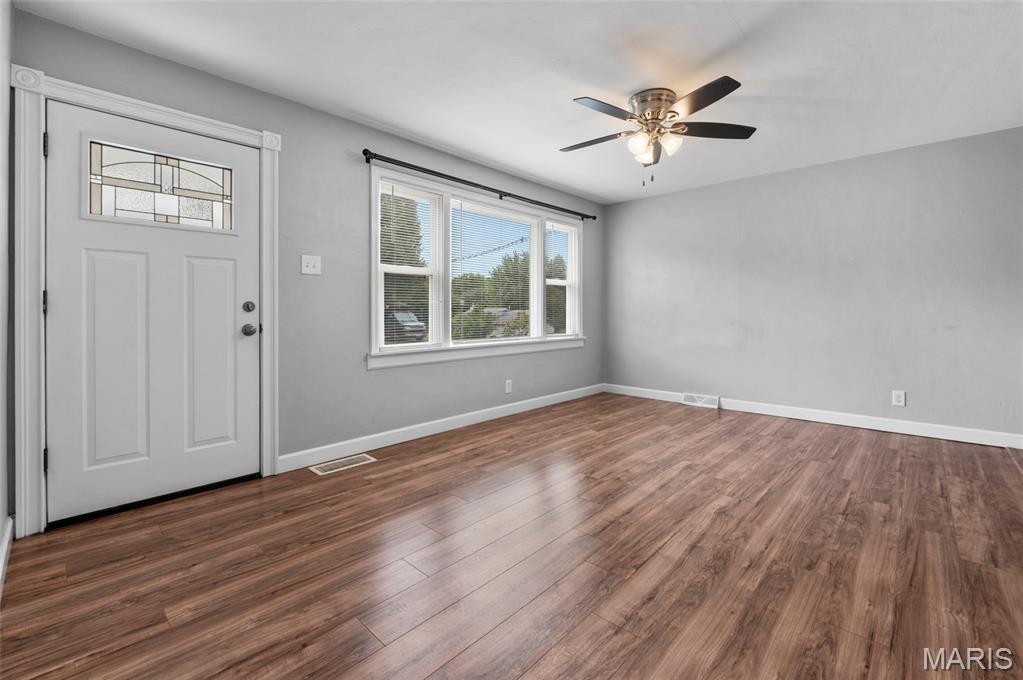
Family Room
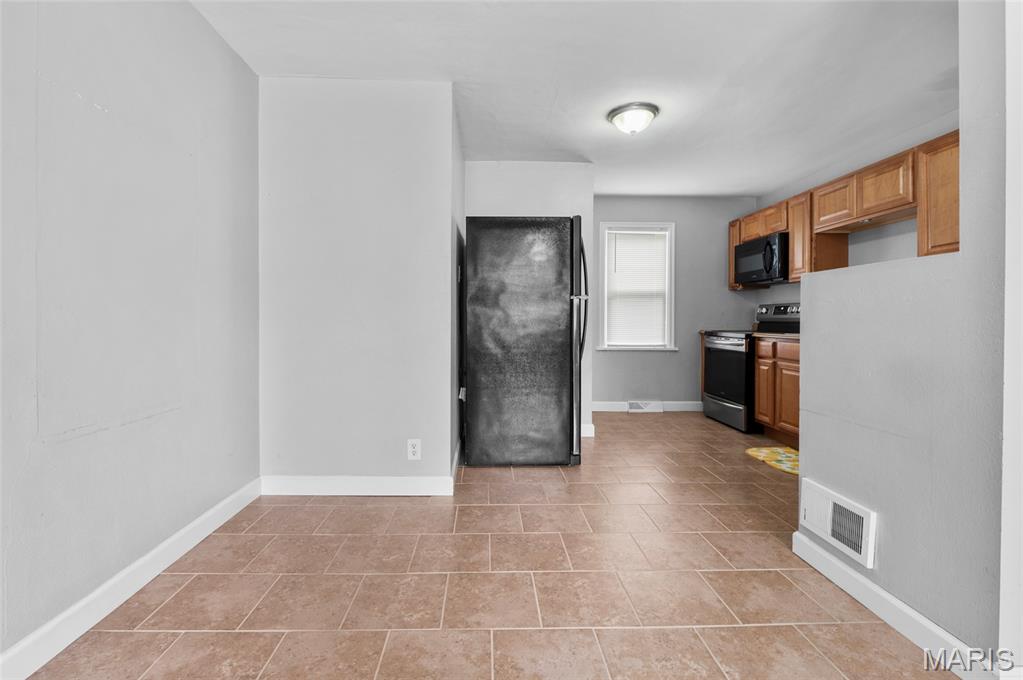
Dining Space
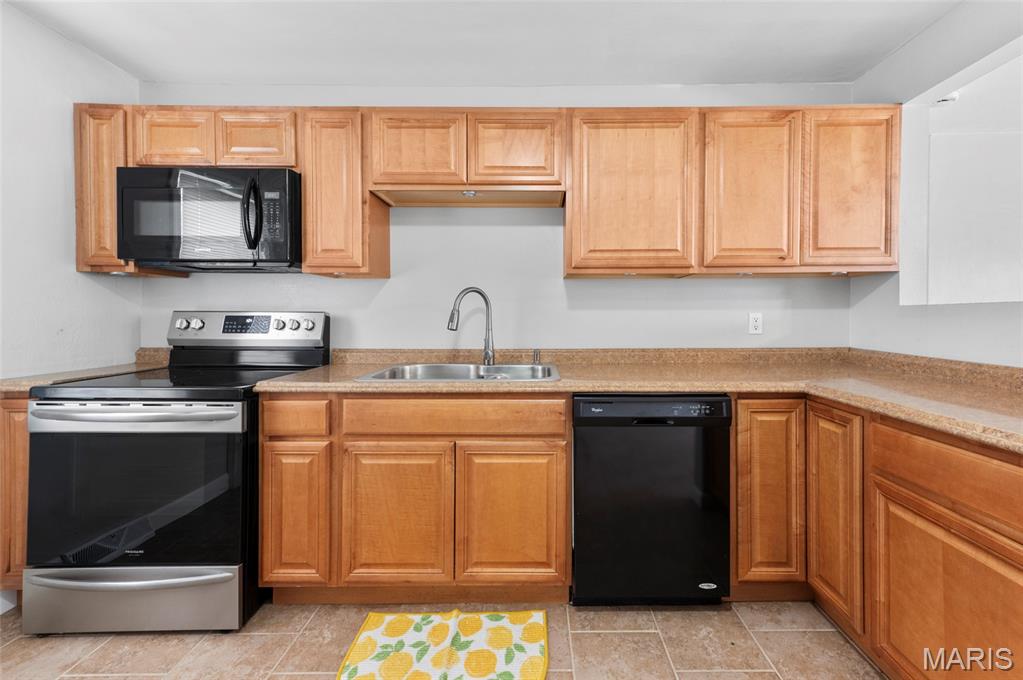
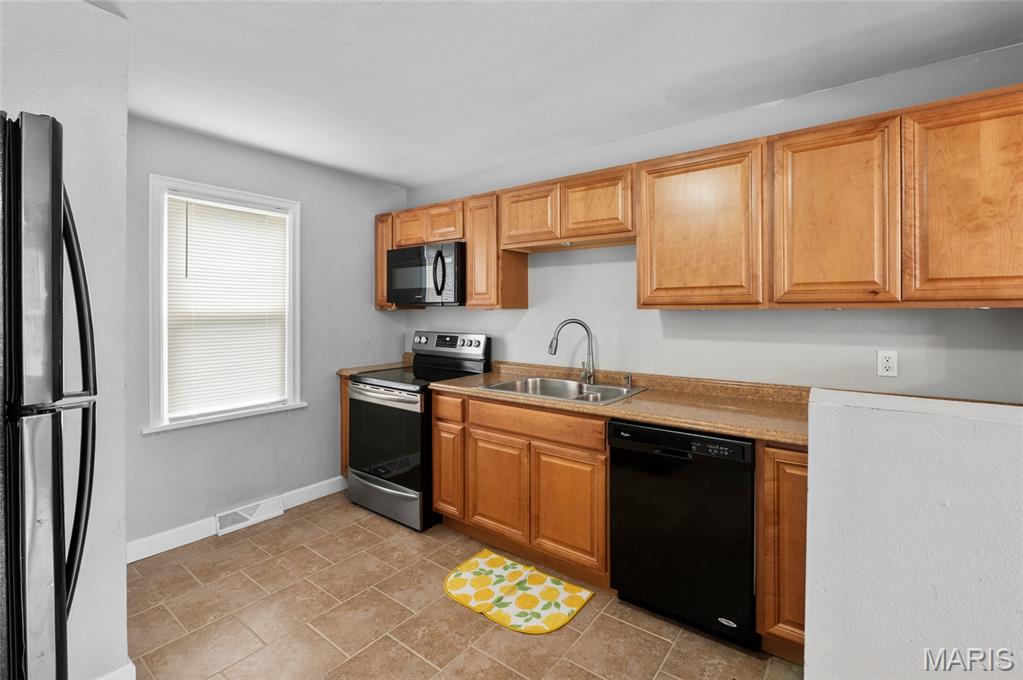
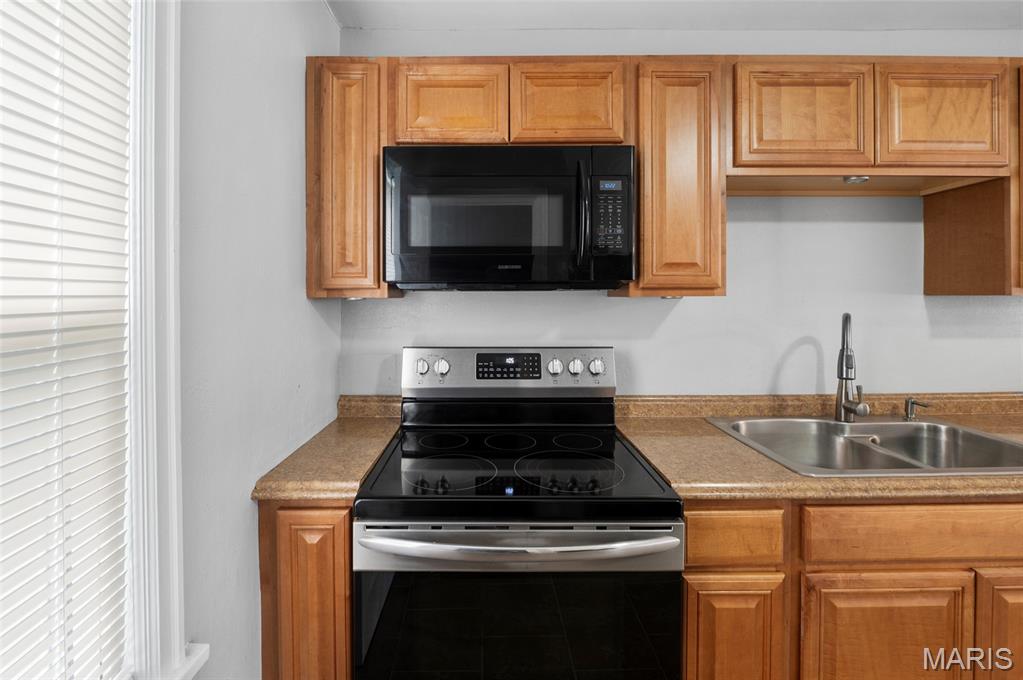
Kitchen
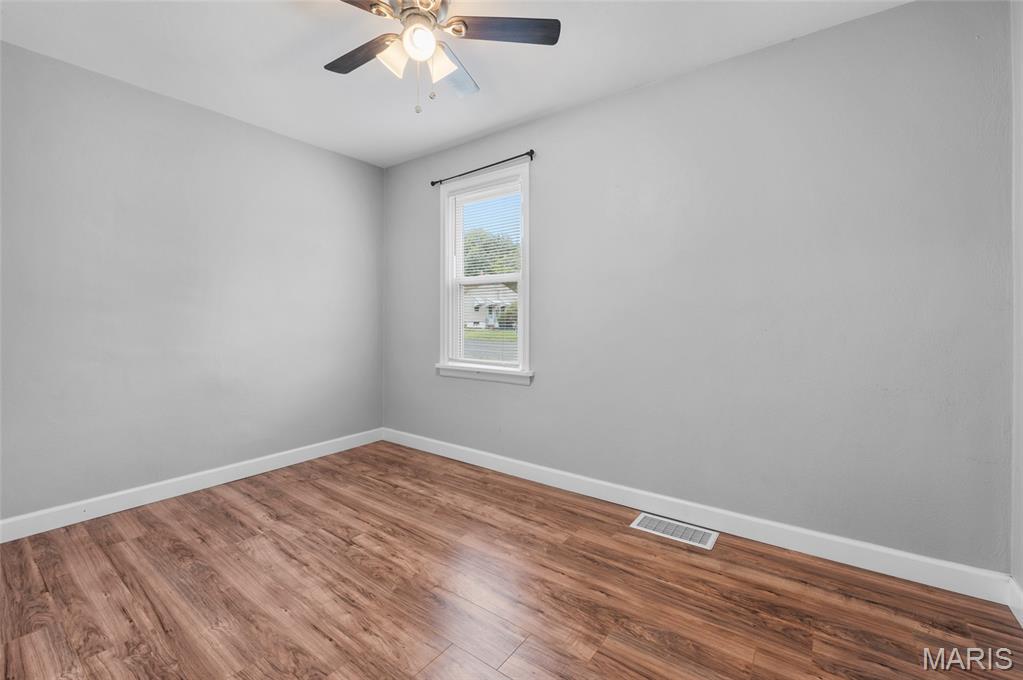
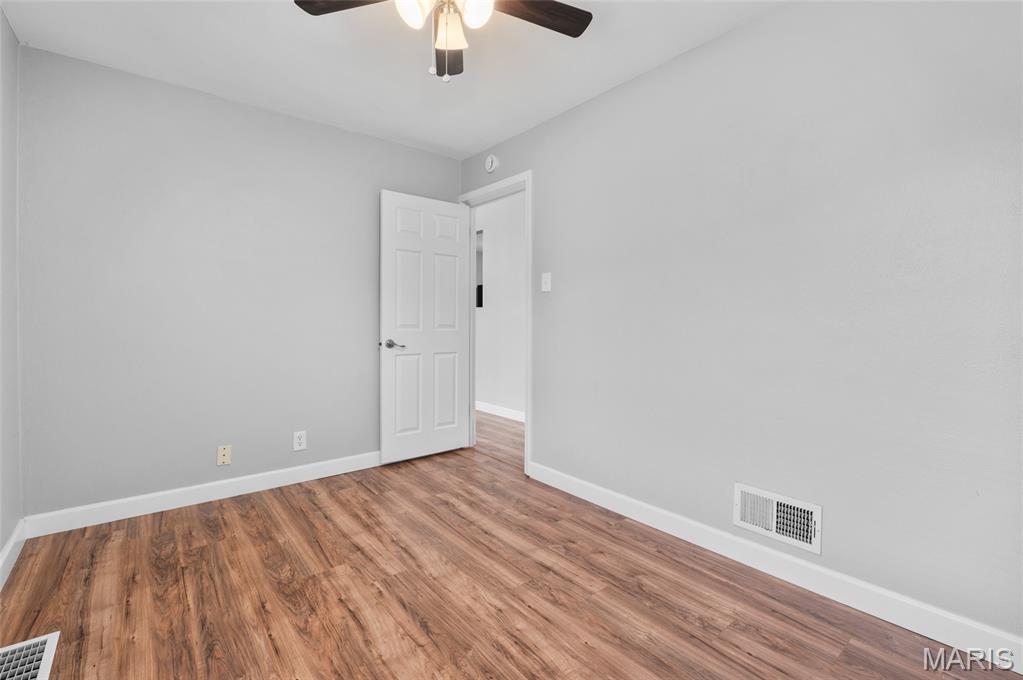
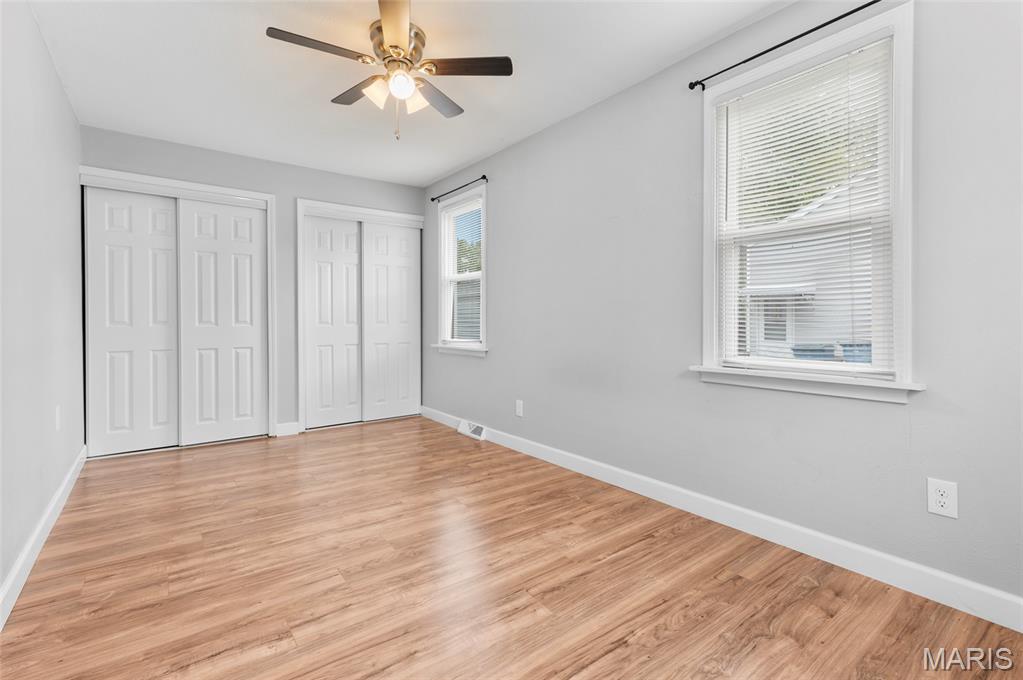
Primary bedroom. 2 closets
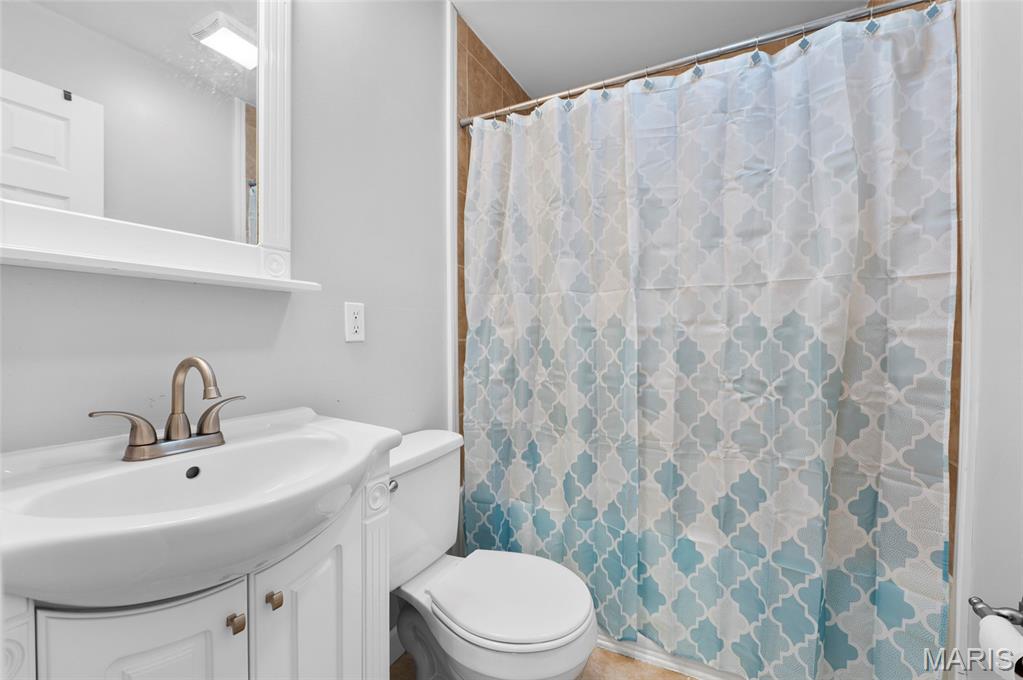
Full Bath
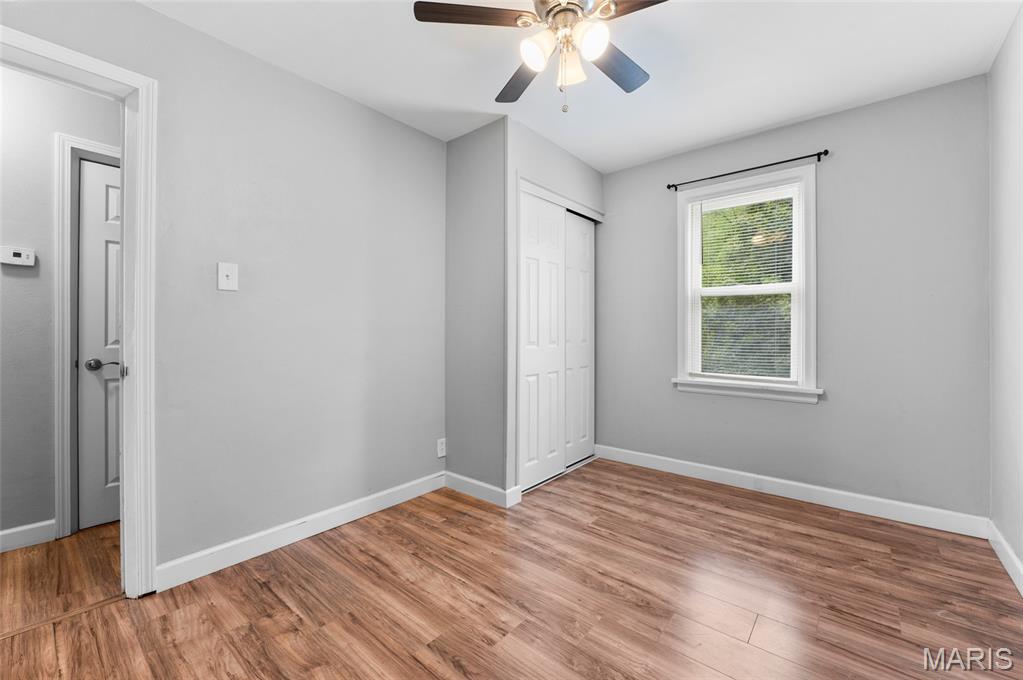
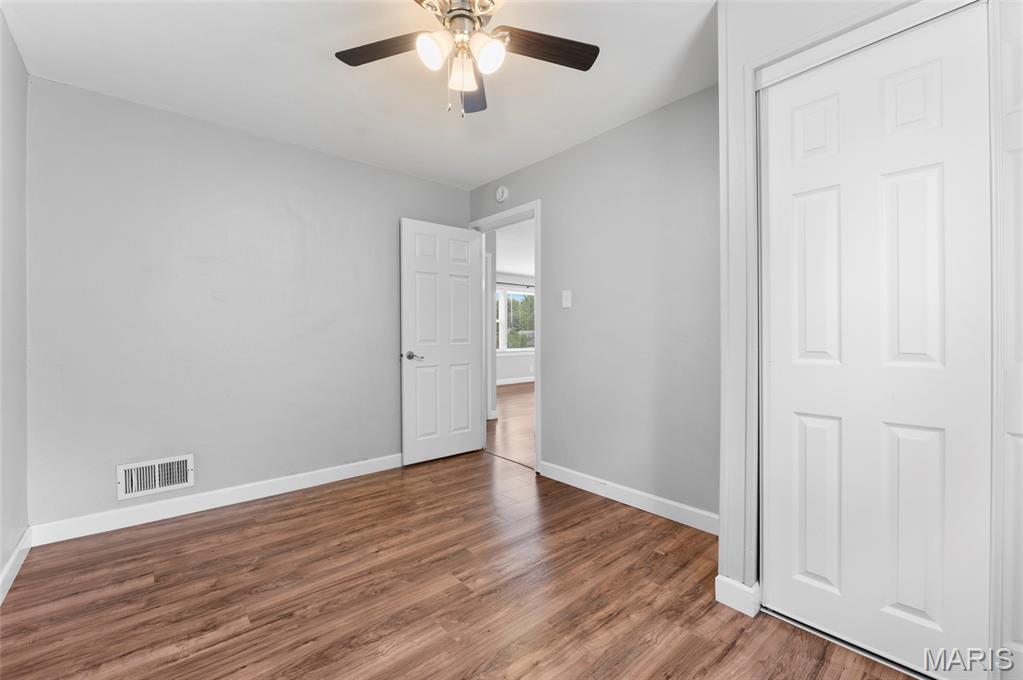
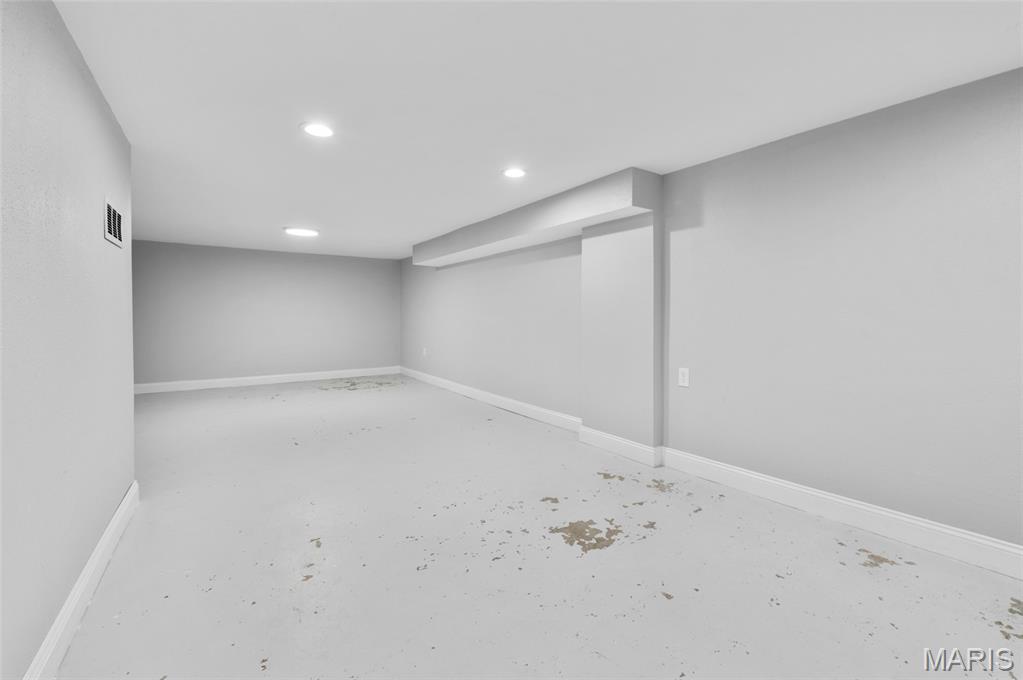
Finished basement
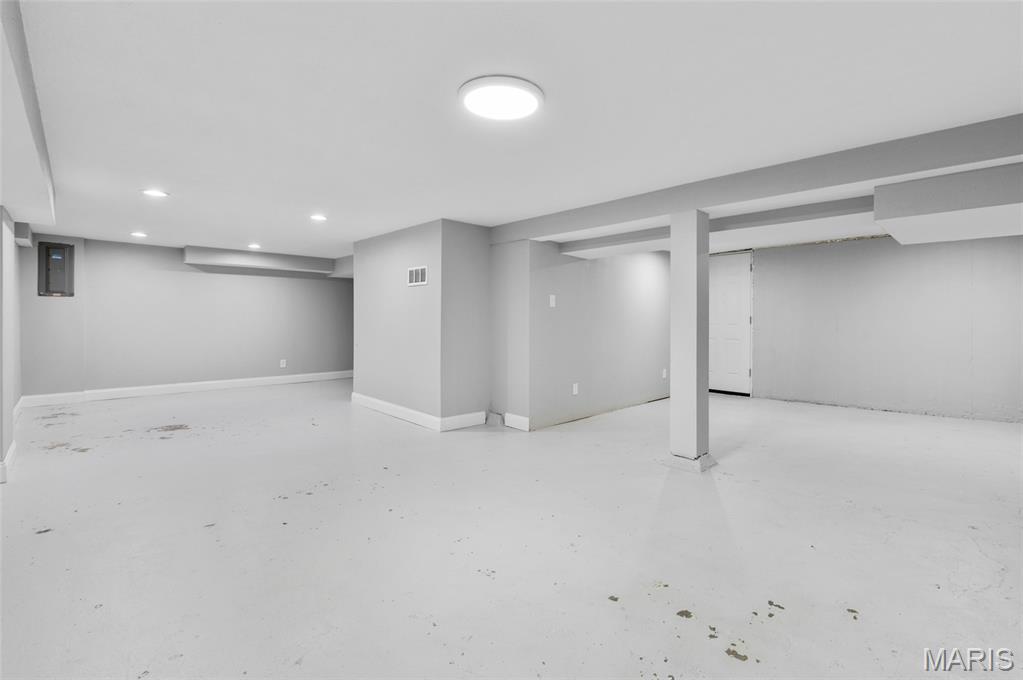
Finished walk-out basement
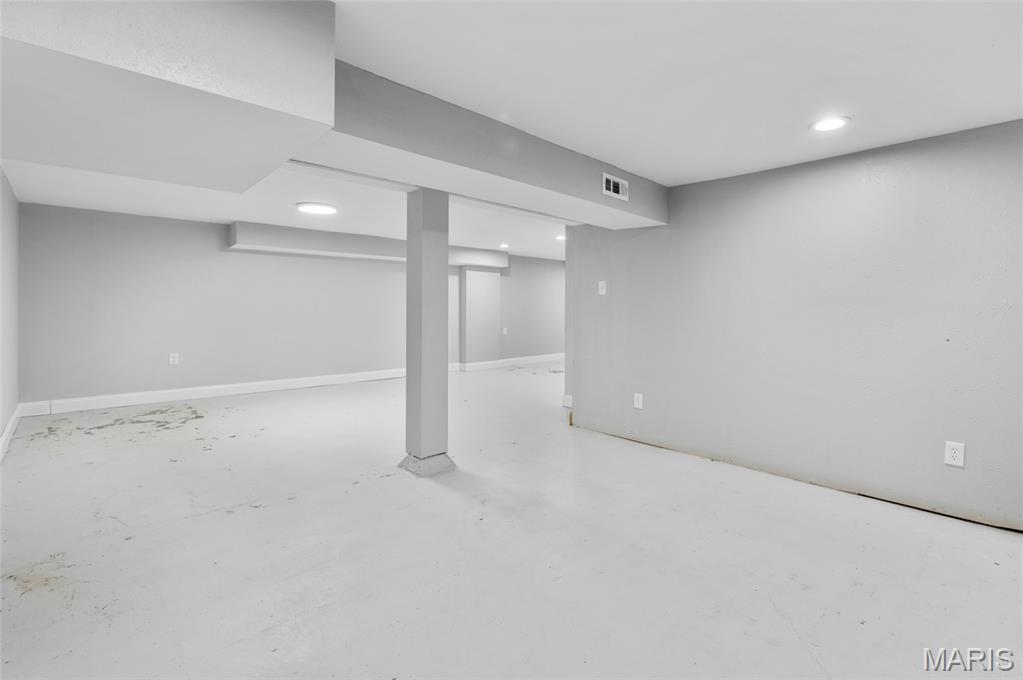
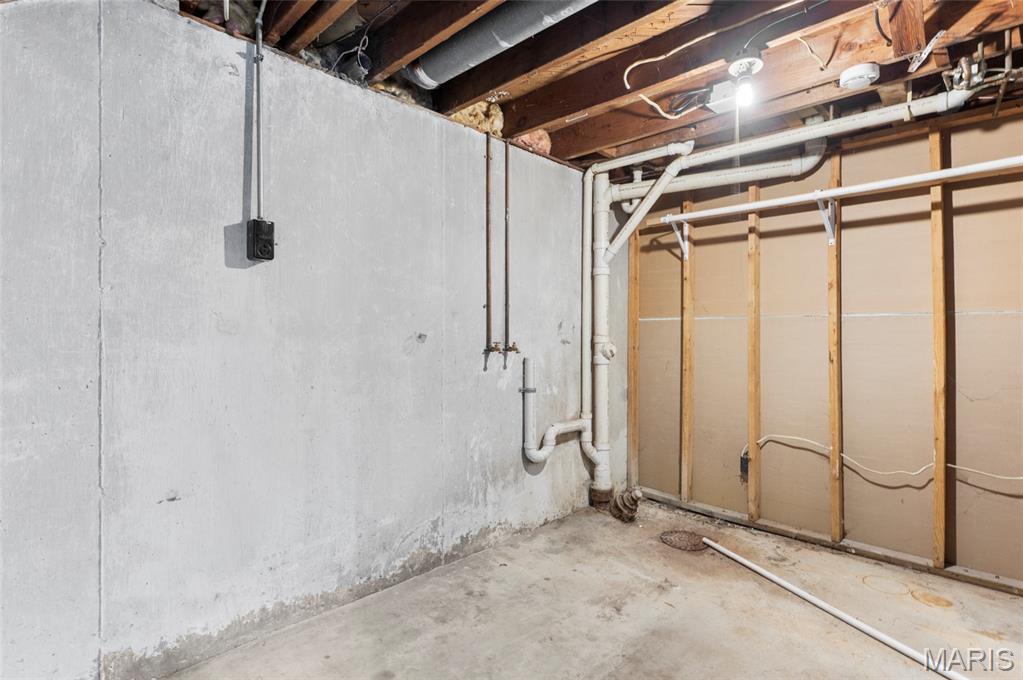
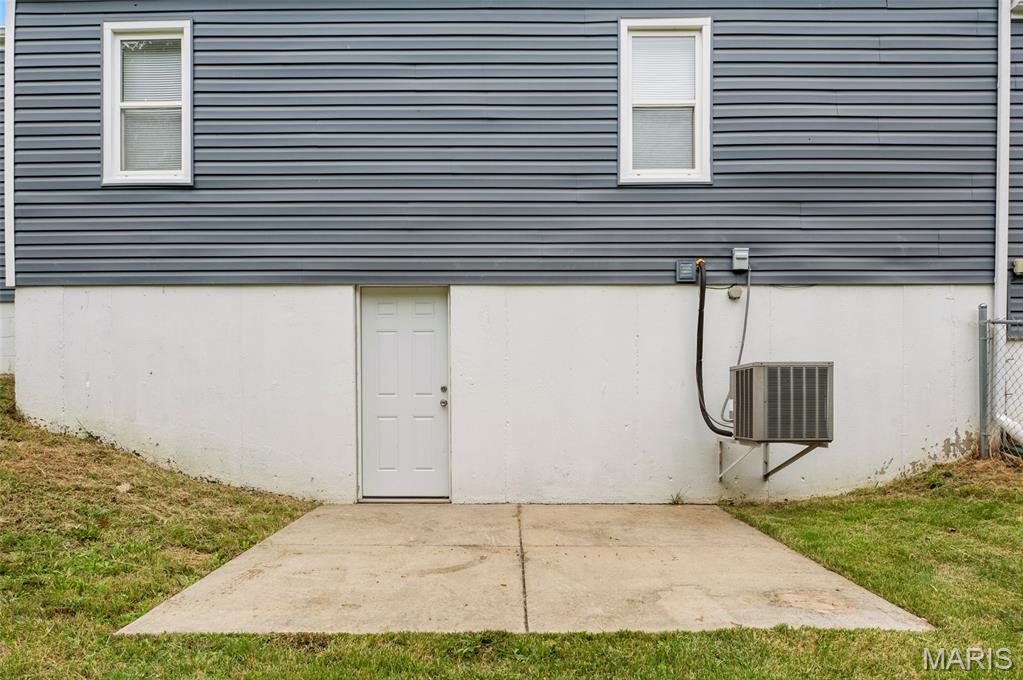
Patio
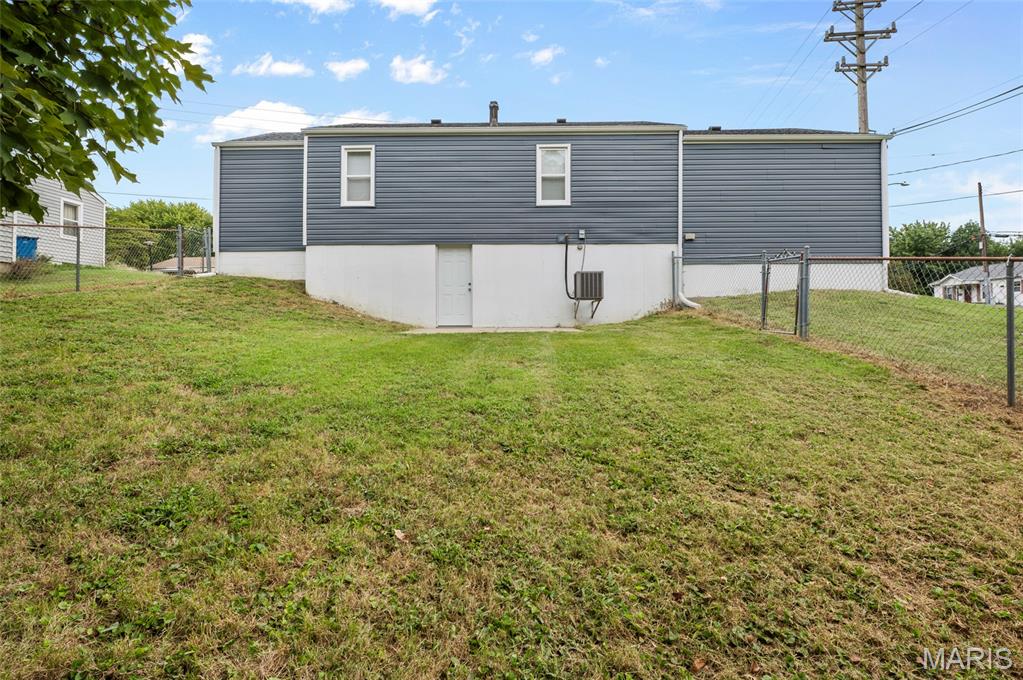
Large fenced backyard
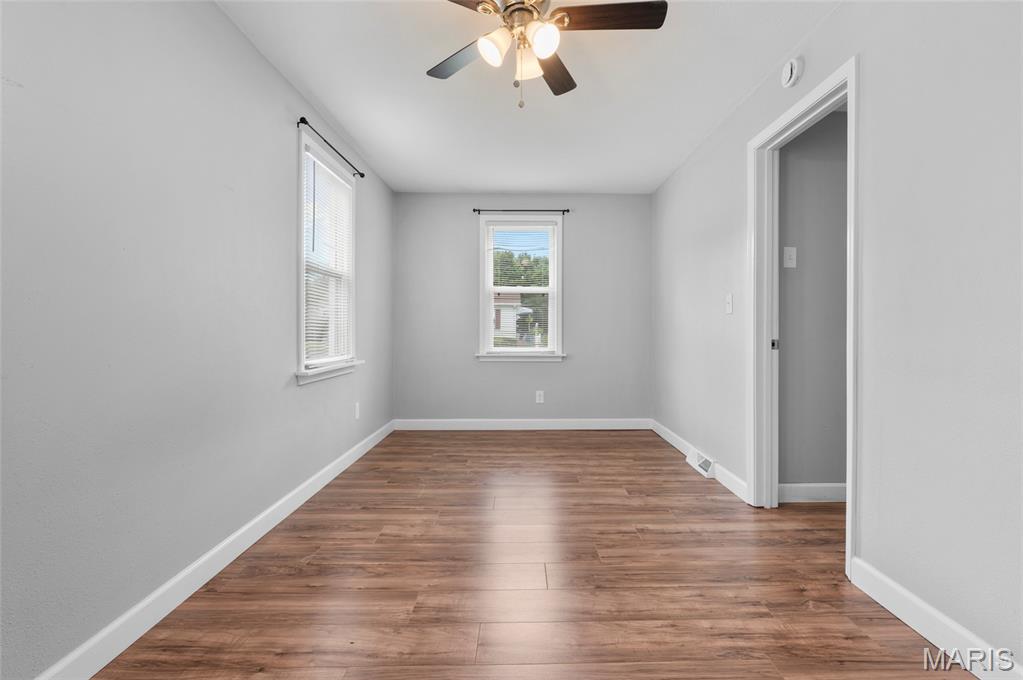
Welcome home to this move-in ready home situated on a large corner lot in a convenient location! Step inside to a fresh, neutral color palette and a functional floor plan filled with natural light. The spacious family room flows seamlessly into the dining and kitchen area, creating a comfortable space for everyday living and entertaining. The main floor features a primary bedroom, two additional bedrooms, and a full bath with tiled shower walls. Downstairs, the walk-out lower level offers plenty of possibilities for an additional family room, rec room, home office, or flex space, along with ample room for storage. Step outside from the lower level to the huge fenced-in backyard, offering plenty of room to relax, entertain, or enjoy the outdoors. With its convenient location, generous lot, and move-in ready condition, this home is ready for its new owners. Call today for your personal tour!

3 Beds

1 Bath

1,594 sq.ft

$0 per sq.ft

Ranch
$ 179,900
Active
0
26062279
3
1
1,594
664
Meadow Heights Second Add
Collinsville DIST 10
Madison-IL
Residential
Ranch
Residential
$2,969
Last 6 closed homes in this zip.
| Address | Bd/Ba | SqFt | List | Sold | Closed |
|---|---|---|---|---|---|
| 105 Red Pine Court, Collinsville, IL 62234 | 4/3 | 1,576 | $365,000 | $365,000 100% of ask |
Sep 25, 2026 |
| 8 JARDIN Court, B, Collinsville, IL 62234 | 1/1 | 560 | $900 | $900 100% of ask |
Sep 25, 2026 |
| 20 Red Rose Drive, Collinsville, IL 62234 | 2/1 | 1,228 | $149,900 | $160,000 106.7% of ask |
Sep 23, 2026 |
| 719 Summit Avenue, Collinsville, IL 62234 | 2/1 | 1,074 | $145,000 | $140,000 96.6% of ask |
Sep 22, 2026 |
| 2008 Valley View Lane, Collinsville, IL 62234 | 4/3 | 1,976 | $350,000 | $345,000 98.6% of ask |
Sep 21, 2026 |
| 992 Vermont Avenue, Collinsville, IL 62234 | 3/3 | 1,872 | $262,500 | $270,000 102.9% of ask |
Sep 18, 2026 |
Estimate your monthly payment. Adjust the sliders below.
Estimate only. Not a loan offer. Consult a lender for an accurate quote, including HOA fees, PMI, and current rates.
Living Room
16x11
Kitchen
12x10
Primary Bedroom
19x9.6
Bedroom 2
12x8
Bedroom 3
12x9
Basement
28x12
Basement
23x22
Walkout

Welcome to this spacious and beautifully designed 3-bedroom, 2-full-bathroom manufactured home located in the desirable Woodland Trails Manufactured Home Community! This Adventure Mojave Series Model 6683L ("The Sylvan") offers a generous 68' x 16' single-wide floor plan encompassing 1,088 square feet of comfortable living space. Designed for practical and efficient living, the home features a gas furnace, gas hot water heater, and gas stove. The thoughtful layout provides ample room for relaxation and entertaining, with a private primary suite and two additional bedrooms. Situated in a well-maintained community in Collinsville, IL, this property offers affordable living in a great location. Schedule your private tour today!
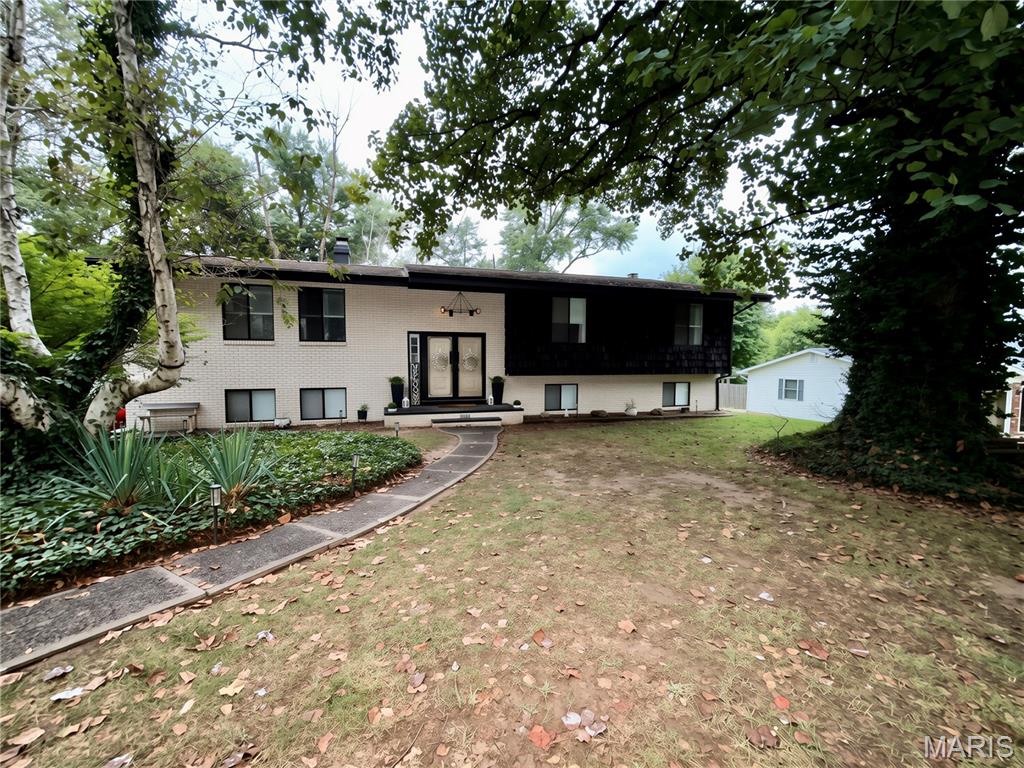
Welcome to 5624 Old Keebler Road; This beautifully updated 4 bedroom, 3-full-bath home offers approximately 2430 square feet total living area on a spacious 0.74-acre lot. Step inside to an open, inviting layout featuring vaulted ceilings, abundant natural light, new flooring throughout the upper and lower levels, updated lighting, new doors, and 2-wood-burning fireplaces. The remodeled kitchen is a standout with quartz countertops, a large island with seating for 4, bult-in 5 burner gas cooktop and new double wall ovens. Updated bathrooms feature stylish finishes, including soaking tub and custom tile work. The finished lower level provides additional living and entertaining space complete with a bar, also located there you will find a full bath, laundry room, access to a 2-car garage, and a walk-out to your fully fenced back yard. Outside, enjoy the above ground pool with a deck that is gated with a lock for safety, and an oversized back yard that is fully fenced in. This home is move-in-ready, with many updates, generous indoor and outdoor living space, 2-decks, and plenty of room to entertain! Agent Owned!
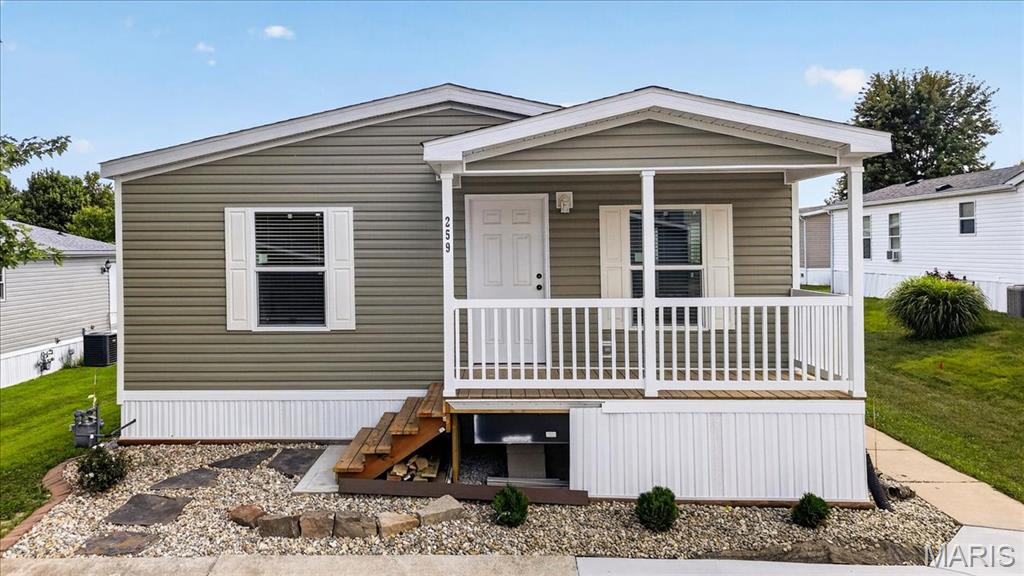
Welcome to 259 Silver Creek Crossing! This brand-new construction 3-bedroom, 2-bath double-wide manufactured home offers approximately 1,530 sq. ft. of modern, comfortable living space. The open-concept floor plan provides a spacious flow between the main living areas, perfect for everyday living and entertaining. Located in Woodland Trails, this home offers convenient access to major highways and is approximately 20 minutes from Downtown St. Louis, Historic Edwardsville and SIUE, with shopping, restaurants, parks, schools and entertainment nearby. Home is situated on leased land. Monthly site fee is approximately $611.88. Third-party financing may be available. Community requirements apply. Buyer to verify all measurements, fees and financing options.
