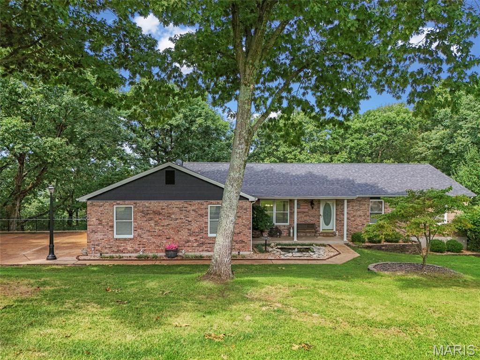
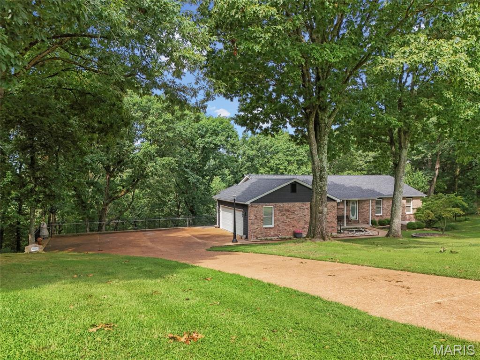
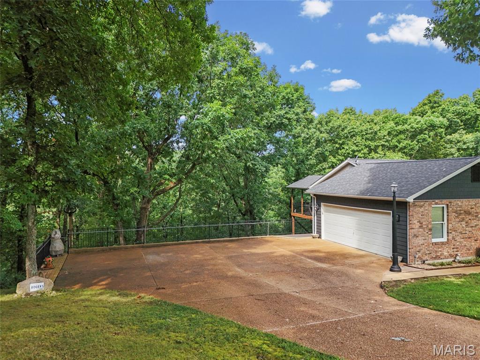
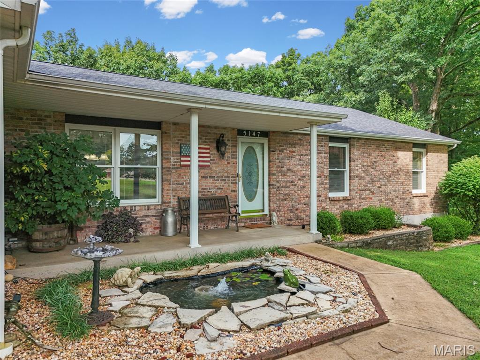
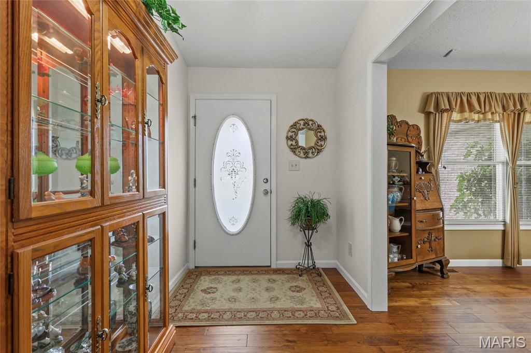
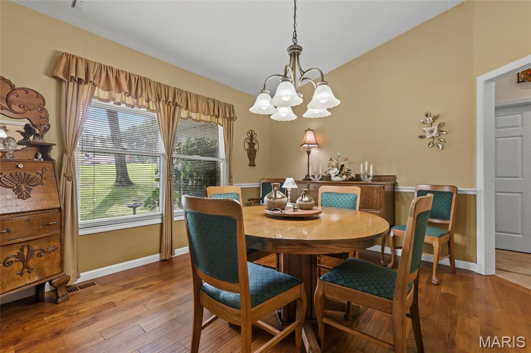
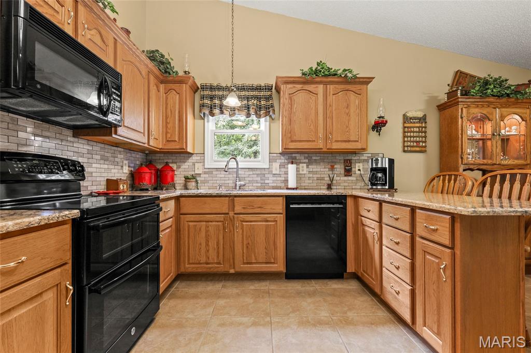
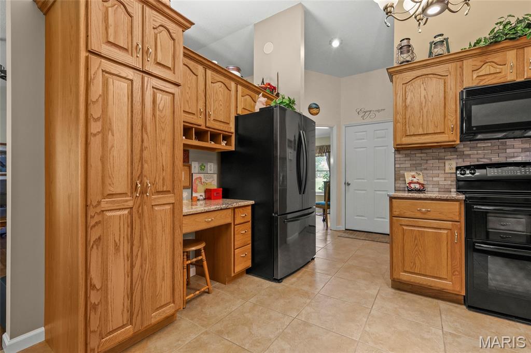
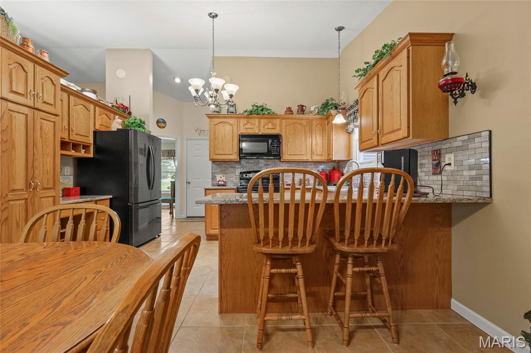
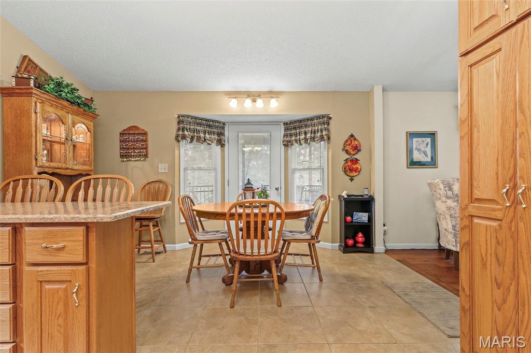
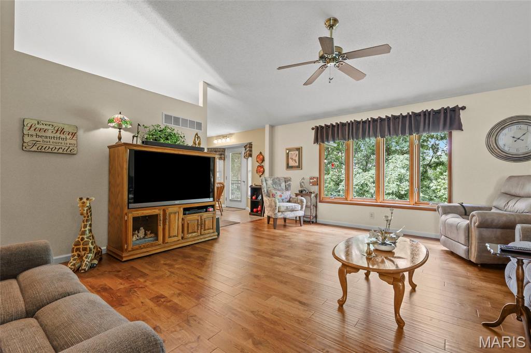
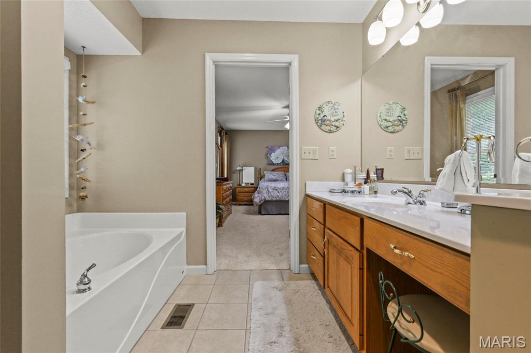
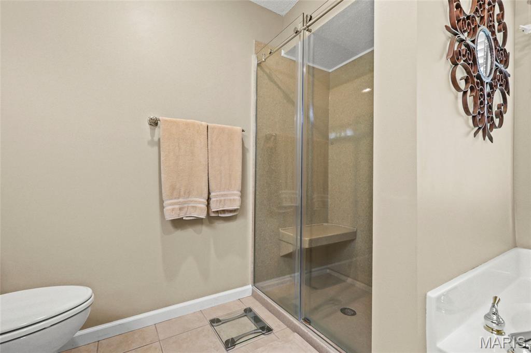
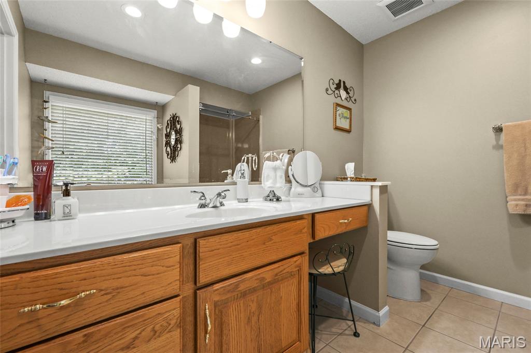
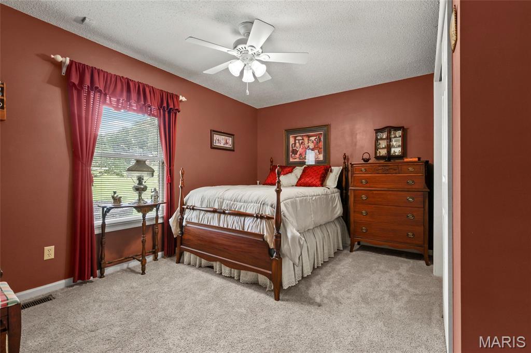
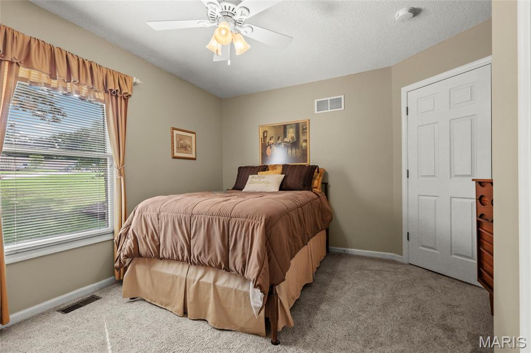
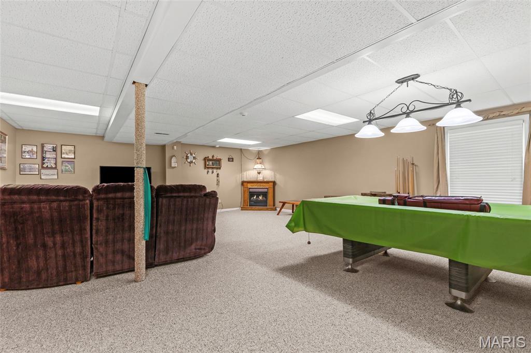
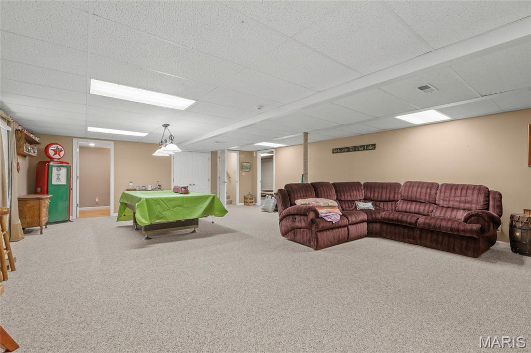
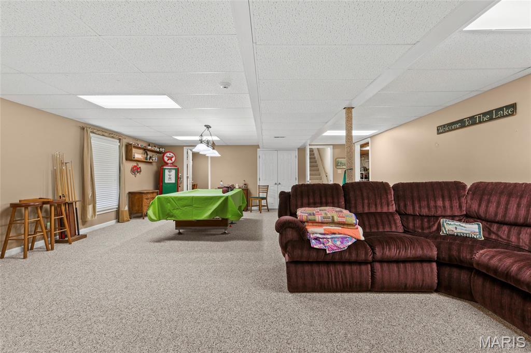
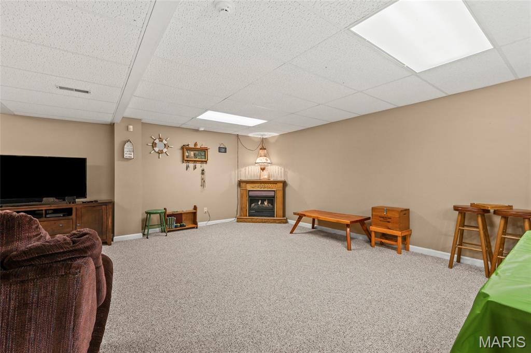
Beautiful home in Sun Ridge Estates. A must see. Minutes from the school and highway. Roof replaced in 2025, AC/Furnace replaced in 2023, hot water heater replaced July 2026, beautiful real wood flooring featured throughout the house, covered deck, oversized garage and driveway, kitchen has quartz countertops. Central VAC system, sprinkler system and more. Showings start Saturday.

3 Beds

3 Baths

2,448 sq.ft

$0 per sq.ft

Ranch
$ 429,900
Pending
0
26051805
3
3
2,448
660
Sun Ridge Estates
Unincorporated
Fox C-6
Jefferson
Residential
Ranch
Residential
$2,773
Last 6 closed homes in this zip.
| Address | Bd/Ba | SqFt | List | Sold | Closed |
|---|---|---|---|---|---|
| 3546 E Romaine Creek Road, Imperial, MO 63052 | 3/1 | 1,008 | $250,000 | $235,000 94% of ask |
Sep 8, 2026 |
| 5166 Us Highway 61 67, Imperial, MO 63052 | 0/0 | -- | $339,000 | $339,000 100% of ask |
Sep 3, 2026 |
| 5177 Winter Haven Court, Unincorporated, MO 63052 | 3/3 | 1,080 | $280,000 | $272,000 97.1% of ask |
Sep 3, 2026 |
| 4976 Paradise Meadows Drive, Imperial, MO 63052 | 3/2 | 1,557 | $335,000 | $330,000 98.5% of ask |
Sep 2, 2026 |
| 3517 Butler Valley Drive, Unincorporated, MO 63052 | 0/0 | -- | $108,000 | $108,000 100% of ask |
Sep 1, 2026 |
| 1612 Berry Court, Imperial, MO 63052 | 3/3 | 1,344 | $290,000 | $300,000 103.4% of ask |
Aug 31, 2026 |
Estimate your monthly payment. Adjust the sliders below.
Estimate only. Not a loan offer. Consult a lender for an accurate quote, including HOA fees, PMI, and current rates.
Bathroom
9x10
master bathroom
Bathroom
9x5
Bedroom
18x13
Bedroom 2
13x10
Bedroom 3
14x10
Dining Room
14x12
Kitchen
22x15
Great Room
21x20
Laundry
5x8
Basement
22x30
Workshop
18x16
Bathroom 3
6x10

Welcome to Wolf Hollow Estates! Located less than a mile off Imperial Main Street! This 5 year new, 2-Story home on corner lot features a spacious living plan with 3 bedrooms, 2.5 bathrooms, bonus spaces, 2nd floor laundry, and oversized 3 car garage! The front porch greets you when you step into the foyer. The front room den is a perfect space for a formal sitting or dining room, home office, or playroom. Open great room to kitchen with dining/breakfast room in the center. This space is perfect for gathering family and friends! Woodboring fireplace nestled within built in bookshelves. Gorgeous luxury vinyl plank flooring through the main floor! The kitchen boasts plenty of cabinet & counter space, center island and walk in pantry! Suds and bubbles await in the deluxe primary on suite! Custom jacuzzi corner tub with all the amenities! Plus, large walk-in closet, security safe, bathroom closet, double sink, and walk in shower. Just steps away to the 2nd floor laundry closet in the open upstairs loft! The upper floor also includes spacious secondary bedrooms and a full bathroom. The full basement includes a back framed wall with full size windows and walkout door. Ready to add additional living space with rough in for future bathroom and lots of storage with the heavy-duty metal shelving to stay! Custom oversized garage includes a workshop design with 8’ high garage doors, side mounted garage door openers, epoxy coated floors, extra electric outlets with a RV outlet 50 amp 110, and NewAge garage storage cabinet system to stay! Front built with a brick ledge ready to add brick or stone if desired. Level yard with 10' x 7' storage shed ready for your personal touch! Minutes from local parks, shopping, dining, and easy highway access. Schedule your private tour today!

Welcome home to this well-maintained 3-bedroom, 2.5-bath ranch located in a desirable established neighborhood. This spacious home offers comfortable main-level living plus a finished basement featuring two additional rooms that provide excellent flexibility for a home office, workout space, hobby room, or guest accommodations. The one-year-old roof offers added peace of mind, while the thoughtful layout and generous living areas make this property ideal for growing families. Enjoy a welcoming community setting with plenty of room to live, work, and entertain. As an added bonus, both the sewer inspection and occupancy inspection have already been completed and passed, making this home move-in ready and ready for its next owner.

Welcome home to this beautifully refreshed 3-bedroom split-foyer! Fresh new flooring and paint throughout give this home a clean, updated feel while maintaining its comfortable and inviting character. The spacious living area features a cozy wood-burning fireplace, perfect for relaxing or entertaining. The functional split-foyer layout offers versatile living space with room to accommodate a family room, home office, or recreation area. Step outside to enjoy the fully fenced-in backyard, offering a great space for outdoor gatherings, pets, or simply relaxing. With thoughtful updates, a desirable floor plan, and plenty of indoor and outdoor living space, this home is ready for its next chapter. Don't miss the opportunity to make it yours!