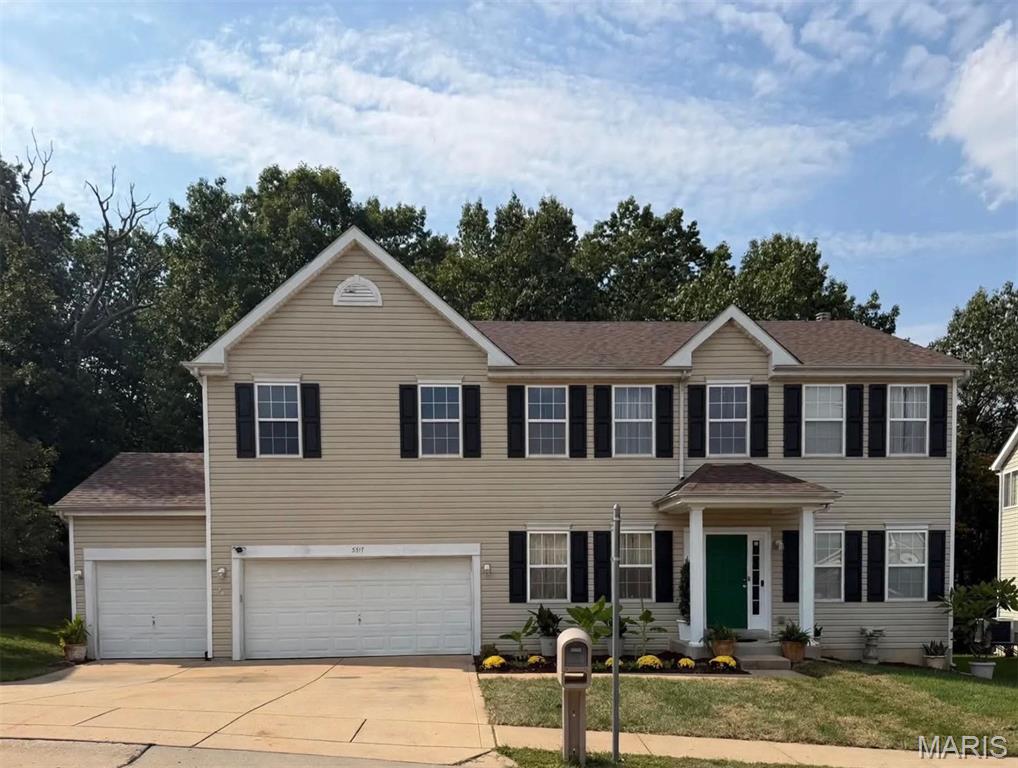
Welcome to this stunning two-story home offering 3,165 sq. ft. of beautifully designed living space, 3 1/2 baths, and a desirable cul-de-sac location in a peaceful, private neighborhood. From the moment you arrive, the impressive white-pillared front porch sets the tone for quality and charm found throughout this exceptional home. Step inside and experience a spacious, open floor plan with an inviting flow between the Dining Room, Living Room, and Great Room. The Great Room serves as the heart of home, featuring a wood-burning fireplace that creates a warm and welcoming atmosphere. The kitchens offers a center island and connects beautifully to the bright bay-window Breakfast Nook, creating the perfect space for casual dining and everyday gatherings. Step outside and discover your own private retreat. The beautifully wooded backyard provides exceptional privacy and a peaceful setting, while the expansive 25'x12' patio create the perfect oasis for relaxing or enjoying quiet evening outdoors. The main level also features a convenient half bath and a spacious laundry area with abundant shelving. The three-car garage is currently being used as a shop, offering incredible versatility for fixing cars. The second level offers an abundance of space and thoughtful features. The generously sized primary suite includes a comfortable sitting area and a large walk-in closet, creating a private retreat at the end of the day. Three additional bedrooms each feature their own individual walk-in closet- a rare and desirable bonus feature. These bedrooms, providing both comfort and convenience. A versatile loft adds even more living space and can easily be used as a game room, home office, reading area or additional gathering space. The finished basement provides even more room to live, work and entertain. With the exception of utility room and storage room, the basement is finished and offers a potential fifth bedroom with a walk-in closet, along with a spacious family/recreational area and workout space. And there's an added bonus- the seller will provide a "Home Warranty through HSA". Opportunities like this don't come along often. COME SEE...why this could be the home you've been waiting for!!!

5 Beds

5 Baths

3,165 sq.ft

$0 per sq.ft

Traditional
$ 442,500
Active
0
26063031
5
5
3,165
Regency Woods
Unincorporated
Fox C-6
Jefferson
Residential
Traditional
Residential
$4,152
Last 6 closed homes in this zip.
| Address | Bd/Ba | SqFt | List | Sold | Closed |
|---|---|---|---|---|---|
| 1271 Timber Creek Lane, Imperial, MO 63052 | 4/3 | 1,553 | $435,000 | $433,500 99.7% of ask |
Oct 1, 2026 |
| 3608 Mountain View Trail, Unincorporated, MO 63052 | 3/2 | 2,174 | $599,900 | $615,000 102.5% of ask |
Sep 30, 2026 |
| 5147 Cedar Saddle Drive, Unincorporated, MO 63052 | 3/3 | 1,788 | $429,900 | $430,000 100% of ask |
Sep 30, 2026 |
| 3013 Yellow Birch Court, Unincorporated, MO 63052 | 3/2 | 1,539 | $349,900 | $349,900 100% of ask |
Sep 30, 2026 |
| 4891 Sierra View Place, Unincorporated, MO 63052 | 4/3 | 2,574 | $435,000 | $440,000 101.1% of ask |
Sep 29, 2026 |
| 3114 Valley Oaks Drive, Unincorporated, MO 63052 | 3/2 | 1,053 | $284,900 | $282,000 99% of ask |
Sep 29, 2026 |
Estimate your monthly payment. Adjust the sliders below.
Estimate only. Not a loan offer. Consult a lender for an accurate quote, including HOA fees, PMI, and current rates.
Sitting Room
11x11
Sitting Room/Office
Dining Room
11x11
Dining Room
Great Room
20x7
Great Room/Media Room
Bathroom
4x10
Hallway Half Main Bathroom
Breakfast Room
13x10
Breakfast Room with Bay Sliding Double Door
Kitchen
13x11
Kitchen Open to the Great Room
Laundry
12x10
Laundry Room with Plenty of Shelvings
Bonus Room
16x19
Hallway Closet
Primary Bedroom
20x20
Master Bathroom (13x11), Walk-in Closet (13x9)
Bedroom 2
13x13
Walk-in Closet (4x8)
Bathroom
10x5
Full Bathroom (Jack and Jill Bathroom)
Bedroom 3
12x14
Walk-in Closet (6x5)
Bedroom 4
12x14
Walk-in Closet (5x9)
Bathroom 2
12x6
Full Bathroom with Shelvings
Bedroom 5
16x11
Walk-in Closet (4x11)
Exercise Room
21x18
Storage
10x13
Utility Room
28x12
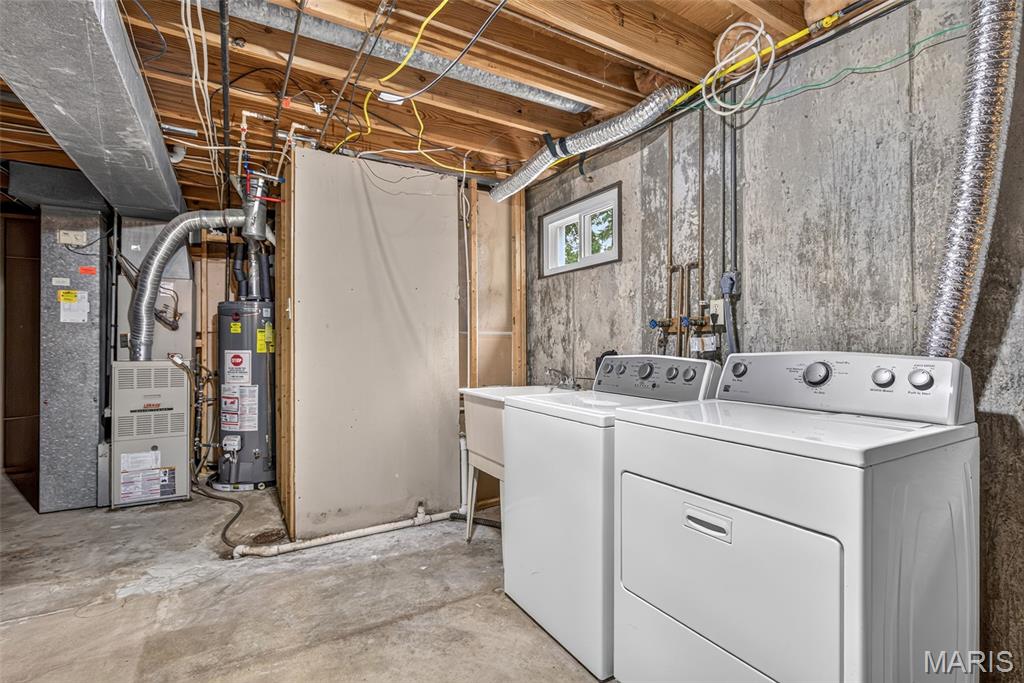
Unfinished (Water Heater, Furnace, Wooded Shelves)

Move-in ready and nearly new! Built in 2023, this 4-bedroom, 2+ bath home offers the space, style, and location buyers love! Located in sought-after Seckman Schools, this home features a spacious open floor plan with LVP flooring throughout the entry, living and kitchen areas, custom cabinetry, vaulted ceilings, and thoughtful upgrades throughout. The mostly unfinished walk-out lower level includes a partially finished 4th bedroom, rough-in for a full bath, plenty of storage, and room for additional living space, a rec room, home gym, or office. Additional features include a fully insulated and drywalled garage, 12x26 maintenance-free deck off the walk out, level backyard with sandbox and playset stay, and a tree-lined backdrop for added privacy. Conveniently located near Mastodon State Historic Site, shopping, local restaurants, and highway access. Enjoy newer construction without the wait to build!
Discover a unique opportunity at 2466 Lombard LN, IMPRL MO 63052. Built in 1993, this single-family residence offers a distinctive living experience, designed for those who appreciate a home with character and a sense of established charm. This property invites you to explore a lifestyle of comfort and potential. Contact us today to schedule your private showing and envision your future in this remarkable home.
There’s something especially inviting about a home that gives you room to spread out, gather together, and enjoy the outdoors—and 2124 Windemere Drive delivers all three. Even better, this Certified Pre-Owned Home offers an added measure of confidence: inspections have already been completed and repairs are being made, helping buyers move forward with greater peace of mind. Inside, the home offers an unusually flexible amount of living space with 4 bedrooms, 3 family rooms, a recreation room, formal dining room, and hearth room. Updates throughout create a fresh, comfortable feel while preserving warm details that give the home character. The kitchen features rich wood cabinetry, generous counter space, stainless appliances, open shelving, and a window over the sink that brings the outdoors into view. One of the home's most memorable spaces is the hearth room, where an exposed-brick fireplace creates a natural gathering place. Just beyond, doors lead to the massive deck—an extension of the living space made for morning coffee, outdoor meals, grilling, or simply unwinding beneath the trees. From the deck, the yard continues into a fenced outdoor space, adding another versatile area to enjoy. The bedrooms feel comfortable and well-proportioned, while the updated bath brings a spa-inspired touch with a freestanding soaking tub, glass-enclosed shower, rain-style showerhead, handheld fixture, tile surround, and contemporary vanity. Multiple closets, ceiling fans, recessed lighting, warm flooring, and abundant windows add to the home's everyday livability. And when you want a change of scenery, Imperial offers plenty nearby. Mastodon State Historic Site is one of the area's signature destinations, with hiking and walking trails, picnic areas, a playground, museum, wildflower garden, and the nationally significant Kimmswick Bone Bed archaeological site. The site's Spring Branch Trail provides an easy route along Rock Creek, while Limestone Hill Trail offers a longer outing over varied terrain. Everyday conveniences and local favorites are also part of the Imperial lifestyle. Pick up groceries and fresh items at Herrell's Market or Imperial Farmers Market, grab breakfast at At Sunrise, or meet up for a meal at Frankie Gianino's. Shoppes On Seckman adds nearby shopping convenience, while Cactus Pete's family Fun Center provides another local recreation option. At 2124 Windemere Drive, the lifestyle is about having choices: gather around the fireplace, host dinner in the dining room, spread out among multiple living areas, head downstairs for recreation, or take the day outside to the deck and fenced yard. With four bedrooms, abundant flexible living space, thoughtful updates, and the added reassurance of the Certified Pre-Owned process, this is a home designed to make everyday living feel comfortable, connected, and easy. Inspected. Repairs being made. Certified Pre-Owned. Buy with confidence—and come experience everything 2124 Windemere Drive has to offer.