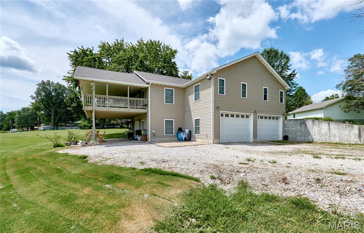
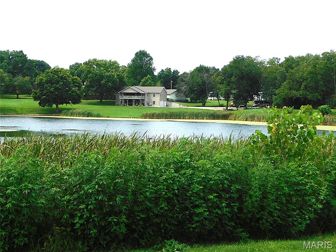
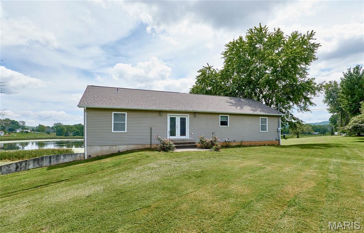
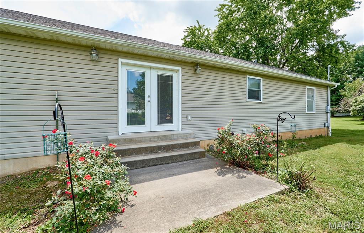
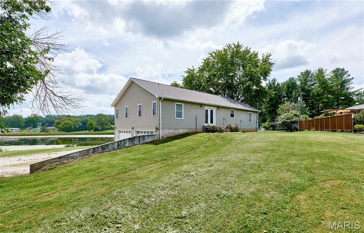
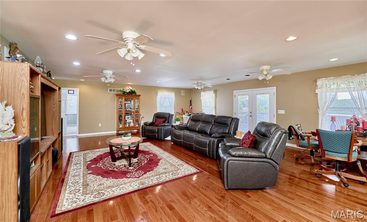
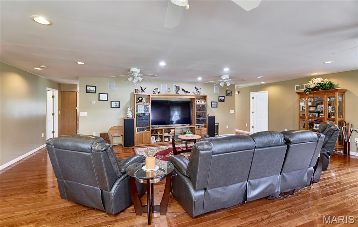
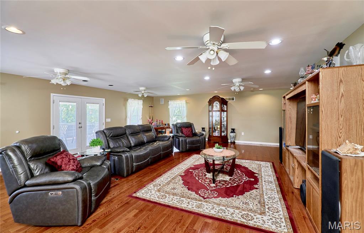
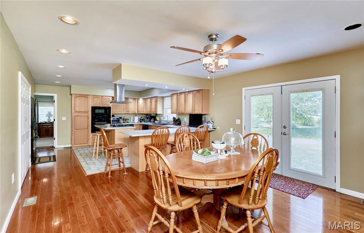
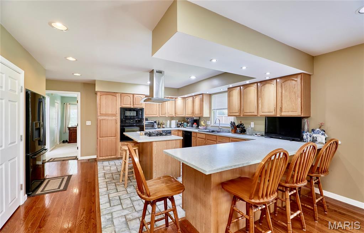
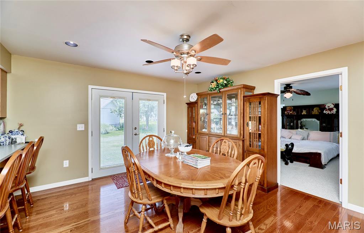
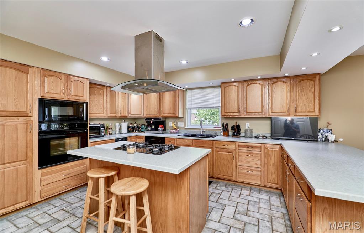
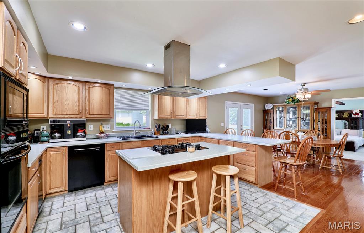
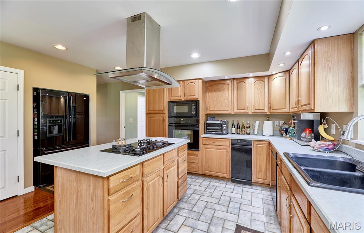
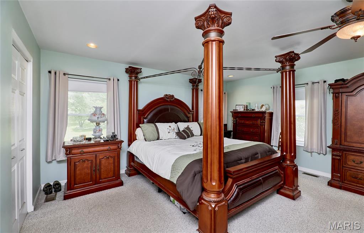
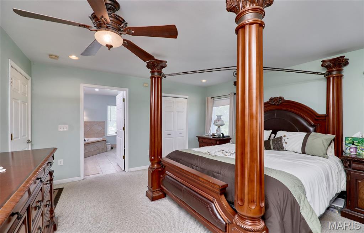
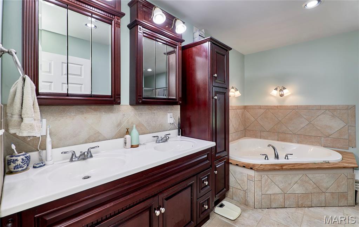
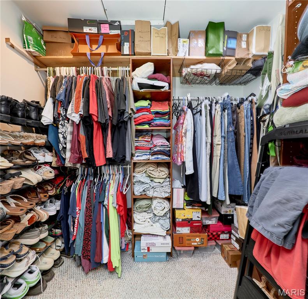
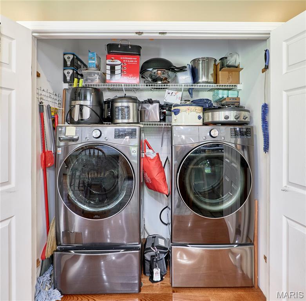
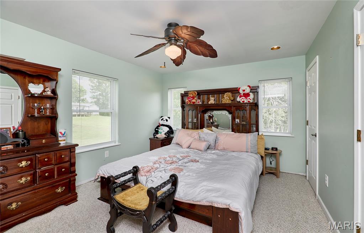
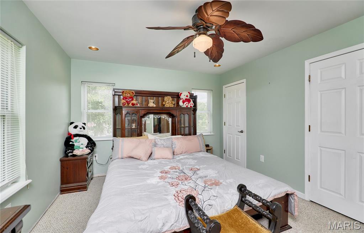
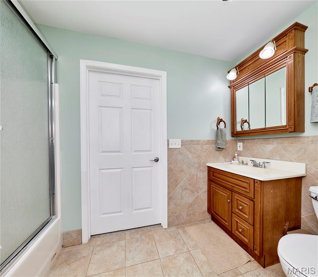
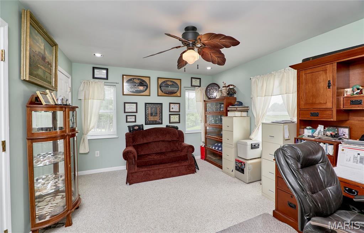
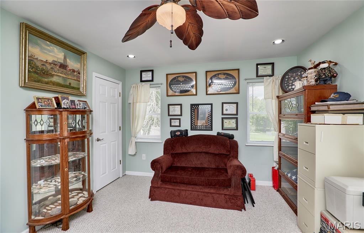
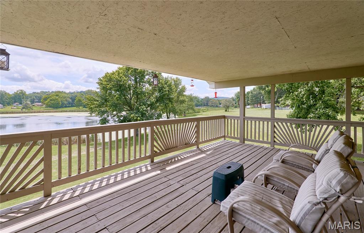
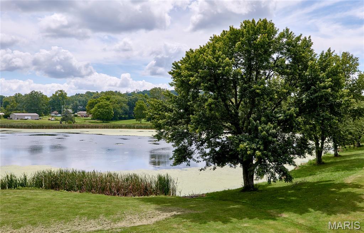
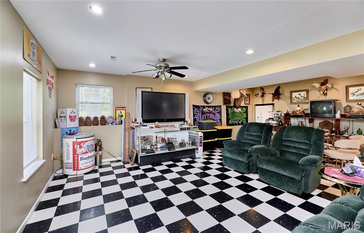
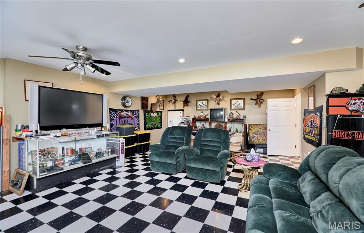
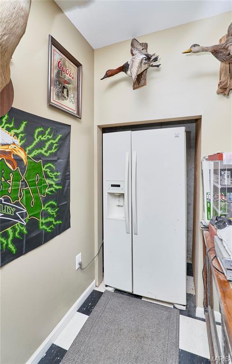
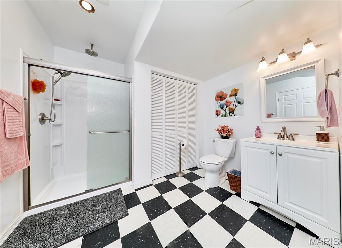
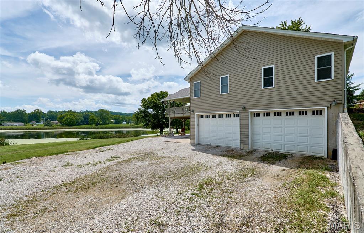
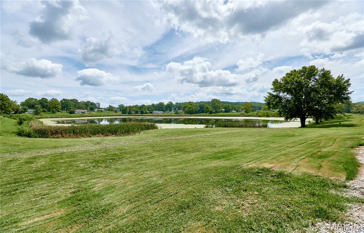
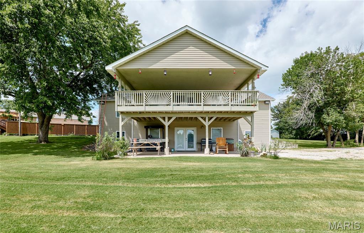
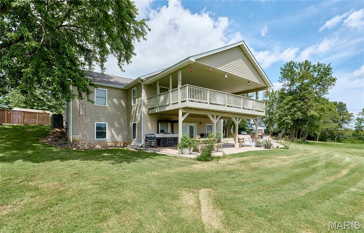
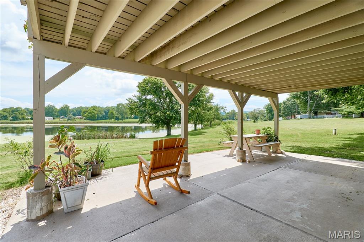
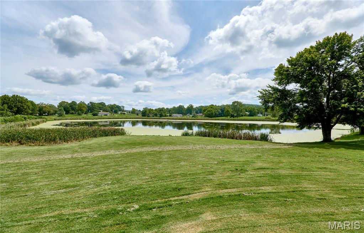
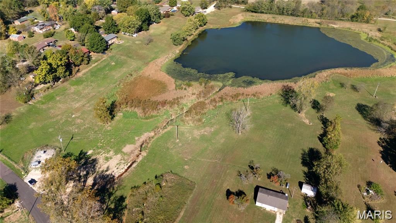
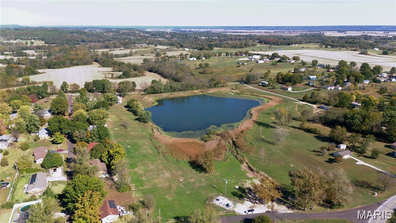
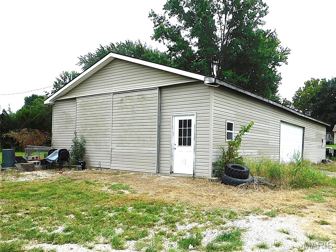
LAKEFRONT ACREAGE & ENDLESS POSSIBILITIES! Discover the rare opportunity to own approximately 25 acres featuring a spacious raised ranch home overlooking an approximately 7-acre private lake! This 3-bedroom, 3-full-bath home offers an expansive great room with a 30x16 covered deck providing the perfect setting to enjoy peaceful lake views, entertaining, or simply relaxing in your own private retreat. The kitchen features a center island with gas cooktop and exhaust fan, built-in microwave, dishwasher, trash compactor and breakfast bar, plus a separate dining area with plenty of room for a large dining table and a French door to backyard. The main-level primary suite features a jetted tub, separate shower and dual vanities, while the two additional generously sized bedrooms share a convenient Jack-and-Jill bath. Built with quality construction in mind, the lower level features 2x8 exterior walls, the upper level has 2x6 walls, modern floor joists and blown-in cellulose insulation. Thoughtful accessibility features include 36-inch doors throughout the main level. But the possibilities extend well beyond the home! With approximately 25 acres, a private lake with great fishing, no HOA and no known restrictions, this property offers tremendous flexibility and potential for future development, additional homes, or recreational opportunities. An RV hookup with its own private septic system is already in place. Imagine exploring the possibility of additional RV campsites around the lake for potential income—or developing additional homesites. (Any future development, subdivision, additional RV sites or income-producing uses are subject to applicable zoning, permits, utilities, approvals and buyer due diligence.) Public sewer is connected and public water is available, while the owner currently utilizes a 480-foot private well. At the list price, the sale can include mowers, tractor, refrigerator, propane generator (hooks up to house) and newer washer and dryer. Seller is also offering a 1-year home warranty for added peace of mind. Acreage, lake, a spacious home, an outbuilding, RV hookup and tremendous potential—all in one property!

3 Beds

3 Baths

2,940 sq.ft

$0 per sq.ft

Raised Ranch
$ 595,000
Active
0
26051570
3
3
2,940
1,377
None
Unincorporated
Elsberry R-II
Lincoln
Residential
Raised Ranch
Residential
$2,324
Last 6 closed homes in this zip.
| Address | Bd/Ba | SqFt | List | Sold | Closed |
|---|---|---|---|---|---|
| 210 N 6th Street, Elsberry, MO 63343 | 2/1 | 988 | $124,900 | $120,000 96.1% of ask |
Aug 28, 2026 |
| 360 Julie Court, Unincorporated, MO 63343 | 3/2 | 1,215 | $148,900 | $160,000 107.5% of ask |
Aug 28, 2026 |
| 3 Hanna Ridge Trail, Elsberry, MO 63343 | 0/0 | -- | $69,900 | $62,000 88.7% of ask |
Aug 28, 2026 |
| 111 Meadow View Court, Elsberry, MO 63343 | 3/2 | 1,400 | $249,900 | $249,900 100% of ask |
Aug 20, 2026 |
| 506 Windy Hill Road, Elsberry, MO 63343 | 3/3 | 2,447 | $1,350,000 | $1,233,000 91.3% of ask |
Aug 18, 2026 |
| 217 S 6th Street, Elsberry, MO 63343 | 3/2 | 1,258 | $240,000 | $235,000 97.9% of ask |
Aug 13, 2026 |
Estimate your monthly payment. Adjust the sliders below.
Estimate only. Not a loan offer. Consult a lender for an accurate quote, including HOA fees, PMI, and current rates.
Other
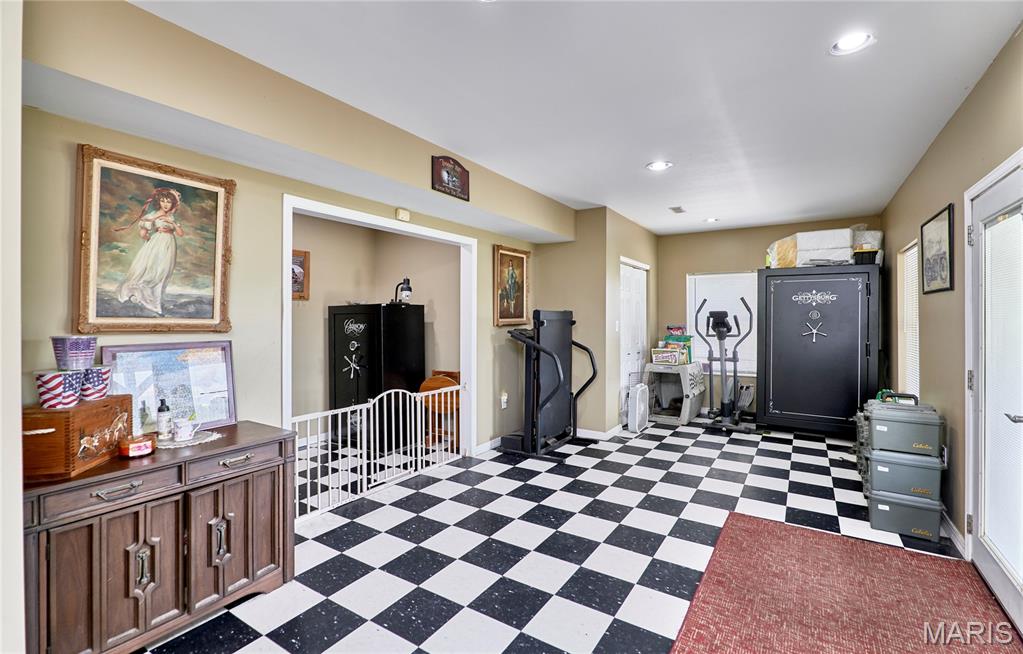
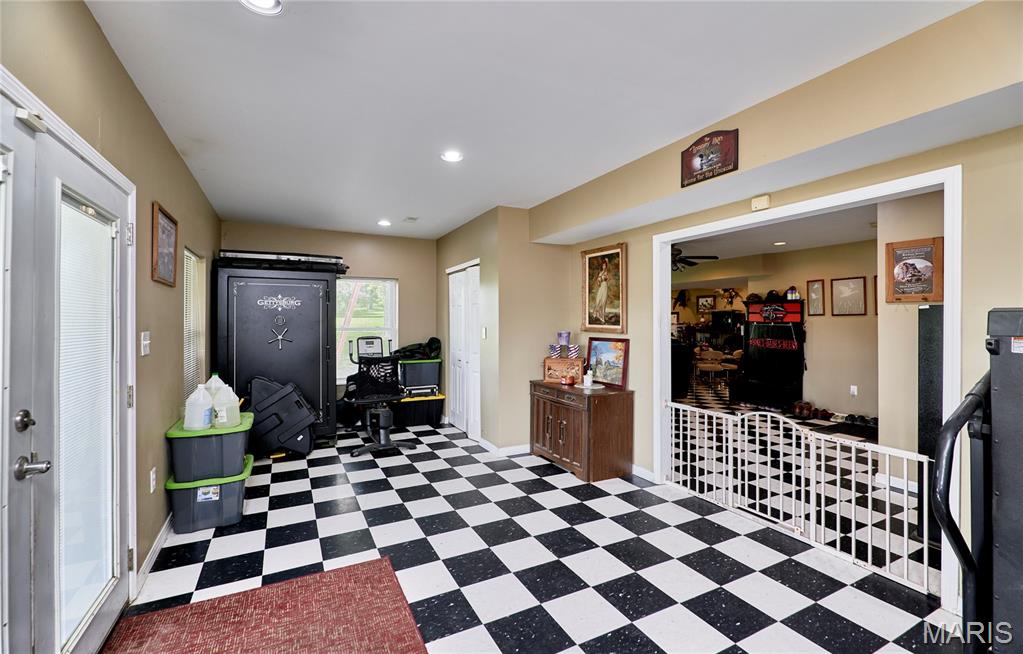
28x12
Enter through french doors under deck. Ground level
Family Room
34x25
Accessible through garage or from entry under deck
Great Room
29x22
Huge great room with access to covered deck
Kitchen
16x15
Open to dining area
Dining Room
15x14
open to kitchen area
Primary Bedroom
16x15
Ensuite off kitchen. Divided bedroom floorplan
Primary Bathroom
12x12
Ensuite, jet tub, sep. shower, dual vanity
Bedroom 2
15x100
Bedroom 3
14x11

A Rare Find in Elsberry! Charming, character-filled homes like this one don’t come along often—especially under $200,000! This delightful home offers three exceptionally large bedrooms, wonderfully tall ceilings, and beautiful millwork craftsmanship that simply isn’t found in today’s cookie-cutter construction. Every room has a sense of character and charm that makes this house feel truly special. One of the spacious upstairs bedrooms opens to a wonderful three-seasons room, offering a peaceful spot to enjoy your morning coffee, curl up with a book, or take in the changing seasons. Outside, you’ll love the large fenced backyard, providing plenty of room for gardening, entertaining, pets, or simply enjoying some time outdoors. And the inviting front porch is just begging for a couple of chairs and a summer evening spent relaxing. Conveniently located in Elsberry with easy access to local amenities, this is a home with personality, space, and old-fashioned craftsmanship—all at a price that’s increasingly hard to find. If you’re looking for something with charm and character instead of cookie-cutter, this one deserves a look!

Welcome to this spacious and beautifully updated 5-bedroom, 3-bath ranch home with an office and an impressive list of features! This home offers quality construction, thoughtful design, and plenty of living space. The main level features a large kitchen with ceramic tile flooring, solid-surface countertops, abundant cabinet and counter space, center island, breakfast bar seating for six, stainless steel appliances, and a walk-in pantry. The main floor also includes a convenient laundry room, new Anderson sliding glass doors, vaulted ceilings, and ceiling fans throughout, including all bedrooms. The spacious primary suite features a walk-in closet with a window and a private bath with dual sinks, ceramic tile, walk-in shower with dual shower heads, jetted tub, linen closet, and vaulted ceiling. A new Anderson window above the jetted tub and a new Anderson door provide access from the primary bedroom to the Trex deck. The finished walkout lower level offers incredible additional living space with a wet bar/kitchenette, family room, large recreation room, office, three bedrooms, recessed lighting, and a storage area/weather-safe room with concrete walls and ceiling. Enjoy the outdoors from the covered front porch extending across the front of the home, 13x16 Trex deck, lower-level patio, and large privacy-fenced backyard. The backyard features an above-ground swimming pool and storage shed. **All pool equipment stays with the home. The pool liner is less than 5 years old and the pool also features a new ladder and sand filter.** The finished garage includes a workshop area, side-yard exterior door, and **new garage doors** with 8-foot-tall openings. Recent updates include a new roof, new landscaping, some updated flooring, new Anderson patio doors, new Anderson windows in the primary bathroom, and new garage doors. All windows are Anderson windows. This home offers an abundance of space, storage, and versatility with five bedrooms, three full bathrooms, an office, multiple living areas, a finished walkout lower level, weather-safe room, large fenced yard, above-ground pool, storage shed, and numerous updates. Don't miss the opportunity to make this exceptional property your new home!

LOOK AT THAT STUNNING RIVER VIEW!!!! Welcome to your very own home on the Mississippi river!!! One of the larger homes around completely redone in 1994. The home consists of 3 bedrooms (MBR has walk in closet), dining room, living room, bathroom with laundry, 26X12 covered front deck with ceiling fan, 8X12 covered back deck. Central heat and air with a water softener. Home had a new roof in 2022, tilt in windows, carpet and vinyl. All of this at the end of the road for privacy. Owner wishes to sell furnished but plans to keep the bunkbed/dresser combo, tools and personal items only. All appliances stay as well (no fridge) Boat ramp is less than 500 ft away! Seller is selling "AS IS" for ease of transaction (not due to any anticipated issues) Cast a line into the river. Load the kids in the boat and head to the sandbar for an afternoon of swimming, volleyball, bbqing or just hanging out. Bring your atv to ride the numerous trails in the area. Close to Cannon wildlife area and BK Leach area offering hunting and rec. Suitable for VRBO