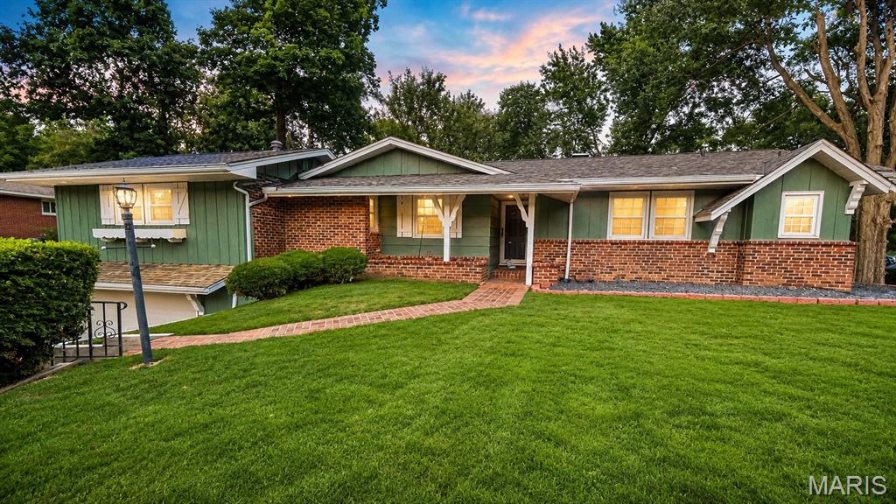
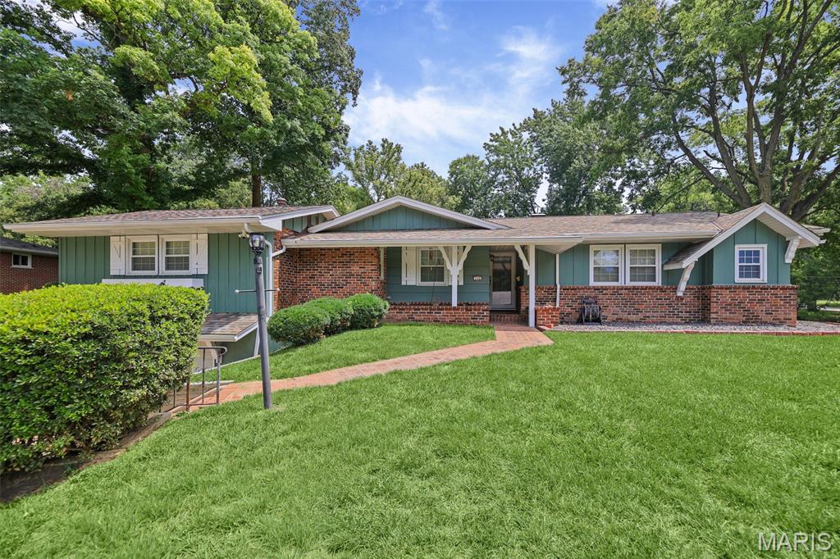
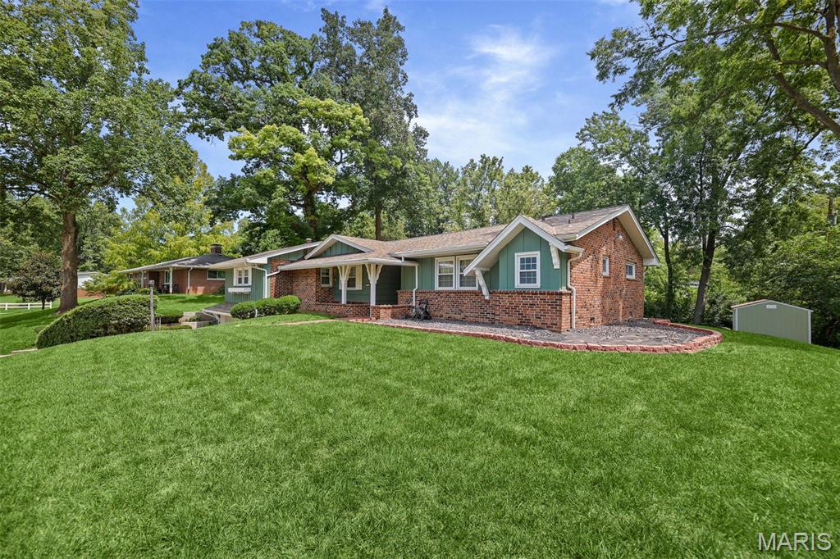
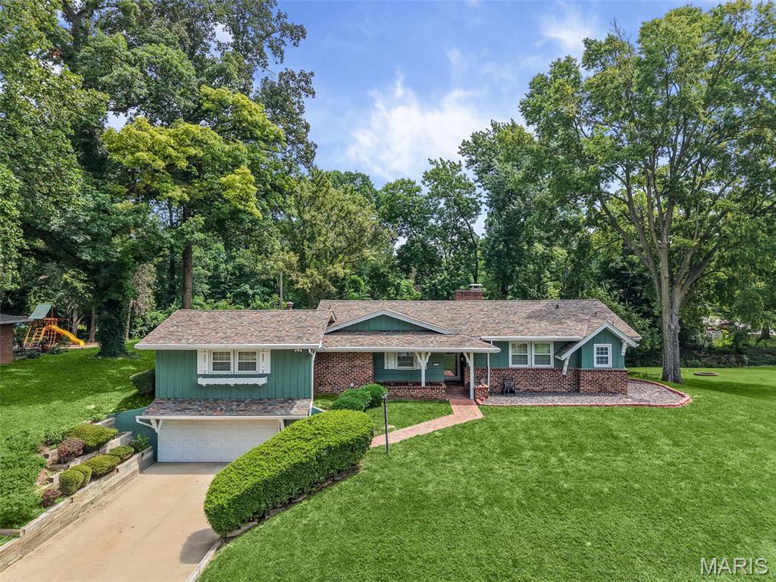
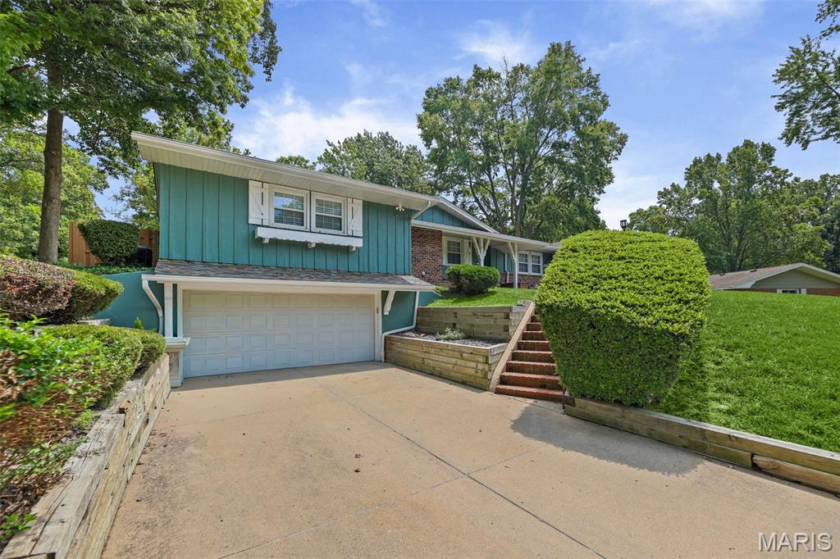
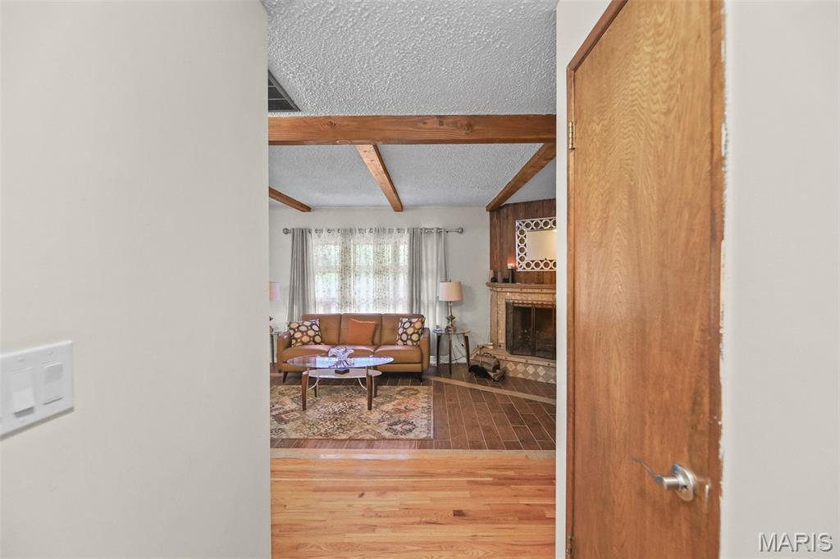
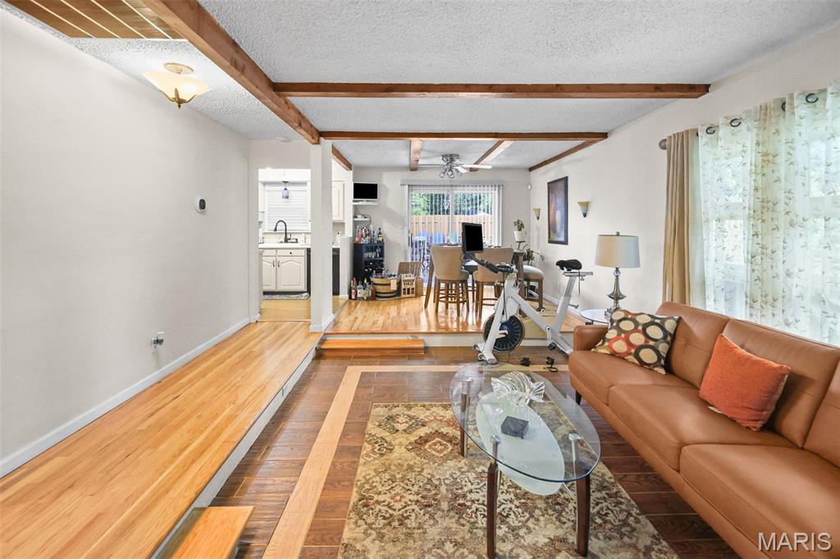
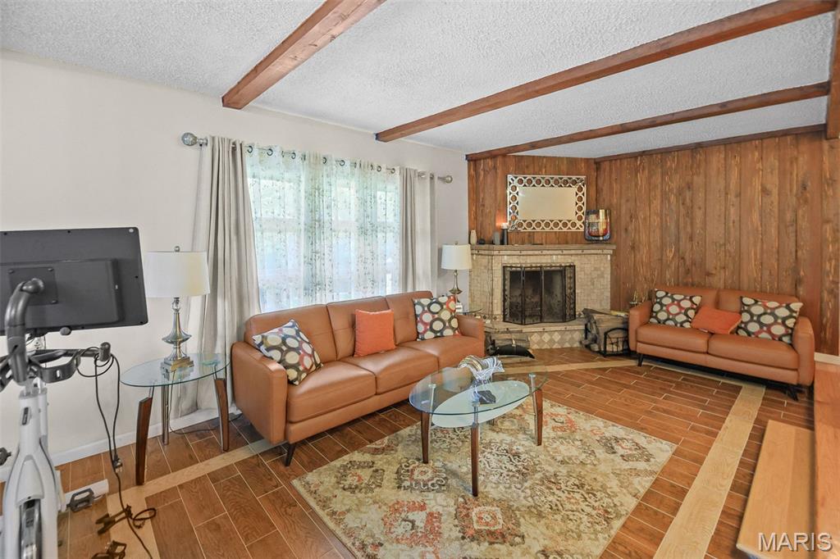
Welcome home to this beautifully renovated 3-bedroom, 2-bathroom home, offering the perfect blend of modern updates, comfort, and space! From the moment you arrive, you’ll appreciate the fresh landscaping and inviting curb appeal. Step inside to discover new flooring throughout, updated finishes, and a bright, welcoming layout. The spacious family room is perfect for gathering, whether you’re hosting family and friends, enjoying movie nights, or simply relaxing after a long day. With three comfortable bedrooms and two full bathrooms, there’s plenty of room for everyone to feel at home. Step outside and enjoy the newly paved patio, an ideal spot for summer cookouts, outdoor entertaining, or your morning coffee. The refreshed landscaping adds the finishing touch to the outdoor space. This home has already been renovated, so all that’s left to do is move in, unpack, and make it yours! Don’t miss your opportunity to own this beautiful move-in-ready home. Schedule your private showing today! More pictures to come soon.

3 Beds

2 Baths

1,609 sq.ft

$0 per sq.ft

Traditional
$ 224,900
Active Under Contract
0
26051485
3
2
1,609
Country Club Acres 2nd Add
Harmony Emge DIST 175
St Clair-IL
Residential
Traditional
Residential
$3,914
Last 6 closed homes in this zip.
| Address | Bd/Ba | SqFt | List | Sold | Closed |
|---|---|---|---|---|---|
| 2 Notre Dame Hills, Belleville, IL 62223 | 2/2 | 1,388 | $29,500 | $30,000 101.7% of ask |
Sep 4, 2026 |
| 101 Clearview Drive, Belleville, IL 62223 | 3/3 | 1,632 | $219,900 | $225,000 102.3% of ask |
Sep 4, 2026 |
| 330 Hillwood Drive, Belleville, IL 62223 | 4/2 | 1,298 | $209,900 | $210,000 100% of ask |
Sep 4, 2026 |
| XXX Briar Hill Road, Belleville, IL 62223 | 0/0 | -- | $150,000 | $140,400 93.6% of ask |
Sep 1, 2026 |
| 5 Signal Hill Boulevard, Centreville, IL 62223 | 3/2 | 2,482 | $299,900 | $300,000 100% of ask |
Aug 31, 2026 |
| 6316 W Main Street, Belleville, IL 62223 | 3/3 | 1,462 | $229,900 | $229,900 100% of ask |
Aug 31, 2026 |
Estimate your monthly payment. Adjust the sliders below.
Estimate only. Not a loan offer. Consult a lender for an accurate quote, including HOA fees, PMI, and current rates.
Primary Bathroom
6x6
Primary Bedroom
14x11
Bedroom 2
14x11
Bathroom 3
13x14
Kitchen
14x7
Family Room
20x19
Laundry
8x5
Dining Room
8x5
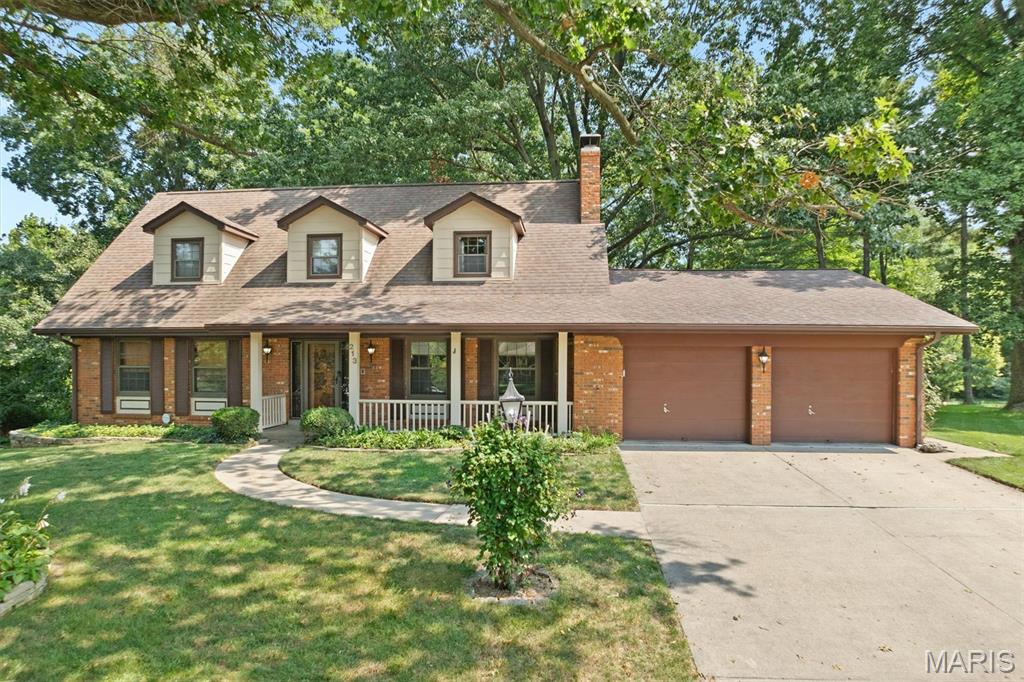
Don't miss the amazing craftsmanship and maintenance of this custom built 4 bedroom, 4 bath home on ( .82) acre wooded lot. Built by 4 star homes. Beautiful moulding & staircase greets you as you enter, Living room, dining room, updated fully equipped kitchen with cherry custom cabinetry and solid surface tops, breakfast room with spacious bay window to take in the private wooded rear yard. 2 masonry fireplaces. 3 of the 4 baths have been updated. Coved ceilings, custom built in cabinetry. Spacious Front porch and updated rear deck for your relaxation. Patio with built in gas Bar B Que Grill & Hot Tub, Half sized Basketball court, and fenced pet run along with Invisible pet fence. Spacious area for work shop/hobby shop. Enjoy the landscaped private rear yard with custom built playhouse. This is a must see. Seller is having an Estate Sale on Sept 4th & 5th. hosted by Pink Lady Estate Sales
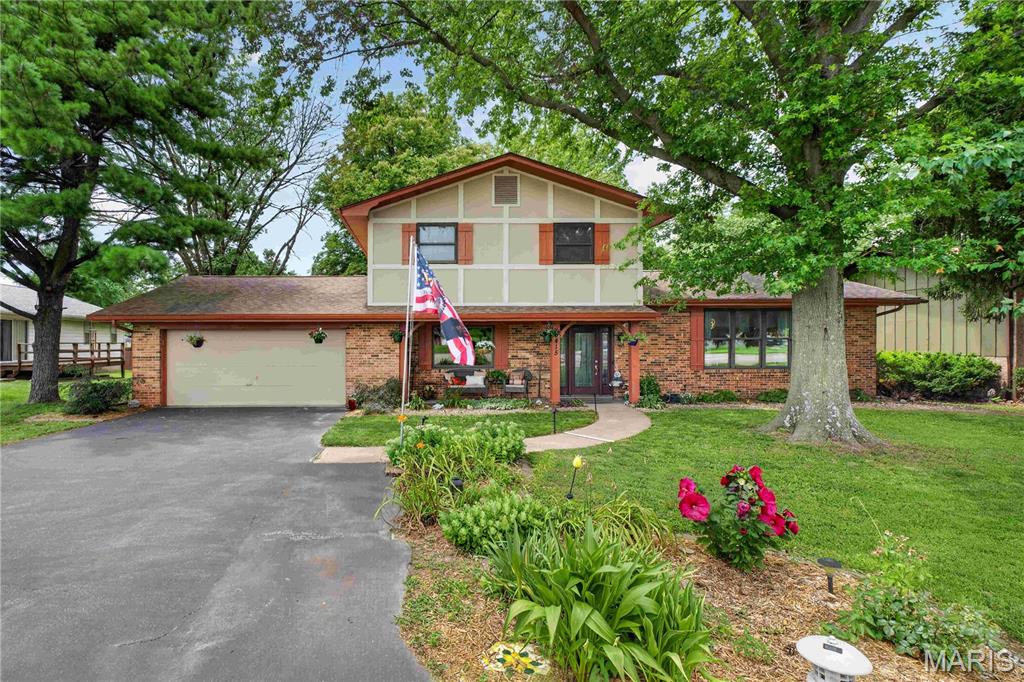
Welcome home to this beautifully maintained 2-story residence offering a functional and inviting floor plan with 3 spacious bedrooms, 2 full bathrooms, and a convenient main-level half bath. The main floor is designed for comfortable everyday living and effortless entertaining, featuring a formal living room, formal dining room, a spacious family room with a cozy brick fireplace, and an updated kitchen with granite countertops, stainless steel appliances, tile backsplash, and a bright breakfast area. A main-floor laundry room adds everyday convenience. Upstairs, you'll find a generous primary suite with a private bath, along with two additional bedrooms and a second full bathroom, providing plenty of space for family, guests, or a home office. Outside, enjoy outstanding curb appeal with mature shade trees, professional landscaping, a covered front porch, a large asphalt driveway, and an attached 2-car garage. The backyard offers a patio and plenty of green space for relaxing, entertaining, or outdoor activities. Situated on a level 0.23-acre lot, this home is conveniently located near shopping, dining, schools, parks, and major roadways, making commuting and daily errands a breeze. Don't miss the opportunity to make this charming Belleville home your own. Schedule your private showing today!
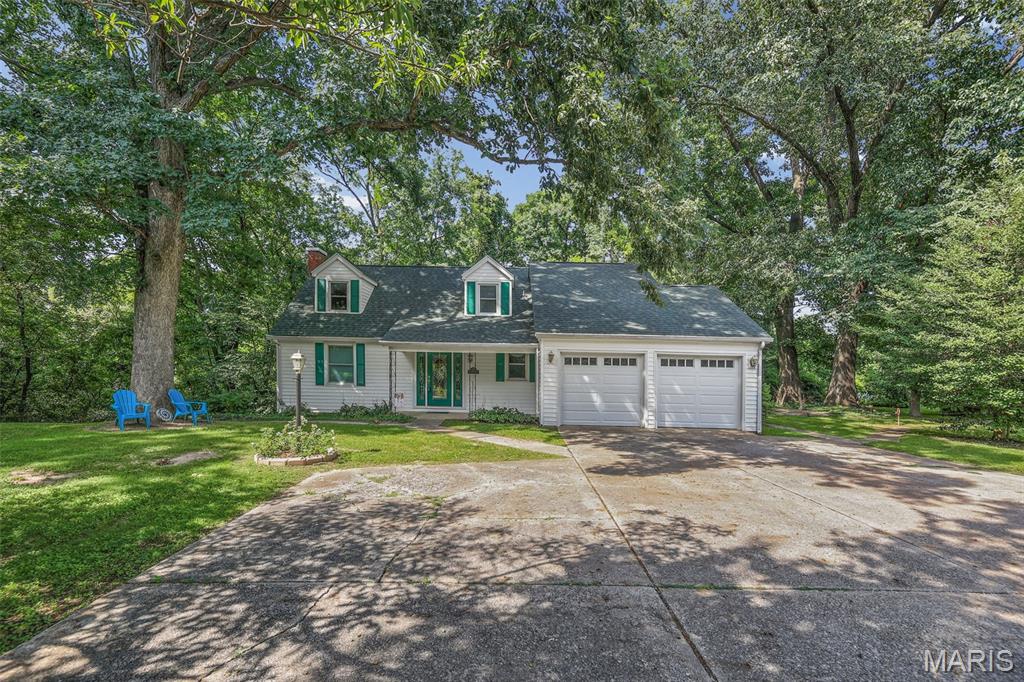
Welcome to a distinctive home with a wooded backdrop! This property features a main-level primary bedroom, while upstairs you'll find two additional bedrooms and a full bath. The county has qualified the property as a 4-bedroom home, adding flexibility to an already appealing floor plan. Step through the foyer and discover natural woodwork and comfortable living spaces filled with personality. A decorative fireplace adds charm to the living room, while the nearby brand-new kitchen brings a fresh update to the heart of the home and includes a 2026 microwave and 2024 dishwasher. Just off both the living room and kitchen, the four-season room creates a natural extension of the main level, perfect for morning coffee, casual gatherings, or taking in the scenery year-round. Step directly from the four-season room onto the balcony with tree-lined views. The walkout basement extends the home's functionality with a family room featuring a second decorative fireplace, along with a half bath, laundry, storage, ready to accommodate a variety of needs. Outside, mature trees create a peaceful atmosphere with plenty of room for relaxing, gardening, or outdoor activities. An attached 2-car garage and extra parking complete the property's practical features. Near Frank Scott Parkway, you're just minutes from shopping, dining, schools, and everyday amenities while still appreciating the privacy and breathing room of a larger homesite. The home has passed occupancy, making it ready for its next chapter. With a brand-new kitchen, main-level primary bedroom, four-season room with balcony access, walkout basement, attached garage, and 1.09-acre lot of wooded area, 5937 Memory Lane brings together comfort, distinctive features, and an ideal location.