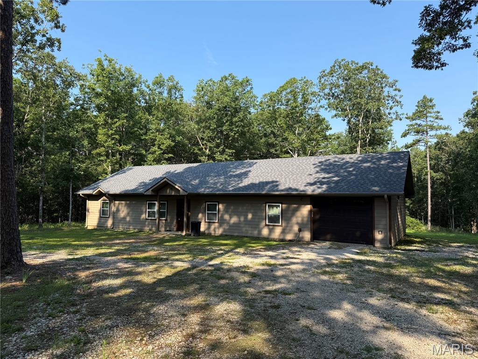
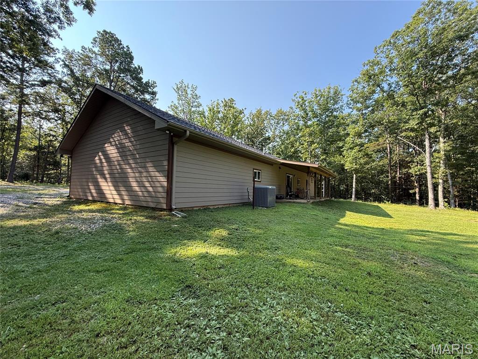
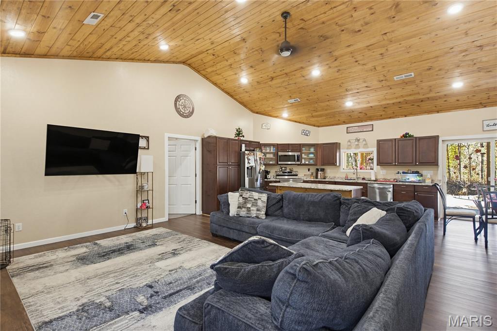
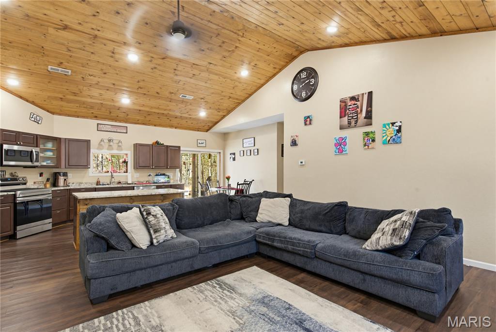
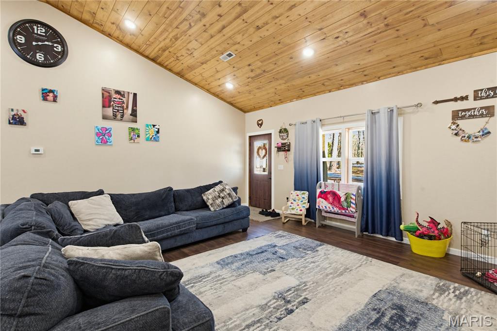
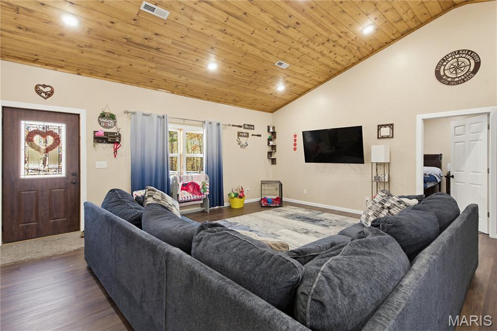
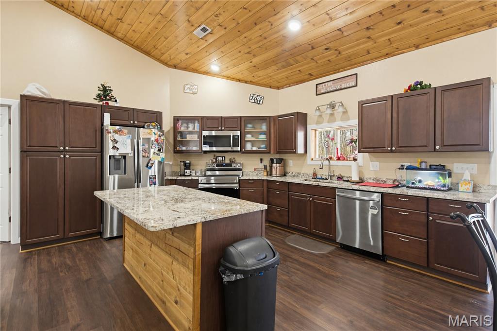
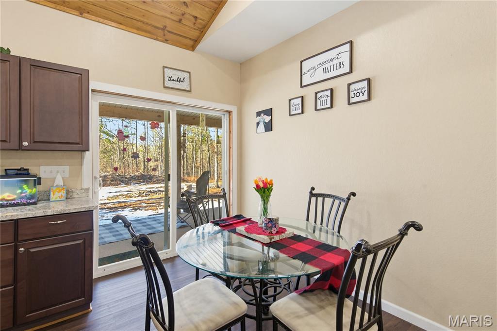
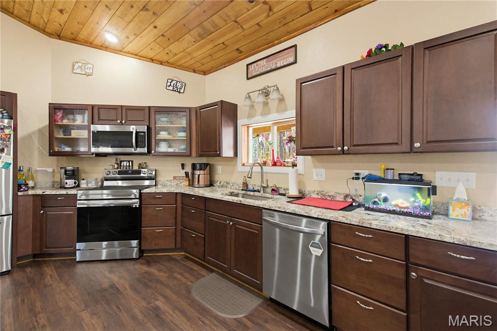
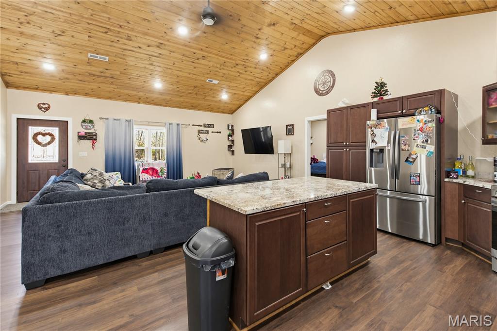
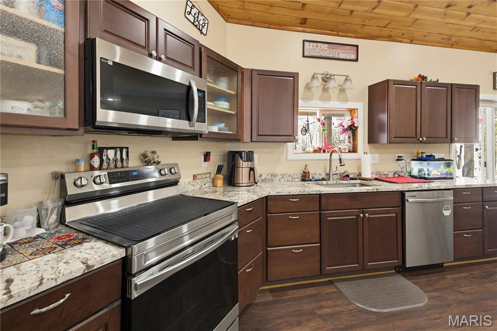
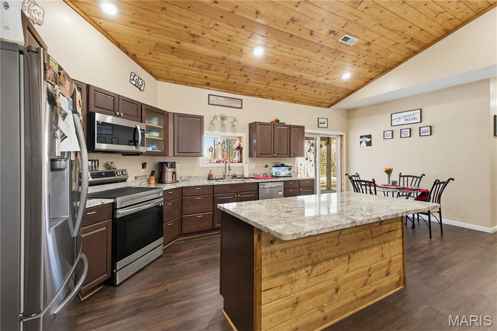
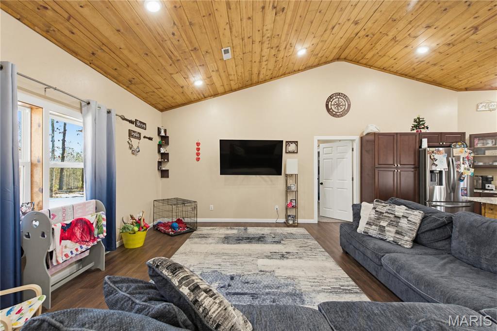
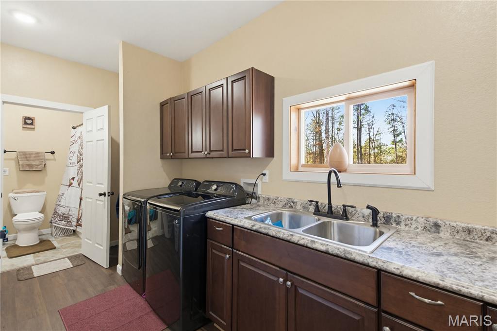
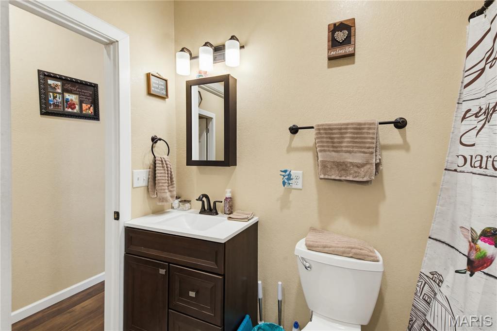
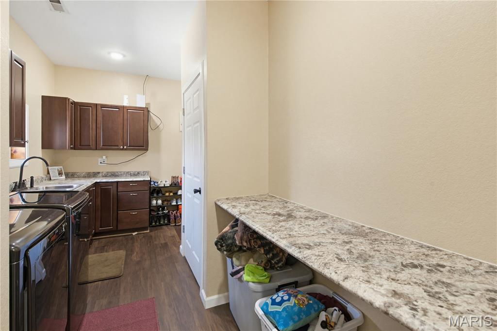
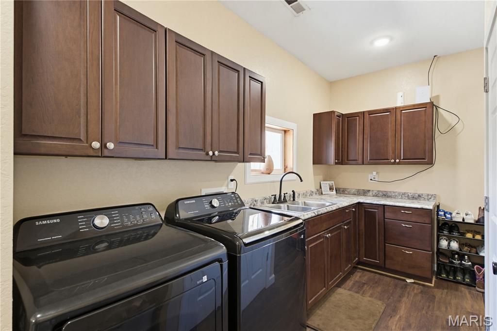
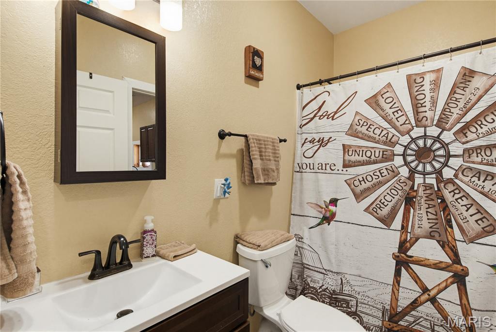
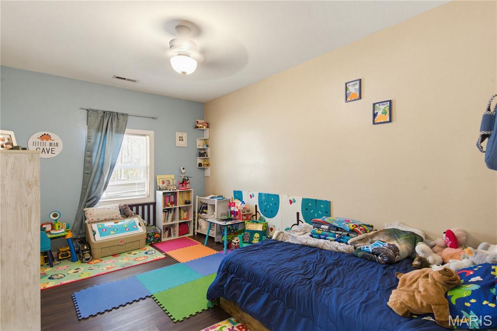
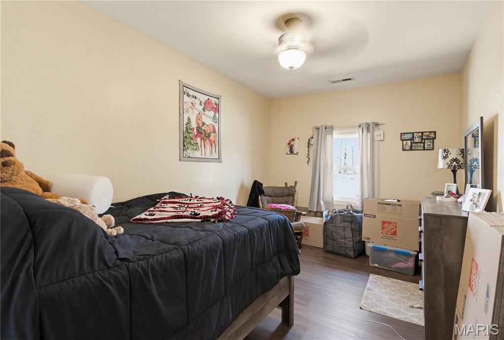
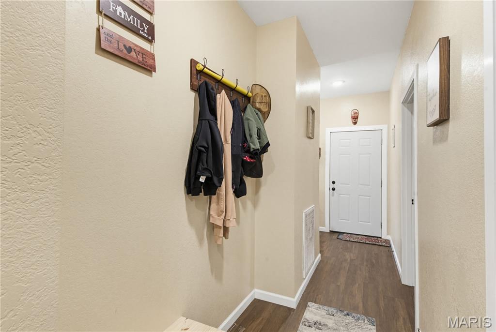
Escape to the peace and privacy of country living on 3.49 +/- acres surrounded by woods and abundant wildlife. This custom built home is only three years old and offers 3 bedrooms, 2 baths, and quality finishes throughout, including 9-foot ceilings and durable vinyl plank flooring. The living room features a vaulted wood ceiling, great natural light, and an open flow into the dining area and kitchen. You’ll love the cabinet space, glass front accents, soft close drawers, and full appliance package with range, refrigerator, dishwasher, microhood, and air fryer oven. The primary suite is designed for comfort with a walk in closet, double vanity, custom tile shower, and a beautiful soaking tub perfect for unwinding at the end of the day. Additional perks include a spacious laundry room with countertop workspace and a 14x28 heated and cooled garage with pull-down attic storage. Room to roam, modern construction, and the setting buyers dream about, this one is ready to call home.

3 Beds

2 Baths

1,860 sq.ft

$0 per sq.ft

Ranch
$ 339,900
Active
0
26051304
3
2
1,860
Little Black Subdivision
Doniphan R-I
Ripley
Residential
Ranch
Residential
$1,036
Last 6 closed homes in this zip.
| Address | Bd/Ba | SqFt | List | Sold | Closed |
|---|---|---|---|---|---|
| 103 Brooks Street, Doniphan, MO 63935 | 3/2 | 1,224 | $99,999 | $86,500 86.5% of ask |
Sep 3, 2026 |
| 6029 Ripley Rt V, Doniphan, MO 63935 | 3/3 | 3,067 | $440,000 | $418,000 95% of ask |
Sep 1, 2026 |
| 64 Trails End Lane, Unincorporated, MO 63935 | 3/4 | 2,801 | $400,000 | $350,000 87.5% of ask |
Sep 1, 2026 |
| 685 State Hwy 142E, Doniphan, MO 63935 | 4/3 | 2,800 | $150,000 | $140,000 93.3% of ask |
Aug 24, 2026 |
| 204 Brooks Street, Doniphan, MO 63935 | 4/4 | 1,896 | $179,000 | $185,800 103.8% of ask |
Aug 14, 2026 |
| 1092 Ripley E1-A, Doniphan, MO 63935 | 5/5 | 4,624 | $629,900 | $605,000 96% of ask |
Aug 14, 2026 |
Estimate your monthly payment. Adjust the sliders below.
Estimate only. Not a loan offer. Consult a lender for an accurate quote, including HOA fees, PMI, and current rates.
Living Room
25x16
Dining Room
14x9
Kitchen
16x14
Bathroom
8x5
Primary Bathroom
12x13
Primary Bedroom
14x14
Bedroom 2
11x11
Bedroom 3
10x16
Laundry
15x6
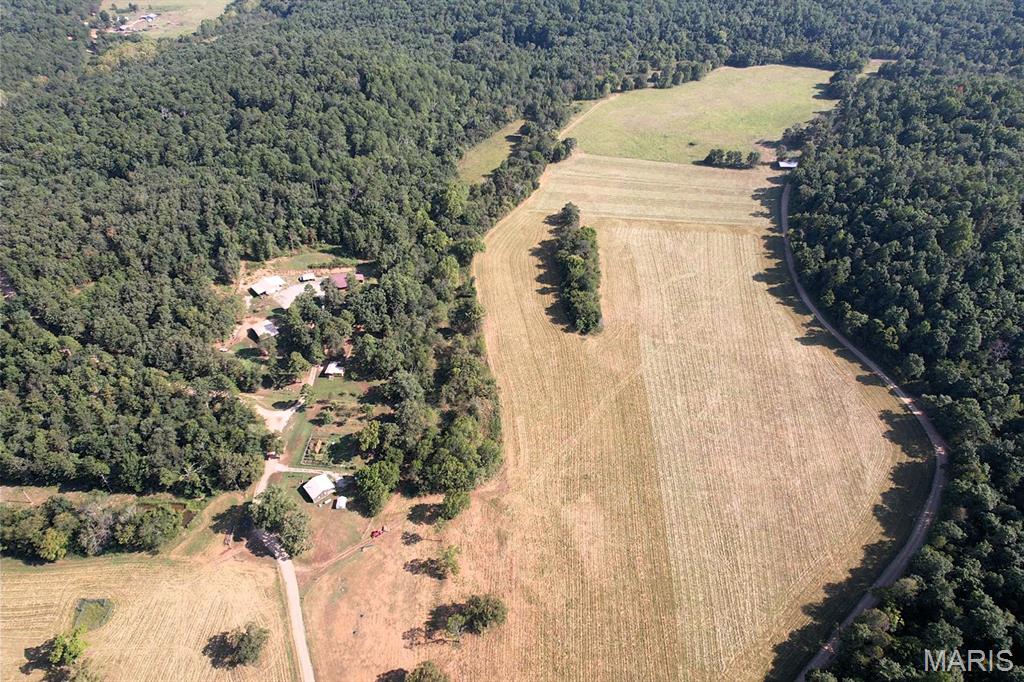
Discover the perfect blend of comfort, self-sufficiency, and functionality on this exceptional country property. The approx. 2,400 sq. ft. main home offers 3 bedrooms & 2 full baths, thoughtfully designed with quality features throughout. The spacious primary suite includes a luxurious 2-person Jacuzzi tub & stand-alone shower. Inside, you'll find custom wood cabinetry, stained concrete flooring, LED lighting, maintenance room, & a lighted attic with double attic entry. The home features electric heat plus a Hardy wood furnace. A Cummins 20kW whole-home generator adds security. Outdoor amenities make this property truly unique. A 30' x 32' deer & garden processing station with metal roof includes a walk-in cooler with 2 sets of deer hanging racks, harvesting kitchen for processing meats & vegetables, & stainless-steel screened entertainment area. For equipment & projects, the property includes a 30' x 40' heated & cooled shop with two 10' lean-tos, plus a 4-vehicle covered equipment shed. Additional outbuildings include a 40' x 60' pole barn w/ two 16' x 60' lean-tos, portable storage buildings, self-sufficient outhouse, & 2 additional outbuildings with fenced areas & frost-free water. The established 60' x 70' fenced garden, 12' x 16' greenhouse w/ heaters, timers & lights, & fruit tree orchard add potential for a productive homestead. A separate 592 sq. ft., 1-bedroom, 1-bath cabin with kitchen & bathroom provides excellent space for guests, family, hunting retreat, or additional living accommodations. Additional highlights include a 12' x 16' concrete gun safe/storm shelter, home security system, stainless-steel screened back patio, Hardy wood furnace, home generator, & additional storage structures. This is more than a home—it's a fully equipped country lifestyle property designed for living, working, entertaining, gardening, hunting & self-sufficiency. With extensive infrastructure, multiple buildings, productive outdoor spaces & comfortable living quarters, this property offers opportunities difficult to find in one package. Land - Discover an exceptionally rare 240 acre m/l private retreat in northwestern Ripley County, Missouri, completely surrounded by Mark Twain National Forest. This remarkable setting offers privacy, no adjoining private-land neighbors, & direct access to surrounding public land—greatly expanding recreational possibilities. Approx. 90 acres consist of beautiful, well-maintained pasture suitable for livestock grazing or hay production. Although taken out of grazing/hay production for the 2026 season, it continues to be maintained & can readily return to agricultural use. Four-strand barbed-wire fencing surrounds pasture areas, making the property well prepared for cattle/livestock. The remaining acreage is timber, creating an outstanding blend of agricultural ground, wildlife habitat & recreational land. Terrain transitions from bottomland pastures to elevated timbered bluffs exceeding 700' elevation, providing tremendous diversity. Hunters will appreciate 8 shooting houses, prepared food-plot area, nearby water sources including a spring originating off Mark Twain National Forest & flowing onto the property north of the home, & 4 ponds that attract wildlife year-round. Whitetail deer, wild turkey, coyote, fox, black bear & abundant native game can be found throughout, making it ready for the upcoming deer season. Whether your vision includes livestock production, hay farming, hunting, recreation, or establishing a secluded private retreat, this property offers an extraordinary range of possibilities. With productive pasture, diverse timber, extensive improvements, & National Forest surrounding it on every side, this is a truly distinctive Missouri landholding.
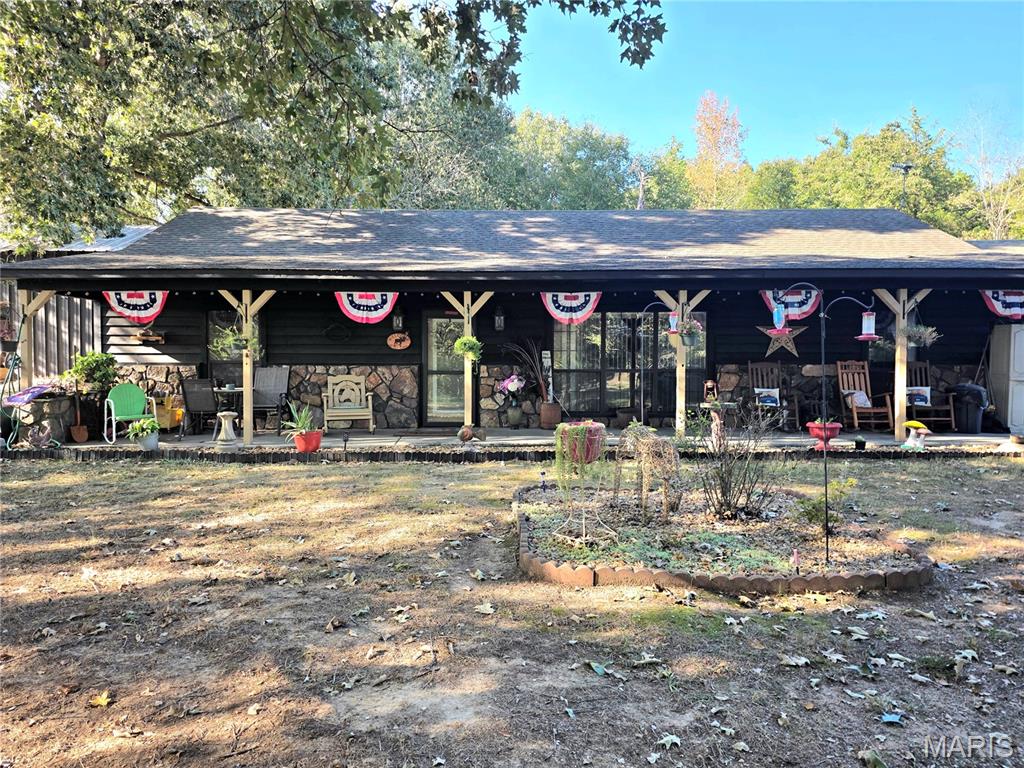
River Access, Space & Character! This well-kept 2,208 sq. ft. earth home offers 3 bedrooms and 2 bathrooms, with a spacious main bedroom, cozy fireplace, and versatile loft space ideal for a home office, hobby area, or additional living space. Enjoy relaxing or entertaining on the covered front porch that stretches the full length of the home, or take the fun outside to the large powered gazebo, which offers a great space for outdoor gatherings and can also provide additional covered parking. An attached garage adds convenience and storage, while the private river boat ramp access, puts boating, fishing, and days on the water right at your fingertips. With its unique design, generous living space, and exceptional outdoor amenities, this is a property you don't want to overlook.
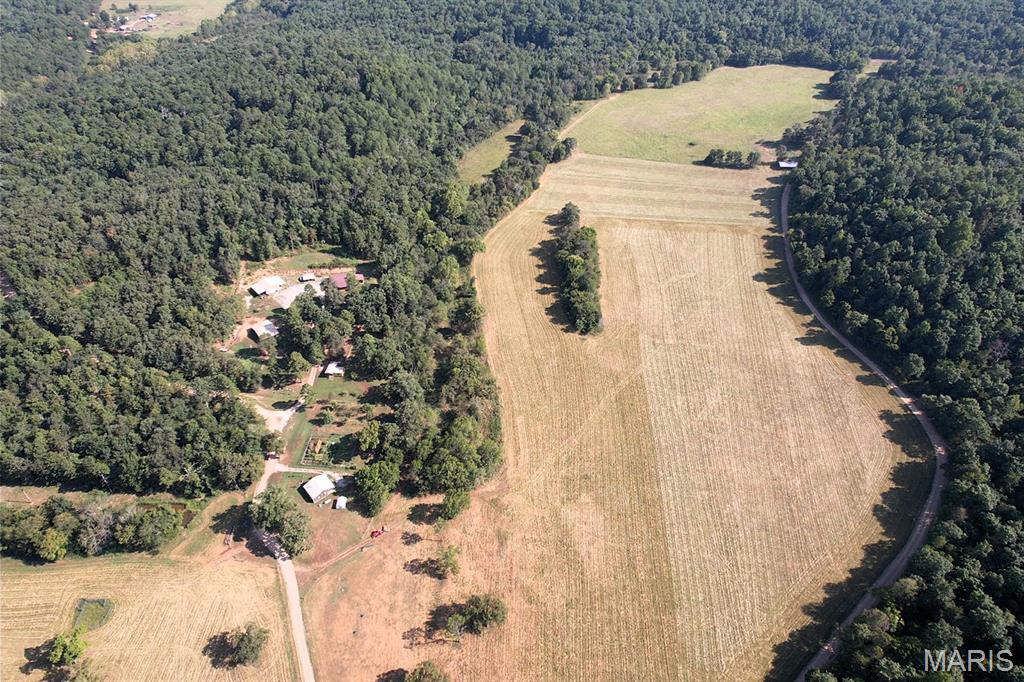
Discover the perfect blend of comfort, self-sufficiency, and functionality on this exceptional country property. The approx. 2,400 sq. ft. main home offers 3 bedrooms & 2 full baths, thoughtfully designed with quality features throughout. The spacious primary suite includes a luxurious 2-person Jacuzzi tub & stand-alone shower. Inside, you'll find custom wood cabinetry, stained concrete flooring, LED lighting, maintenance room, & a lighted attic with double attic entry. The home features electric heat plus a Hardy wood furnace. A Cummins 20kW whole-home generator adds security. Outdoor amenities make this property truly unique. A 30' x 32' deer & garden processing station with metal roof includes a walk-in cooler with 2 sets of deer hanging racks, harvesting kitchen for processing meats & vegetables, & stainless-steel screened entertainment area. For equipment & projects, the property includes a 30' x 40' heated & cooled shop with two 10' lean-tos, plus a 4-vehicle covered equipment shed. Additional outbuildings include a 40' x 60' pole barn w/ two 16' x 60' lean-tos, portable storage buildings, self-sufficient outhouse, & 2 additional outbuildings with fenced areas & frost-free water. The established 60' x 70' fenced garden, 12' x 16' greenhouse w/ heaters, timers & lights, & fruit tree orchard add potential for a productive homestead. A separate 592 sq. ft., 1-bedroom, 1-bath cabin with kitchen & bathroom provides excellent space for guests, family, hunting retreat, or additional living accommodations. Additional highlights include a 12' x 16' concrete gun safe/storm shelter, home security system, stainless-steel screened back patio, Hardy wood furnace, home generator, & additional storage structures. This is more than a home—it's a fully equipped country lifestyle property designed for living, working, entertaining, gardening, hunting & self-sufficiency. With extensive infrastructure, multiple buildings, productive outdoor spaces & comfortable living quarters, this property offers opportunities difficult to find in one package. Land - Discover an exceptionally rare 240 acre m/l private retreat in northwestern Ripley County, Missouri, completely surrounded by Mark Twain National Forest. This remarkable setting offers privacy, no adjoining private-land neighbors, & direct access to surrounding public land—greatly expanding recreational possibilities. Approx. 90 acres consist of beautiful, well-maintained pasture suitable for livestock grazing or hay production. Although taken out of grazing/hay production for the 2026 season, it continues to be maintained & can readily return to agricultural use. Four-strand barbed-wire fencing surrounds pasture areas, making the property well prepared for cattle/livestock. The remaining acreage is timber, creating an outstanding blend of agricultural ground, wildlife habitat & recreational land. Terrain transitions from bottomland pastures to elevated timbered bluffs exceeding 700' elevation, providing tremendous diversity. Hunters will appreciate 8 shooting houses, prepared food-plot area, nearby water sources including a spring originating off Mark Twain National Forest & flowing onto the property north of the home, & 4 ponds that attract wildlife year-round. Whitetail deer, wild turkey, coyote, fox, black bear & abundant native game can be found throughout, making it ready for the upcoming deer season. Whether your vision includes livestock production, hay farming, hunting, recreation, or establishing a secluded private retreat, this property offers an extraordinary range of possibilities. With productive pasture, diverse timber, extensive improvements, & National Forest surrounding it on every side, this is a truly distinctive Missouri landholding.