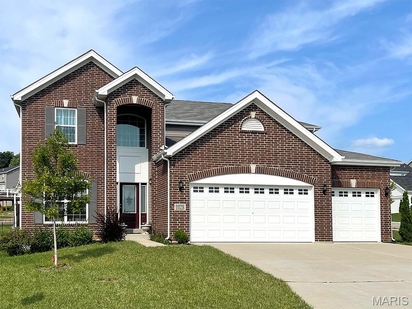
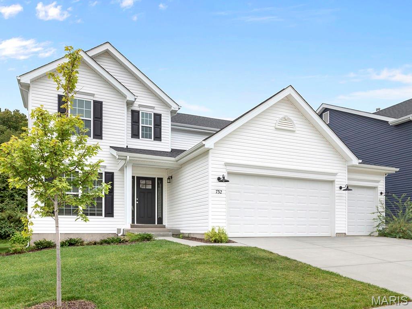
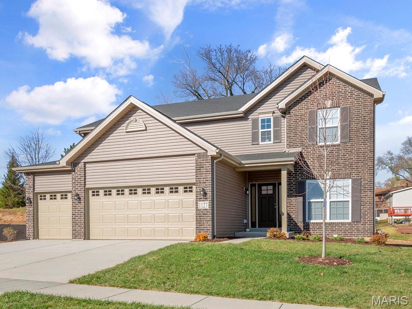
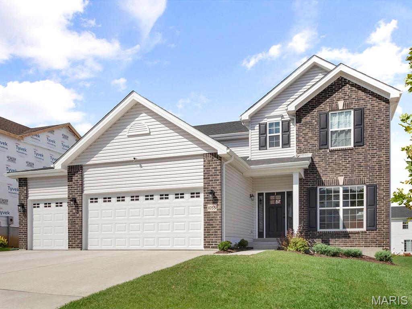
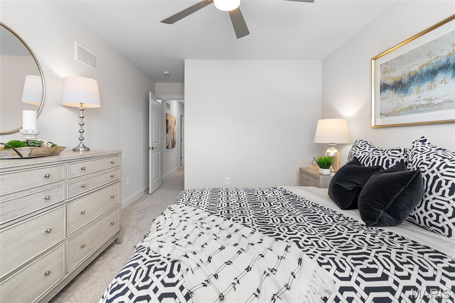
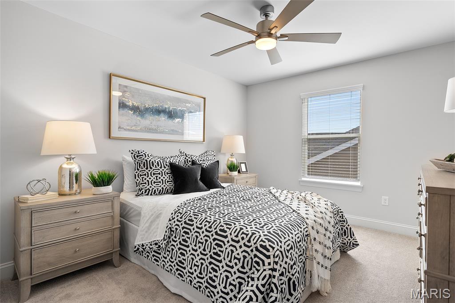
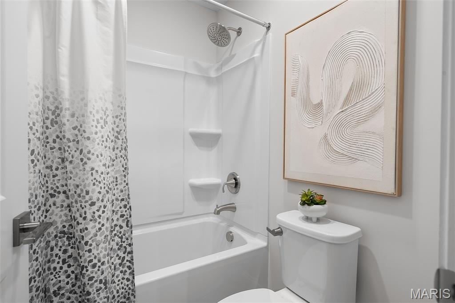
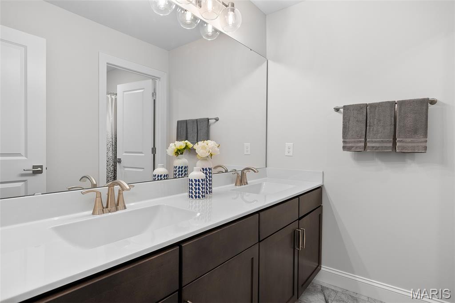
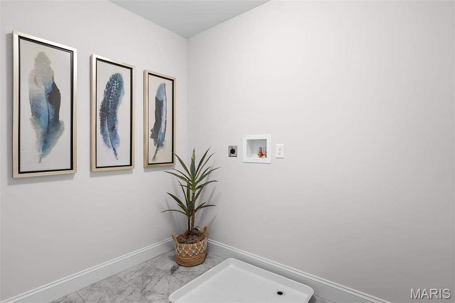
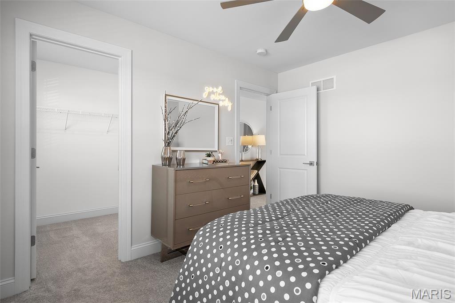
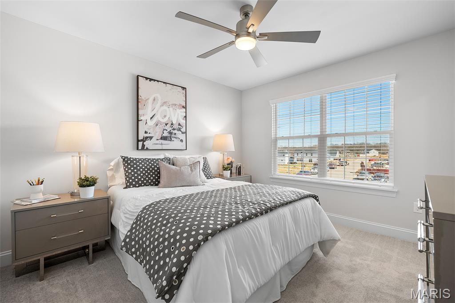
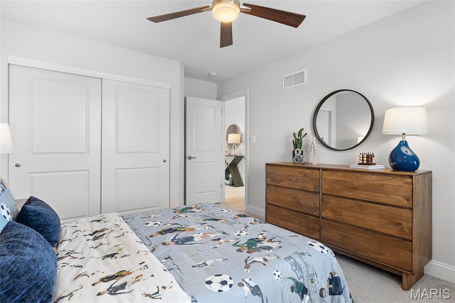
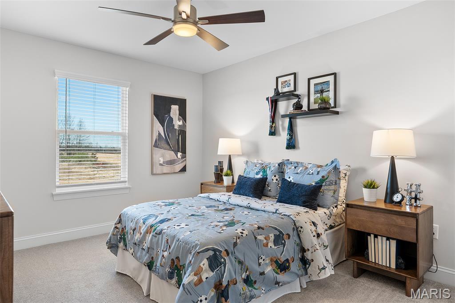
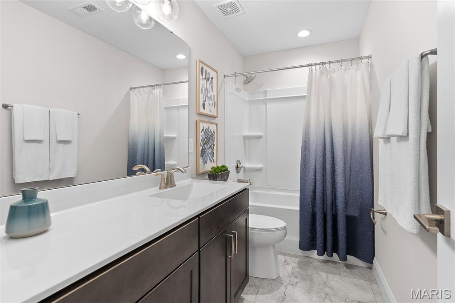
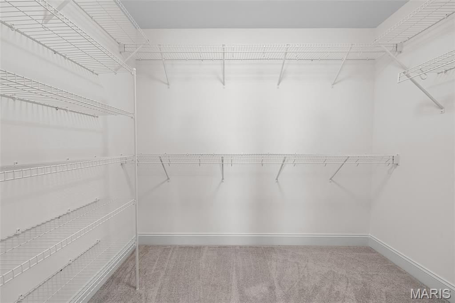
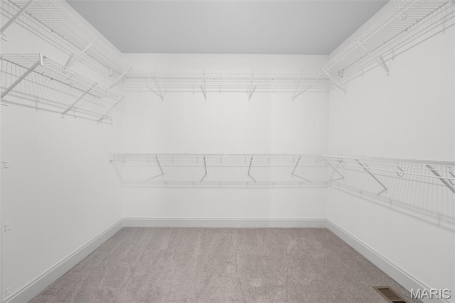
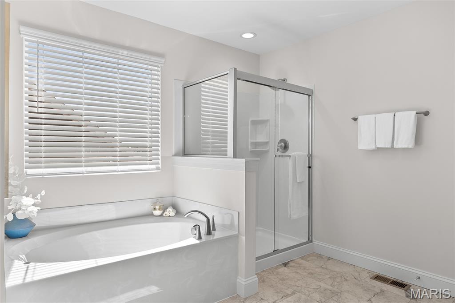
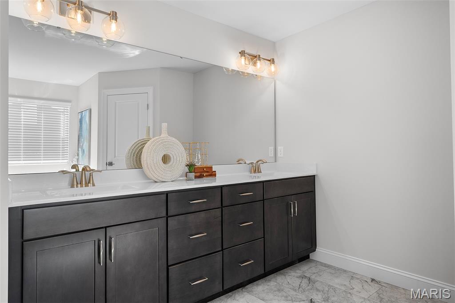
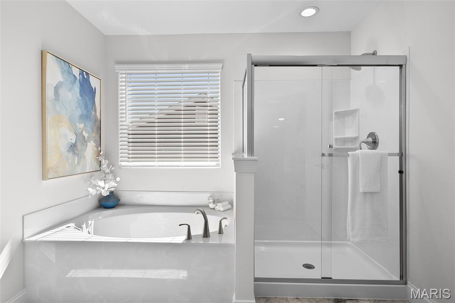
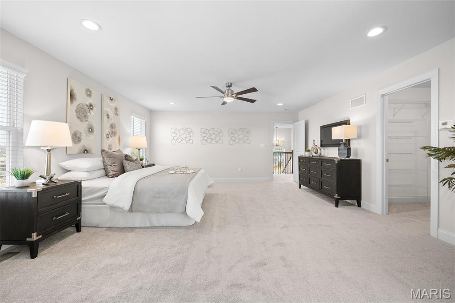
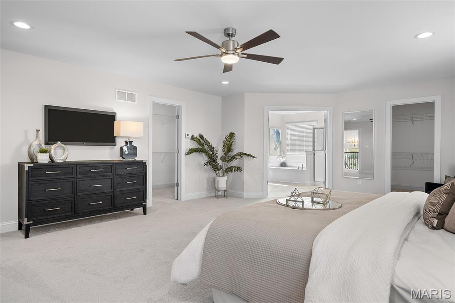
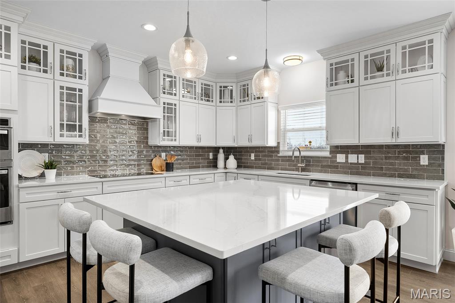
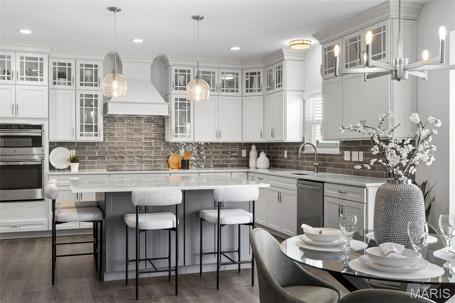
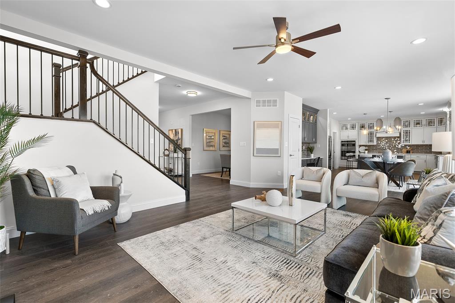
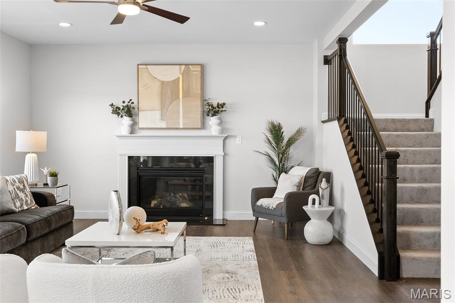
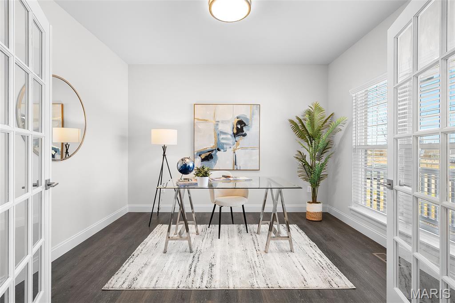
Pre-Construction. To Be Built Home ready to personalize into your dream home! BASE PRICE and PHOTOS are for 4BR, 2.5BA Nottingham Two Story. THREE CAR GARAGE included! Pricing will vary depending on various interior/exterior selections. This beautiful home opens to a formal dining room and living room/office space. The back of the home features an open floorplan with a massive kitchen, breakfast room and large family room. Upstairs master suite features walk-in closet, optional sitting room, and gorgeous private bathroom. The Nottingham includes 3 car garage, soffits & fascia and much more! Added features can include gourmet kitchen, gas fireplace, bay windows, window wall, 2nd floor laundry or 2nd hall bath upstairs. Enjoy peace of mind with McBride Homes’ 10 year builders warranty & incredible customer service! Highlands by McBride Homes, off Hwy 72, is a master-planned community featuring 2 playgrounds, a pavilion, sports courts near dining & entertainment. Display photos shown.

4 Beds

3 Baths

2,940 sq.ft

$0 per sq.ft

Traditional
$ 423,900
Active
0
26051204
4
3
2,940
Walnut Hills
Jefferson City
Jefferson City
Cole
Residential
Traditional
Residential
Last 6 closed homes in this zip.
| Address | Bd/Ba | SqFt | List | Sold | Closed |
|---|---|---|---|---|---|
| 2411 Starling Drive, Jefferson City, MO 65109 | 2/1 | 864 | $175,000 | $192,000 109.7% of ask |
Jun 12, 2026 |
| 207 millpond Lane, Jefferson City, MO 65109 | 3/3 | 1,132 | $269,900 | $284,000 105.2% of ask |
Mar 31, 2026 |
| 1326 Summerfield Drive, Jefferson City, MO 65109 | 4/3 | 1,662 | $475,000 | $475,000 100% of ask |
Feb 13, 2026 |
| 1104 Fairland Road, Jefferson City, MO 65109 | 3/2 | 1,196 | $245,000 | $247,500 101% of ask |
Feb 11, 2026 |
| 2058 Hastings Road, Jefferson City, MO 65109 | 3/2 | 1,888 | $299,900 | $292,500 97.5% of ask |
Jan 26, 2026 |
| 3705 Widgeonwood Way, Jefferson City, MO 65109 | 0/0 | -- | $1,480,000 | $1,365,000 92.2% of ask |
Dec 12, 2025 |
Estimate your monthly payment. Adjust the sliders below.
Estimate only. Not a loan offer. Consult a lender for an accurate quote, including HOA fees, PMI, and current rates.
Great Room
20x14
Breakfast Room
14x12
Kitchen
12x15
Living Room
11x12
Dining Room
13x11
Primary Bedroom
19x15
Bedroom
11x12
Bedroom
11x12
Bedroom
11x12
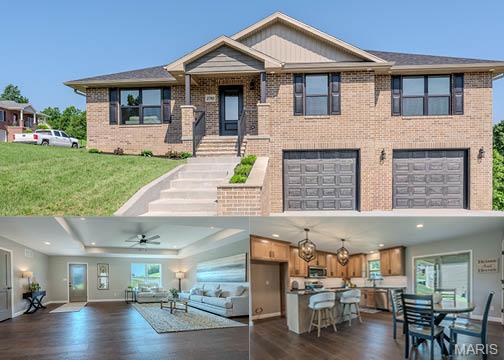
Welcome home to this beautiful new construction offering a spacious, open-concept floor plan designed for comfortable everyday living and entertaining. The main living area features beautiful engineered hardwood floors, abundant natural light, and an eye-catching tray ceiling with recessed lighting. The kitchen is the heart of the home, featuring a large island with granite countertops, abundant cabinetry, stainless steel appliances, and stylish pendant lighting. This home offers 3 spacious bedrooms and 2 full baths, including a primary suite with a walk-in closet and private bath featuring dual vanities and a gorgeous tiled walk-in shower. Step outside to enjoy the patio, or take advantage of the full unfinished basement offering plenty of room for storage and endless possibilities for future living space. An attached 2-car garage, attractive brick exterior, and thoughtful finishes throughout complete this beautiful move-in-ready home.
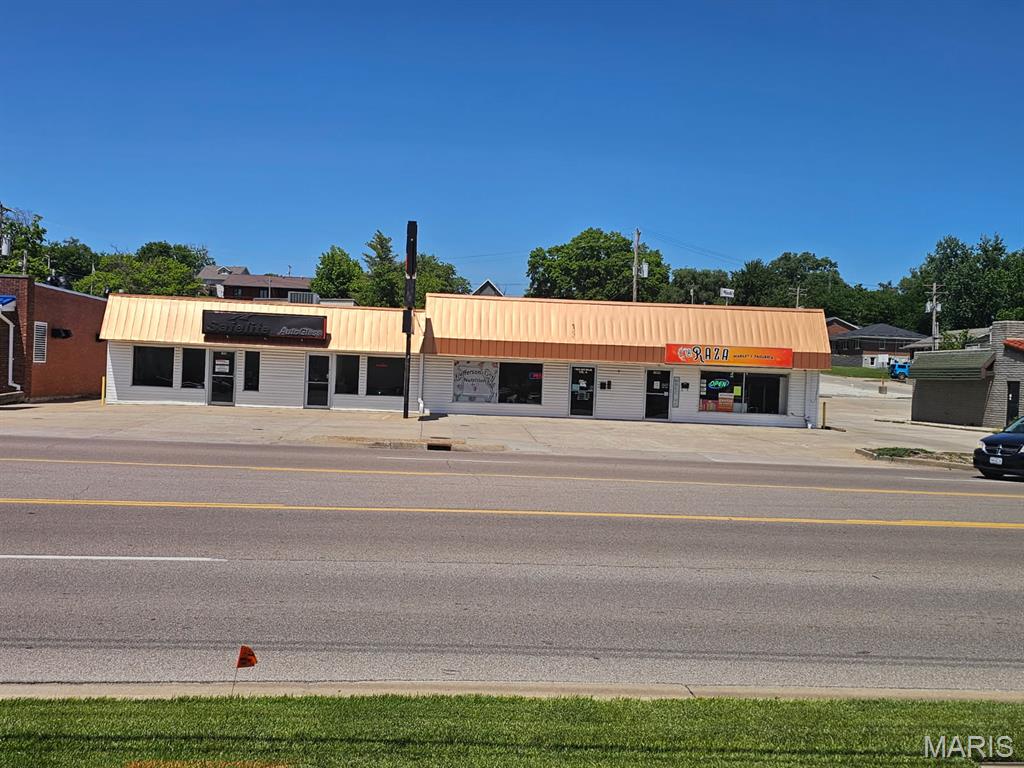
Great income opportunity! High traffic Retail center with excellent visibility & Prime Location. Freestanding 4-Unit building located in busy business district. Leases in place and all but one occupied. Off street parking in front and back of building. Service oriented tenants, mixed use, retail. Do not disturb tenants!
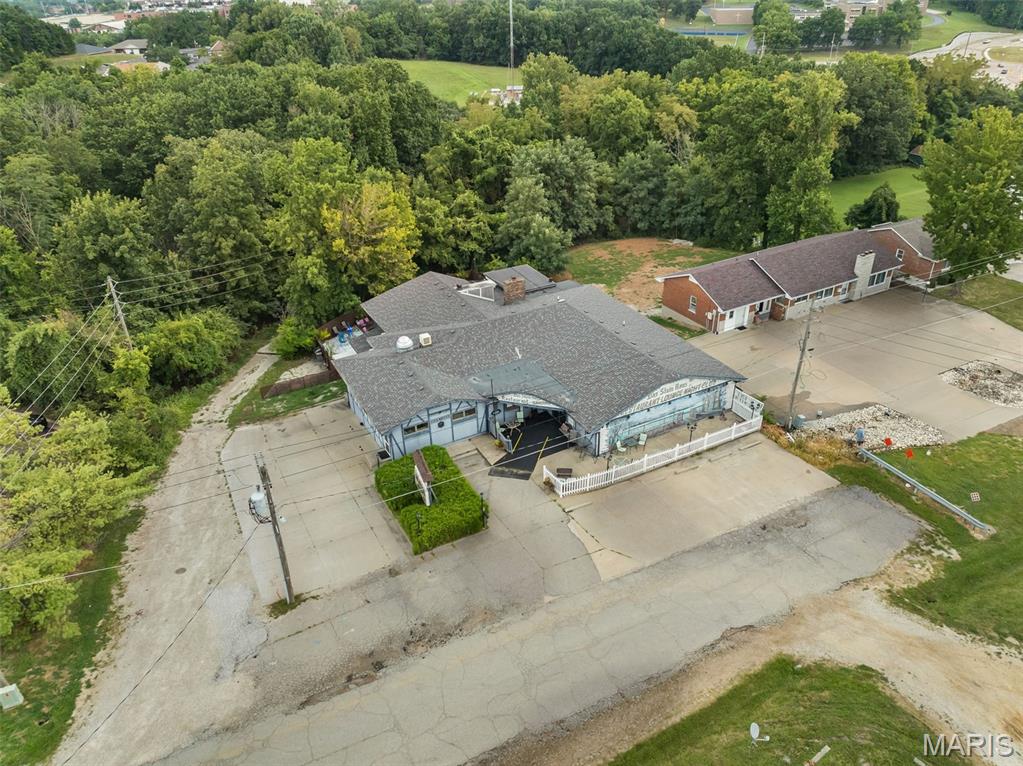
Step into a rare opportunity to own one of Jefferson City's most recognized neighborhood establishments. For 45 years, Das Stein Haus has been a destination for great food, memorable gatherings, and lasting traditions. Rich in history and character, this iconic restaurant offers the perfect blend of a proven business and an exciting opportunity for its next owner. Situated on approximately 0.48 acres, this impressive 6,500± square foot property is being offered as a true turnkey operation. The sale includes the real estate, all restaurant equipment, furnishings, decor, fixtures, the established business name, recipes, and everything needed to continue serving customers from day one. Designed to accommodate everything from casual dining to private events, the restaurant features approximately 180 indoor seats, including about 50-seat bar area with 19 bar stools and five separate dining rooms offering over 100 additional seats for private parties and special occasions. Outside, guests can enjoy a spacious patio complete with additional seating, seperate bar and a stage for live entertainment, creating an inviting atmosphere for seasonal events, private parties and community gatherings. The property also includes approximately 15 private parking spaces, with additional on-street parking and convenient access to a nearby state parking lot. Living quarters with 3-non conforming bedrooms, 1.5-bath on the lower level provides excellent flexibility as an owner's residence, employee housing, or additional income-producing space. Whether you choose to preserve the legacy of Das Stein Haus or build upon its outstanding reputation, opportunities like this are exceptionally rare. Acquire an established, fully operational restaurant with 45 years of history, a loyal customer base, recognized branding, and the ability to begin operating immediately--all in one of Jefferson City's well-known dining destinations.