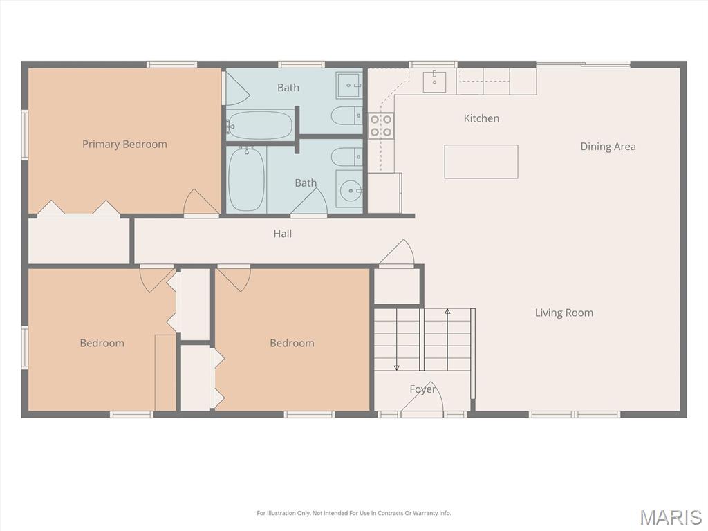
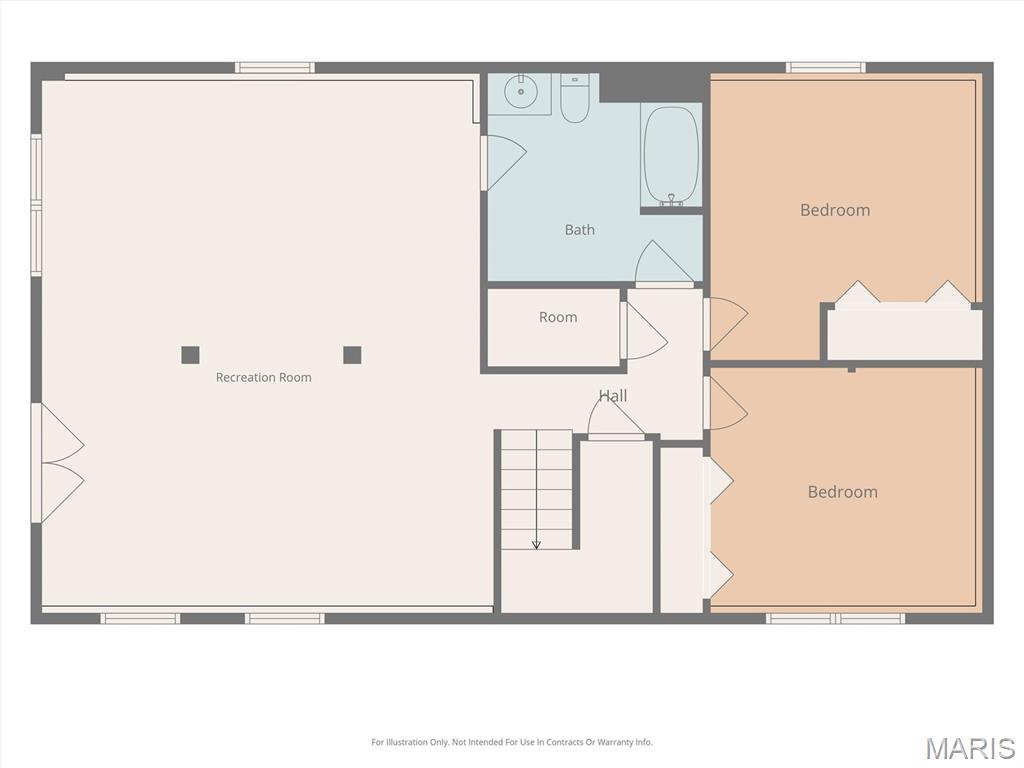
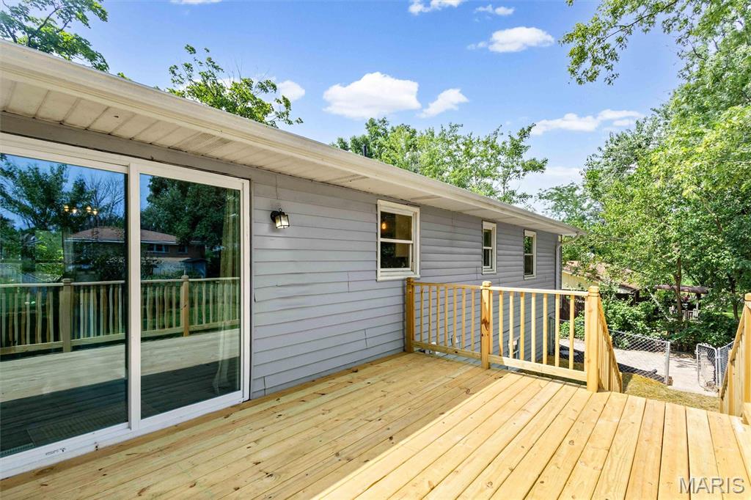
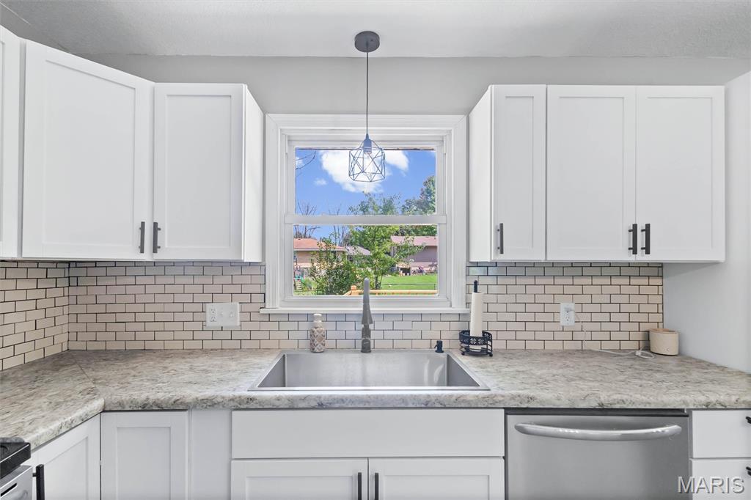
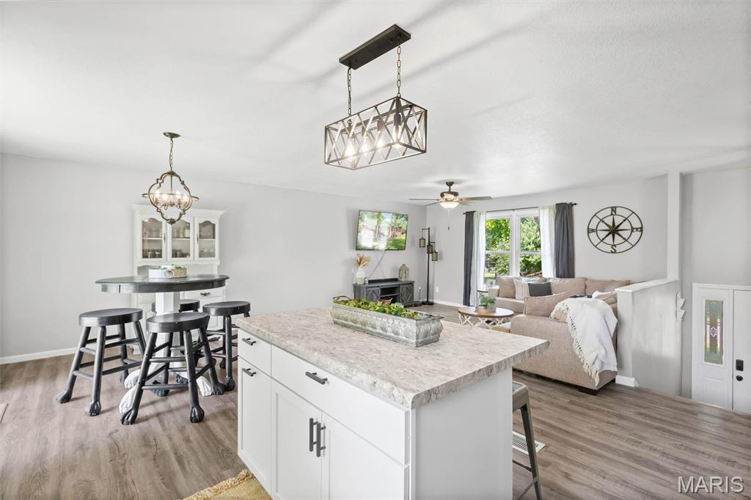
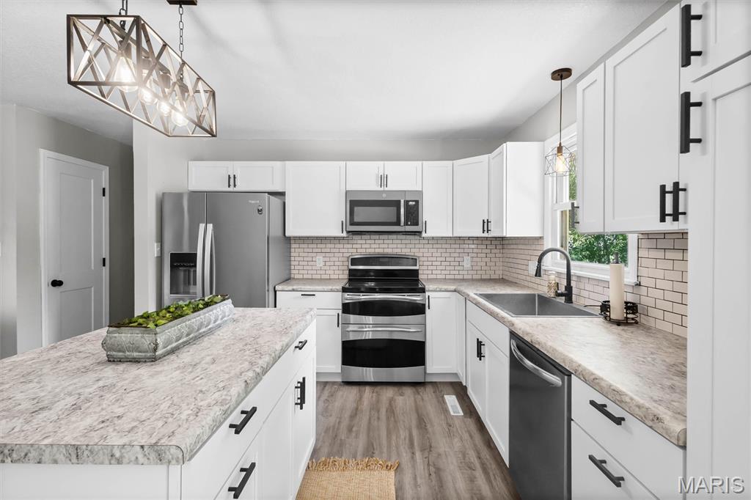
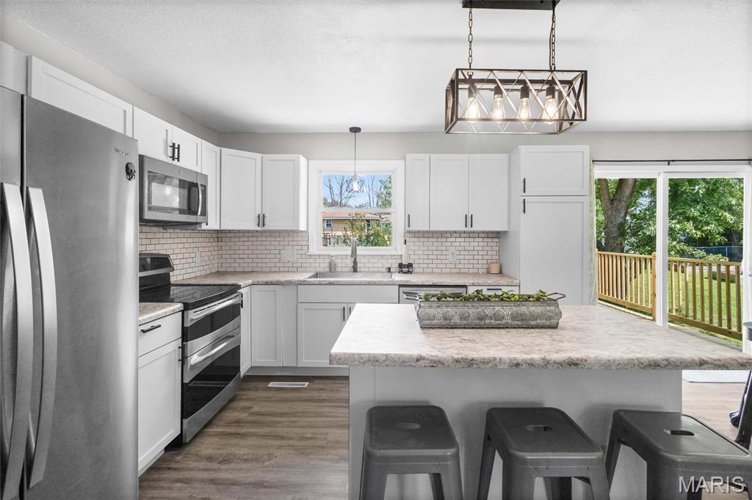
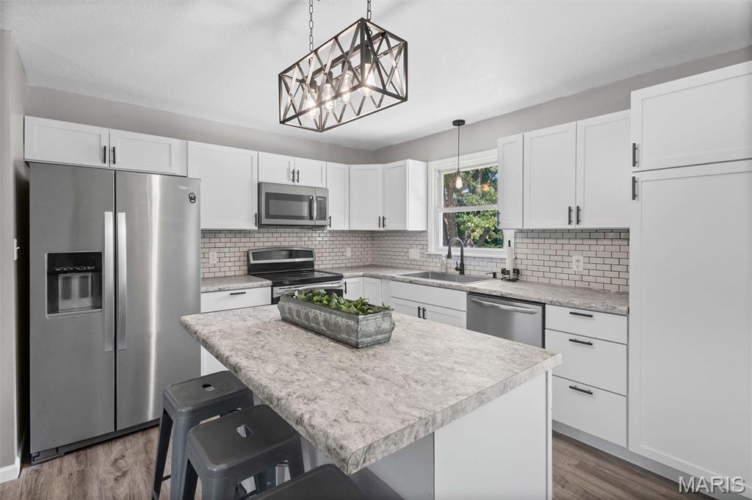
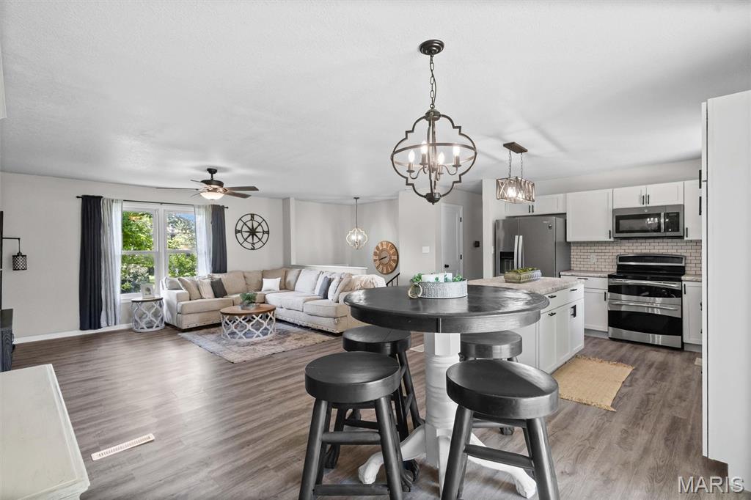
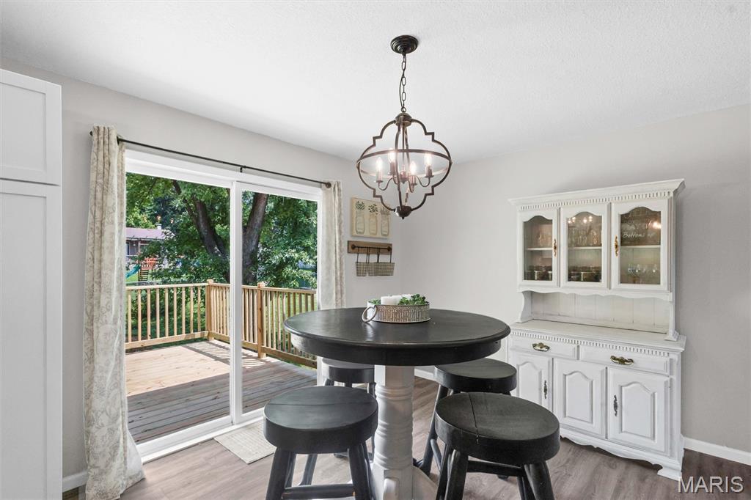
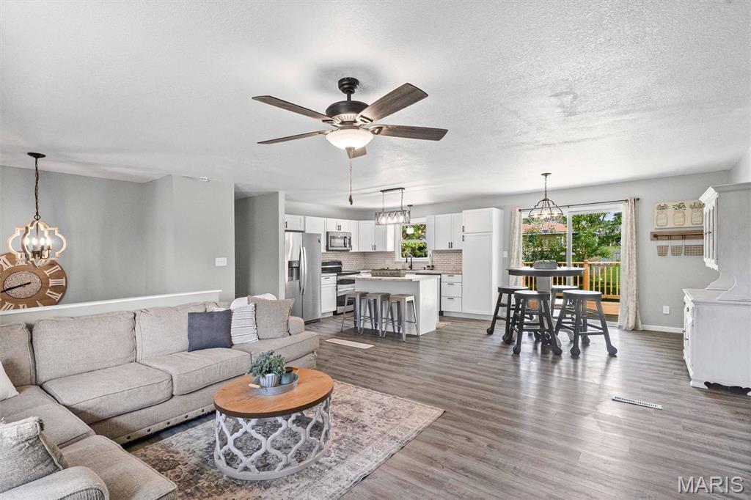
Welcome to 1002 Randall Ln, an extensively remodeled 5-bedroom, 3-full-bath brick ranch offering approximately 2,646 finished square feet. The layout includes 1,323 square feet on the main level plus a full finished lower level, providing flexible space for everyday living, guests, work, or recreation. Recent improvements include newer appliances, a brand-new 12x16 back deck, two new sump pumps, and an exterior drainage system with a lifetime transferable warranty. The home is conveniently located approximately 1.2 miles from Fulton Medical Center and about 1.3 miles from downtown Fulton. Major employers and institutions within roughly 1.5 to 4 miles include Fulton State Hospital, Westminster College, William Woods University, Fulton Public Schools, Danuser Machine Company, and the Dollar General Distribution Center. Shopping, dining, parks, schools, and US-54 access are also nearby. Prospective buyers, please ensure you have a preapproval letter or proof of funds ready before scheduling a showing. Buyer to verify all measurements and online data.

5 Beds

3 Baths

2,646 sq.ft

$0 per sq.ft

Ranch
$ 307,500
Active
0
26050954
5
3
2,646
1,323
Dorsey D Schaper
Fulton
Fulton 58
Callaway
Residential
Ranch
Residential
$1,258
Last 6 closed homes in this zip.
| Address | Bd/Ba | SqFt | List | Sold | Closed |
|---|---|---|---|---|---|
| 305 Sunset Drive, Fulton, MO 65251 | 2/1 | 1,040 | $130,000 | $138,500 106.5% of ask |
Aug 24, 2026 |
| 706 Bluff Street, Fulton, MO 65251 | 3/2 | 1,371 | $229,000 | $223,000 97.4% of ask |
Aug 14, 2026 |
| 0 Callaway Road 346, Fulton, MO 65251 | 0/0 | -- | $88,650 | $88,650 100% of ask |
Aug 7, 2026 |
| 108 Bartley Lane, Fulton, MO 65251 | 3/2 | 925 | $204,900 | $198,500 96.9% of ask |
Jul 30, 2026 |
| 6572 County Road 424, Fulton, MO 65251 | 3/2 | 980 | $49,000 | $30,000 61.2% of ask |
Jul 30, 2026 |
| 7051 County Road 307, Fulton, MO 65251 | 3/2 | 1,232 | $259,000 | $261,000 100.8% of ask |
Jul 9, 2026 |
Estimate your monthly payment. Adjust the sliders below.
Estimate only. Not a loan offer. Consult a lender for an accurate quote, including HOA fees, PMI, and current rates.
Living Room
15.92x12
Dining Room
10.42x10.75
Kitchen
12.25x10.75
Refrigerator, Range, Microwave, Dishwasher
Bathroom
9.92x5.42
Hall Bathroom
Primary Bedroom
13.83x10.67
Primary Bedroom
Primary Bathroom
9.92x5.33
Primary Bathroom
Bedroom 2
10.83x10.83
Bedroom 2
Bedroom 3
10.92x10.83
Bedroom 3
Bedroom 4
13.17x11.42
Bedroom 4
Bedroom 5
13.5x13.33
Bedroom 5
Bathroom
9.5x9.92
Bathroom/Laundry
Family Room
21.17x25.25
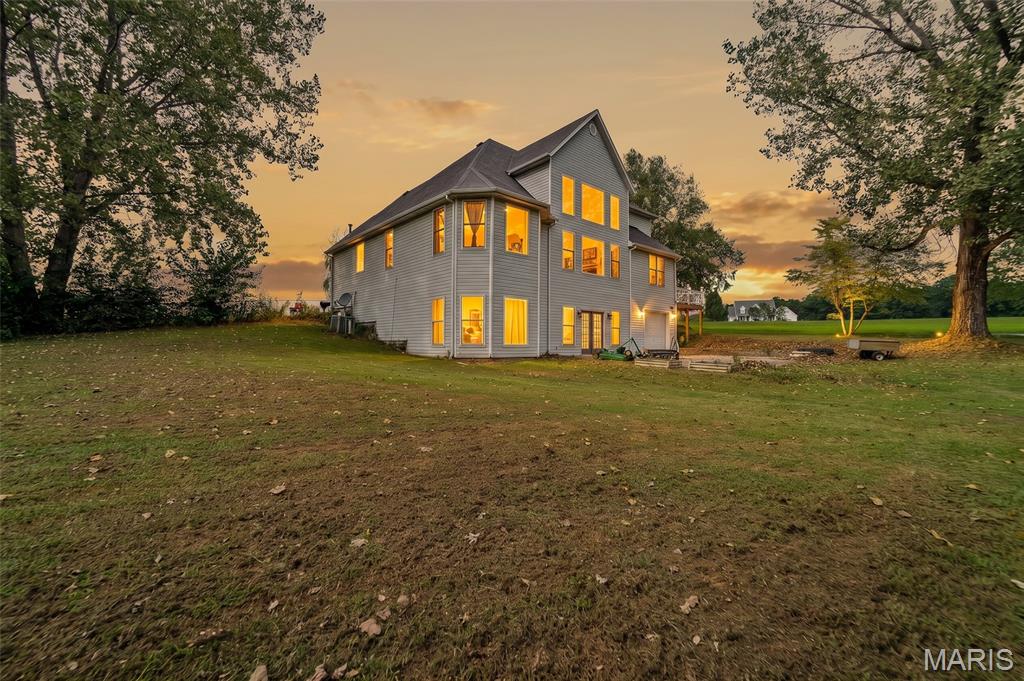
More than 5,000 square foot home loaded with character and outstanding features on 6 acres just outside of town. This incredible home features 3 primary bedrooms, one on each level! The main level boasts a spacious eat in kitchen, granite island, self-close drawers, and new appliances including an induction stove top. Follow the beautiful hardwood floors into the great room with 18' ceilings and brand-new Pella windows throughout. Main level primary bedroom and bathroom have a jetted tub, big walk-in closets and new flooring. Upstairs you will find 2 more bedrooms as well as a large bonus room. The basement boasts second laundry hookups, a kitchenette, a built-in tornado shelter/safe room, walk out access and another garage with plenty of storage space for mowers tractors or toys! Outside Outside you'll find the new Trex deck, fresh landscaping and fenced in yard.
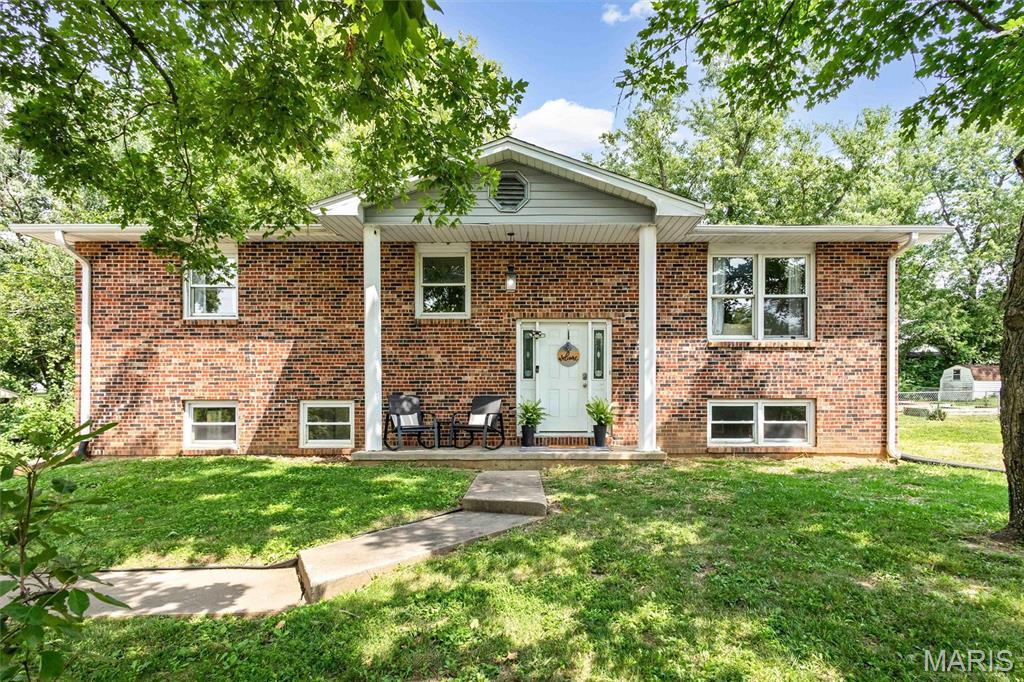
Welcome to 1002 Randall Ln, an extensively remodeled 5-bedroom, 3-full-bath brick ranch offering approximately 2,646 finished square feet. The layout includes 1,323 square feet on the main level plus a full finished lower level, providing flexible space for everyday living, guests, work, or recreation. Recent improvements include newer appliances, a brand-new 12x16 back deck, two new sump pumps, and an exterior drainage system with a lifetime transferable warranty. The home is conveniently located approximately 1.2 miles from Fulton Medical Center and about 1.3 miles from downtown Fulton. Major employers and institutions within roughly 1.5 to 4 miles include Fulton State Hospital, Westminster College, William Woods University, Fulton Public Schools, Danuser Machine Company, and the Dollar General Distribution Center. Shopping, dining, parks, schools, and US-54 access are also nearby. Prospective buyers, please ensure you have a preapproval letter or proof of funds ready before scheduling a showing. Buyer to verify all measurements and online data.
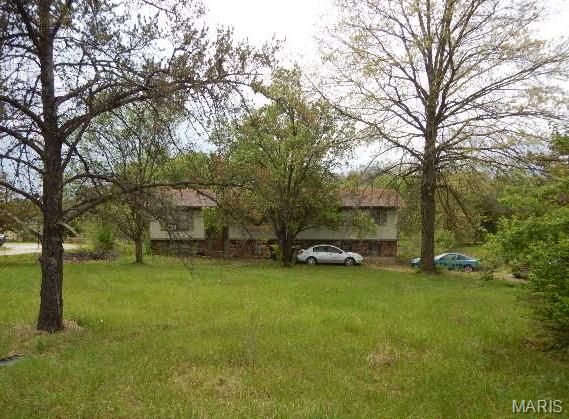
Split level with tuck side entry 2 car garage on 1.6 acres. All information regarding features of home was based on information available in public and/or county records. Please read the Agent Only Remarks for details regarding the upcoming online bid event. Do not contact occupants.