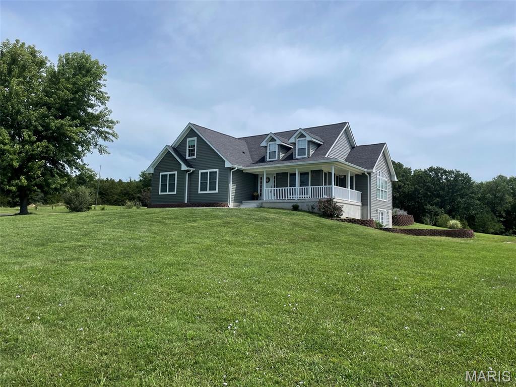
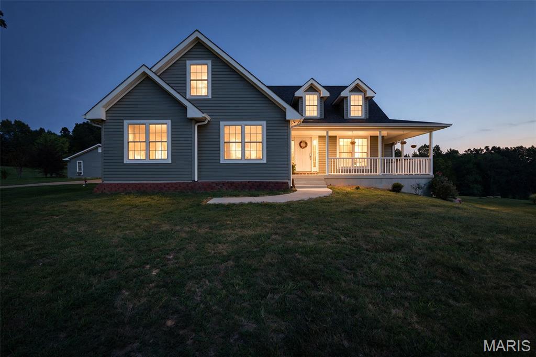
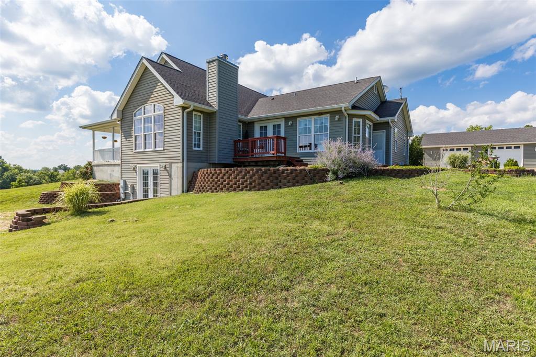
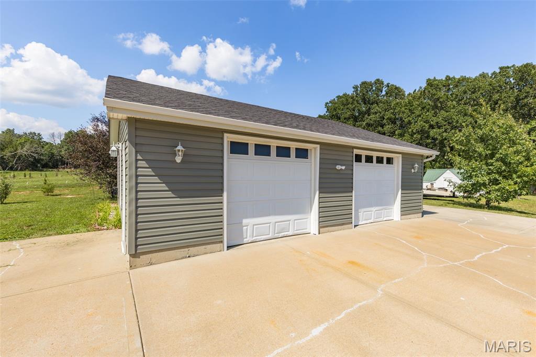
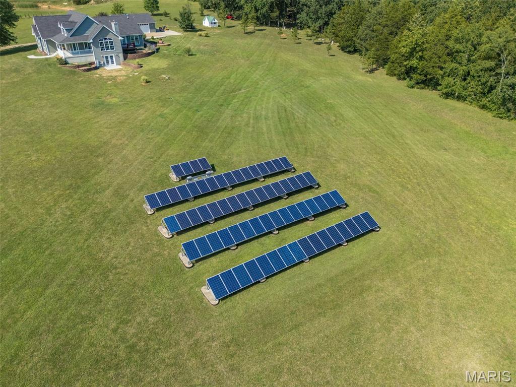
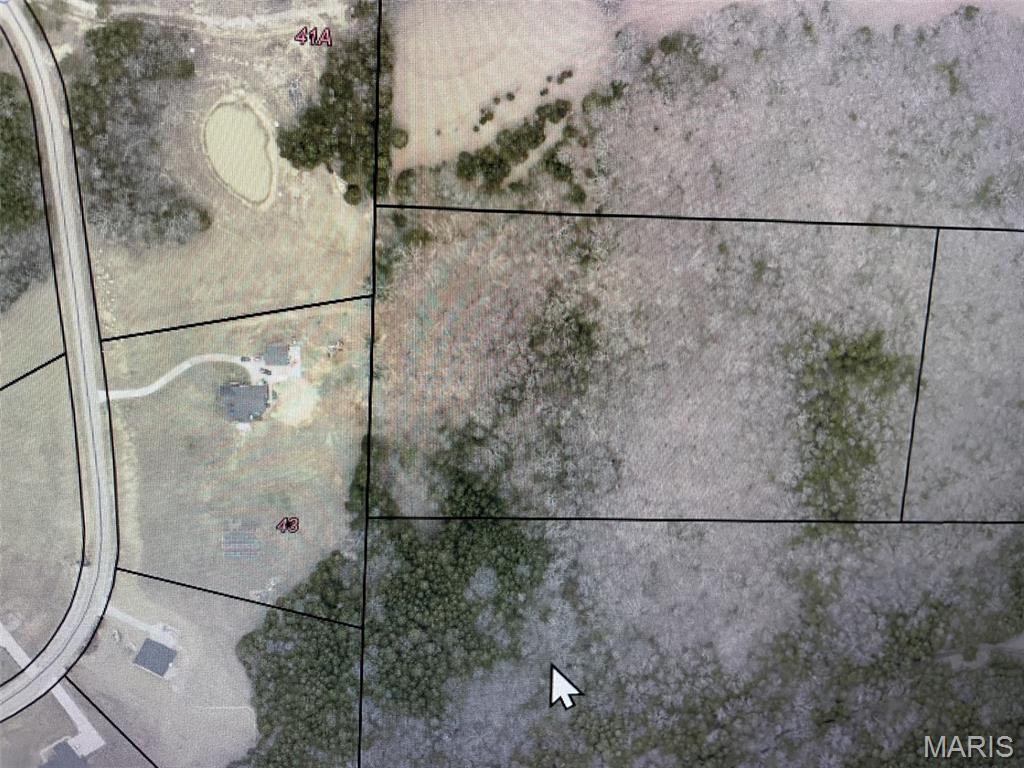
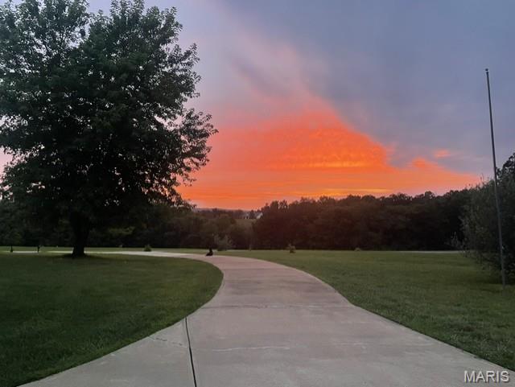
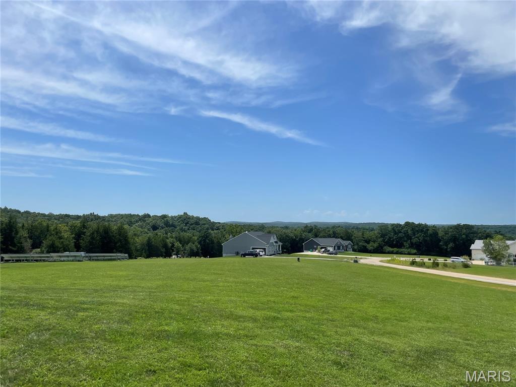
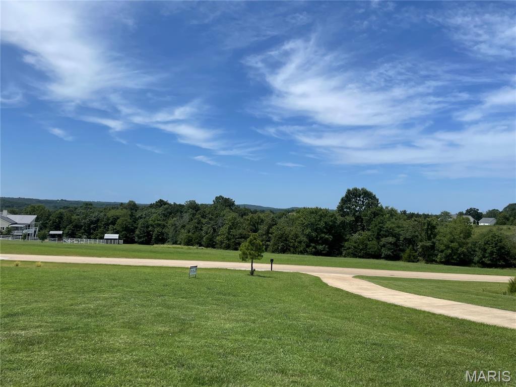
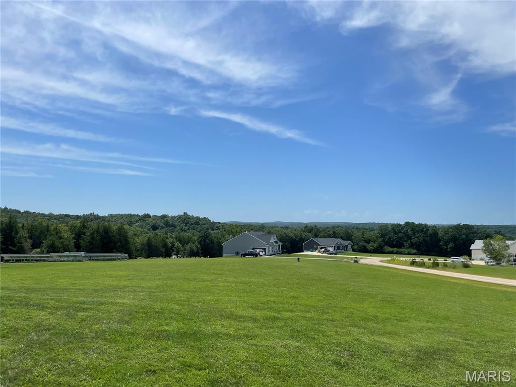
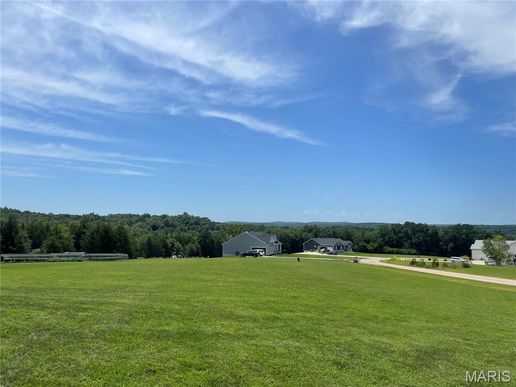
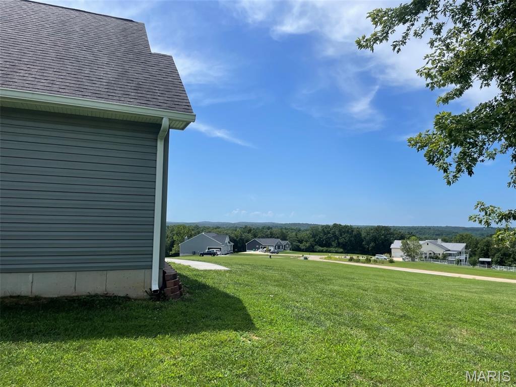
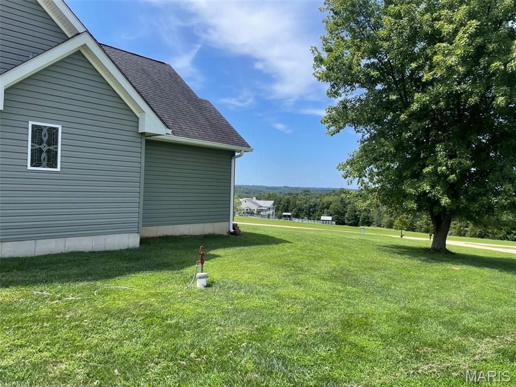
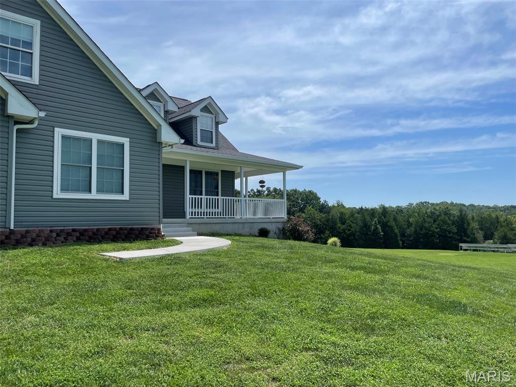
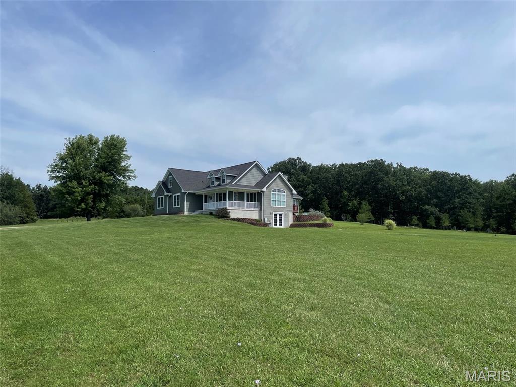
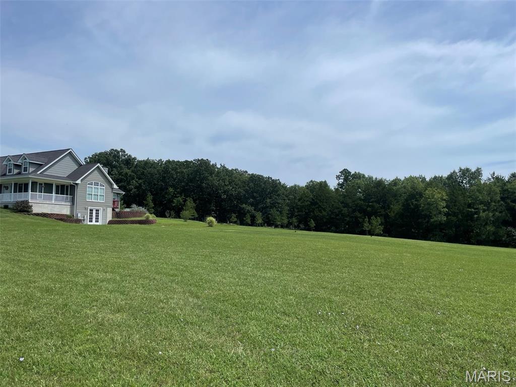
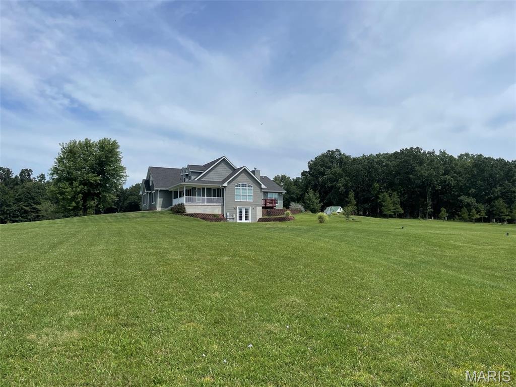
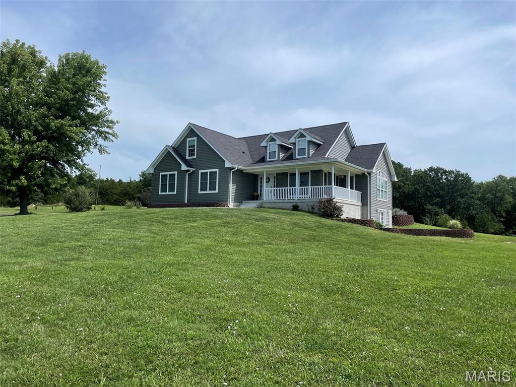
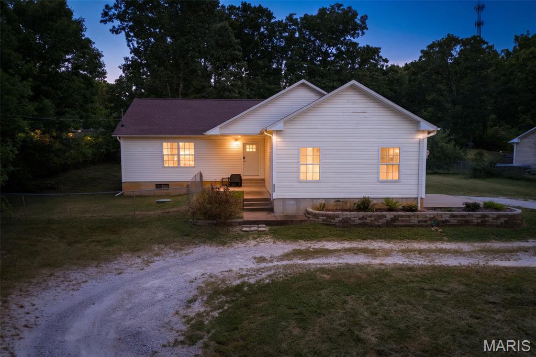
Experience the ultimate blend of Luxury, privacy and sustainability in DeSoto prestigious Saddle Creek Subdivision. This 2402 square foot home is perched on 14.02 total acres and is masterfully constructed 4- bedroom estate offering the best panoramic views in the neighborhood and exceptional dark skies and quiet. The property features 4.02 acres of protected subdivision land and combined with 10 additional unrestricted acres of pristine woods, complete with mature hardwoods, pines and a wet weather creek and guaranteed privacy against future development. Highlights include Green Energy: Solar array (fully paid for/owned) covers nearly all summer electric and half of the winter needs. High-efficiency geothermal heating and cooling system with a ground loop. Built with quiet floor joists and premium Advantech sub flooring, Robust 400 Amp electrical service, Massive L-shaped custom vault/safe & storm shelter room with 8" concrete walls and ceilings, 5 car-garages, 23x24- 2 car attached garage with a utility sink, opener and backyard entry leading to a patio and a Multi-level trickling stream Kio fish pond, 28x32 3-car detached garage with a 60 amp electrical box and both are insulated, Perfect for a workshop, hobbies or full size vehicles, Wrap around front porch to just sit, relax & watch the gorgeous sunsets, Full Walkout basement with French doors leading to a patio, rough in bath, just waiting for your finishing touches, Elegant Living Spaces, Living Room with Soaring Cathedral ceilings, Cozy Showcase stone woodboring fireplace, also crown molding. Separate Dining Room with hardwood floors. A Grand Entry Foyer area, Gourmet Kitchen with custom cabinets, 1+- year-old built-in oven, convection oven, microwave & ceramic electric cooktop. range hood, center island with breakfast bar, Walkin- bay window for your table, an exit door leading out to a compositive deck that overlooks the Kio Fishpond, 4 bedrooms, 2.5 baths, upstairs the 4th bedroom can be used for a 2nd family room area or office, has coffered ceilings. Large main floor laundry room, Main level Master Suite with crown molding, large Walk-in closet, Master bath with a separate ceramic walk-in shower, deep garden jacuzzi tub, high end sinks. Hot water-heater 2+- years old, Water Softener. The 10 unrestricted acres has riding paths through out it and a cleared area. Home is on a well and a low maintenance gravity septic field with an aerator. This is a property you do not want to miss out on looking at. It is in mint showing condition. Very well cared for. Come see for yourself!

4 Beds

3 Baths

2,402 sq.ft

$0 per sq.ft

Ranch
$ 715,000
Pending
0
26050447
4
3
2,402
Saddle Creek
Desoto 73
Jefferson
Residential
Ranch
Residential
$4,587
Last 6 closed homes in this zip.
| Address | Bd/Ba | SqFt | List | Sold | Closed |
|---|---|---|---|---|---|
| 810 N Main Street, De Soto, MO 63020 | 2/1 | 1,170 | $169,900 | $180,000 105.9% of ask |
Sep 4, 2026 |
| 217 Donnelly Street, De Soto, MO 63020 | 2/1 | 900 | $149,500 | $137,500 92% of ask |
Sep 1, 2026 |
| 1311 Rock Road, De Soto, MO 63020 | 3/2 | 1,707 | $215,000 | $235,500 109.5% of ask |
Aug 31, 2026 |
| 1510 Villa Drive, De Soto, MO 63020 | 3/2 | 1,512 | $250,000 | $240,000 96% of ask |
Aug 31, 2026 |
| 1633 Hawkwood Trail, De Soto, MO 63020 | 0/0 | -- | $150,000 | $150,000 100% of ask |
Aug 28, 2026 |
| 12272 Hyfield Road, De Soto, MO 63020 | 3/2 | 1,728 | $389,900 | $360,000 92.3% of ask |
Aug 28, 2026 |
Estimate your monthly payment. Adjust the sliders below.
Estimate only. Not a loan offer. Consult a lender for an accurate quote, including HOA fees, PMI, and current rates.
Living Room
23x17
Dining Room
11x10
Kitchen
21x14
Primary Bedroom
16x14
Bedroom 2
14x13
Laundry
9x9
Bedroom 4
23x12
Bathroom 3
12x10
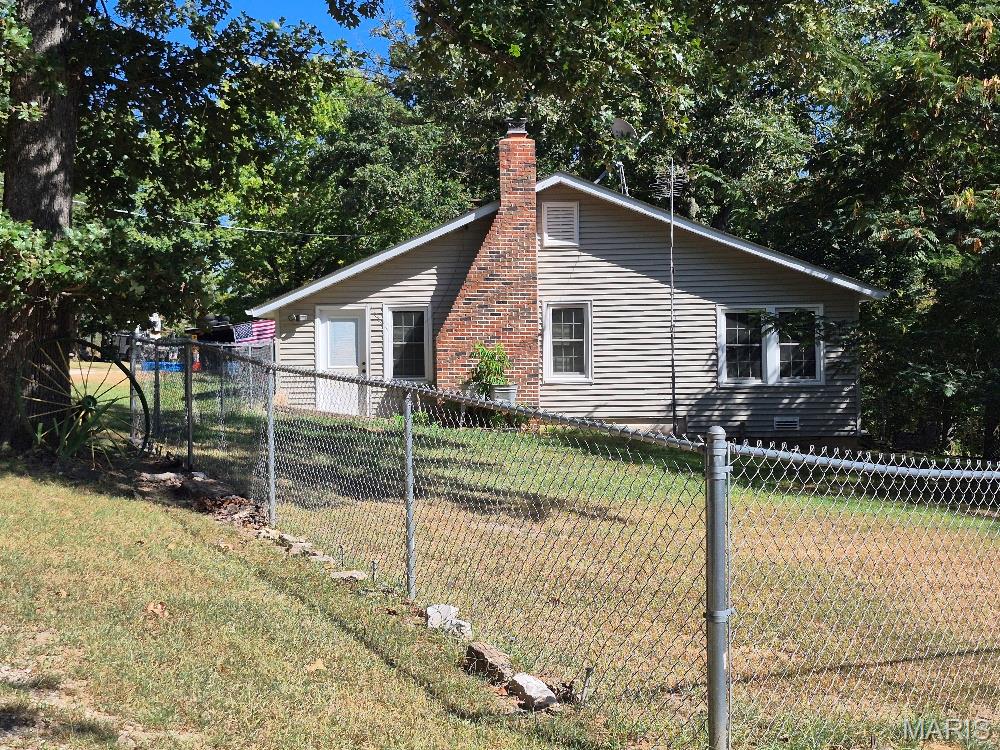
27.73 Total Acres!! Are you looking for land for a farm, recreational area or a place with lots of storage? Here is your chance to own it and make it your own. This farm is ready for your livestock or family to enjoy side by side riding. It has a house that is 2200+ square feet with 4 bedrooms and 1 bath. There are 6 outbuildings with a huge 2 story barn. There is also a cabin on the property and a bridge to go over a small creek. There are several parcels that need to be included in the contract. 23-6.0-24.0-0-000.033.04, 23-6.0-24.0-0-000-031.01, and 23-73.0-25.0-2-222-031.02 this is a total of 27.73 acres. There is a lot of cleared pasture and some areas with woods. There also are fenced in areas on this property for your horses or cattle. Do Not enter property without an Appointment! 48 Hour Notice please! There are Tenants in the home at this time. Do Not Disturb!
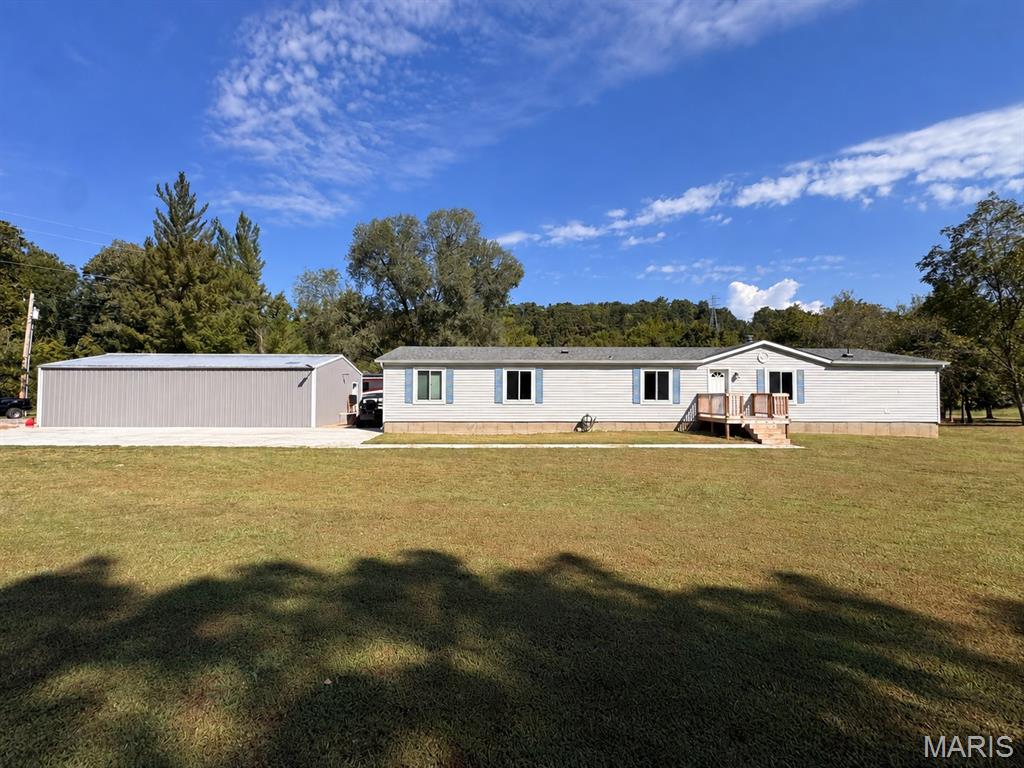
Discover space, privacy, and peaceful country living on approximately 5.78 level acres, this five-bedroom, three-bath home is permanently affixed over a poured-concrete crawl space. Recent improvements include upgraded 400-amp electrical service, updated lighting, a new exterior door, bathroom improvements, and updates throughout several additional rooms. The 24-by-40-foot detached garage features a concrete floor and new 100-amp electrical service. The property extends into a park-like setting with creek access, offering plenty of space to enjoy the outdoors. Schedule your showing to see everything this spacious property has to offer.