McBride Homes’ Burlington 2-story 3BR, 2.5BA will be move in ready this winter! This beautiful home features an open floorplan with a large family room w/ceiling fan, breakfast area, & kitchen w/extended flush breakfast bar. The kitchen has level 4 Winstead Burlap 42” cabinetry, stainless-steel GE appliances and quartz countertops. Wood laminate flooring throughout the main level! Primary bedroom has 2 large walkin closets & private bath w/double bowl adult height vanity, linen closet & walkin shower. The 2nd floor also has a laundry room, two extra bedrooms w/walk-in closets, and a full bath! Other extras include ¾ bath rough in at LL, 6 panel white interior doors, plus garage coachlights. Post Farms is in the Wentzville School District with onsite amenities including a sports court, playground, multi-use trail & common ground. Enjoy peace of mind w/ McBride Homes’ 10-year builders’ warranty & incredible customer service! Similar photos shown.

3 Beds

2 Baths

0 sq.ft

$0 per sq.ft

Traditional
$ 371,737
Active
0
26050297
3
2
Post Farms Meadows 291
O'Fallon
Wentzville R-IV
St Charles
Residential
Traditional
Residential
Last 6 closed homes in this zip.
| Address | Bd/Ba | SqFt | List | Sold | Closed |
|---|---|---|---|---|---|
| 5012 Joshua Drive, Wentzville, MO 63385 | 3/4 | 1,822 | $2,300 | $2,300 100% of ask |
Oct 4, 2026 |
| 32 Rolling Rock Creek Court, Wentzville, MO 63385 | 3/2 | 1,362 | $2,000 | $2,000 100% of ask |
Oct 2, 2026 |
| 1061 Silo Bend Drive, Wentzville, MO 63385 | 3/3 | 1,211 | $285,000 | $290,000 101.8% of ask |
Oct 1, 2026 |
| 4024 Glengarry Drive, Wentzville, MO 63385 | 4/3 | 1,309 | $400,000 | $400,000 100% of ask |
Oct 1, 2026 |
| 18 Sonnet Way Court, Wentzville, MO 63385 | 4/3 | 1,288 | $359,900 | $359,900 100% of ask |
Oct 1, 2026 |
| 338 White Orchid Court, Wentzville, MO 63385 | 4/3 | 2,964 | $538,000 | $535,000 99.4% of ask |
Oct 1, 2026 |
Estimate your monthly payment. Adjust the sliders below.
Estimate only. Not a loan offer. Consult a lender for an accurate quote, including HOA fees, PMI, and current rates.
Living Room
15x19
Kitchen
10x11
Breakfast Room
10x9
Primary Bedroom
14x16
Bedroom
11x10
Bedroom
15x11
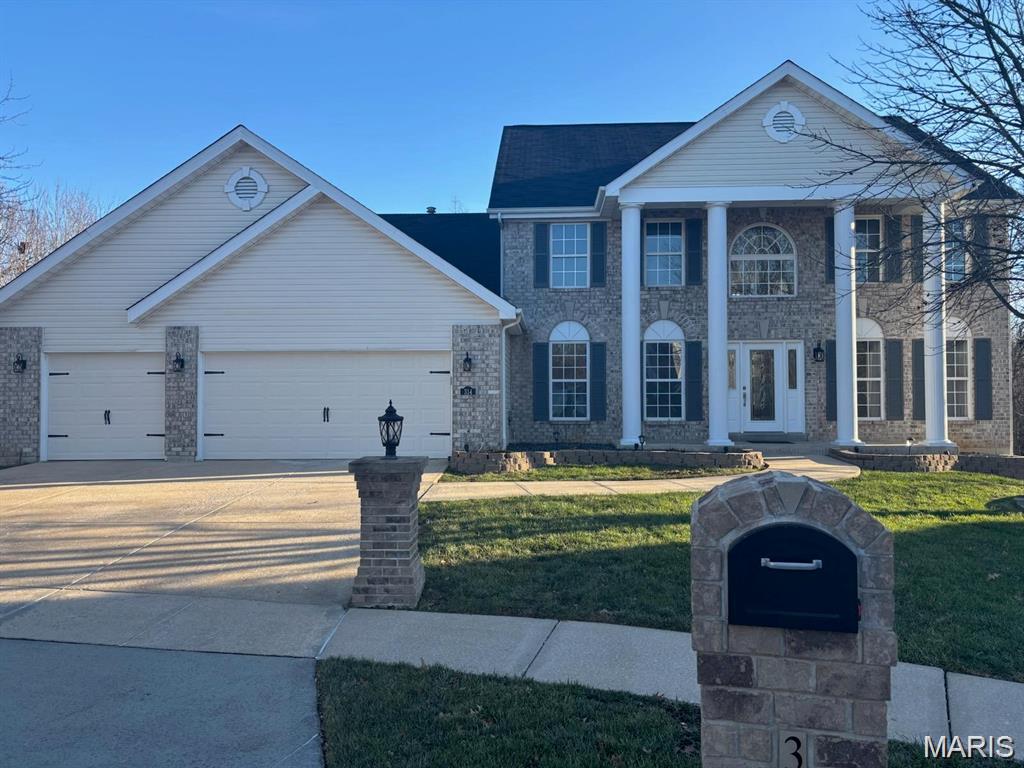

A one-of-a-kind custom estate where exceptional craftsmanship, luxurious finishes & an extraordinary outdoor setting come together on nearly 8 acres in Wentzville. This stunning stone & brick ranch was thoughtfully designed for effortless everyday living & unforgettable gatherings, with an open floor plan that creates an effortless connection between spaces while still offering plenty of space to retreat, relax & enjoy. At the heart of the home is a spectacular chef’s kitchen designed to be as beautiful as it is functional, featuring top-of-the-line SS appliances, custom cabinetry w/ soft-close doors & drawers, granite countertops & 2 expansive islands—one with bar seating & a pop-up TV on a motorized lift that is concealed within the granite, & another designed for food preparation. A custom stone arched alcove surrounds the gas cooktop, while the adjoining breakfast room opens directly to the covered patio & resort-style backyard, making everything entertaining feel effortless. From the kitchen, graceful wood columns & arched ceilings lead into the breathtaking great room, where soaring ceilings, floor-to-ceiling windows & a gorgeous stone fireplace flanked by custom built-in shelving create a dramatic yet warm & inviting gathering space. The main-level primary suite is a private retreat, complete with a bay window, custom woodwork & crown molding. The luxurious bathroom is truly a showstopper, featuring custom tile & stonework, a large rounded walk-through shower with multiple shower heads & body jets, an oversized jetted tub, dual vanities & 2 separate walk-in closets outfitted w/ custom shelving systems. The divided bedroom floor plan provides 3 additional bedrooms, including a private en suite w/ walk-in closet with custom shelving. Another bedroom offers a walk-in closet with custom shelving & pocket-door access to a shared bath, which is also conveniently accessible from the hallway. A beautifully appointed formal dining room features a dramatic tray ceiling w/ crown molding, elegant wainscoting & textured walls, while a convenient butler’s pantry provides a seamless transition to the kitchen. The main level also includes a sophisticated powder room, private home office w/ fireplace, & a well-designed mudroom w/ custom cubby bench drop zone. A private side entrance from the backyard provides convenient access to a full bath w/o passing through the main living spaces. The finished lower level is designed for relaxed gatherings, game nights & endless hours of fun, with a spacious family room featuring a fireplace, multiple gaming areas, a large wet bar & full kitchen, all arranged in an open layout that makes gathering effortless. 3 additional bedrooms provide exceptional flexibility, including one with custom built-in double bunk beds. Two full baths, an exercise room & dedicated spa room w/ sauna complete this impressive level. Glass sliders open from the living area to a private patio with hot tub, extending the entertaining space outdoors. And then there is the backyard—a true private retreat designed to make every day feel a little more like a getaway. The fully fenced, tree-lined grounds offer privacy & space to enjoy every season, with a sparkling pool complete with diving board & slide, expansive covered patio with outdoor fireplace and built-in grills, 2 separate fire pit areas, &even a tree house with a zipline stretching across the yard. Whether relaxing poolside in the afternoon or gathering around the fire pit on a crisp fall night, this remarkable setting offers endless ways to enjoy the peace & privacy of nearly 8 acres. This is a backyard made for making memories. An oversized 4 car garage adds substantial parking & storage, while the expansive acreage, exceptional craftsmanship & thoughtful amenities make this property a rare opportunity to own a truly extraordinary private estate. Every detail has been thoughtfully considered to create a home that is as comfortable & inviting as it is impressive.

A little more land. A lot more possibilities. Sitting on an acre in Flint Hill, this spacious 4-bedroom home offers nearly 2,900 finished square feet plus the kind of extras that are hard to find: a huge fenced backyard, an oversized 2-car attached garage, plus a separate oversized 2-car garage with finished office space and its own half bath. There’s room to live, work, play, and spread out! Inside, 9-foot ceilings and engineered hardwood floors lead to an updated kitchen with 42-inch cabinetry, granite countertops, stainless steel appliances, a breakfast bar, and an adjoining breakfast room with a bay window. The bright, window-lined sunroom overlooks the backyard and opens to the deck, while main-floor laundry and a half bath round out the first floor. Upstairs, you’ll find three bedrooms, each with a walk-in closet, plus an oversized bonus room perfect for a playroom, second office, or additional living space. The primary suite features a vaulted ceiling, private bath, walk-in closet, and access to a large covered balcony. The partially finished walk-out lower level adds a fourth bedroom and full bath, plus additional recreation and storage space. Outside, the 1-acre lot offers plenty of room to enjoy, with a fenced backyard, large covered porch, covered deck, additional deck, and patio. The detached garage takes this property to another level, with finished office/flex space, a half bath, mini-split heating and cooling, and additional second-floor storage. Major updates include a NEW ROOF (2025) and energy-efficient windows (2025), and a newer HVAC system (2018-19). Come see all the space—and possibilities—this property offers!