Entrance with beautiful wainscoting
Living room with recess lighting an ceiling fan
Recessed lighting, crown molding, a ceiling fan, and a built-in window bench with storage
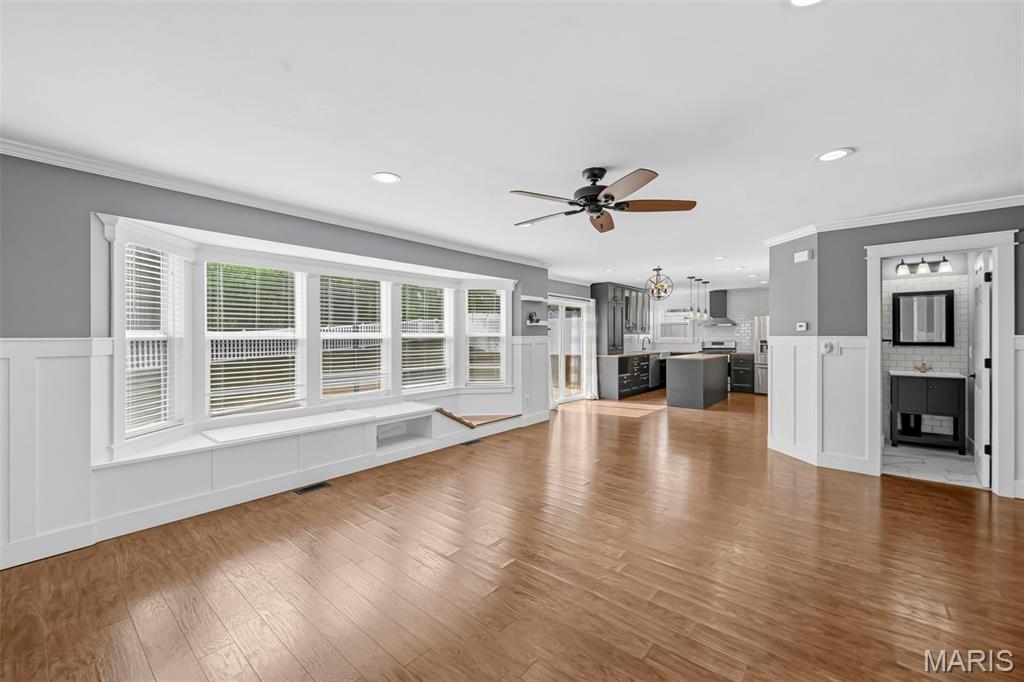
Cozy bay window with extra seating
Wainscoting throughout the main level
Breakfast nook with sliding glass doors to the backyard
Walk in pantry and laundry room access
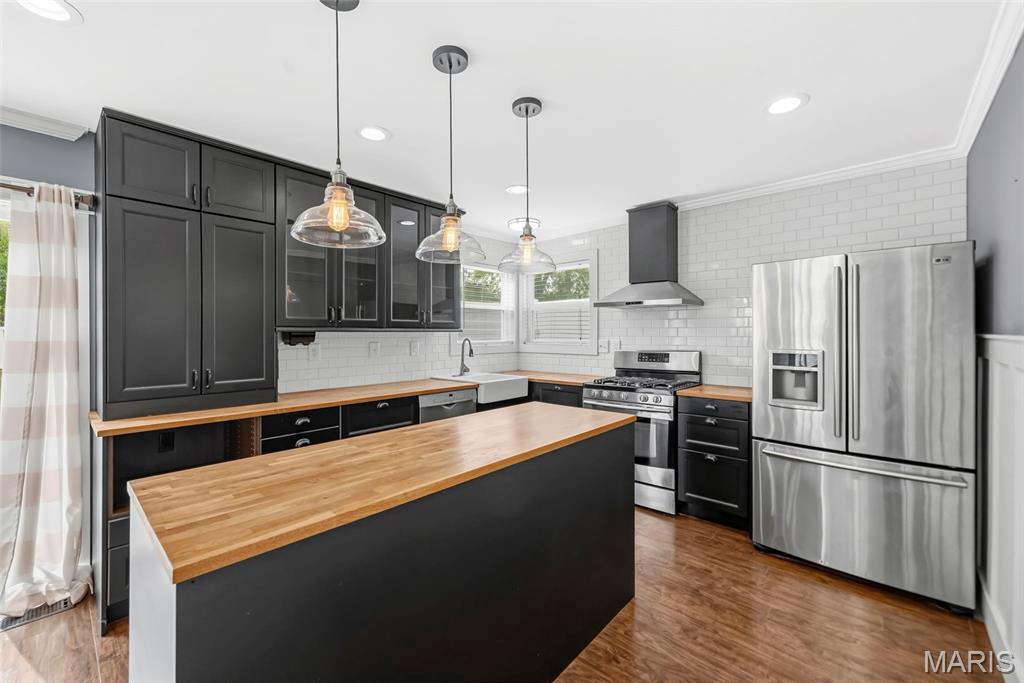
Kitchen featuring dark cabinetry, butcher block countertops, stainless steel appliances, a subway tile backsplash
Glass door upper cabinets, a stainless steel range with hood, and a farmhouse sink
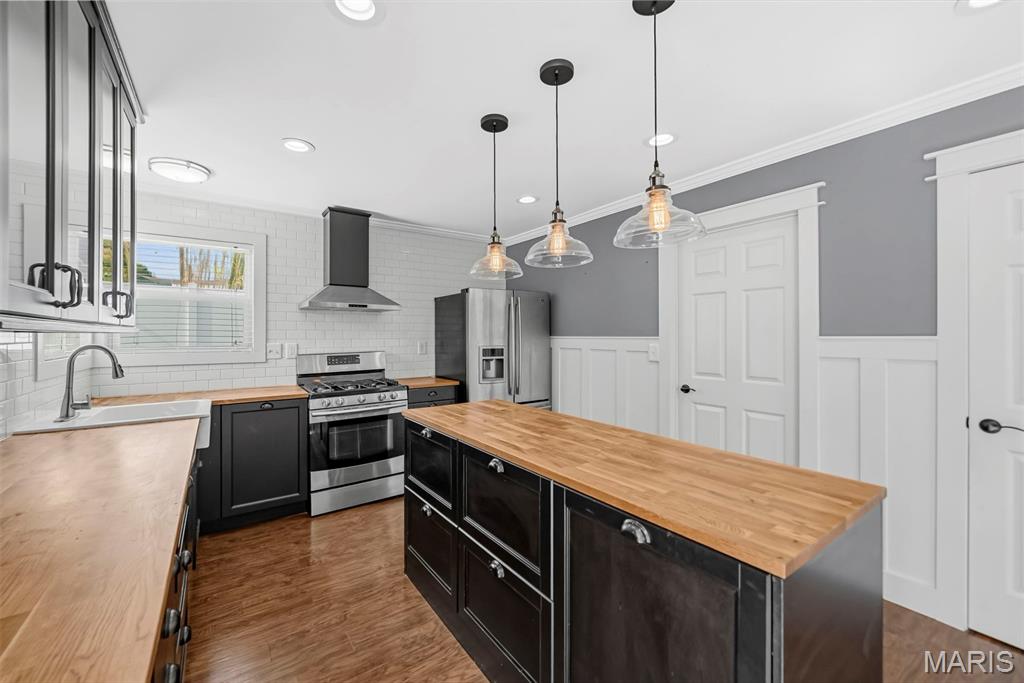
Recessed lighting throughout the kitchen, gas stove, large drawers in center island
A perfect spot for entertaining
Main level updated half bath
Walk in pantry with open shelving
Upstairs open loft with wainscoting
Endless possibilities in the open loft
Vaulted ceiling in your primary bedroom
Primary bedroom with front and back yard views
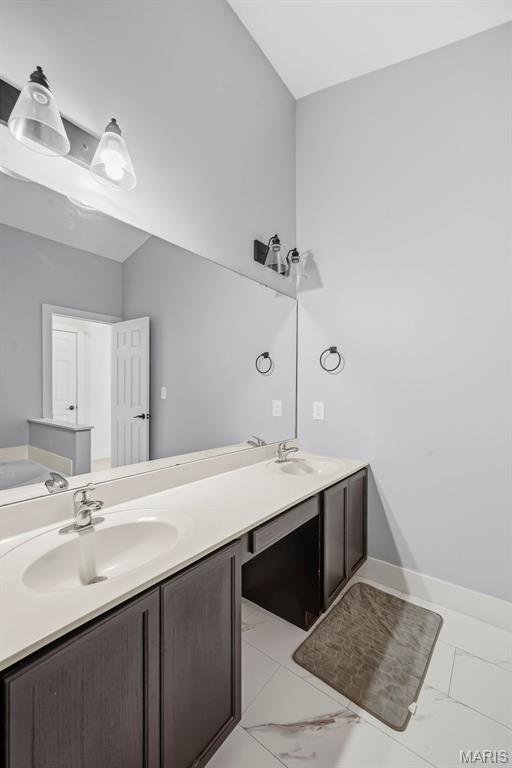
Primary bathroom double sink
Jetted soaking tub and separate shower

Primary bathroom
Primary walk in closet
Closet organizer and shelving in your bedroom
Accent wall feature
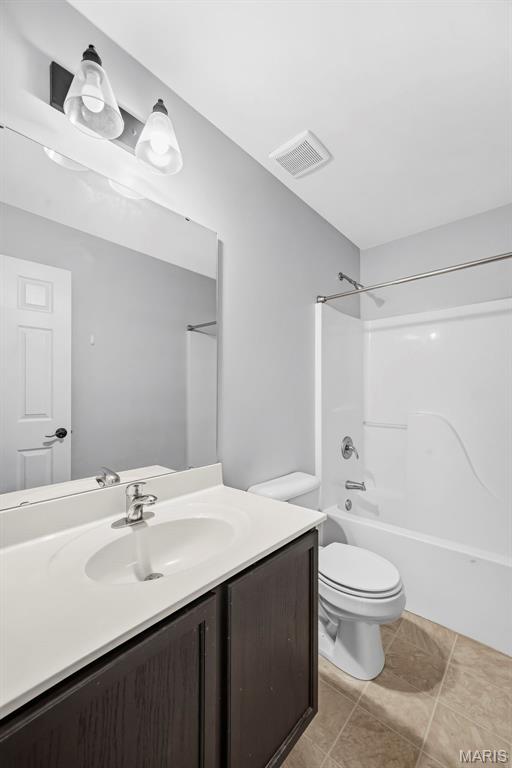
Upstairs full bathroom in between bedrooms
Bedroom with walk in closet
Extensive built-in cabinetry, integrated work surfaces, and a utility sink
3 car garage
Laundry room off of kitchen and garage
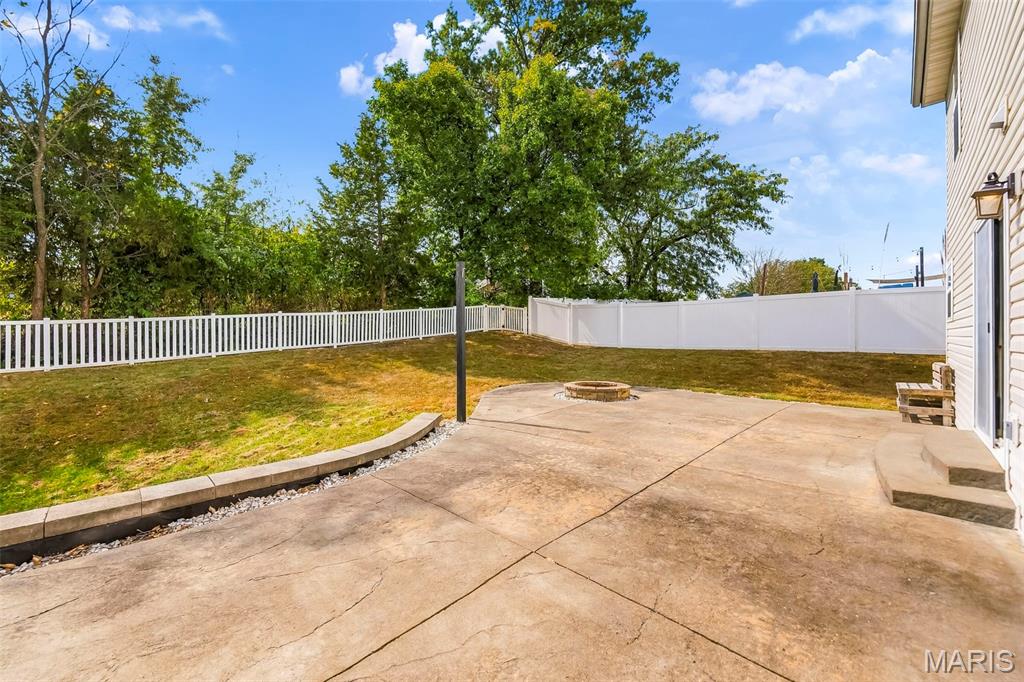
Large concrete patio
Built in fire pit
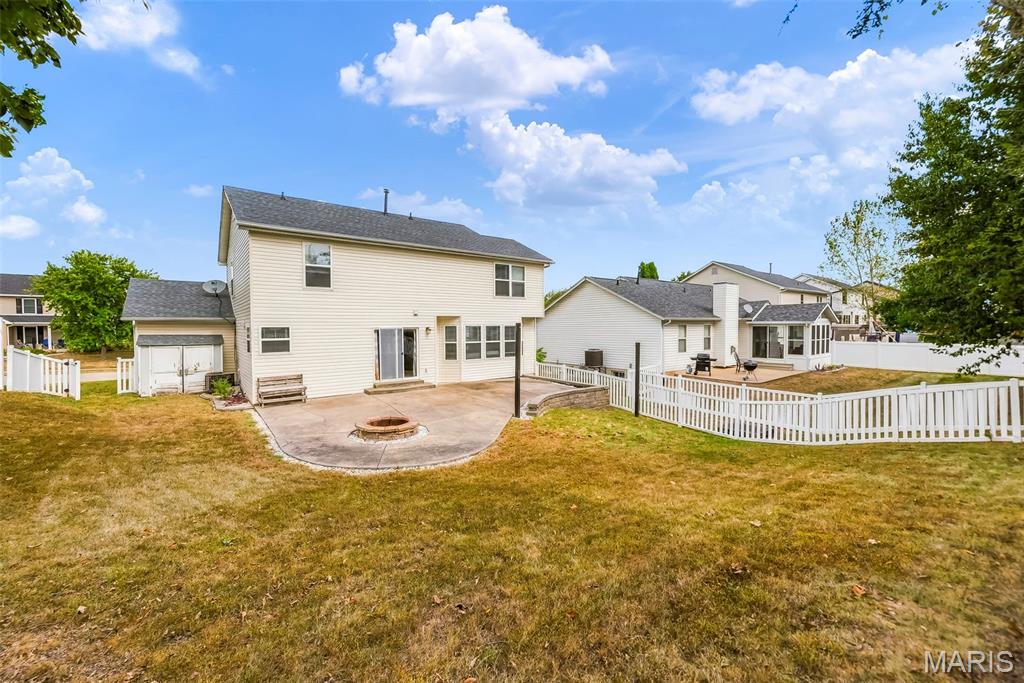
Gently sloped back yard
Set poles for string lights
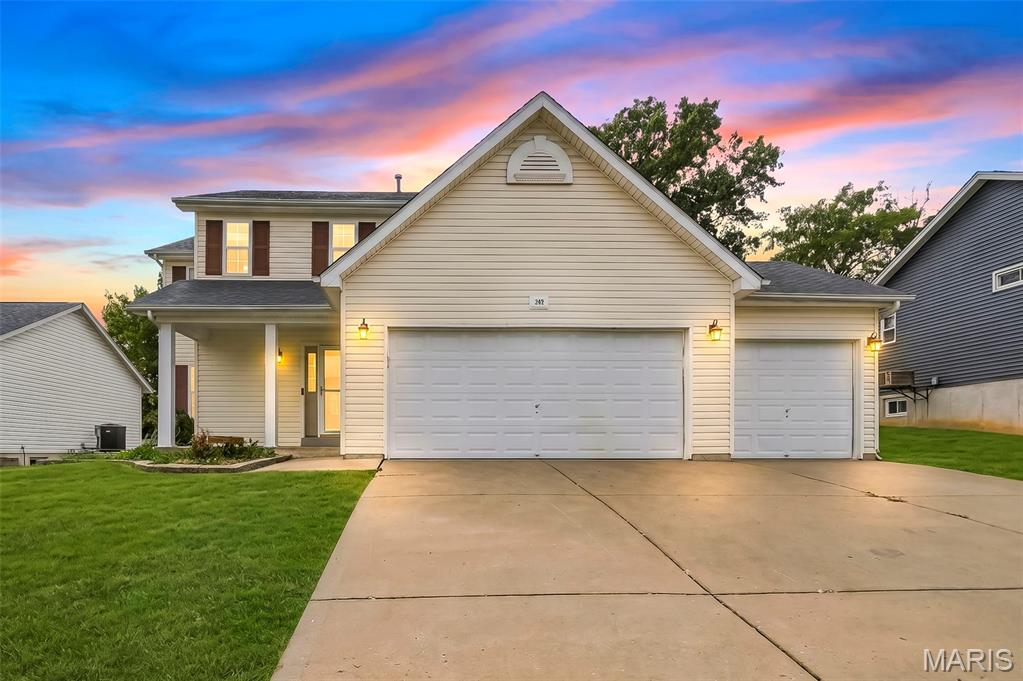
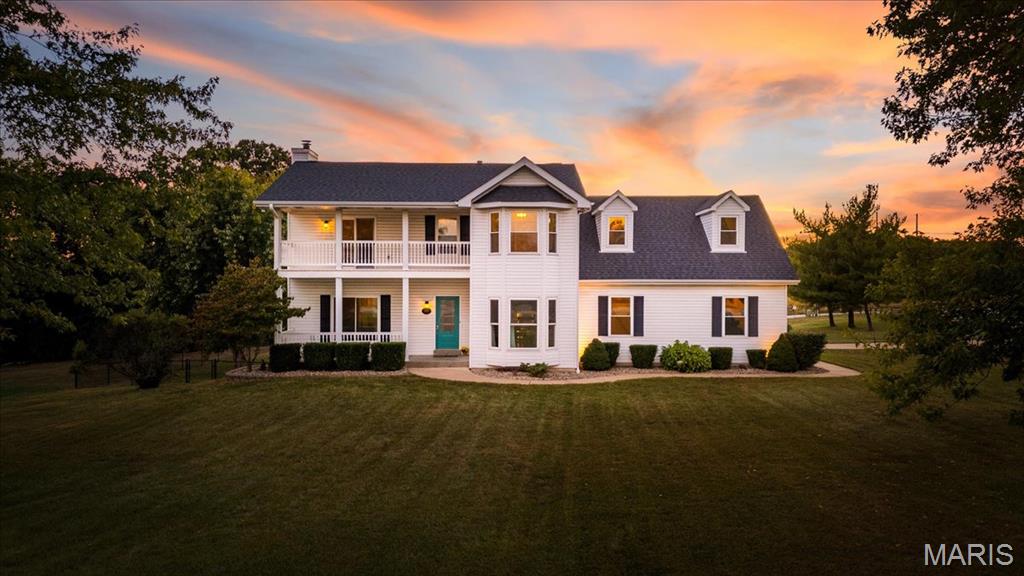
Front yard landscape
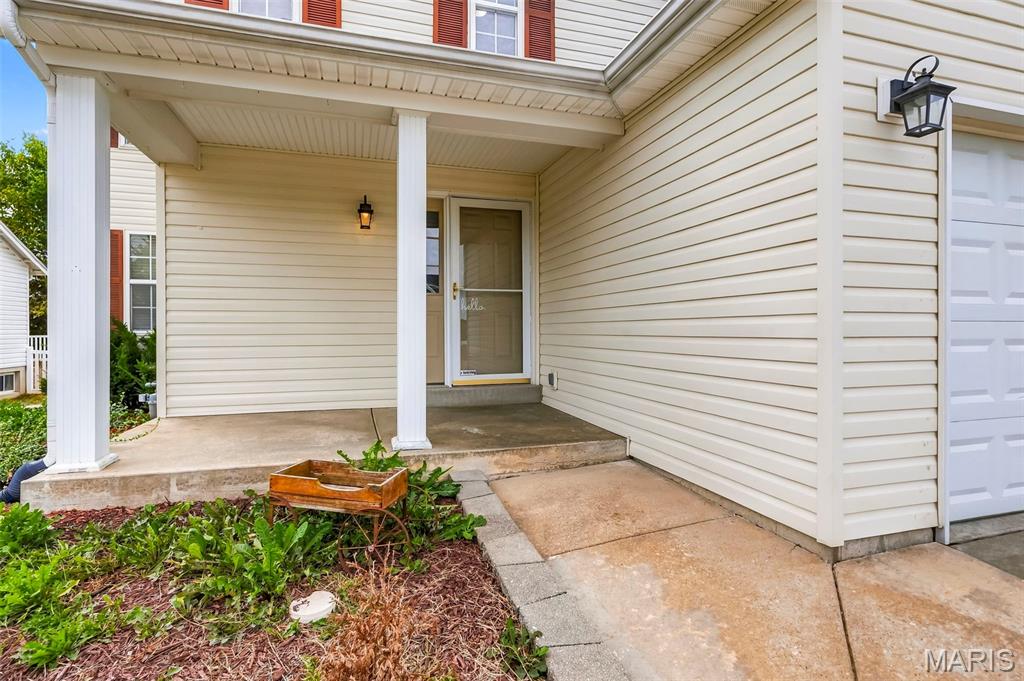
Front porch
Schedule your showings today!
Welcome home to this 3-bedroom, 2.5-bath, 2-story home with a 3-car garage in Wentzville’s Great Oaks subdivision, conveniently located just off Wentzville Parkway and within the Wentzville School District, feeding into Holt High School. Step inside to an inviting open-concept main level accented by beautiful wainscoting throughout. The living room features a charming bay window with a built-in bench and flows seamlessly into the breakfast nook, where a sliding glass door opens to the backyard. The kitchen is an undeniable showstopper! Ceiling-height cabinetry with glass-front display doors pairs beautifully with butcher block countertops and tile extending from the backsplash all the way to the ceiling. A center island, white farmhouse sink, stainless steel appliances, recessed lighting, soft-close cabinetry, oversized cabinet drawers and a walk-in pantry combine style with plenty of functional storage. Just off the kitchen, the laundry room provides direct access to the 3-car garage. Upstairs, an open loft offers additional flexible living space while continuing the home’s wainscoting detail. The primary suite features windows overlooking both the front and backyard, a walk-in closet plus an additional closet, and a private bath with dual sinks, a jetted tub and separate glass-enclosed shower. Two additional bedrooms and a full hall bath with a tub/shower combination complete the upper level. One secondary bedroom features an accent wall, while another includes a walk-in closet. The unfinished basement is ready for your ideas, with a workbench, abundant storage shelving and plenty of potential to create additional living, recreation or hobby space. Outside, the fenced backyard is made for gathering! A spacious concrete patio features a built-in fire pit and poles ready for string lights, creating an inviting spot for evenings outdoors. And don’t overlook the impressive 3-car garage! Designed with the hobbyist or workshop enthusiast in mind, the garage features two large toolboxes along with extensive cabinetry and countertop workspace spanning two walls. A full sink, TV mount and additional laundry hookups add even more versatility to this standout space. With an eye-catching kitchen, flexible living spaces, an entertainer-friendly backyard and a garage that’s anything but ordinary, this Great Oaks home has so much to offer. Schedule your showing today!

3 Beds

3 Baths

1,869 sq.ft

$0 per sq.ft

Traditional
$ 360,000
Active
0
26062742
3
3
1,869
Great Oaks #4
Wentzville
Wentzville R-IV
St Charles
Residential
Traditional
Residential
$3,830
Last 6 closed homes in this zip.
| Address | Bd/Ba | SqFt | List | Sold | Closed |
|---|---|---|---|---|---|
| 32 Rolling Rock Creek Court, Wentzville, MO 63385 | 3/2 | 1,362 | $2,000 | $2,000 100% of ask |
Oct 2, 2026 |
| 1061 Silo Bend Drive, Wentzville, MO 63385 | 3/3 | 1,211 | $285,000 | $290,000 101.8% of ask |
Oct 1, 2026 |
| 4024 Glengarry Drive, Wentzville, MO 63385 | 4/3 | 1,309 | $400,000 | $400,000 100% of ask |
Oct 1, 2026 |
| 18 Sonnet Way Court, Wentzville, MO 63385 | 4/3 | 1,288 | $359,900 | $359,900 100% of ask |
Oct 1, 2026 |
| 338 White Orchid Court, Wentzville, MO 63385 | 4/3 | 2,964 | $538,000 | $535,000 99.4% of ask |
Oct 1, 2026 |
| 310 Rose Branchlet Court, O'Fallon, MO 63385 | 4/4 | 2,998 | $629,500 | $629,500 100% of ask |
Oct 1, 2026 |
Estimate your monthly payment. Adjust the sliders below.
Estimate only. Not a loan offer. Consult a lender for an accurate quote, including HOA fees, PMI, and current rates.
Kitchen
11x11
Living Room
19x15
Breakfast Room
11x8
Loft
15x13
Primary Bedroom
17x13
Primary Bathroom
13x8
Bedroom
13x10
Bedroom
12x11
Bathroom
8x5
Bathroom
5x5
Laundry
10x5
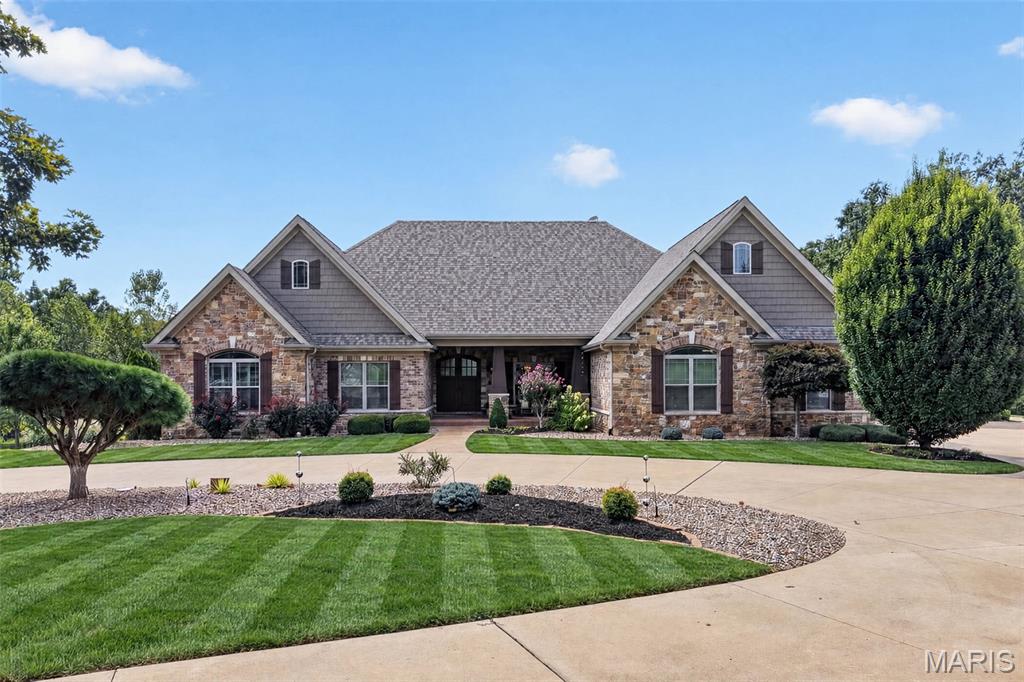
A one-of-a-kind custom estate where exceptional craftsmanship, luxurious finishes & an extraordinary outdoor setting come together on nearly 8 acres in Wentzville. This stunning stone & brick ranch was thoughtfully designed for effortless everyday living & unforgettable gatherings, with an open floor plan that creates an effortless connection between spaces while still offering plenty of space to retreat, relax & enjoy. At the heart of the home is a spectacular chef’s kitchen designed to be as beautiful as it is functional, featuring top-of-the-line SS appliances, custom cabinetry w/ soft-close doors & drawers, granite countertops & 2 expansive islands—one with bar seating & a pop-up TV on a motorized lift that is concealed within the granite, & another designed for food preparation. A custom stone arched alcove surrounds the gas cooktop, while the adjoining breakfast room opens directly to the covered patio & resort-style backyard, making everything entertaining feel effortless. From the kitchen, graceful wood columns & arched ceilings lead into the breathtaking great room, where soaring ceilings, floor-to-ceiling windows & a gorgeous stone fireplace flanked by custom built-in shelving create a dramatic yet warm & inviting gathering space. The main-level primary suite is a private retreat, complete with a bay window, custom woodwork & crown molding. The luxurious bathroom is truly a showstopper, featuring custom tile & stonework, a large rounded walk-through shower with multiple shower heads & body jets, an oversized jetted tub, dual vanities & 2 separate walk-in closets outfitted w/ custom shelving systems. The divided bedroom floor plan provides 3 additional bedrooms, including a private en suite w/ walk-in closet with custom shelving. Another bedroom offers a walk-in closet with custom shelving & pocket-door access to a shared bath, which is also conveniently accessible from the hallway. A beautifully appointed formal dining room features a dramatic tray ceiling w/ crown molding, elegant wainscoting & textured walls, while a convenient butler’s pantry provides a seamless transition to the kitchen. The main level also includes a sophisticated powder room, private home office w/ fireplace, & a well-designed mudroom w/ custom cubby bench drop zone. A private side entrance from the backyard provides convenient access to a full bath w/o passing through the main living spaces. The finished lower level is designed for relaxed gatherings, game nights & endless hours of fun, with a spacious family room featuring a fireplace, multiple gaming areas, a large wet bar & full kitchen, all arranged in an open layout that makes gathering effortless. 3 additional bedrooms provide exceptional flexibility, including one with custom built-in double bunk beds. Two full baths, an exercise room & dedicated spa room w/ sauna complete this impressive level. Glass sliders open from the living area to a private patio with hot tub, extending the entertaining space outdoors. And then there is the backyard—a true private retreat designed to make every day feel a little more like a getaway. The fully fenced, tree-lined grounds offer privacy & space to enjoy every season, with a sparkling pool complete with diving board & slide, expansive covered patio with outdoor fireplace and built-in grills, 2 separate fire pit areas, &even a tree house with a zipline stretching across the yard. Whether relaxing poolside in the afternoon or gathering around the fire pit on a crisp fall night, this remarkable setting offers endless ways to enjoy the peace & privacy of nearly 8 acres. This is a backyard made for making memories. An oversized 4 car garage adds substantial parking & storage, while the expansive acreage, exceptional craftsmanship & thoughtful amenities make this property a rare opportunity to own a truly extraordinary private estate. Every detail has been thoughtfully considered to create a home that is as comfortable & inviting as it is impressive.
A little more land. A lot more possibilities. Sitting on an acre in Flint Hill, this spacious 4-bedroom home offers nearly 2,900 finished square feet plus the kind of extras that are hard to find: a huge fenced backyard, an oversized 2-car attached garage, plus a separate oversized 2-car garage with finished office space and its own half bath. There’s room to live, work, play, and spread out! Inside, 9-foot ceilings and engineered hardwood floors lead to an updated kitchen with 42-inch cabinetry, granite countertops, stainless steel appliances, a breakfast bar, and an adjoining breakfast room with a bay window. The bright, window-lined sunroom overlooks the backyard and opens to the deck, while main-floor laundry and a half bath round out the first floor. Upstairs, you’ll find three bedrooms, each with a walk-in closet, plus an oversized bonus room perfect for a playroom, second office, or additional living space. The primary suite features a vaulted ceiling, private bath, walk-in closet, and access to a large covered balcony. The partially finished walk-out lower level adds a fourth bedroom and full bath, plus additional recreation and storage space. Outside, the 1-acre lot offers plenty of room to enjoy, with a fenced backyard, large covered porch, covered deck, additional deck, and patio. The detached garage takes this property to another level, with finished office/flex space, a half bath, mini-split heating and cooling, and additional second-floor storage. Major updates include a NEW ROOF (2025) and energy-efficient windows (2025), and a newer HVAC system (2018-19). Come see all the space—and possibilities—this property offers!
Coming Soon! Enjoy easy villa living in this spacious, light-filled home offering just over 1,700 square feet of comfortable main-level living with beautiful golf course views. The open floor plan seamlessly connects the great room, dining area, and kitchen, creating an inviting space for everyday living and entertaining. The great room features vaulted ceilings, a cozy fireplace, and expansive views overlooking the golf course, while elegant Greek columns add architectural character as you enter the dining room. The generously sized kitchen offers plenty of workspace, storage, and a convenient area for a kitchen table. Just off the kitchen, a wonderful screened-in deck provides the perfect spot to relax and enjoy the view, with new maintenance-free composite steps leading down to the patio. The main level features 9-foot ceilings, a spacious primary suite with a large bath, a comfortable second bedroom, and convenient main-floor laundry with plumbing already in place for a utility sink. The unfinished lower level offers excellent potential for additional living space, with look-out windows and a rough-in for a future bathroom. As an added bonus, the villa association handles exterior maintenance and lawn care, while the HOA includes access to the clubhouse and community pool. With its open floor plan, golf course setting, low-maintenance lifestyle, and great location, this is a wonderful opportunity to make this villa your own!
