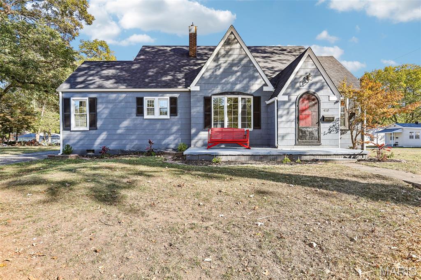
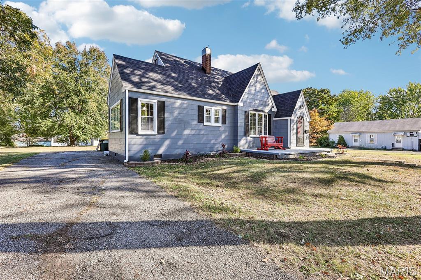
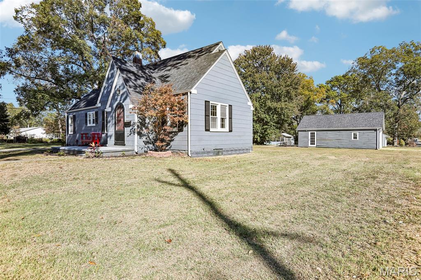
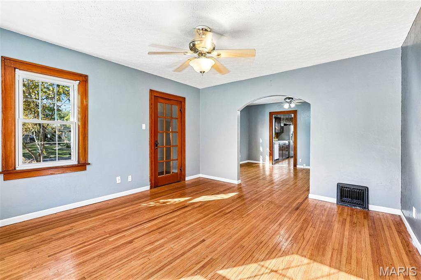
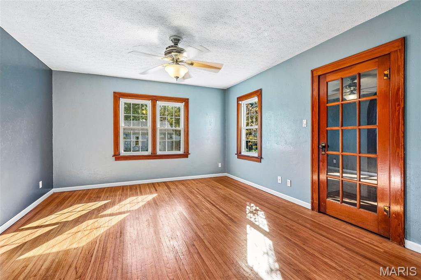
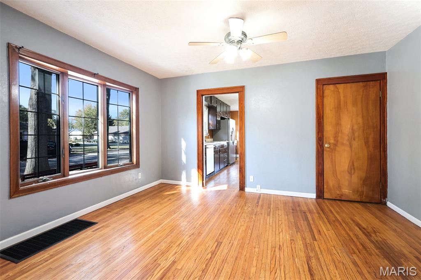
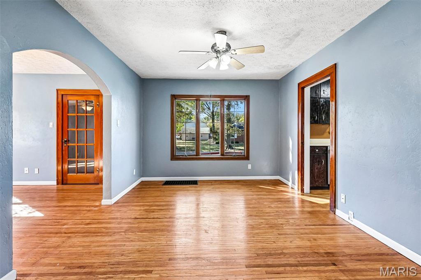
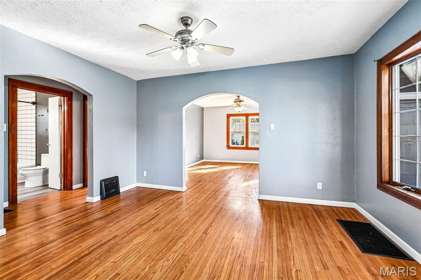
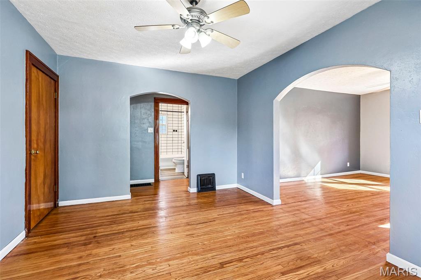
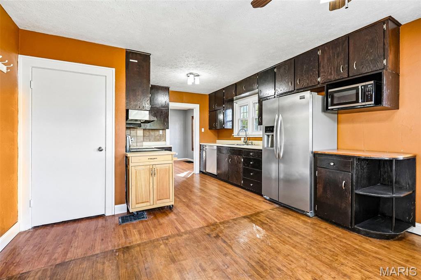
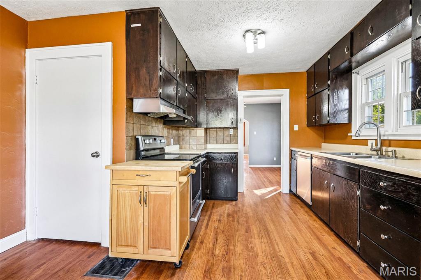
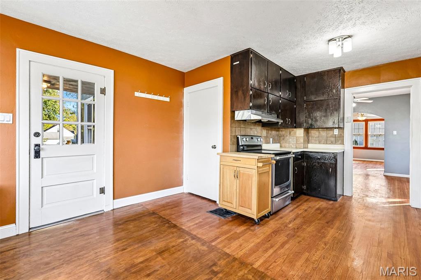
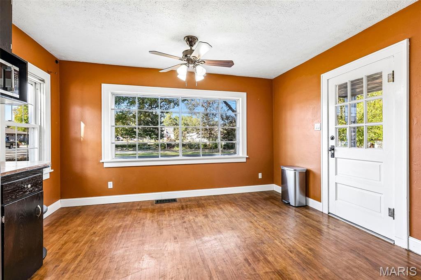
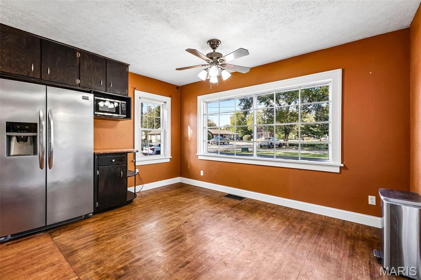
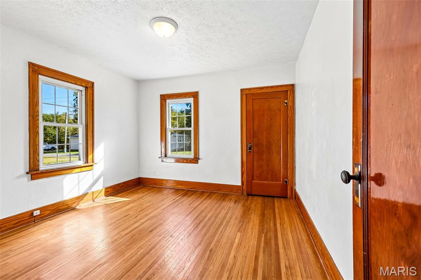
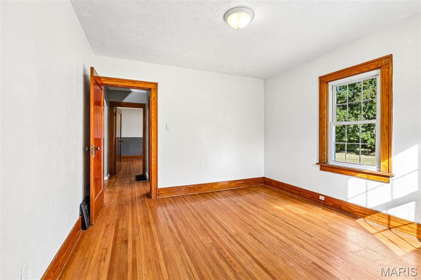
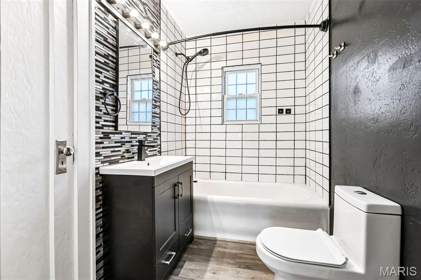
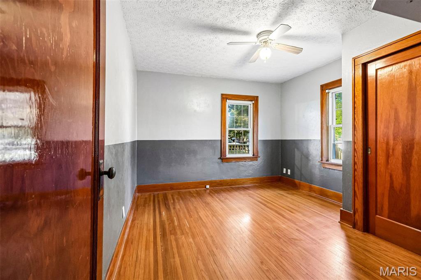
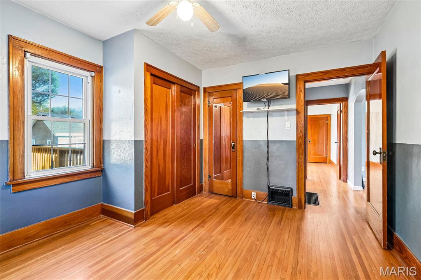
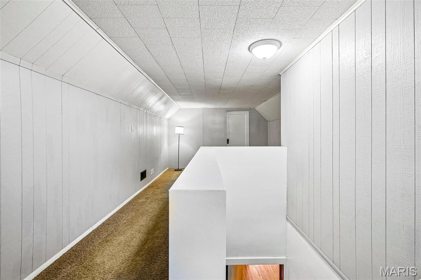
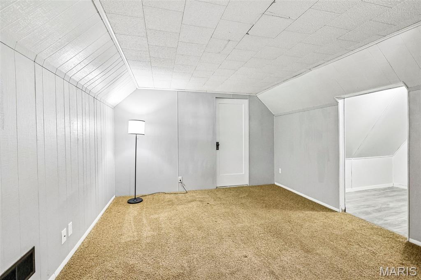
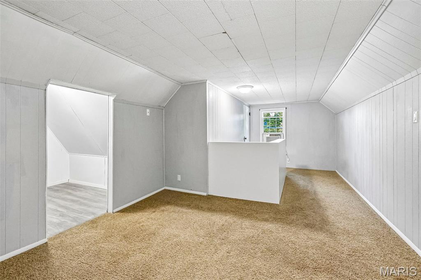
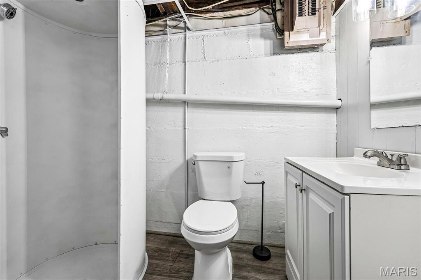
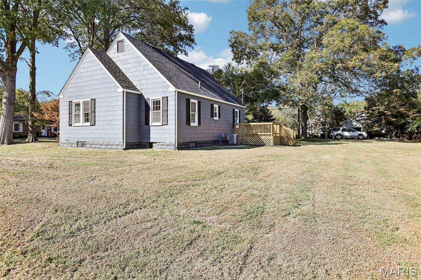
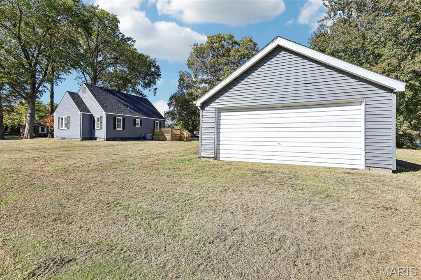
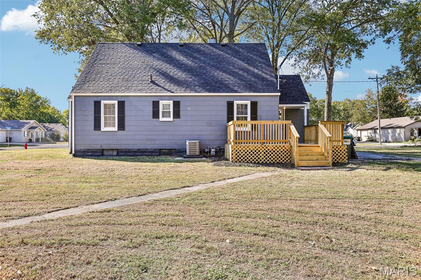
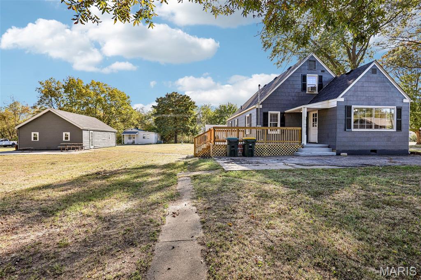
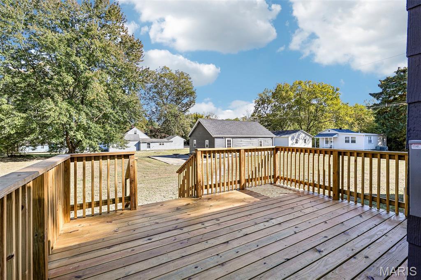
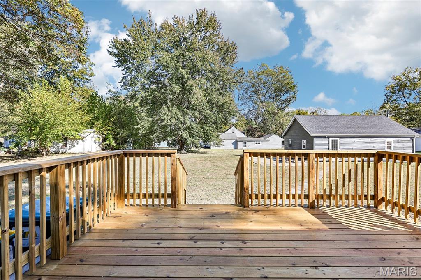
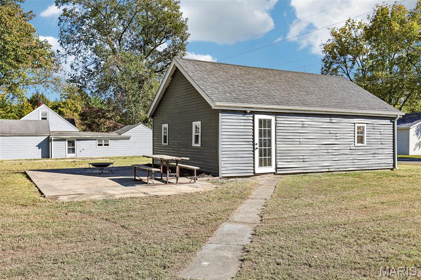
Charm meets updates in this Tudor-style cottage. The steep gables, arched red front door and covered front porch give it curb appeal you won’t find in newer builds. Inside, the original stained wood trim and solid wood doors keep the classic character, and wood-look flooring runs throughout. The eat-in kitchen has plenty of espresso cabinetry, stainless appliances, a tile backsplash and a rolling butcher-block island, plus a dining area with a large picture window. The bathroom has been fully remodeled with subway tile, a matte black fixtures package and a modern vanity. The finished upper level adds flexible space for a bedroom, office or playroom. Out back, enjoy a new wood deck, a big yard with mature trees and an oversized detached 2-car garage. Schedule your showing today! New roof and gutters in 2026. Siding is freshly painted.
Status: Active · MLS# 26050113 · Listing Courtesy of Equity Realty Group, LLC, [email protected]
StLouisRealEstate.com is operated by Guerrilla Brokers, LLC. The person who answers is a licensed real estate agent who can pull this listing up with you and answer your questions about it.

3 Beds

2 Baths

1,854 sq.ft

$0 per sq.ft

Traditional
$ 199,000
Active
0
26050113
3
2
1,854
Subdivision Powers Add
CARLYLE DIST 1
Clinton-IL
Residential
Traditional
Residential
$2,414
Last 6 closed homes in this zip.
| Address | Bd/Ba | SqFt | List | Sold | Closed |
|---|---|---|---|---|---|
| 791 9th Street, Carlyle, IL 62231 | 2/1 | 1,056 | $132,000 | $132,000 100% of ask |
Nov 3, 2026 |
| 1051 South Street, Carlyle, IL 62231 | 0/0 | -- | $375,000 | $375,000 100% of ask |
Oct 30, 2026 |
| 1111 Mulliken Street, Carlyle, IL 62231 | 2/1 | 1,290 | $129,900 | $129,900 100% of ask |
Oct 26, 2026 |
| XXX Louse Creek Road, Carlyle, IL 62231 | 0/0 | -- | $70,000 | $65,000 92.9% of ask |
Oct 23, 2026 |
| 0 Redwood Street, Carlyle, IL 62231 | 0/0 | -- | $20,000 | $20,000 100% of ask |
Oct 22, 2026 |
| 10444 Slant Road, Carlyle, IL 62231 | 2/1 | 900 | $150,000 | $155,000 103.3% of ask |
Oct 19, 2026 |
Estimate your monthly payment. Adjust the sliders below.
Estimate only. Not a loan offer. Consult a lender for an accurate quote, including HOA fees, PMI, and current rates.
Primary Bedroom
11x13
2 closets
Bedroom 2
12x12
Bedroom 3
12x12
Primary Bathroom
5x8
Bathroom 2
5x8
Living Room
13x14
Kitchen
13x20
Dining Room
11x14
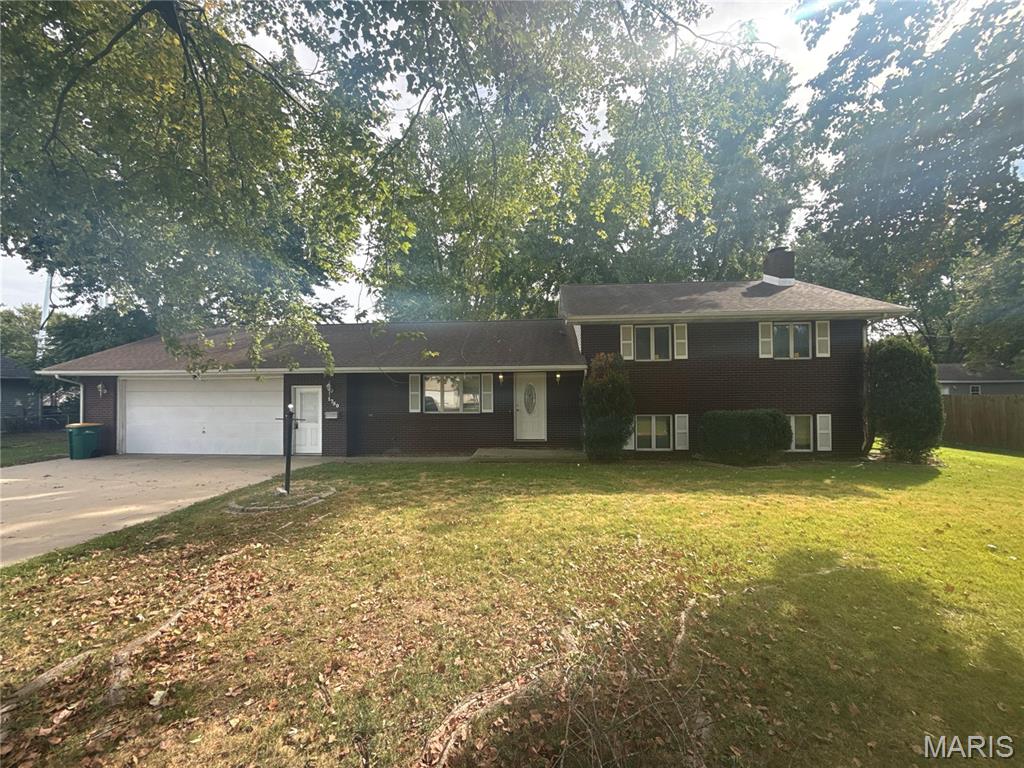
A rear patio and mature shade trees complement this three-bedroom, two-bathroom Carlyle home. The split-level layout includes a main living room with a wide front window, wood-look flooring and an adjoining dining area with sliding glass doors to the outdoors. The kitchen features wood-tone cabinetry, a peninsula with open shelving, and a stainless-steel range, microwave and dishwasher. Upstairs, the primary bedroom has two windows, a ceiling fan and mirrored closet doors, with two additional bedrooms and a full bathroom on the same level. A finished lower-level room adds a fireplace and built-in bar, alongside a second full bathroom with a shower and a laundry area. An attached two-car garage provides additional storage. Area recreation includes boating, fishing and hiking at Carlyle Lake. Included 100-Day Home Warranty with buyer activation
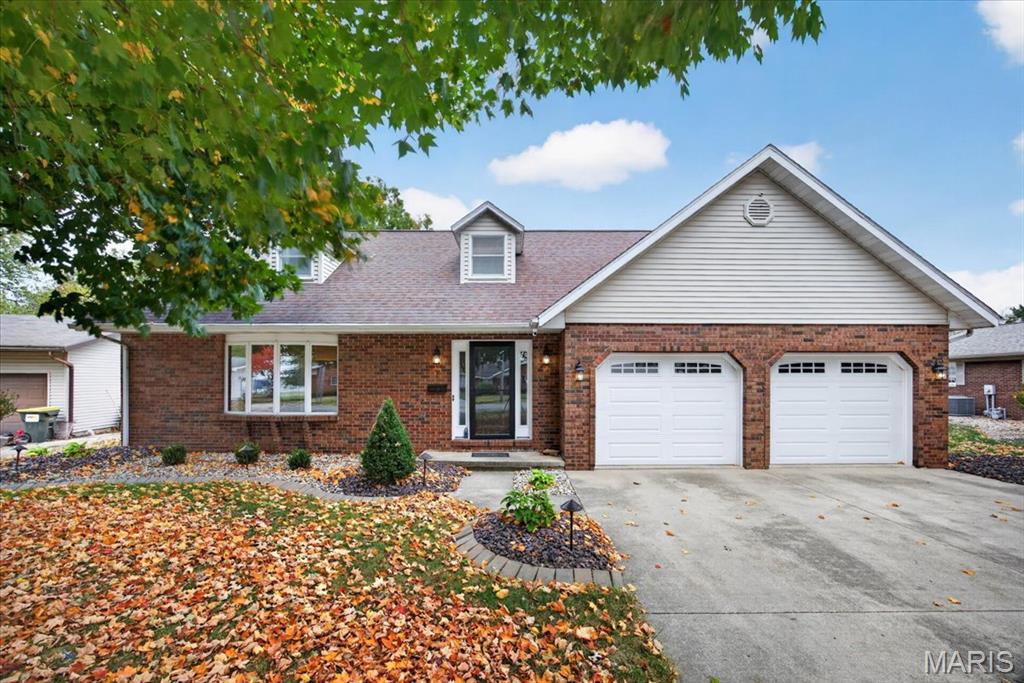
Ready for its next owners! This well-maintained, 1.5-story, two-owner home offers the perfect blend of character, comfort, and space. The main level showcases beautiful wood and ceramic flooring throughout, with a spacious living room, formal dining room, and nicely appointed kitchen featuring solid-surface countertops, custom cabinetry, and all appliances. Upstairs, you'll find three bedrooms, two full baths (including a private bath off the primary bedroom), and a convenient laundry room with washer and dryer included. Beautiful wood flooring continues throughout the upper-level living areas, with ceramic tile in both bathrooms. Need extra room to spread out? The approximately 80% finished basement provides additional living and entertaining space. Outside, enjoy the privacy of a fenced backyard and a beautiful in-ground pool, conveniently accessible from the kitchen/dining area—perfect for summer gatherings, relaxing, and entertaining family and friends! Completing the package is the heated oversized, finished two-car attached garage offering plenty of room for vehicles, storage, and more. Additional features include solid core doors throughout the entire home along with a Central Vac system. **BONUS!** Includes a One-Year Choice Home Warranty with Pool Coverage for added peace of mind! Don't miss your opportunity to make this wonderful home yours!
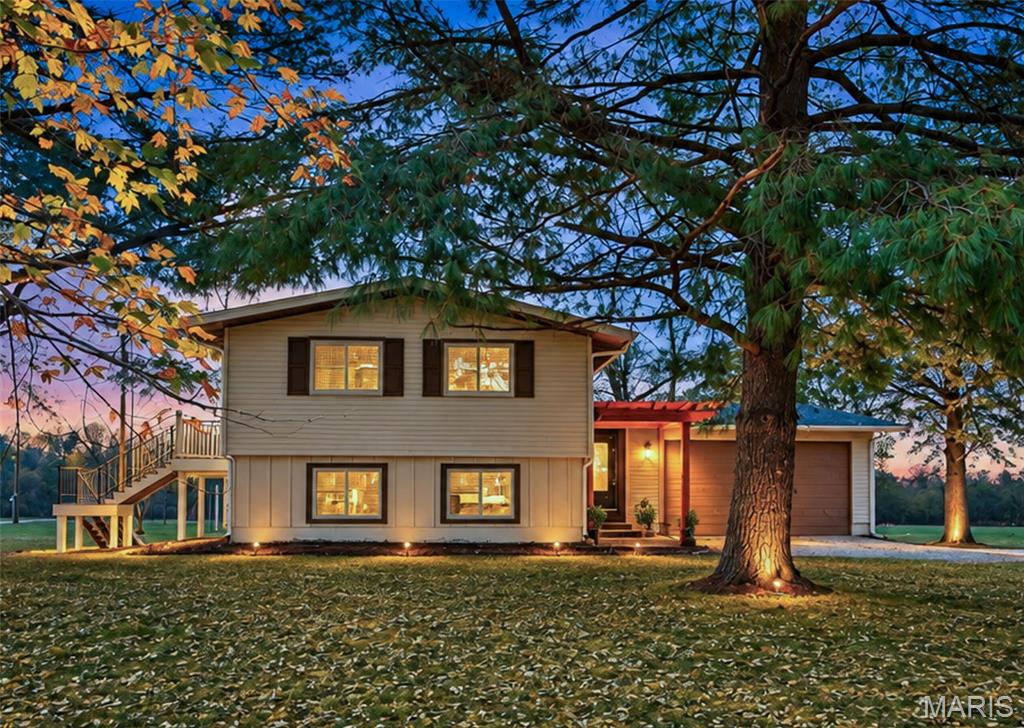
Welcome home to this beautifully remodeled 3-bedroom, 2-bath split-level home located just minutes from Carlyle Lake access. Thoughtful updates and quality craftsmanship are evident throughout, creating a comfortable and inviting home that is ready for its next owner. The upper level offers a bright, open feel with updated finishes, stainless steel appliances, and access to a spacious wraparound deck that provides the perfect place to relax, entertain, or enjoy the peaceful surroundings. The lower level adds even more flexibility with a large wraparound sunroom, offering a bright and versatile space that can be enjoyed throughout the year. An attached 2-car garage provides convenient parking and storage, while the quiet setting near the lake offers easy access to boating, fishing, and outdoor recreation. With its tasteful improvements, generous living spaces, and desirable location near Carlyle Lake, this move-in-ready home offers a great combination of comfort, craftsmanship, and lake-area living.