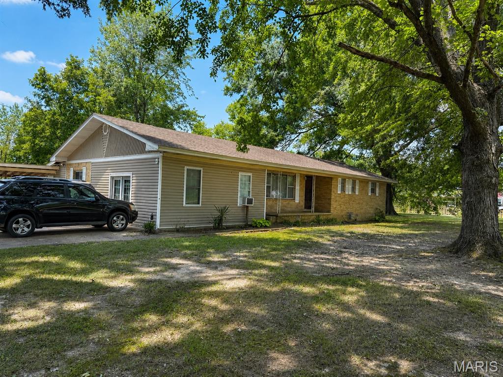
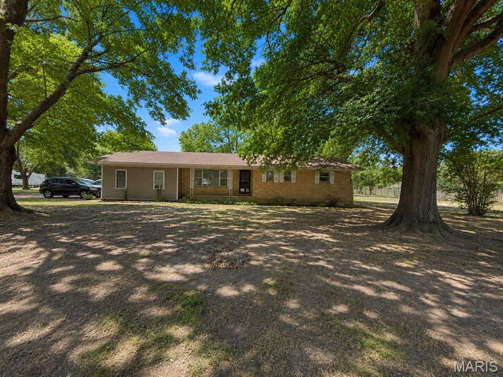
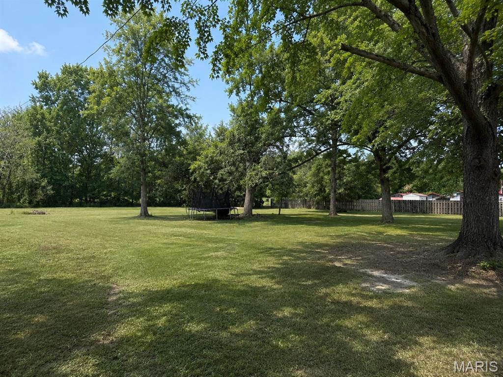
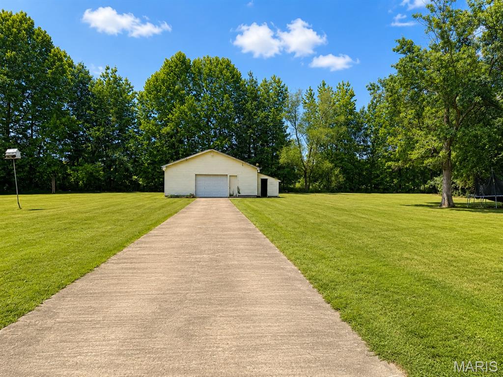
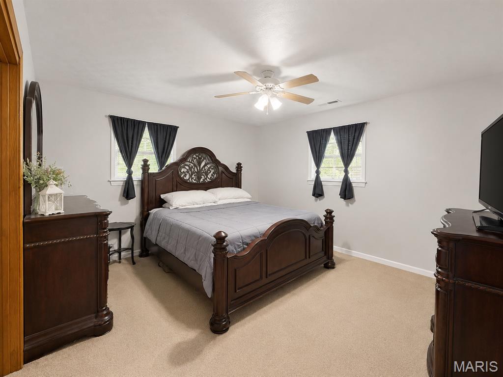
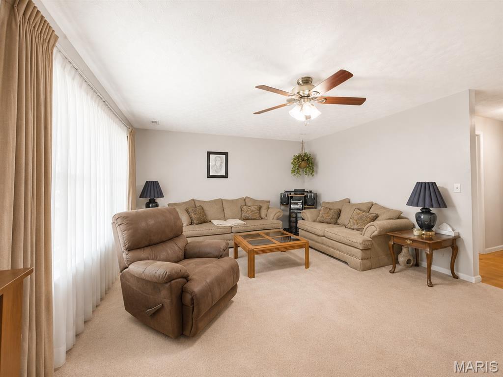
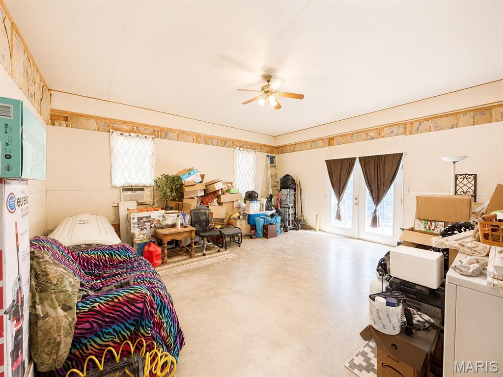
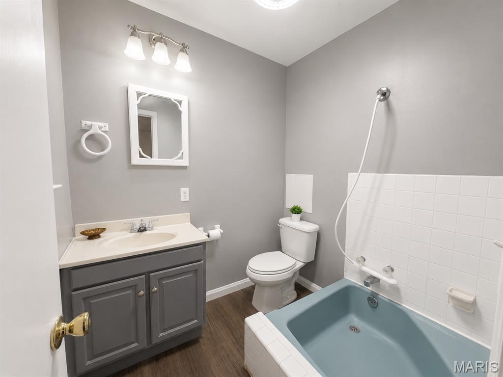
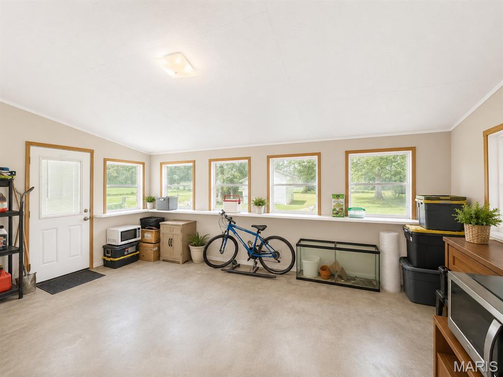
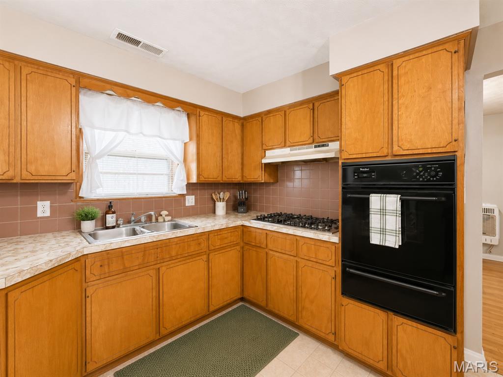
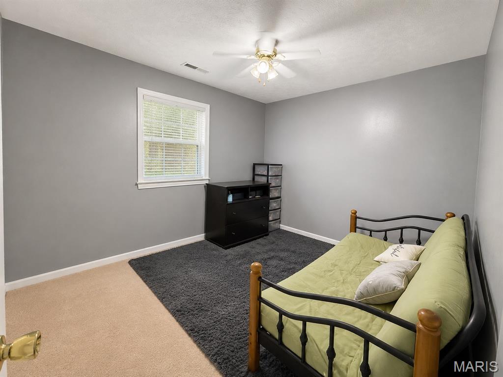
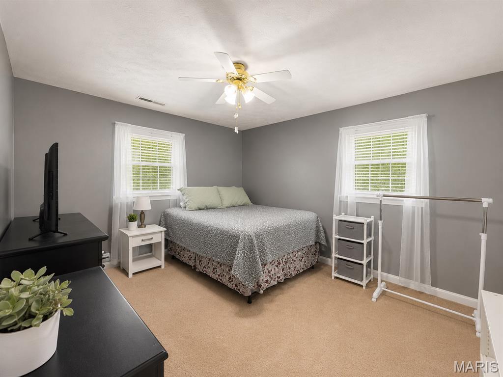
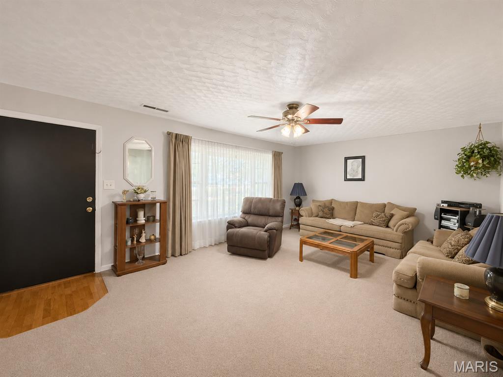
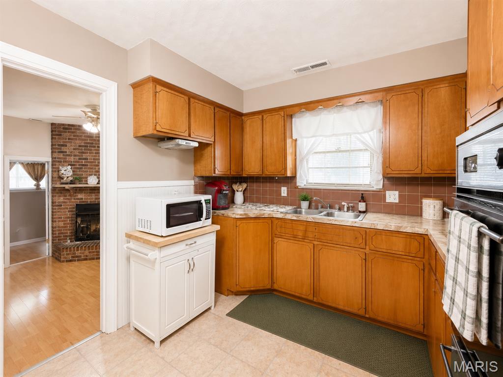
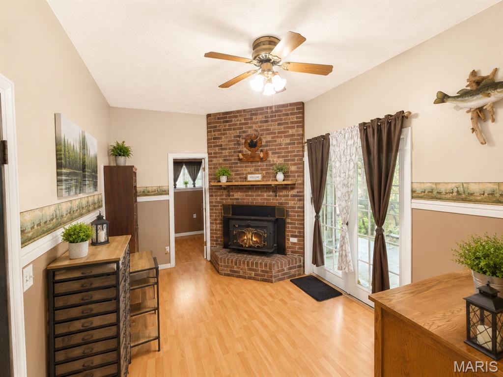
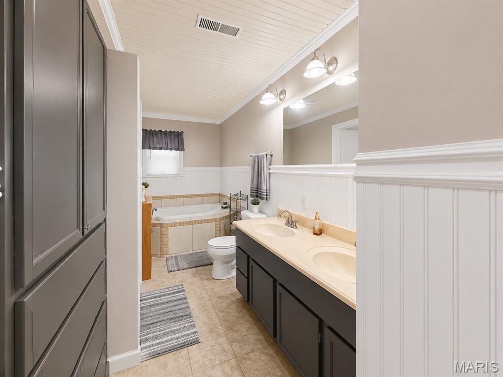
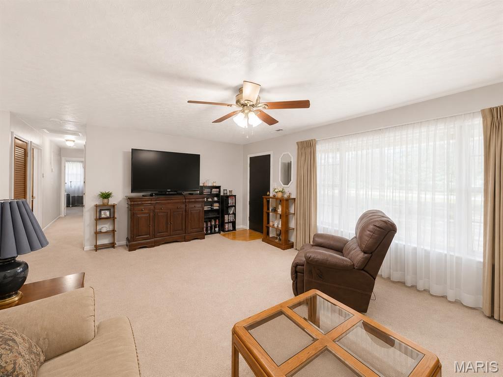
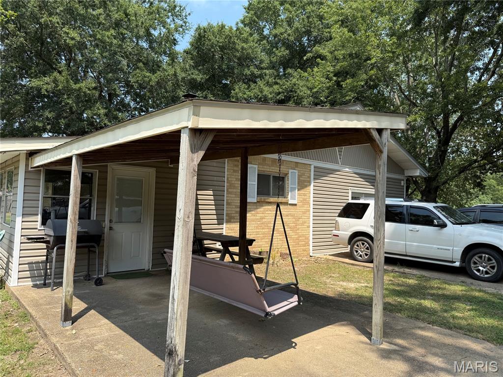
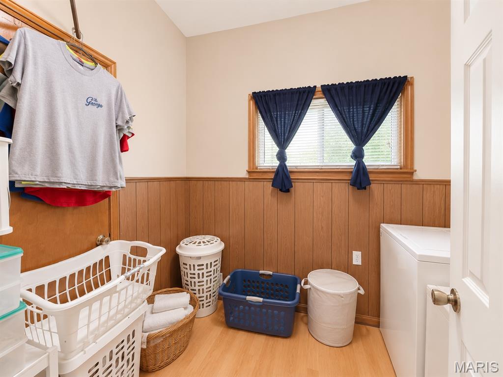
Welcome home to this spacious 3-bedroom, 2-bath property offering plenty of room to spread out both inside and out! In addition to the comfortable living room, you'll love the separate family room that provides extra space for relaxing, entertaining, or hobbies. The functional floor plan includes generous storage throughout, plus additional storage rooms to help keep everything organized. Enjoy your morning coffee or unwind in the evenings on the enclosedback porch overlooking the large backyard. Outside, you'll find a detached shop/garage that's perfect for projects, extra parking, equipment, or additional storage. The oversized yard offers endless possibilities for gardening, play, or simply enjoying the outdoors. Whether you're looking for space for your family, hobbies, or entertaining, this property has so much to offer. Don't miss your chance to make this versatile home your own!

3 Beds

2 Baths

1,789 sq.ft

$0 per sq.ft

Ranch
$ 175,000
Active
0
26049398
3
2
1,789
Gaeblers Sub
Poplar Bluff R-I
Butler
Residential
Ranch
Residential
$713
Last 6 closed homes in this zip.
| Address | Bd/Ba | SqFt | List | Sold | Closed |
|---|---|---|---|---|---|
| 1729 Barron Road, Poplar Bluff, MO 63901 | 2/2 | 1,576 | $410,000 | $400,000 97.6% of ask |
Aug 3, 2026 |
| 1519 Rosedale, Poplar Bluff, MO 63901 | 4/2 | 1,566 | $184,900 | $190,000 102.8% of ask |
Jul 31, 2026 |
| 0 W of IRDD #1, Broseley, MO 63901 | 0/0 | -- | $45,000 | $40,000 88.9% of ask |
Jul 31, 2026 |
| 597 County Road 603, Poplar Bluff, MO 63901 | 4/2 | 1,722 | $199,500 | $208,500 104.5% of ask |
Jul 31, 2026 |
| 2013 Arkansas Avenue, Poplar Bluff, MO 63901 | 3/1 | 1,266 | $115,900 | $115,900 100% of ask |
Jul 31, 2026 |
| 318 Kearbey Drive, Poplar Bluff, MO 63901 | 4/2 | 2,000 | $300,000 | $295,000 98.3% of ask |
Jul 30, 2026 |
Estimate your monthly payment. Adjust the sliders below.
Estimate only. Not a loan offer. Consult a lender for an accurate quote, including HOA fees, PMI, and current rates.
Living Room
20x14
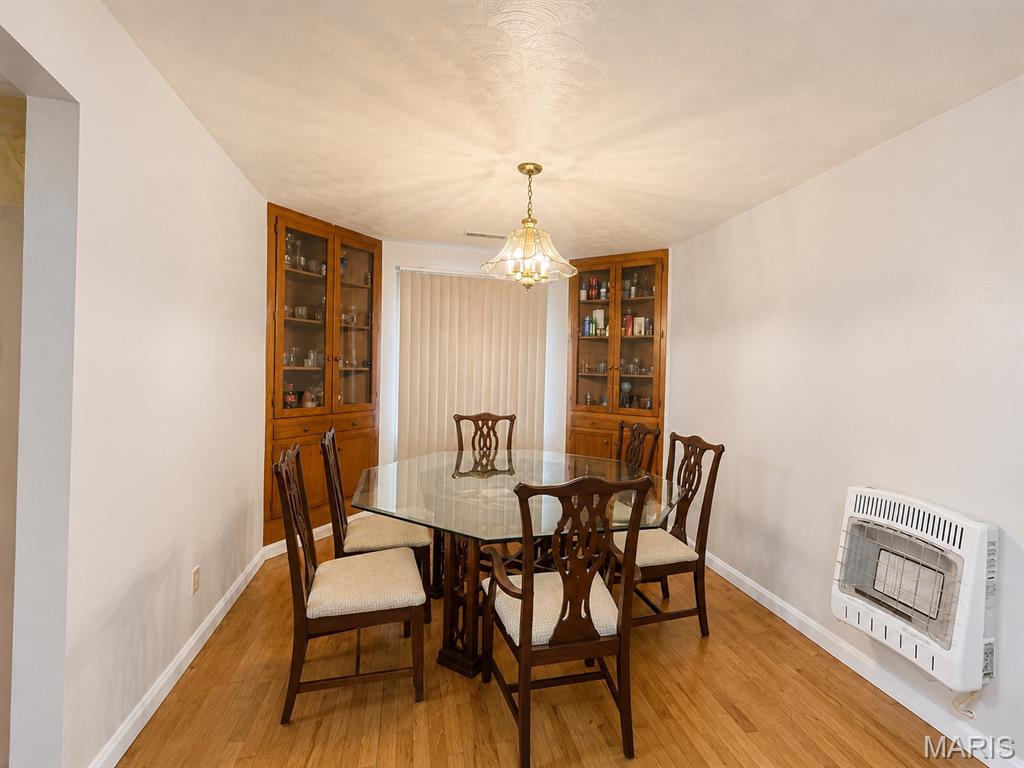
Dining Room
11x10
Kitchen
11x10
Bathroom
15x5
Bathroom 2
6x6
Bedroom
13x14
Bedroom 2
11x14
Bedroom 3
10x12
Utility Room
6x8
Family Room
13x10
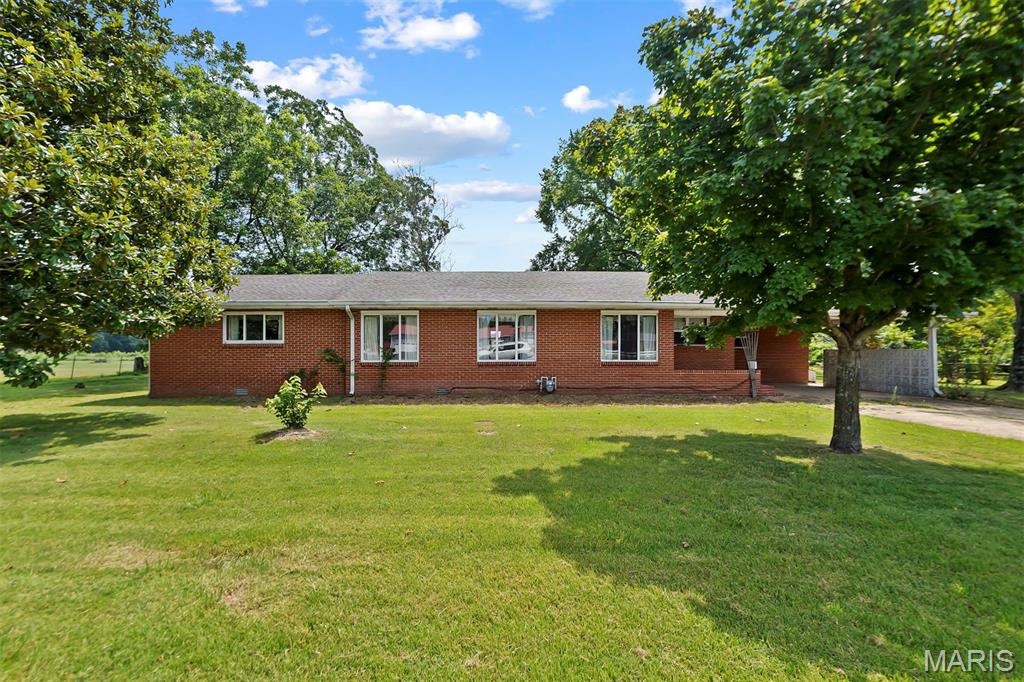
Exceptional country living! Nestled on 4.7 +/- acres with a detached, oversized three car garage & a barn - this beautiful 3-bedroom, 2-bath brick ranch home offers the perfect blend of rustic charm & modern comfort, all on one level w/ over 1,800 sqft of living space. Covered carport parking! Step inside and you'll be wowed by the open layout, brick fireplace and great hardwood flooring. Large living room connecting the front dining room and kitchen. Functional kitchen layout featuring ample amount cabinets and gas range. Big main floor laundry room with a sink and lots of cabinets - great additional storage space. You'll love the large screened-in back porch - perfect for cozy evenings outside, hangouts or BBQs! Primary main floor bedroom feat. private ensuite bathroom w/ a large walk-in closet. Two bedrooms with big walk-in closets and a full bath round up the interior of this home. This property is perfect for the perfect for homesteaders or gardening enthusiasts! Partially fenced backyard, lots of areas for gardening, pets+++ The 30x36 three car garage with work bench area is perfect for your equipment, cars, mowers & tools. Additional barn with chicken coop area has great potential for a mini-farm and more! Located close to conservation areas, Black River, Lake Wappapello - easy access to some of the best float trips, boating, fishing, hiking, riding trails and other activities this region has to offer+++ This could be your next HOME or would also make an awesome weekend getaway for you & your family (or use as an AirBNB/ Vrbo)! Great private, country feel with the amount of acreage while still located close to town with shopping, restaurants, schools, hospitals and more. CALL NOW
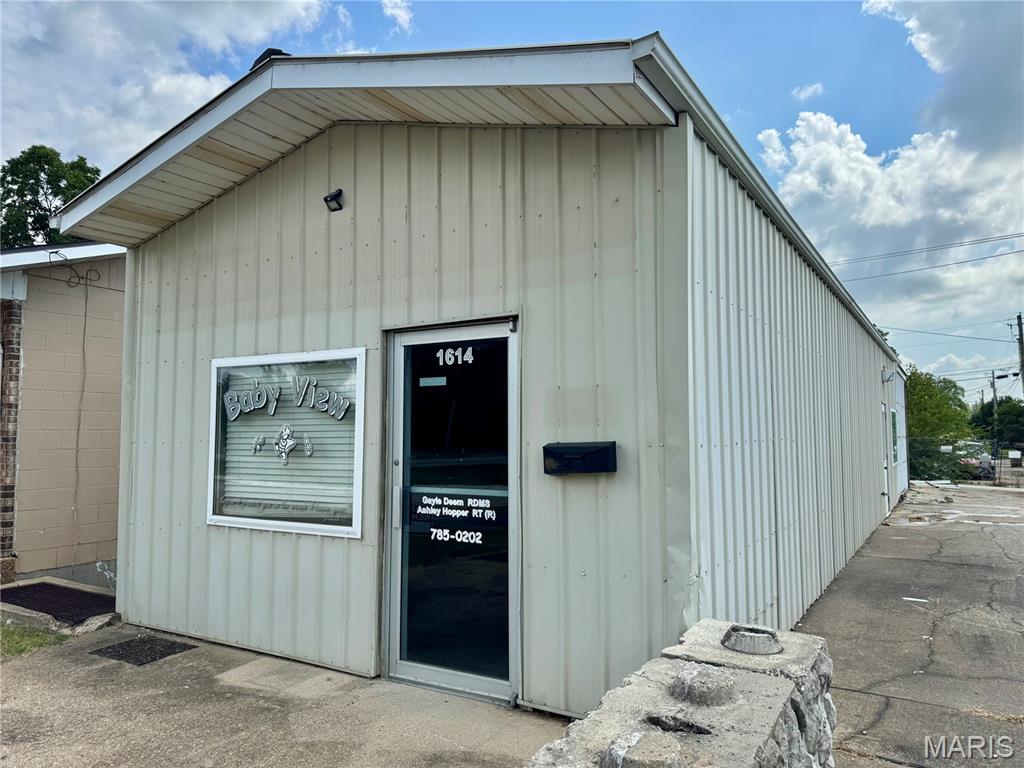
Discover this beautifully renovated commercial space offering excellent road visibility and a strategic location just minutes from historic downtown. With two separate entrances and individual bathrooms, this flexible layout is perfect for multi-tenant use or dual business operations. Enjoy the convenience of a move-in ready setup, recent renovations, and a highly attractive listing price. Ideal for a variety of businesses—retail, office, service, or studio. Don’t miss out on this high-visibility opportunity in a growing area. Schedule your showing today!
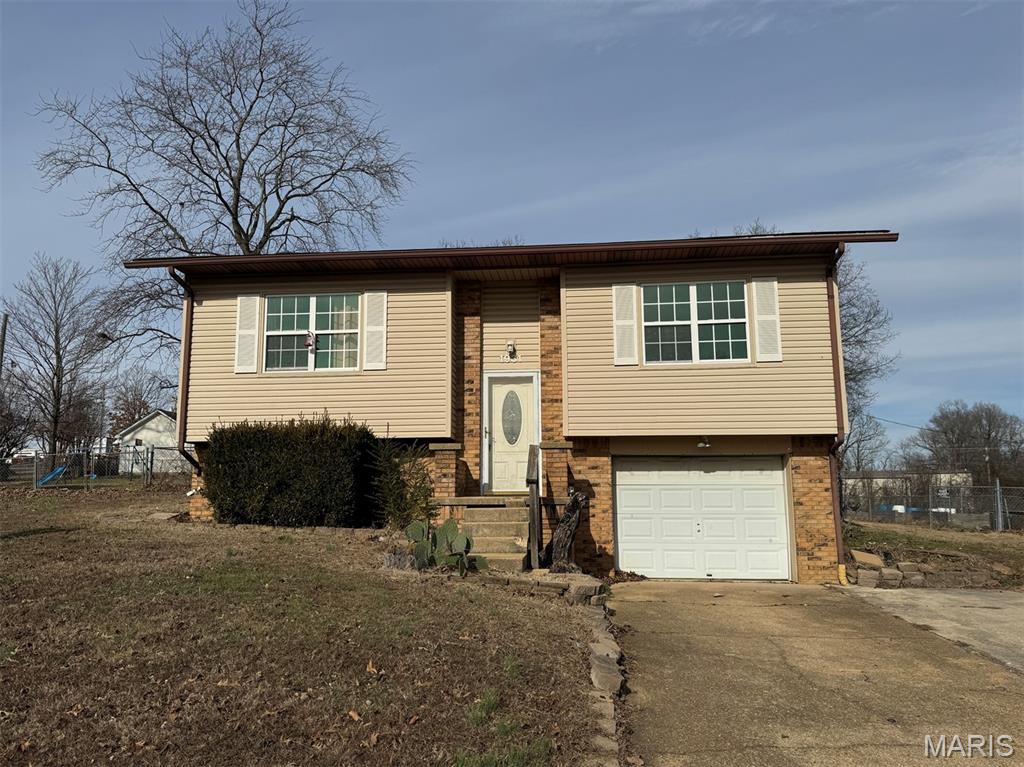
Check out this 4-bed, 1.5 bath home with a lovely fenced back yard, spacious deck, and shop perfect for outdoor entertaining. Enjoy an open floor plan that makes this house feel like home. All for under $140K! Don't miss out on this fantastic deal!