
This well maintained full brick home sits 2.5 acres, plenty of outdoor space. The home features 1,935 square feet on the main floor, with 3 bedrooms and 2 bathrooms, and main floor laundry. The partially finished walkout basement has finished kitchen area, a cozy fireplace, and 3rd bathroom. Several finished areas that can be used as family room, home office, or hobby area. Additional unfinished space for storage or future expansion. Oversized 2car garage with windows completes this beautiful picture. Home sold as is.

3 Beds

3 Baths

2,736 sq.ft

$0 per sq.ft

Ranch
$ 349,000
Coming Soon
0
26049300
3
3
2,736
800
Country Aire Acres
Union
Union R-XI
Franklin
Residential
Ranch
Residential
$2,499
Last 6 closed homes in this zip.
| Address | Bd/Ba | SqFt | List | Sold | Closed |
|---|---|---|---|---|---|
| 7712 Meadow View Circle, Union, MO 63084 | 3/3 | 1,167 | $310,000 | $310,000 100% of ask |
Jul 31, 2026 |
| 609 W Roosevelt Avenue, Union, MO 63084 | 4/3 | 988 | $257,400 | $250,000 97.1% of ask |
Jul 31, 2026 |
| 1056 Vardon Meadows Drive, Union, MO 63084 | 3/3 | 1,378 | $264,900 | $263,000 99.3% of ask |
Jul 29, 2026 |
| 7716 Meadow View Circle, Union, MO 63084 | 4/3 | 1,380 | $320,000 | $330,000 103.1% of ask |
Jul 27, 2026 |
| 670 Little Fox Court, Union, MO 63084 | 3/3 | 3,500 | $599,000 | $599,000 100% of ask |
Jul 24, 2026 |
| 405 W Highway 50, 800, Union, MO 63084 | 0/0 | -- | $79,900 | $75,000 93.9% of ask |
Jul 24, 2026 |
Estimate your monthly payment. Adjust the sliders below.
Estimate only. Not a loan offer. Consult a lender for an accurate quote, including HOA fees, PMI, and current rates.
Primary Bedroom
17x12
Primary Bedroom
Bedroom 2
12x11
Bedroom 3
13x11
Dining Room
12x12
Formal Dining Room
Family Room
23x13
Gas fireplace, with door to deck
Kitchen
15x15
Eat in country Kitchen
Living Room
25x12
Formal living room with lots of natural light
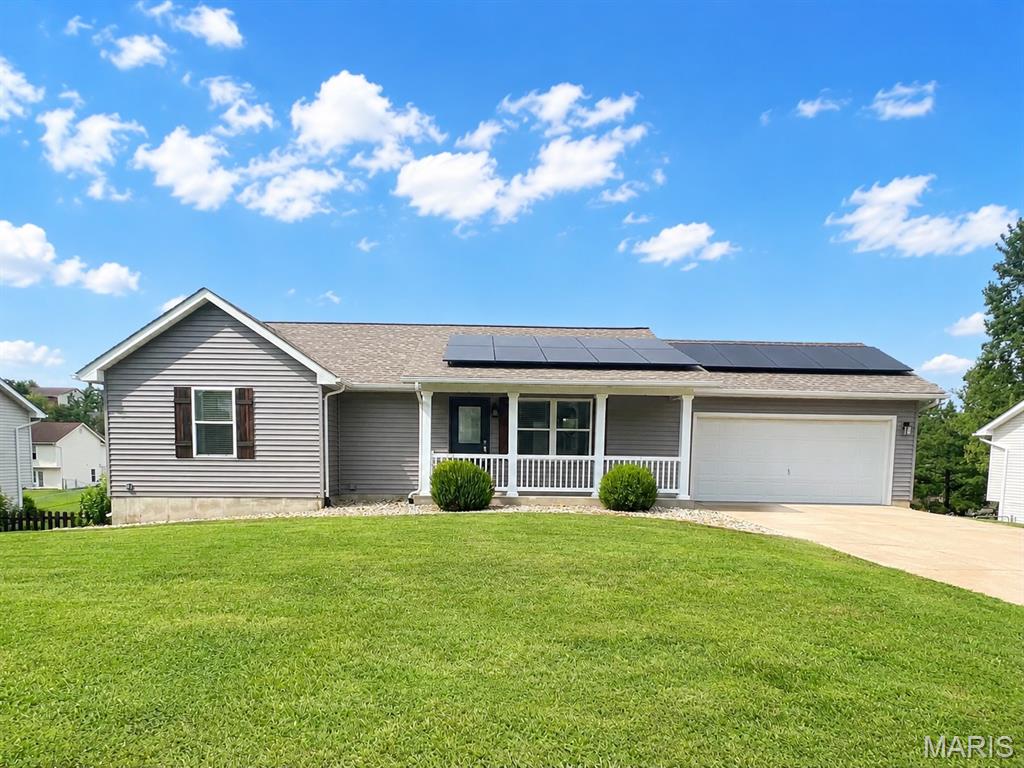
Welcome home to easy living within Hickory Ridge Estates!! This move-in ready 3bed/3bath ranch offers more than 2,100 total square feet of finished living space, giving everyone room to spread out and enjoy. Hand scraped hardwood floors, vaulted ceilings, and an open living, dining, and kitchen layout creates a warm & welcoming space. The updated kitchen (2023) features crisp white shaker soft-close cabinetry, laminate countertops, new electric range, and the refrigerator stays too! Just off the dining area is access to your deck—ready for Summer BBQ's and relaxing evenings outdoors. The primary bedroom offers a comfortable retreat with his & her closets, built-in desk, and an updated ensuite with walk-in shower. Two additional bedrooms and another full bath complete the main level. Downstairs, the finished walk-out lower level provides flexibility with plenty of room for a recreation area for pool or game table, playroom, home office, workout space—or all of the above! Step outside to the extended patio overlooking the fenced backyard, perfect for kids, pets, and all the things! Thoughtful updates mean peace of mind for years to come, including brand-new insulated Vinyl Siding (2026), Solar Panels (2024) to help reduce those utility costs, New HVAC (2024), Front door and Porch railings replaced (2025), added Attic insulation (2024), and an updated Primary Walk-In shower (2024) ~ Making this truly a home where there's nothing left to do but unpack and enjoy!
This well maintained full brick home sits 2.5 acres, plenty of outdoor space. The home features 1,935 square feet on the main floor, with 3 bedrooms and 2 bathrooms, and main floor laundry. The partially finished walkout basement has finished kitchen area, a cozy fireplace, and 3rd bathroom. Several finished areas that can be used as family room, home office, or hobby area. Additional unfinished space for storage or future expansion. Oversized 2car garage with windows completes this beautiful picture. Home sold as is.
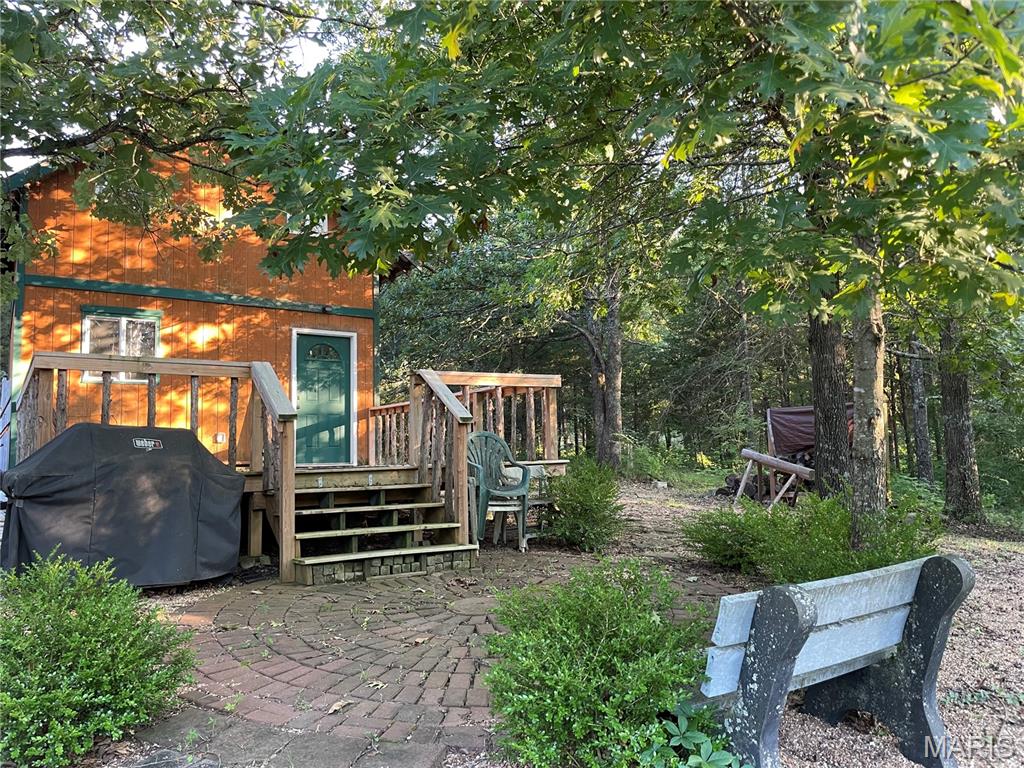
* BEST DEAL AT THE LAKE!! * SUPER GREAT NEW PRICE! ** CHARMING & QUAINT CABIN RETREAT IN THE WOODS! Nestled in Fawn Lake Subdivision, just short walk from newly updated park area w/pavilion & playground! This cozy hideaway features a spacious deck perfect for morning coffee, courtyard area, grilling area & fire pit for making memories under the stars. Inside, the cabin offers a warm living space, rustic log-style loft bedroom for true cabin feel. Common bath house nearby in park area for added convenience or plenty of room to expand- add a bath & kitchenette to complete your perfect cabin retreat. Property also boasts extra parking -ideal for guests or outdoor gear along with newer metal storage shed! Some small finishes may be needed to make it your own woodland getaway & there's definitely opportunity to make it even more! Furnishings in cabin stay with property. All this comes with total of 5 lots totaling 1.2 acres. ** Seller has been told possible to put in septic holding tank and pump periodically if wanting to add bathroom in cabin! As well as you can use the 250 gallon water vessels that stay and attach shallow well pump with kit to have hookup if want to add small kitchenette inside as well! "Approx" costs $5000 septic & $400 shallow well setup with water vessels ** * You must Check out the beach & picnic area on Lakeview Ct, the bath house, playground & pavilion party area on Chestnut and the boat access area on Wishwood! All these areas are updated and ready for families to use! *
