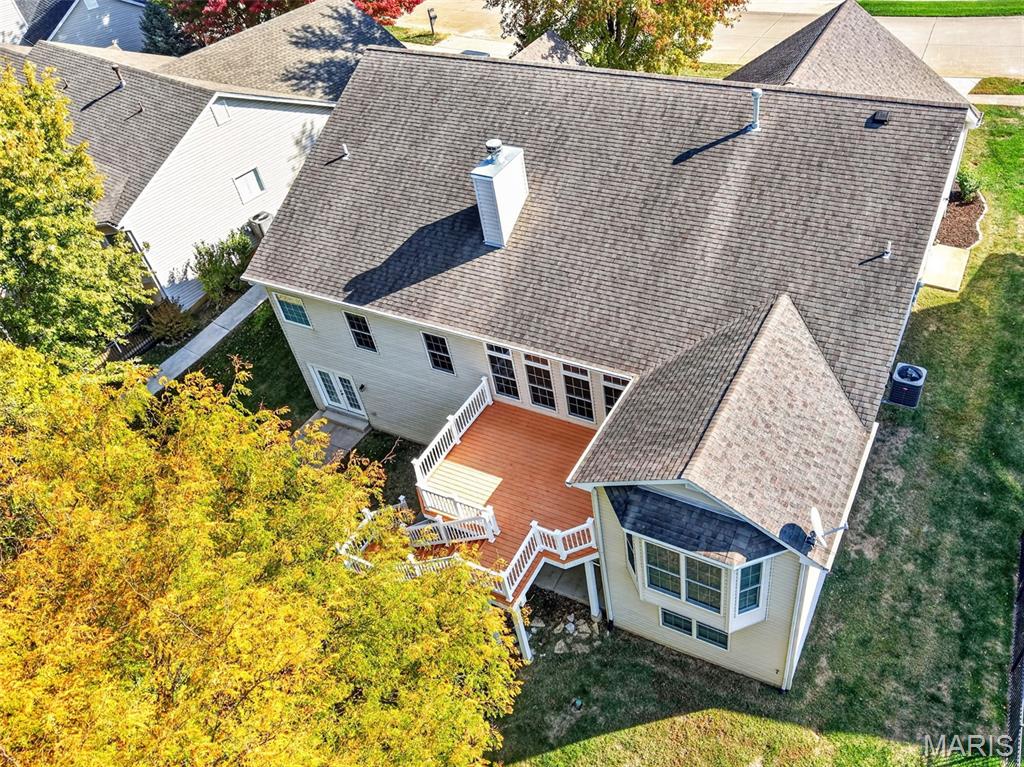
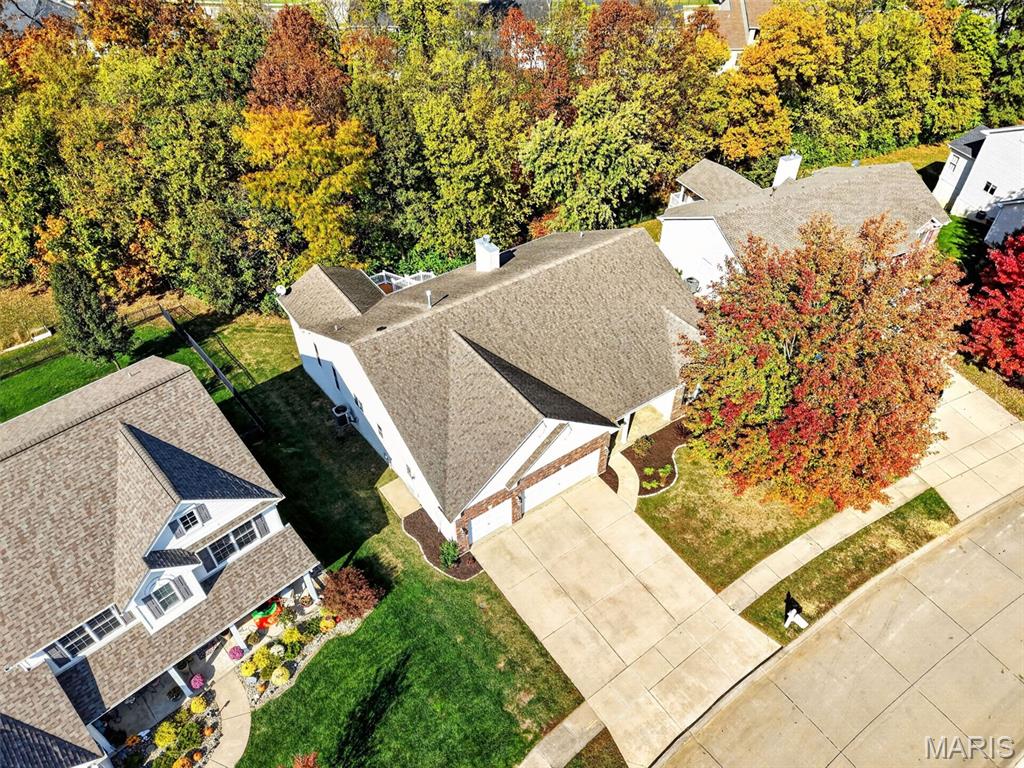
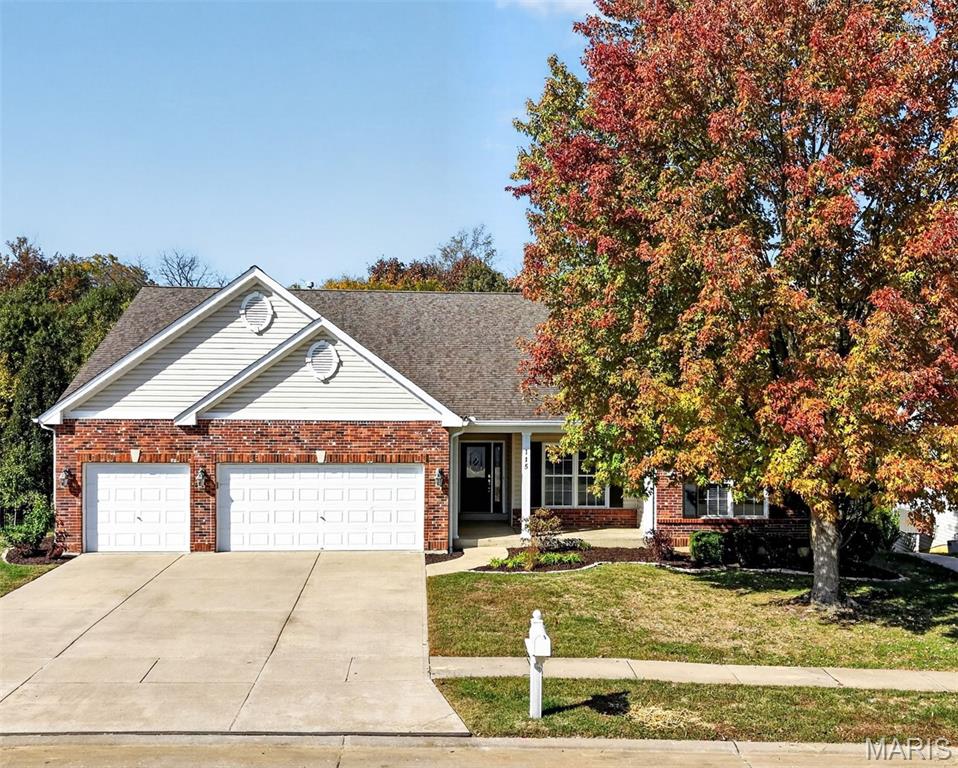
If you've been looking for a spacious ranch home, this one deserves a spot at the top of your list! Finding a ranch home with this much space is a rare opportunity. Add a 3-car garage, private wooded setting, fresh neutral paint throughout, and new carpet in all three bedrooms and the hearth room, and you have a home worth seeing! A welcoming covered front porch leads into a large entry foyer and an impressive main living area. The great room is a standout, with a dramatic wall of windows overlooking the wooded backyard. Natural light fills the space, and the views provide a beautiful backdrop in every season. The kitchen offers the kind of space you've been looking for, with a large center island, abundant cabinetry, plenty of workspace, and a generous pantry. The adjoining breakfast room and spacious hearth room create multiple places to gather, while a door from the hearth room leads to the composite deck. Whether you're enjoying a quiet morning outside or hosting friends and family, the private backyard is a wonderful bonus. The main level also includes a formal dining room, convenient main-floor laundry, and a guest powder room. The primary suite is tucked away for added privacy and features a beautiful coffered ceiling, windows overlooking the wooded backyard, an oversized walk-in closet, and a private bath with double sinks, a separate shower, and a whirlpool tub. Two additional generously sized bedrooms, a second full bath, and a flexible bonus room round out the main level. Need a home office, hobby room, playroom, or extra flex space? You've got options! And there's even more room to make this home your own. The unfinished walkout lower level offers tremendous potential for additional living space, a recreation room, home gym, or whatever best fits your needs. It also provides direct access to a large patio and the backyard beyond. Other features include an irrigation system and central vacuum. Ranch homes with this much square footage and so many living spaces are hard to find. If you've been wanting the convenience of main-floor living without sacrificing space, this is one you won't want to overlook. Make time to see it for yourself!
Status: Coming Soon · MLS# 26049280 · Listing Courtesy of Keller Williams Realty West
StLouisRealEstate.com is operated by Guerrilla Brokers, LLC. The person who answers is a licensed real estate agent who can pull this listing up with you and answer your questions about it.

3 Beds

3 Baths

2,671 sq.ft

$0 per sq.ft

Ranch
$ 450,000
Coming Soon
0
26049280
3
3
2,671
Timber Trace #1
Wentzville
Wentzville R-IV
St Charles
Residential
Ranch
Residential
$6,363
Last 6 closed homes in this zip.
| Address | Bd/Ba | SqFt | List | Sold | Closed |
|---|---|---|---|---|---|
| 1627 Polar Drive, Wentzville, MO 63385 | 3/3 | 1,548 | $399,900 | $399,900 100% of ask |
Nov 9, 2026 |
| 1103 Panda Court, Wentzville, MO 63385 | 6/4 | 2,498 | $375,000 | $384,000 102.4% of ask |
Nov 9, 2026 |
| Lot 6 Whitetail Farms, Josephville, MO 63385 | 0/0 | -- | $160,000 | $160,000 100% of ask |
Nov 6, 2026 |
| 1617 W Pearce Boulevard, Wentzville, MO 63385 | 0/0 | -- | $579,995 | $600,000 103.4% of ask |
Nov 5, 2026 |
| 152 Carlton Point Drive, Wentzville, MO 63385 | 5/4 | 3,253 | $535,000 | $514,000 96.1% of ask |
Nov 5, 2026 |
| 15 Tyler Court, 2101A, Wentzville, MO 63385 | 3/3 | 1,532 | $264,900 | $270,000 101.9% of ask |
Nov 5, 2026 |
Estimate your monthly payment. Adjust the sliders below.
Estimate only. Not a loan offer. Consult a lender for an accurate quote, including HOA fees, PMI, and current rates.
Hearth Room
15x14
Bay window
Breakfast Room
16x12
Kitchen
15x14
Laundry
8x6
Great Room
20x17
Gas Fireplace
Dining Room
13x12
Primary Bedroom
19x14
Office
13x11
Bedroom 2
13x11
Walk-in closet
Bedroom 3
12x12
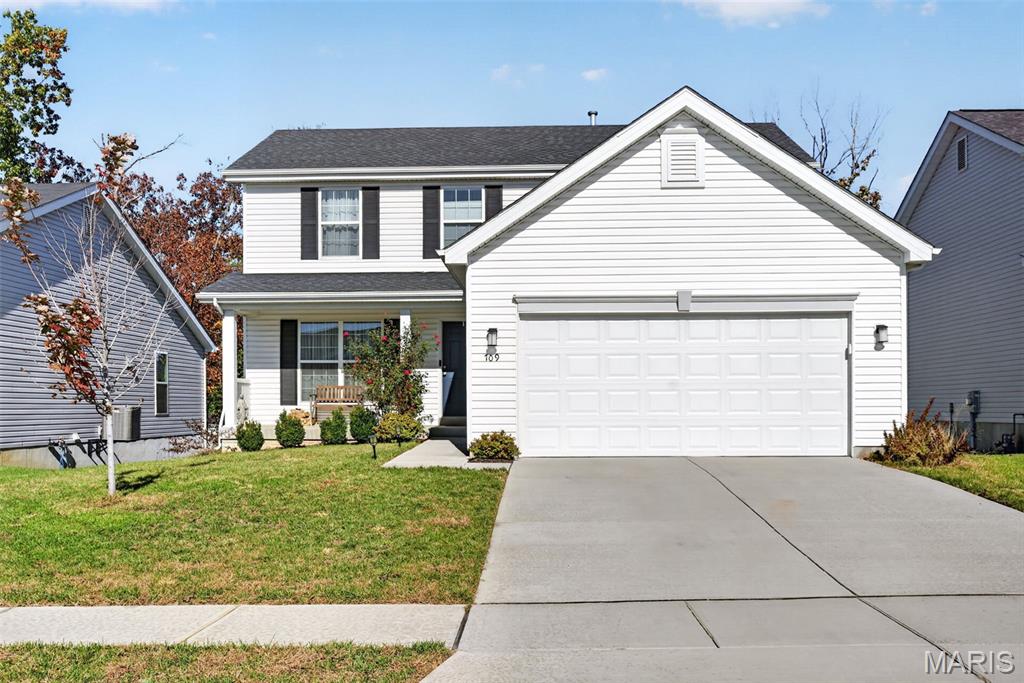
It's the perfect time to fall in love with your new home! Welcome to 709 Switchgrass! Featuring a spacious family room, this floor plan offers the ability to fill the space with whatever your heart desires! Formal seating area? You've got it! Reading Nook? All yours! Play space? Absolutely! The extended space has so much potential! With Luxury Vinyl Plank though the entire first floor, the living room leads easily to the kitchen creating the perfect amount of separation with a seamless flow. A half bath and closet are located right by the garage door for an abundance of convenience that will be greatly appreciated more than just once! Upstairs, the primary suite offers an abundance of space while still feeling cozy and warm. The walk in closet provides so much room you could even fit a desk and computer inside if you so wished. The full bath provides two sinks and a glass entry shower and a beautifully large window providing natural light to the room. Across the hall, you'll find a very conveniently located laundry closet. Laundry baskets and stairs? No thank you! With just enough separation from the primary are two additional bedrooms and an additional full bath. Heading down to the lower level, you will find a blank canvass to finish as you wish. With a large window that serves as egress and a bath rough in, an additional bed and bath can easily be created with plenty of room to spare. The basement also features sliding doors walking out to a patio space in the back yard. A short walk through the neighborhood will lead you to a neighborhood playground/park space. And a short drive will have you on Wentzville Parkway soaring to your next location. This home is perfectly nestled between the parkways access to 61 and hwy 70 so no matter where you're headed- you'll be there quick! Grocery stores, Sam's, urgent care, vehicle maintenance, numerous restaurants and the beloved Target are all located within less than 5 minutes of a drive.
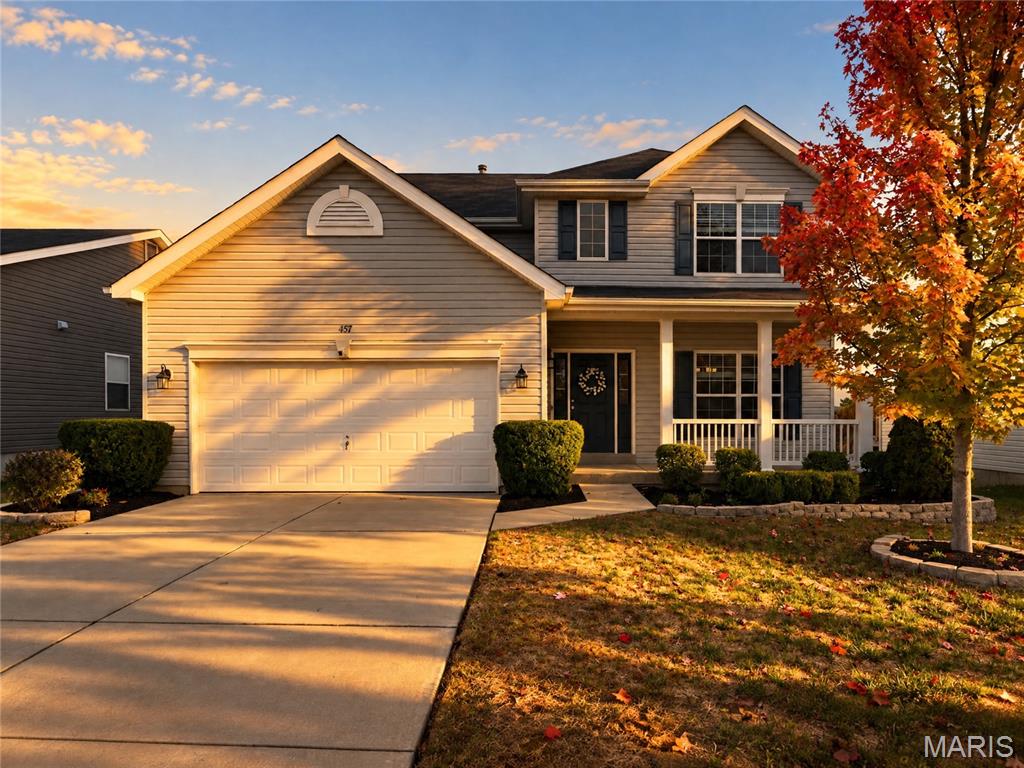
Charming, move-in-ready two-story home with a thoughtfully open main level. The great room, breakfast room, and kitchen flow together, with engineered hardwood floors adding warmth throughout. The kitchen features a walk-in pantry, center island with breakfast bar, stainless steel appliances, and a custom backsplash. Step out from the breakfast room onto a lovely deck overlooking the fenced backyard. There is also a formal dining room for extra entertaining space. Upstairs, the spacious primary suite offers a luxurious bath and a walk-in closet with organizers. Three additional bedrooms and a full bathroom complete the second floor. A welcoming home with comfortable spaces inside and out! The basement offers a walkout ready to finish to add additional living space.
If you've been looking for a spacious ranch home, this one deserves a spot at the top of your list! Finding a ranch home with this much space is a rare opportunity. Add a 3-car garage, private wooded setting, fresh neutral paint throughout, and new carpet in all three bedrooms and the hearth room, and you have a home worth seeing! A welcoming covered front porch leads into a large entry foyer and an impressive main living area. The great room is a standout, with a dramatic wall of windows overlooking the wooded backyard. Natural light fills the space, and the views provide a beautiful backdrop in every season. The kitchen offers the kind of space you've been looking for, with a large center island, abundant cabinetry, plenty of workspace, and a generous pantry. The adjoining breakfast room and spacious hearth room create multiple places to gather, while a door from the hearth room leads to the composite deck. Whether you're enjoying a quiet morning outside or hosting friends and family, the private backyard is a wonderful bonus. The main level also includes a formal dining room, convenient main-floor laundry, and a guest powder room. The primary suite is tucked away for added privacy and features a beautiful coffered ceiling, windows overlooking the wooded backyard, an oversized walk-in closet, and a private bath with double sinks, a separate shower, and a whirlpool tub. Two additional generously sized bedrooms, a second full bath, and a flexible bonus room round out the main level. Need a home office, hobby room, playroom, or extra flex space? You've got options! And there's even more room to make this home your own. The unfinished walkout lower level offers tremendous potential for additional living space, a recreation room, home gym, or whatever best fits your needs. It also provides direct access to a large patio and the backyard beyond. Other features include an irrigation system and central vacuum. Ranch homes with this much square footage and so many living spaces are hard to find. If you've been wanting the convenience of main-floor living without sacrificing space, this is one you won't want to overlook. Make time to see it for yourself!