



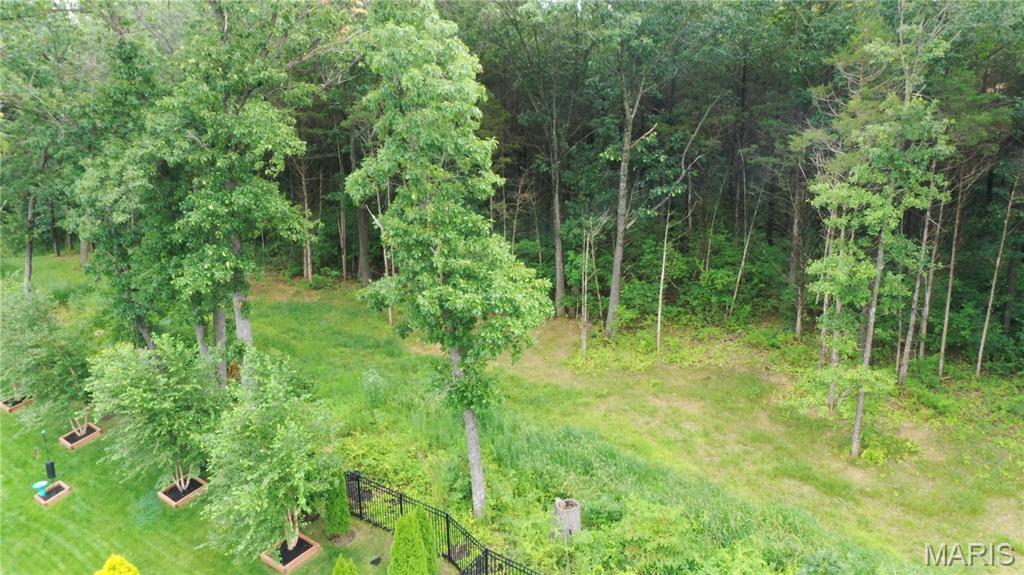
Beyond the backyard is matured green space

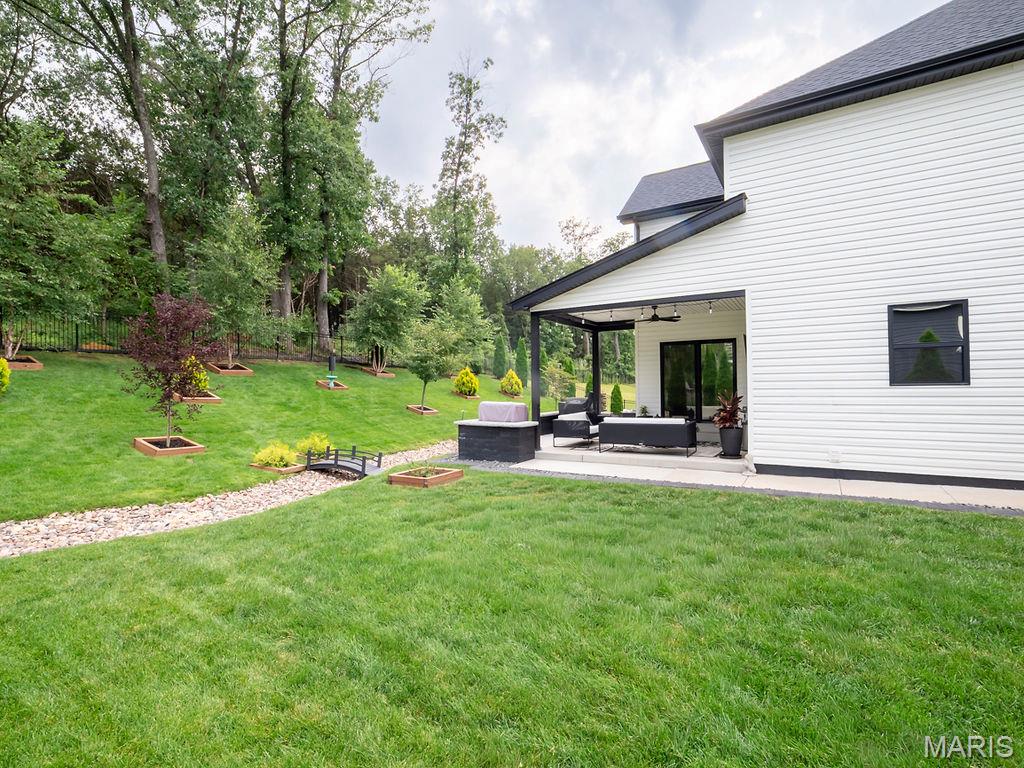
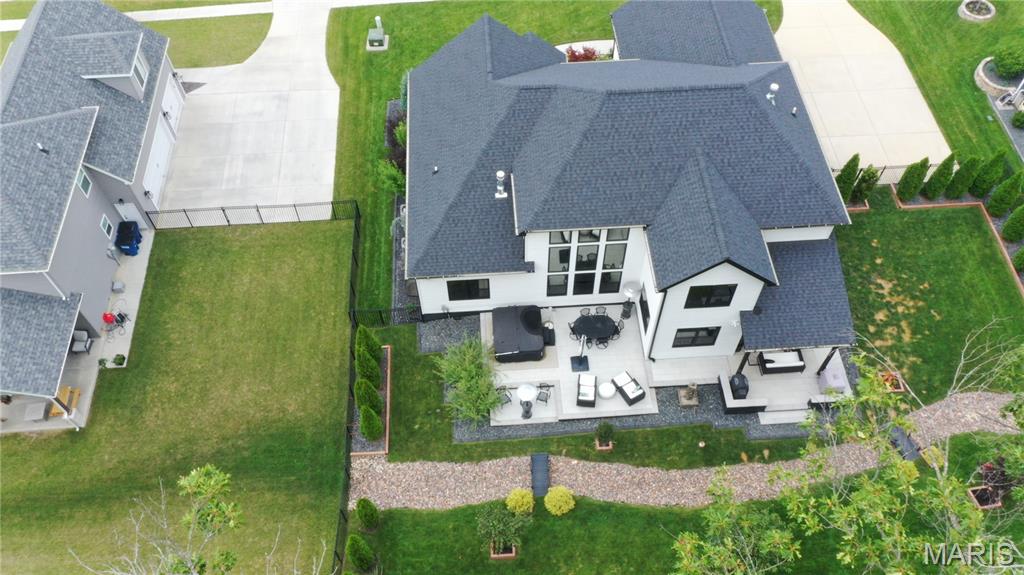
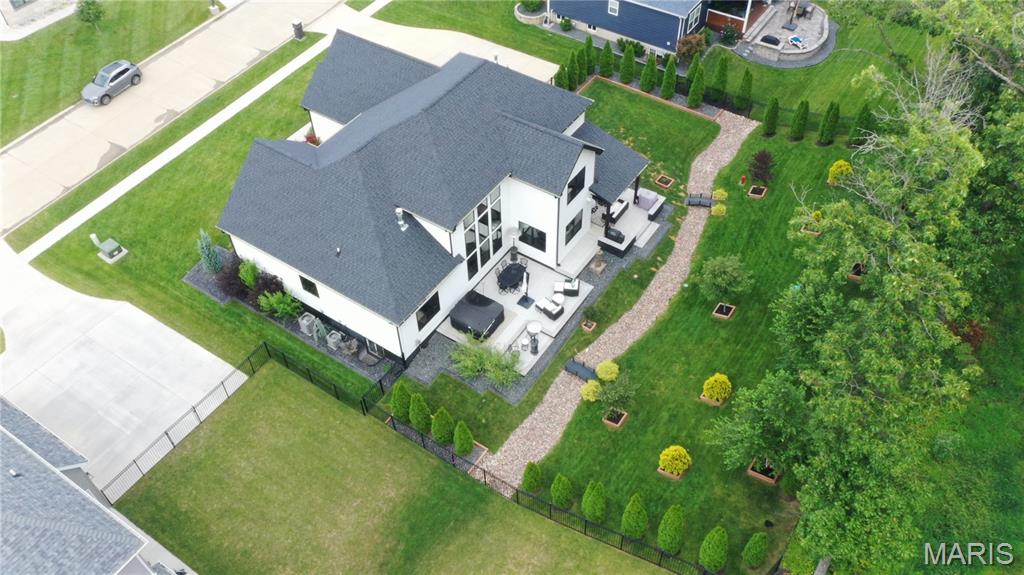
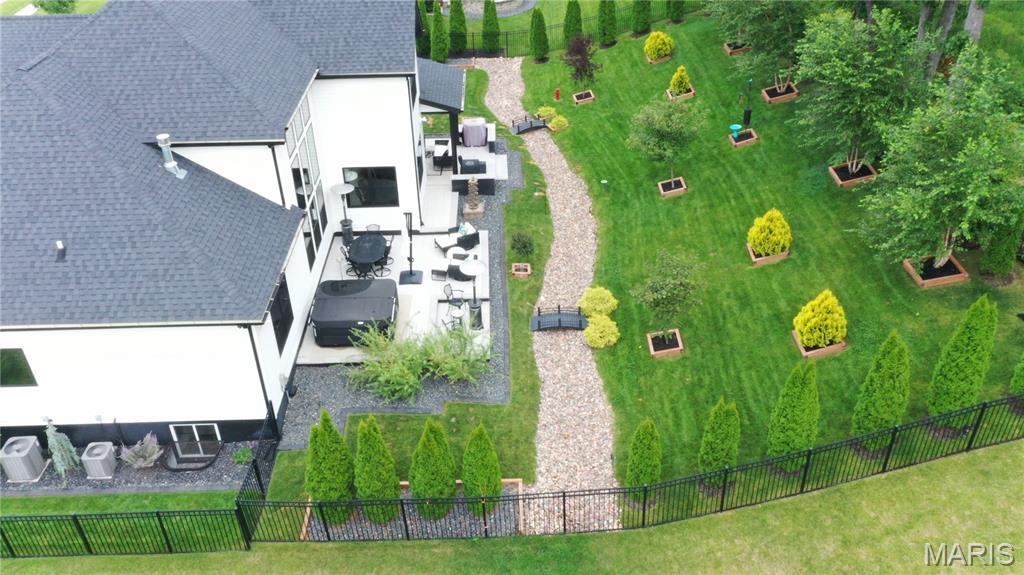
Dry creek put in place with 2 bridges to avoid any standing water in yard
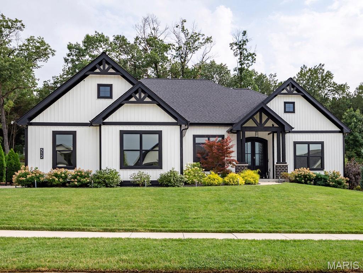
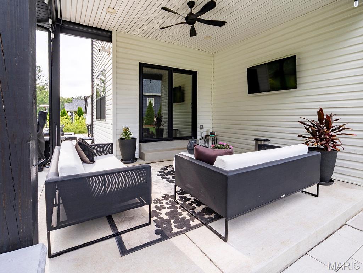
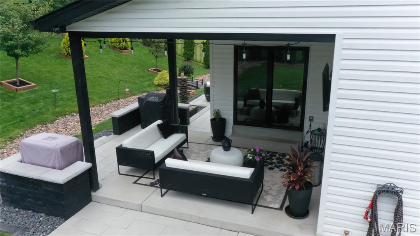
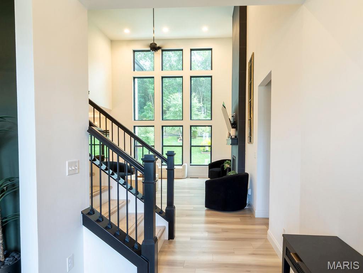
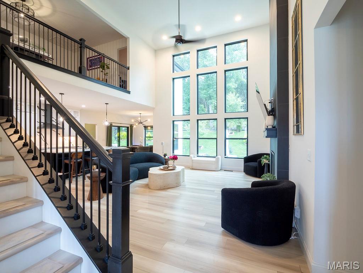
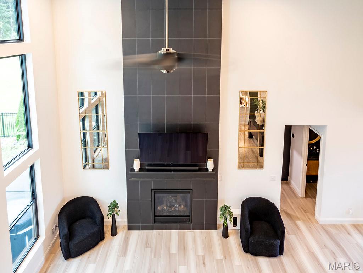
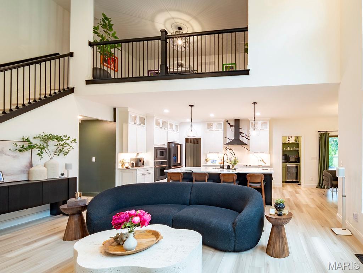
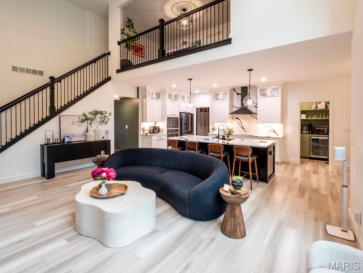
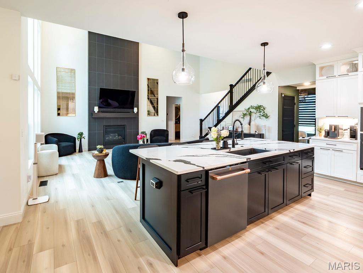
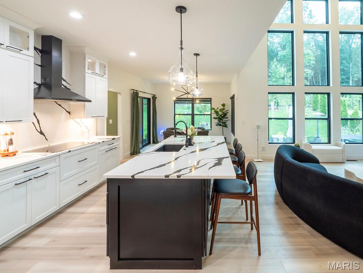
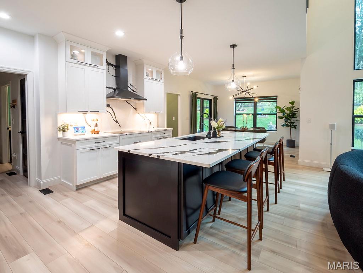
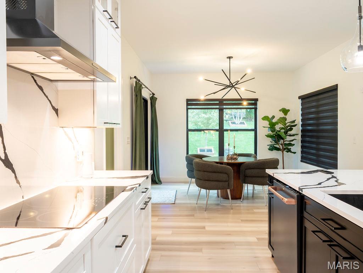
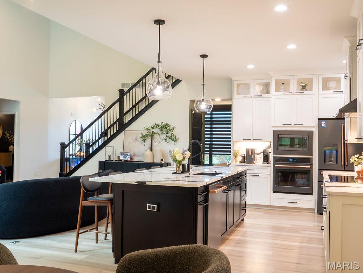
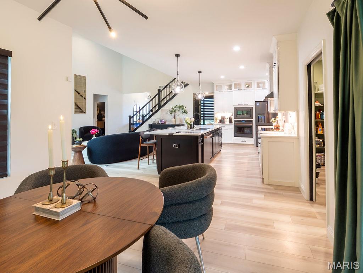
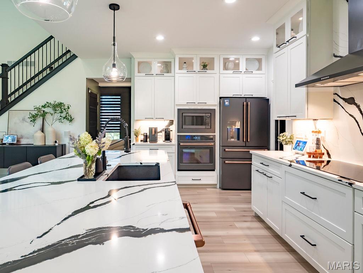
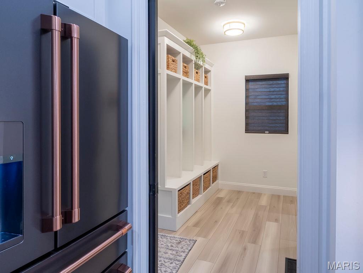
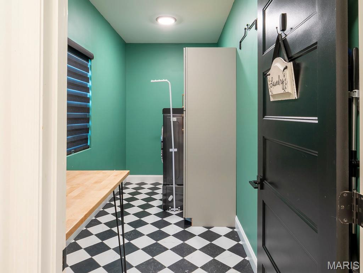
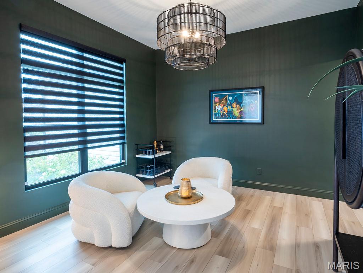
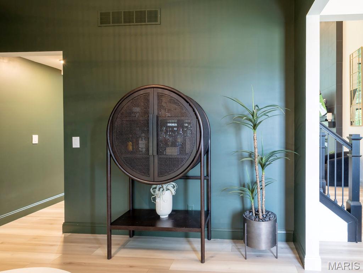
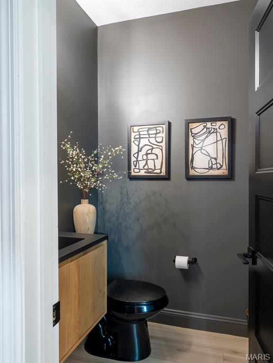
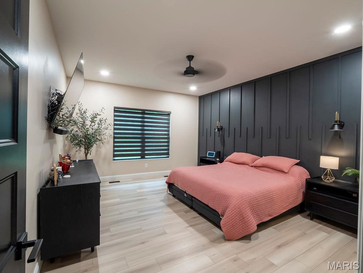
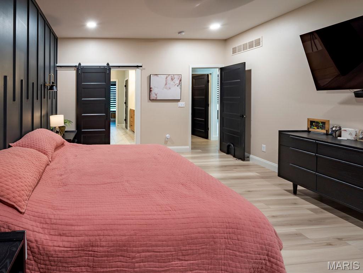
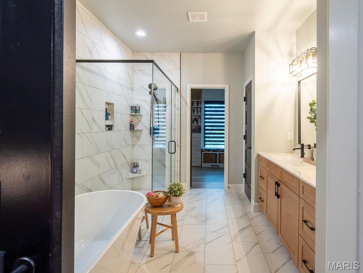
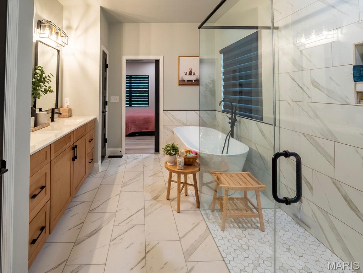
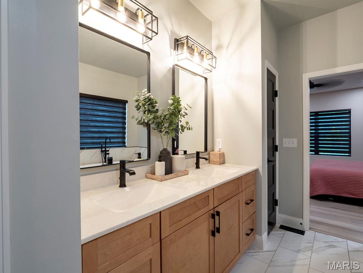
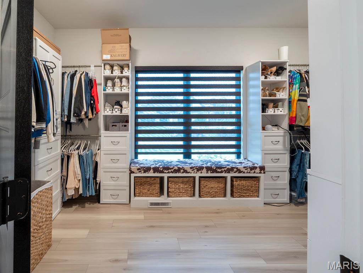

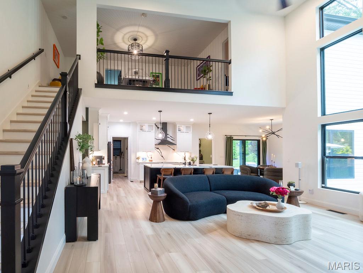
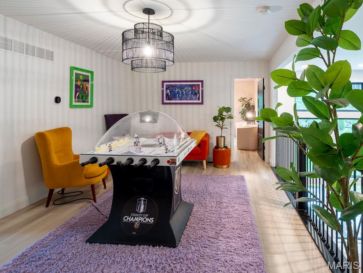
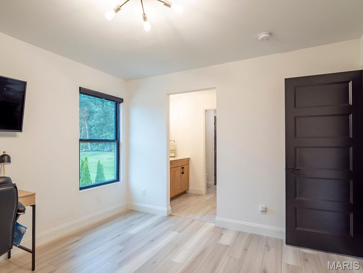
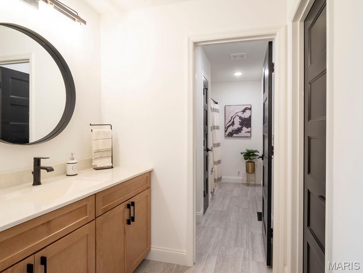
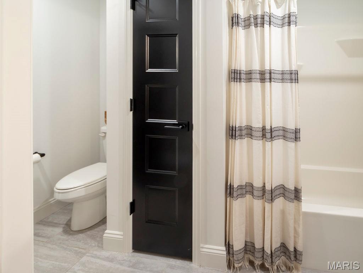
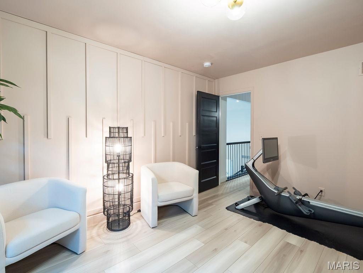
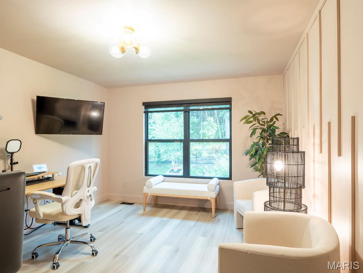
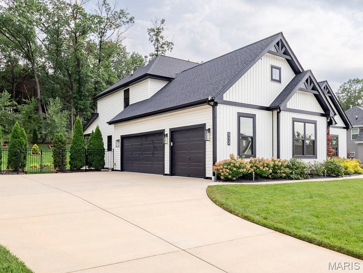
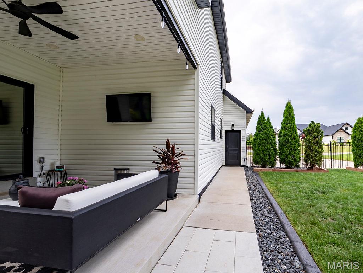
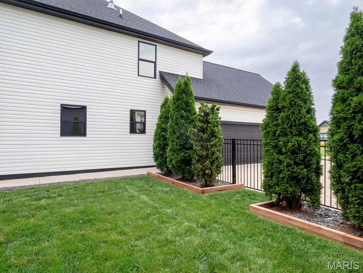
Nearly new luxury home built by Forrest Homes. This 1.5-story home is top notch with dbl 8’ mahogany doors w/bubble glass that open to a sun-drenched 2-story great room's wall-of-windows displaying the private backyard. Ceilings are 10' throughout the main level in this modern, chic designed home w/features including dimmable switches, remote-controlled zebra shades, luxury vinyl plank flooring, black paneled doors, 6" baseboards, pocket door to large organized pantry w/beverage station, also to mud room w/cubbies just off the 3-car oversized garage. Sep laundry room is adjacent to mud room and can be closed off. A gourmet kitchen to fall in love w/ features a 9' upgraded quartz island that seats five w/pendant lighting, an induction range top, vented hood, counter-to-ceiling cabinetry w/glass front and crown molding, under-mount lighting, seamless quartz backsplash, hood is vented to outside, built-in stainless steel oven & microwave. Separate dining & breakfast room that leads to covered patio w/ceiling fan & mounted TV. Large main-floor primary suite offers a tray ceiling, canned lighting, accent wall & track sliding door leading into the primary bath w/zero-entry marble shower, soaker tub, dbl vanities, and a custom designed walk-in closet w/bench & window for natural light. Upstairs you will find a loft overlooking the great room w/aluminum spindles, 2 bedrooms (one with a geometric feature wall) that share a Jack-and-Jill bath. The lower level includes an egress window ready for a potential fourth bedroom. Step outside to the outdoor oasis on a private nearly 1/2 acre lot backing to woods and lined with fresh evergreens on either side. Professionally hardscape w/cool to the touch Unilock pavers & steps, Graphite retaining walls w/sitting wall caps, aluminum fencing, rocked dry creek bed, outdoor lighting, and a full sprinkler system front and side yard that also services the flower beds. Home is dual zoned w/ smart thermostats. Oversized side entry 3-car garage has double wide driveway and walkway to front or side. Small subdivision with great access to Hwy 70 or 40. Newest Wentzville North Point High school.

3 Beds

3 Baths

2,764 sq.ft

$0 per sq.ft

Modern
$ 785,000
Coming Soon
0
26049207
3
3
2,764
Hawthorne Sub
Foristell
Wentzville R-IV
St Charles
Residential
Modern
Residential
$7,687
Last 6 closed homes in this zip.
| Address | Bd/Ba | SqFt | List | Sold | Closed |
|---|---|---|---|---|---|
| 212 Great Bear Pass, Foristell, MO 63348 | 3/2 | 2,105 | $691,266 | $691,266 100% of ask |
Jul 31, 2026 |
| 10253 Hawthorn Road, Innsbrook, MO 63348 | 3/3 | 1,680 | $460,000 | $443,000 96.3% of ask |
Jul 31, 2026 |
| 3088 Wild Horse Lane, Unincorporated, MO 63348 | 3/3 | 3,509 | $675,000 | $675,000 100% of ask |
Jul 30, 2026 |
| 808 Colony Ridge Court, Foristell, MO 63348 | 3/2 | 1,539 | $364,900 | $354,900 97.3% of ask |
Jul 28, 2026 |
| 131 Stone Canyon Boulevard, Foristell, MO 63348 | 3/2 | 1,824 | $525,955 | $525,955 100% of ask |
Jul 24, 2026 |
| 514 Sceptre Road, Wentzville, MO 63348 | 3/2 | 1,492 | $377,900 | $375,900 99.5% of ask |
Jul 23, 2026 |
Estimate your monthly payment. Adjust the sliders below.
Estimate only. Not a loan offer. Consult a lender for an accurate quote, including HOA fees, PMI, and current rates.
Nearly new luxury home built by Forrest Homes. This 1.5-story home is top notch with dbl 8’ mahogany doors w/bubble glass that open to a sun-drenched 2-story great room's wall-of-windows displaying the private backyard. Ceilings are 10' throughout the main level in this modern, chic designed home w/features including dimmable switches, remote-controlled zebra shades, luxury vinyl plank flooring, black paneled doors, 6" baseboards, pocket door to large organized pantry w/beverage station, also to mud room w/cubbies just off the 3-car oversized garage. Sep laundry room is adjacent to mud room and can be closed off. A gourmet kitchen to fall in love w/ features a 9' upgraded quartz island that seats five w/pendant lighting, an induction range top, vented hood, counter-to-ceiling cabinetry w/glass front and crown molding, under-mount lighting, seamless quartz backsplash, hood is vented to outside, built-in stainless steel oven & microwave. Separate dining & breakfast room that leads to covered patio w/ceiling fan & mounted TV. Large main-floor primary suite offers a tray ceiling, canned lighting, accent wall & track sliding door leading into the primary bath w/zero-entry marble shower, soaker tub, dbl vanities, and a custom designed walk-in closet w/bench & window for natural light. Upstairs you will find a loft overlooking the great room w/aluminum spindles, 2 bedrooms (one with a geometric feature wall) that share a Jack-and-Jill bath. The lower level includes an egress window ready for a potential fourth bedroom. Step outside to the outdoor oasis on a private nearly 1/2 acre lot backing to woods and lined with fresh evergreens on either side. Professionally hardscape w/cool to the touch Unilock pavers & steps, Graphite retaining walls w/sitting wall caps, aluminum fencing, rocked dry creek bed, outdoor lighting, and a full sprinkler system front and side yard that also services the flower beds. Home is dual zoned w/ smart thermostats. Oversized side entry 3-car garage has double wide driveway and walkway to front or side. Small subdivision with great access to Hwy 70 or 40. Newest Wentzville North Point High school.

Nestled on 4 unrestricted partially fenced acres surrounded by nature, this unique 3-bedroom earth home and 30x40 insulated detached garage with heat, A/C, concrete floors and electric offers the peaceful country lifestyle you’ve been searching for—all with blacktop frontage and just minutes from Wentzville. Inside, you’ll find a spacious living room, separate dining area, and a large kitchen featuring abundant cabinet space and a walk-in pantry. The oversized laundry room adds convenience, while the updated full bath showcases an adult-height vanity, tile flooring, and a beautifully tiled tub/shower surround with access from both the hallway and the primary bedroom. Fresh paint, updated luxury vinyl plank flooring, and a water softener complete the interior updates. Two additional generously sized bedrooms offer ample closet space. The expansive three-season sunroom is the perfect place to relax while overlooking the peaceful, tree-lined setting. Outside, you’ll appreciate the partially fenced yard, ideal for children, pets, or gardening, while still enjoying the privacy and space of your acreage. The impressive 40’ x 30’ insulated detached garage with concrete floors provides endless room for vehicles, equipment, tools, hobbies, or the ultimate man cave. An additional outbuilding, previously used as a chicken coop, offers even more versatility for storage, livestock, or your next project. Whether you’re looking for a private country retreat, a hobby farm, or simply room to spread out, this property offers the best of both worlds!

For a limited time take half off options up to 30,000 (15,000) in savings . Ask a New Home Specialist for complete details. Rockport is a beautifully designed ranch-style home that perfectly combines classic charm with modern functionality. This to-be-built, split-bedroom floor plan features three bedrooms, two bathrooms, main-floor laundry, and a two-car garage. The open-concept design showcases a spacious great room, sunlit dining area, and a well-appointed kitchen with an oversized island for additional seating—ideal for entertaining or everyday living. The owner’s suite is a private retreat complete with a large walk-in closet and a luxurious bath. Personalize your Rockport with thoughtful options such as a 3-car garage, vaulted ceilings, cozy fireplace, bay windows, or a deluxe owner’s bath. Expand your living space with an optional rec room or additional lower-level bedroom. Every Rolwes Company home includes enclosed soffits and fascia, a fully sodded yard, and a professional landscape package for lasting curb appeal. Images shown may reflect optional features. Please see your Sales Representative for a full list of included features and community details.
