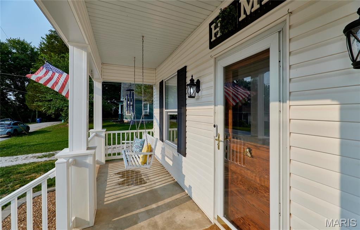
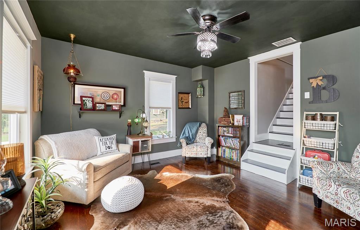
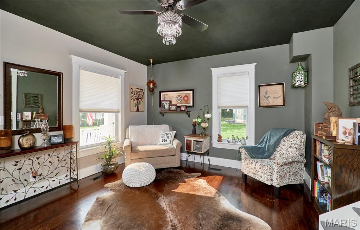
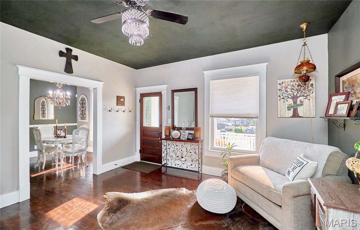
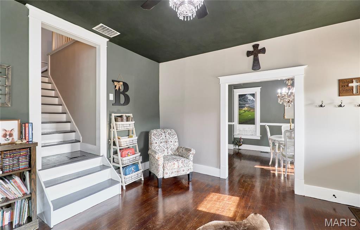
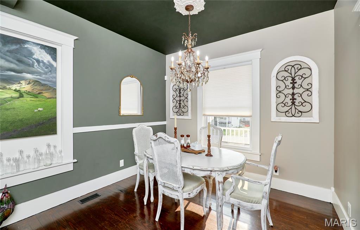
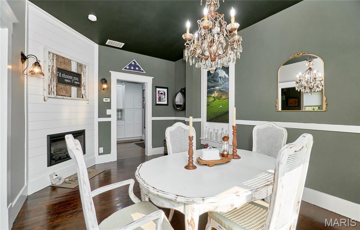
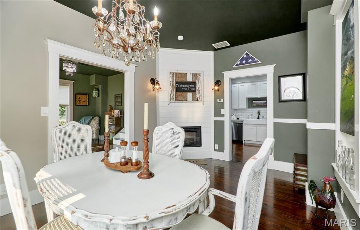
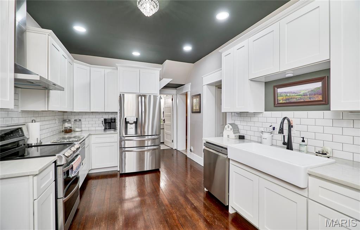
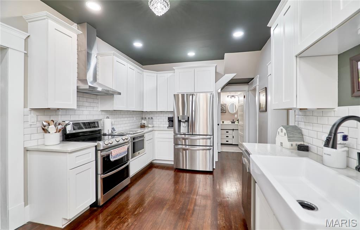
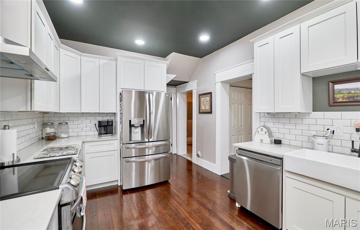
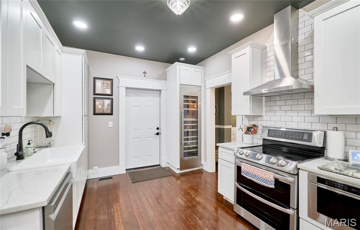
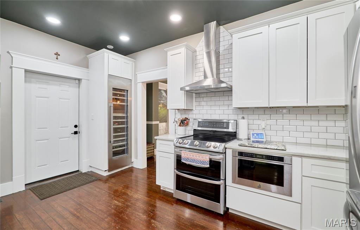
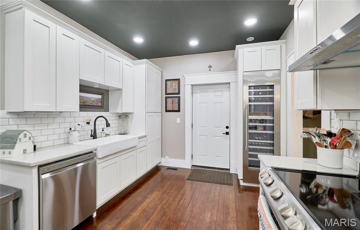
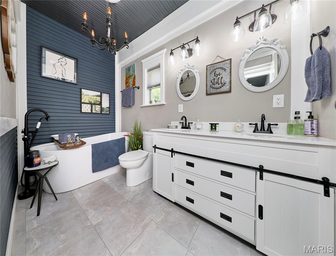
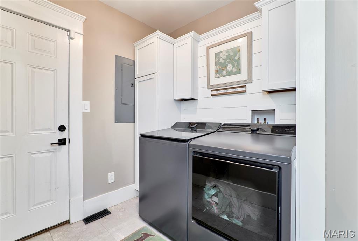
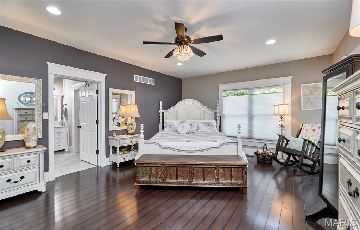
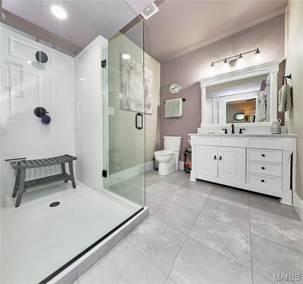
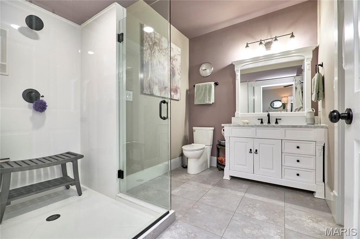
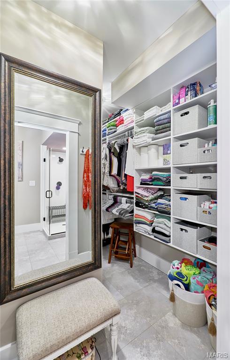
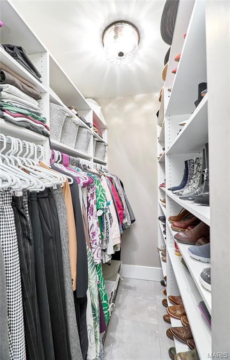
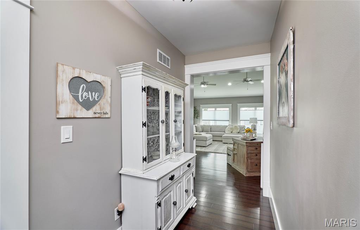
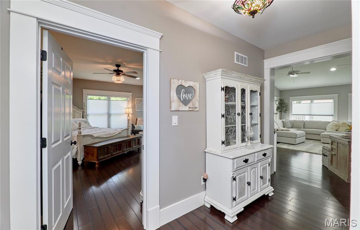
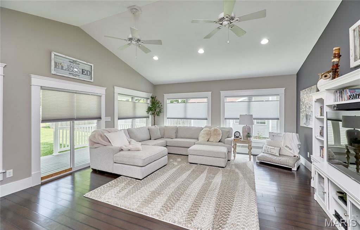
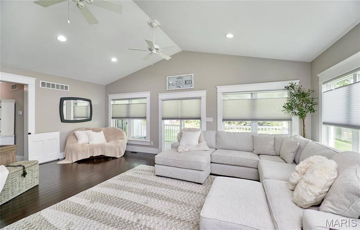
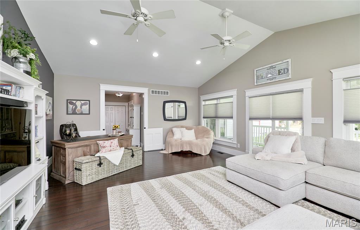
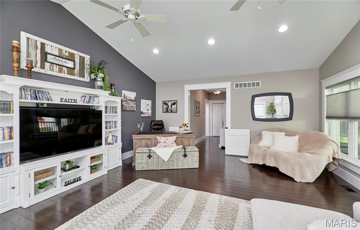
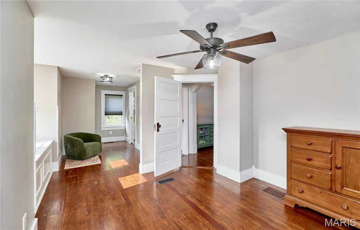
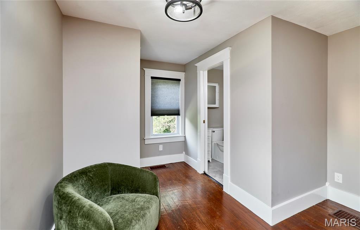
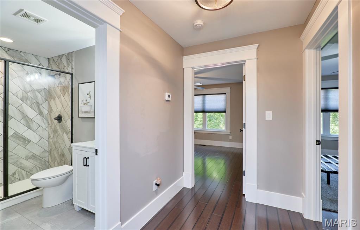
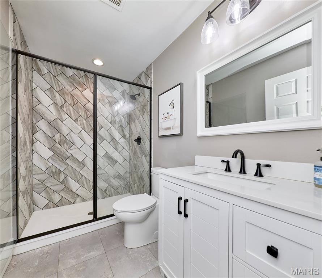
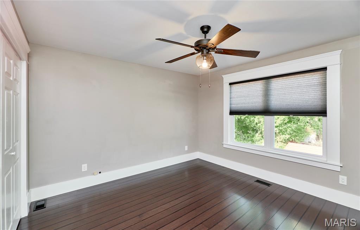
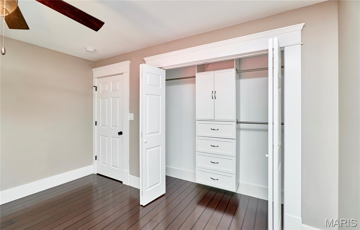
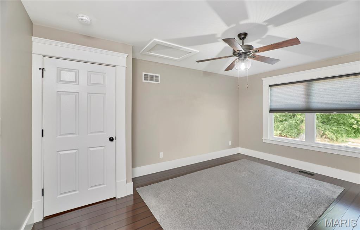
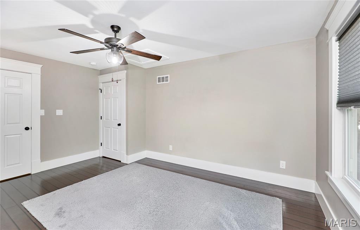
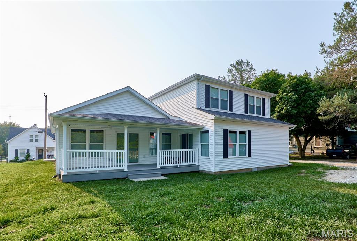
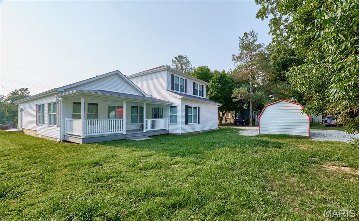
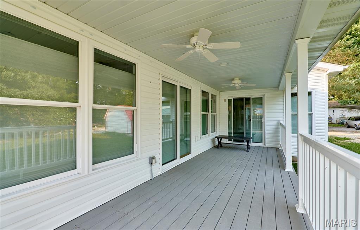
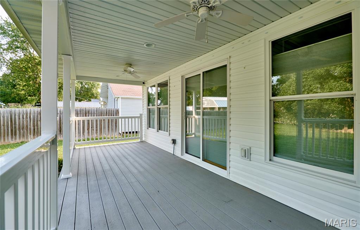
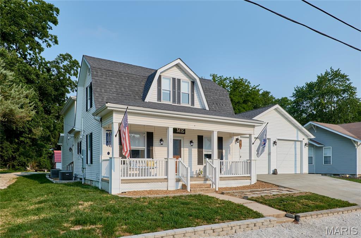
Step into timeless elegance with this beautifully restored historic home, where classic craftsmanship meets modern luxury! Located within walking distance of the Katy Trail and close to shopping, dining, and local amenities, this stunning 4BR/3.5BA home has been completely renovated while preserving the original character and charm that make historic homes so special. Original hardwood floors, detailed trim work, and soaring 9' ceilings pair beautifully with newer windows, remodeled baths, and a designer kitchen featuring custom cabinetry, quartz countertops, tile backsplash, farmhouse sink, stainless steel appliances, wine refrigerator, and abundant workspace. The main level flows from the living and dining rooms into the kitchen, elegant full bath with a soaker tub, chandelier, dual vanities, luxury vinyl tile, and convenient main-floor laundry, then into the stunning primary suite addition featuring a spa-inspired walk-in tile shower, an incredible custom walk-in closet with organizers, and private access to the covered composite deck. A hallway leads to the spectacular vaulted great room with walls of windows, abundant natural light, and additional access to the covered deck—an incredible space for relaxing or entertaining. Upstairs offers three additional hardwood-floor bedrooms, including an oversized bedroom with charming window-seat storage and a private half bath, plus another beautifully updated full bath with a walk-in tile shower. Additional major improvements include a newer roof, HVAC, water heaters, water softener, expanded parking area, and an insulated garage with built-in cabinets and workspace. Every detail has been thoughtfully completed, creating a truly move-in-ready home that perfectly blends historic character with today's modern conveniences. This is a one-of-a-kind property.

4 Beds

4 Baths

3,200 sq.ft

$0 per sq.ft

Traditional
$ 425,000
Coming Soon
0
26048863
4
4
3,200
Lagemanns Estate
Marthasville
Washington
Warren
Residential
Traditional
Residential
$2,008
Last 6 closed homes in this zip.
| Address | Bd/Ba | SqFt | List | Sold | Closed |
|---|---|---|---|---|---|
| 1964 Sugar Hollow Court, Marthasville, MO 63357 | 0/0 | -- | $9,964 | $9,964 100% of ask |
Jul 31, 2026 |
| 808 Northridge Drive, Marthasville, MO 63357 | 4/3 | 1,288 | $275,000 | $294,000 106.9% of ask |
Jul 28, 2026 |
| 564 Marina Drive, Unincorporated, MO 63357 | 4/3 | 1,726 | $400,000 | $400,000 100% of ask |
Jul 27, 2026 |
| 2358 Archers Drive, Marthasville, MO 63357 | 2/3 | 1,762 | $317,500 | $273,000 86% of ask |
Jul 24, 2026 |
| 554 Friar Tuck Lane, Unincorporated, MO 63357 | 0/0 | -- | $1,500 | $1,000 66.7% of ask |
Jul 24, 2026 |
| 17255 State Highway, B, Marthasville, MO 63357 | 5/2 | 2,464 | $330,000 | $310,000 93.9% of ask |
Jul 23, 2026 |
Estimate your monthly payment. Adjust the sliders below.
Estimate only. Not a loan offer. Consult a lender for an accurate quote, including HOA fees, PMI, and current rates.
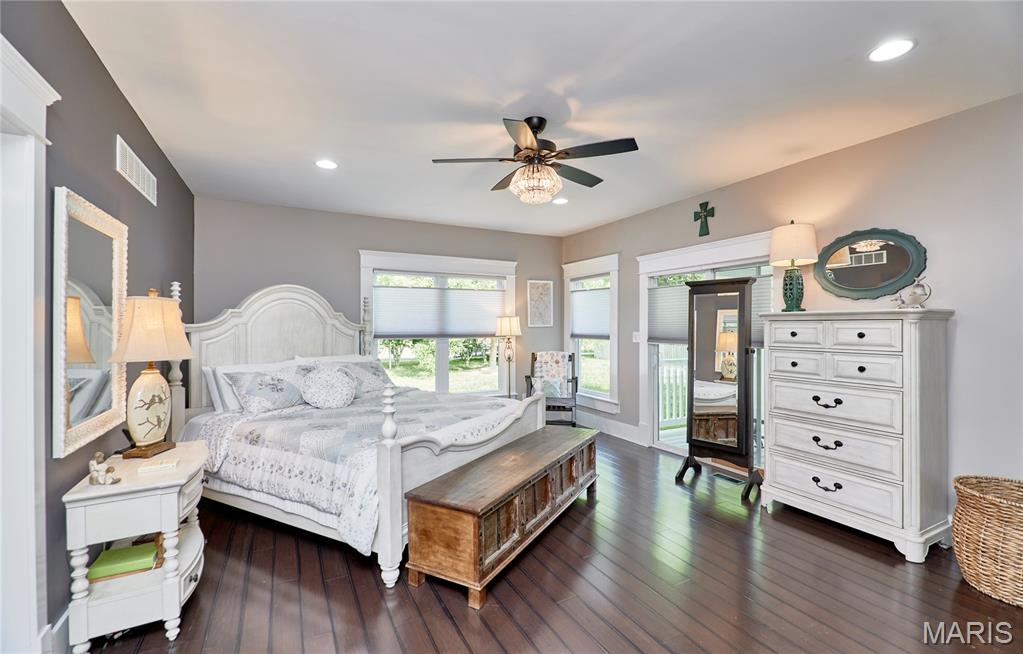
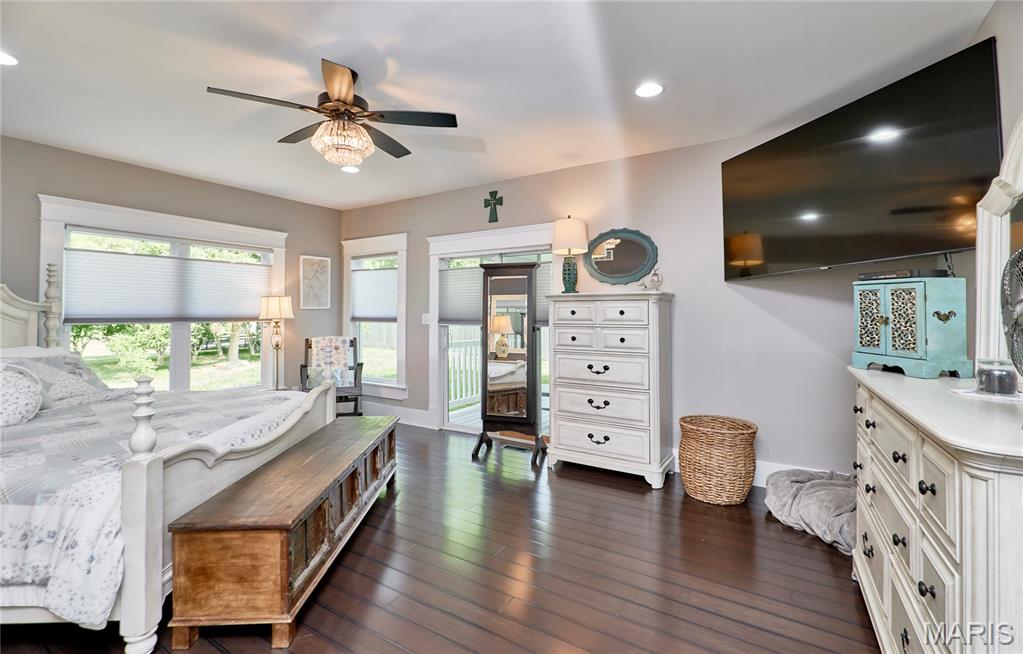
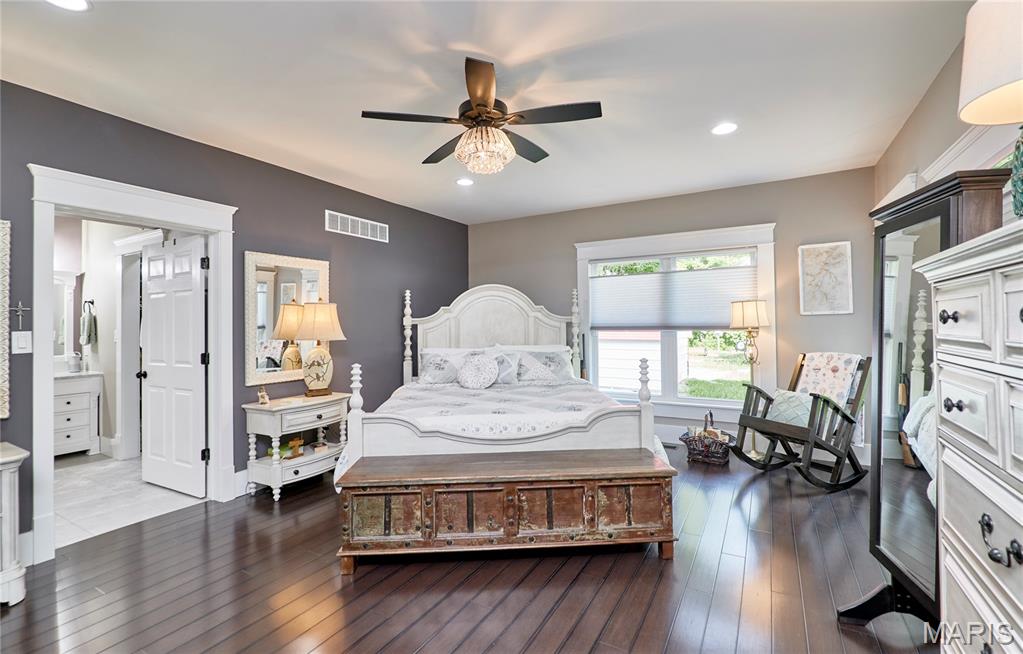

Primary Bedroom
20x13
Master Suite, Side Door to Covered Porch, 9' Ceiling, Ceiling Fan, Walk-In Closet, Vaulted
Bedroom 2
10x16
8' Ceiling, Closet organizer
Other
7x3
Cubby/Storage Area/Reading Nook, 8' Ceiling
Other
6x7
Hall, 8' Ceiling
Bedroom
11x18
8' Ceiling, 7x3 Storage/nook, 1/2 Bath
Bedroom 3
12x13
8' Ceiling
Living Room
15x14
9' Original Front Door, 9' Ceiling, original woodwork, original front door
Kitchen
11x14
Custom Cabinets, Quartz Counters, Farm Sink, Subway Tile Backsplash, Stainless Appliances, Thermador Wine Fridge, 9' Ceiling
Bathroom
6x11
Wainscoting, Dual Sinks, Soaker Tub, 9' Ceiling, Chandelier
Laundry
7x7
Door to Outside, 9' Ceiling
Great Room
24x18
Newer Addition area to home, Vaulted, Walks out to Covered deck, Ceiling fans
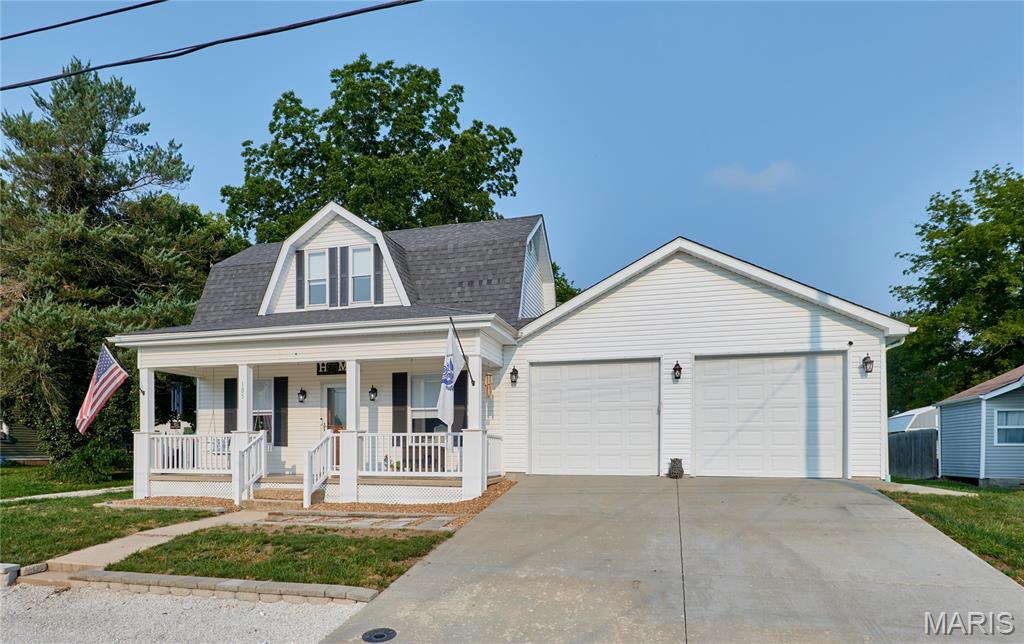
Step into timeless elegance with this beautifully restored historic home, where classic craftsmanship meets modern luxury! Located within walking distance of the Katy Trail and close to shopping, dining, and local amenities, this stunning 4BR/3.5BA home has been completely renovated while preserving the original character and charm that make historic homes so special. Original hardwood floors, detailed trim work, and soaring 9' ceilings pair beautifully with newer windows, remodeled baths, and a designer kitchen featuring custom cabinetry, quartz countertops, tile backsplash, farmhouse sink, stainless steel appliances, wine refrigerator, and abundant workspace. The main level flows from the living and dining rooms into the kitchen, elegant full bath with a soaker tub, chandelier, dual vanities, luxury vinyl tile, and convenient main-floor laundry, then into the stunning primary suite addition featuring a spa-inspired walk-in tile shower, an incredible custom walk-in closet with organizers, and private access to the covered composite deck. A hallway leads to the spectacular vaulted great room with walls of windows, abundant natural light, and additional access to the covered deck—an incredible space for relaxing or entertaining. Upstairs offers three additional hardwood-floor bedrooms, including an oversized bedroom with charming window-seat storage and a private half bath, plus another beautifully updated full bath with a walk-in tile shower. Additional major improvements include a newer roof, HVAC, water heaters, water softener, expanded parking area, and an insulated garage with built-in cabinets and workspace. Every detail has been thoughtfully completed, creating a truly move-in-ready home that perfectly blends historic character with today's modern conveniences. This is a one-of-a-kind property.
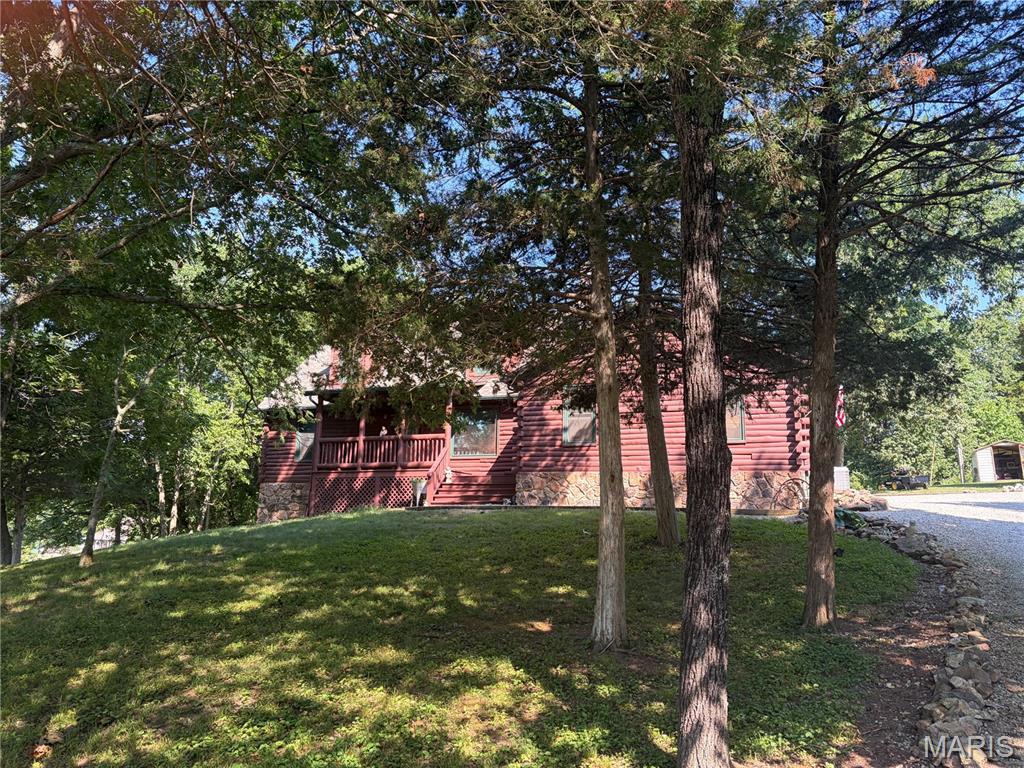
Experience country living at its finest in this stunning 1.5-story log home nestled on five peaceful acres. A quaint front porch welcomes you with serene views and a sense of calm the moment you arrive. Inside, the open floor plan blends a spacious living room and cozy hearth room, anchored by a gorgeous wood-burning stone fireplace featuring a special carved mantel. The kitchen is a true gathering space with a center island, quartz countertops, custom cabinetry, and stainless-steel appliances. A convenient main-floor laundry adds ease to everyday living. The main-floor bedroom offers its own private bath complete with a jetted tub, perfect for unwinding. Upstairs, the massive primary suite feels like a retreat, boasting a charming reading nook and another luxurious bath with a jetted tub. The walkout lower level expands your living space with a family room, movie room, and wet bar—ideal for entertaining. Step outside to enjoy the screened porch, back porch, and a spacious deck with hot tub, all overlooking nature’s beauty. This inviting community also features a 3-acre lake and a pavilion, creating the perfect setting for gatherings, fishing, or simply relaxing by the water.
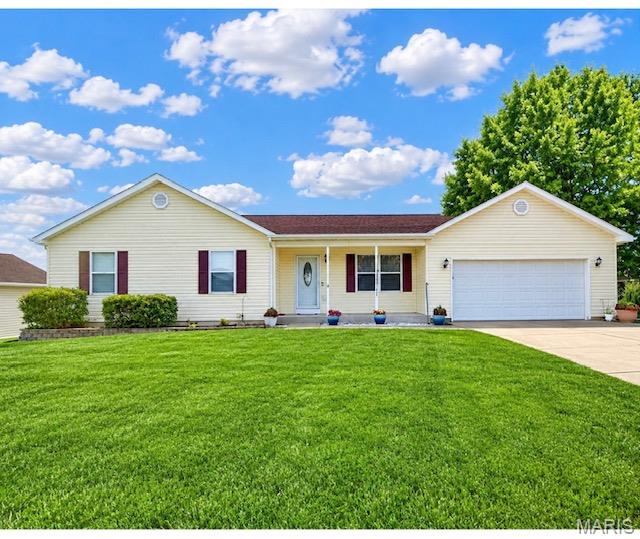
This vibrant ranch style home is packed with personality, comfort, and all the space you’ve been dreaming of! With 3 roomy bedrooms, 2 main-level baths, and a bonus half bath in the walkout lower level, it’s designed for easy living and entertaining. Vaulted ceilings and gleaming wood floors sweep through the living room, kitchen, and dining areas, creating an airy, inviting vibe that makes every day feel a little brighter. The main-floor laundry keeps chores simple, while a second lower-level hookup adds flexibility for busy households. Head downstairs and discover your new favorite hangout - a huge recreation room, wet bar, and a versatile sleeping/playroom area perfect for guests, kids, or spontaneous movie nights. Major updates like the 5-year-old architectural shingle roof, refreshed siding, and water softener mean peace of mind from day one. And just wait until you step outside: the expansive backyard is a true getaway, complete with a spacious deck for summer BBQs and a cozy firepit for unforgettable evenings under the stars. This home doesn’t just check the boxes, it delivers the lifestyle you’ve been waiting for!