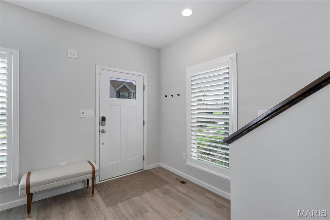
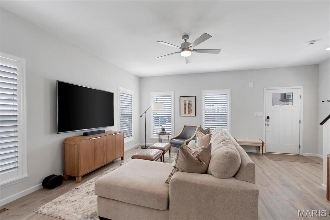
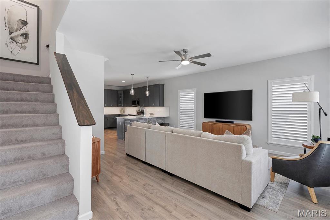
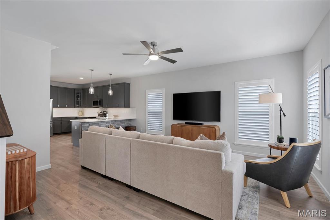
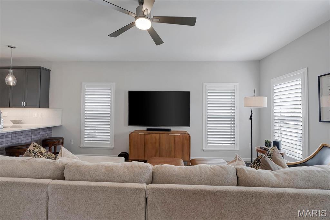
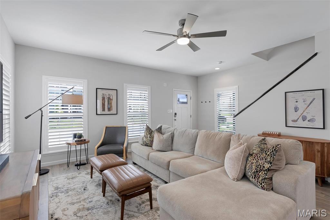
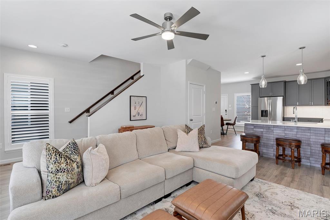
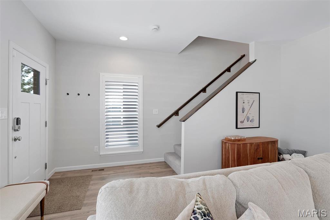
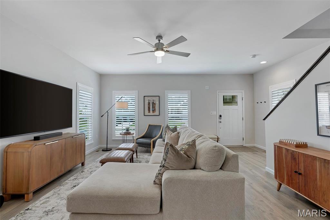
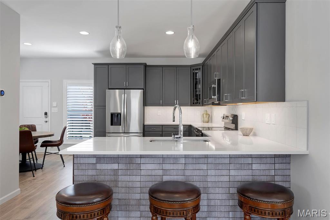
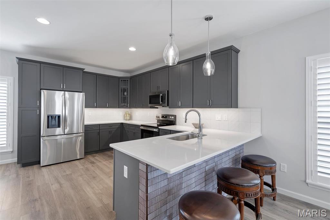
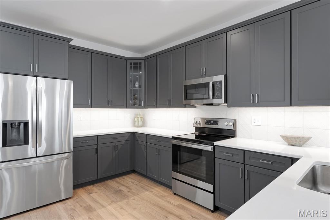
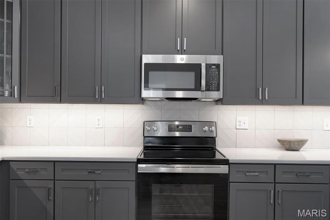
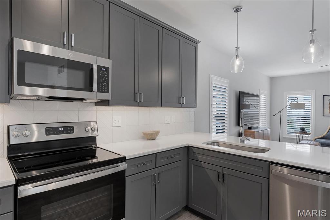
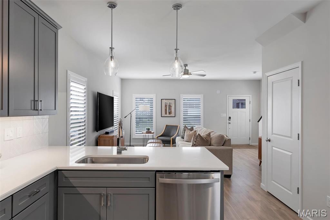
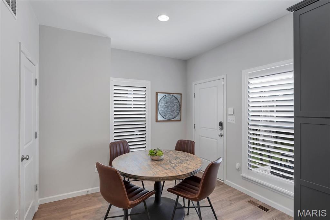
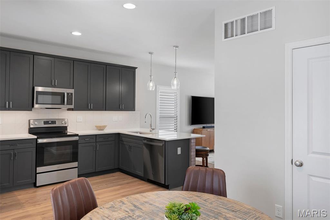
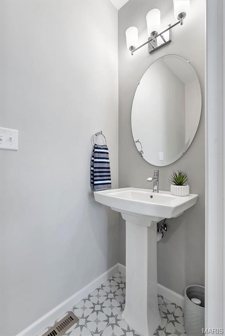
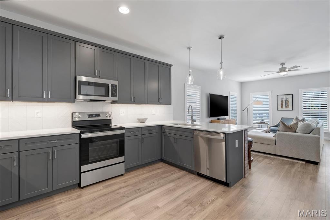
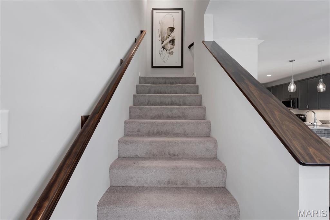
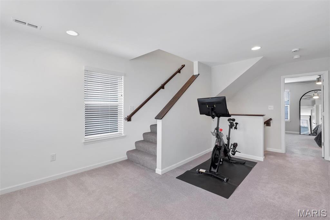
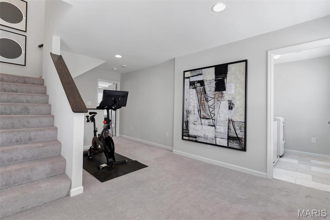
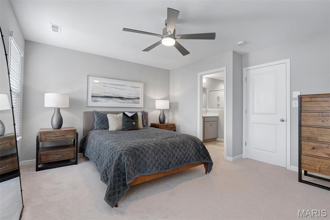
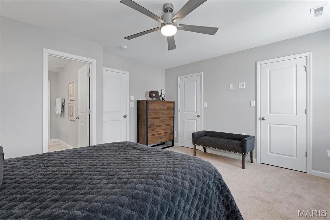
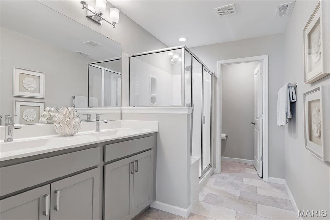
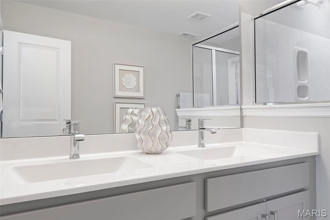
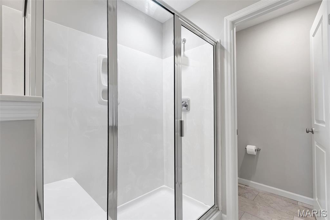
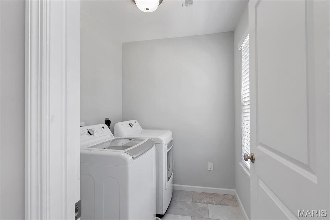
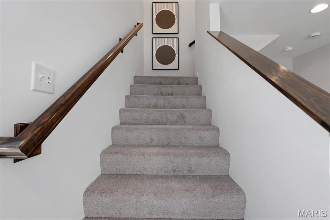
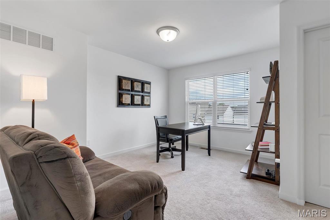
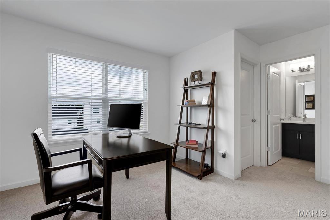
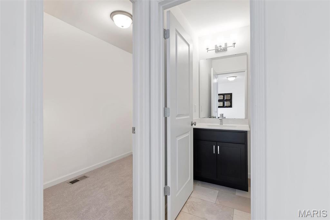
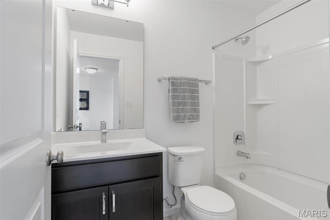
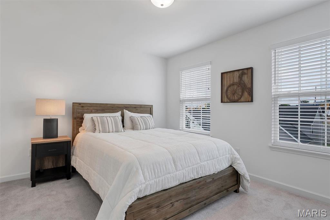

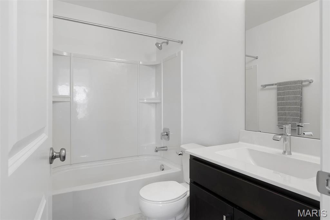
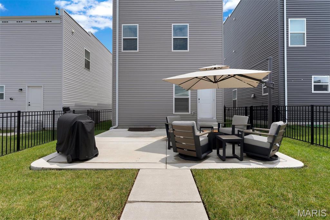
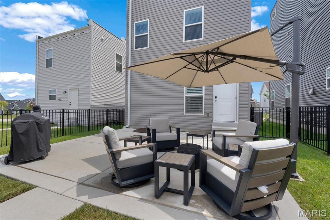
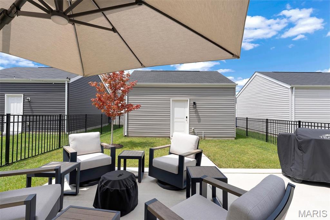
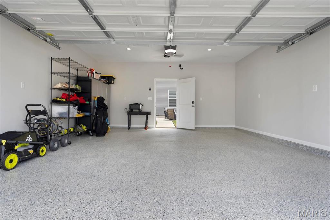
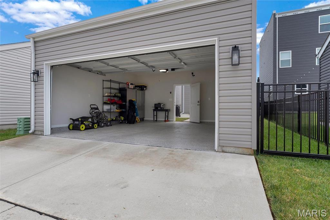
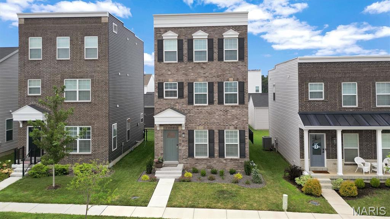
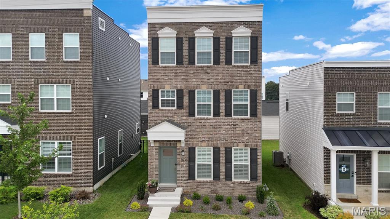
Don't miss this opportunity to own a beautiful three bed, four bath home in the sought-after Townes at Crestwood Crossing, delivering every benefit of new construction plus plenty of thoughtful upgrades. Step into the welcoming entrance foyer and you will notice the difference: soaring 9-foot ceilings, oversized 6-foot low-e tilt-in windows that flood the main level with natural light, and rich wood laminate flooring flowing throughout an open-concept design made for everyday living and effortless entertaining. The showstopping kitchen features gleaming quartz countertops, designer gray cabinetry with pantry cabinet, stainless steel GE appliances, and a large peninsula breakfast bar - elevated with a stunning custom backsplash and decorative tile work that give the space true model-home style. The adjoining breakfast room and sun-filled living room create one seamless gathering space, while plantation-style shutters across the entire main level add timeless character and privacy. A stylish powder room with a fun designer tile floor completes the first level. The second floor is a private retreat with a spacious primary suite featuring two walk-in closets and a spa-like bath with double-sink vanity and oversized shower with built-in seat, plus a versatile loft and convenient second-floor laundry room. The third floor offers two additional generously sized bedrooms, each with its own private en-suite full bath and walk-in closet, with crisp 2-inch blinds on both upper levels. The full unfinished lower level - deep 8-foot-plus pour, egress window, and bath rough-in is a blank canvas for your future rec room, gym, or fourth sleeping area. Outside, a fully fenced yard, an expansive 18 x 20 patio with included cantilever umbrella, and completely redesigned professional landscaping provides standout curb appeal in every season. The rear-entry two-car garage impresses too, with an automatic opener and premium polyaspartic-coated floor with decorative flakes. All of this sits in the award-winning Lindbergh School District and an unbeatable Crestwood location - walking path to Grant's Trail, adjacent Crestwood Crossing complete with grocery store and restaurants, and minutes to Grant's Farm, Whitecliff Park, and the everyday conveniences of Watson Road, with quick access to Lindbergh Blvd, I-44, and I-270. Newer construction without the wait, with important upgrades already done for you - schedule your showing today, because this one checks every single box!

3 Beds

4 Baths

2,040 sq.ft

$0 per sq.ft

Traditional
$ 495,000
Active
0
26048759
3
4
2,040
Villages At Crestwood Crossing The
Crestwood
Lindbergh Schools
St Louis
Residential
Traditional
Residential
$6,618
Last 6 closed homes in this zip.
| Address | Bd/Ba | SqFt | List | Sold | Closed |
|---|---|---|---|---|---|
| 9404 Gates Manor Court, Sunset Hills, MO 63126 | 4/3 | 1,914 | $849,990 | $849,990 100% of ask |
Jul 31, 2026 |
| 8830 Red Oak Drive, Crestwood, MO 63126 | 3/3 | 1,178 | $365,000 | $365,000 100% of ask |
Jul 29, 2026 |
| 8720 Brookview Drive, Crestwood, MO 63126 | 3/3 | 1,148 | $319,900 | $312,000 97.5% of ask |
Jul 27, 2026 |
| 9341 Tea Rose Lane, Crestwood, MO 63126 | 3/3 | 1,902 | $379,900 | $428,500 112.8% of ask |
Jul 27, 2026 |
| 1029 Coffey Court, Crestwood, MO 63126 | 3/1 | 1,508 | $275,000 | $291,200 105.9% of ask |
Jul 21, 2026 |
| 910 Coffey Drive, Crestwood, MO 63126 | 3/1 | 1,170 | $315,000 | $312,000 99% of ask |
Jul 20, 2026 |
Estimate your monthly payment. Adjust the sliders below.
Estimate only. Not a loan offer. Consult a lender for an accurate quote, including HOA fees, PMI, and current rates.
Family Room
16x19
Kitchen
19x14
Breakfast Room
14x10
Primary Bedroom
15x12
Bedroom 2
14x10
Bedroom 3
13x11
Laundry
6x7
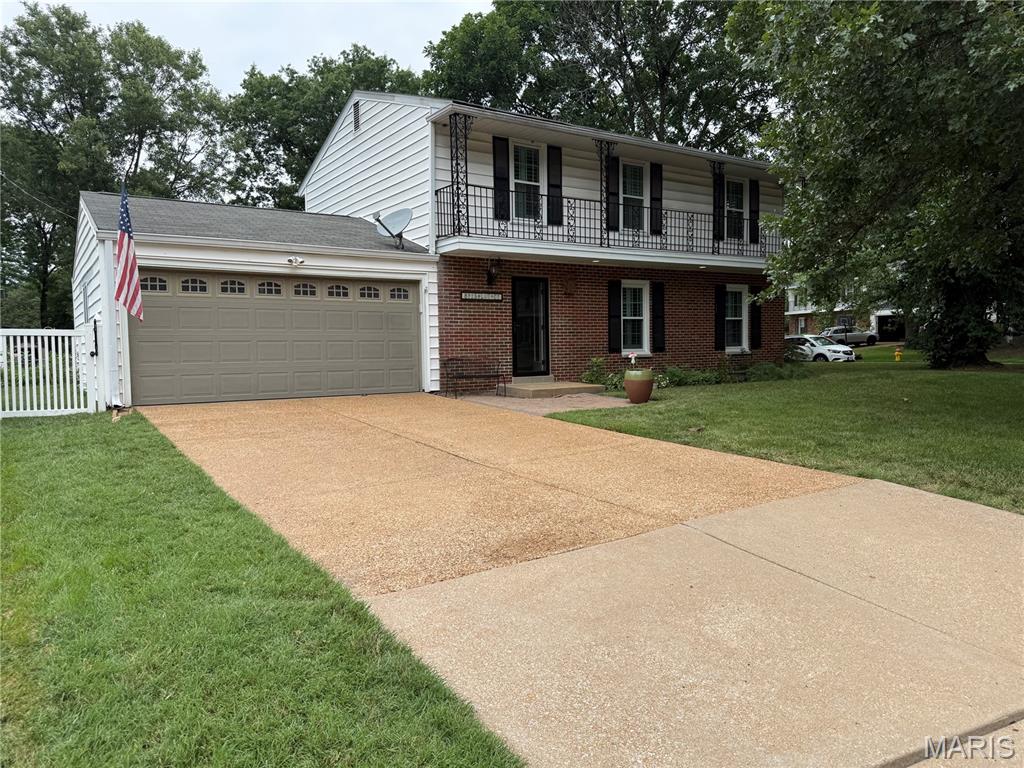
Location, Location, Location! Welcome home to this beautifully maintained 4-bedroom, 2.5-bath, two-story home nestled on a desirable cul-de-sac corner lot with no HOA in the heart of Crestwood. Lovingly cared for by the same family for nearly 20 years, this home has been the backdrop for countless cherished memories and now it's ready for its next chapter. One of this home's greatest features is the incredible neighborhood. More than just neighbors, the surrounding residents have built lifelong friendships through backyard barbecues, holiday celebrations, and neighborhood gatherings that create a true sense of community you absolutely do not find in most subdivisions. Inside, you'll find gorgeous real hardwood floors that flow through the living room and throughout the entire second level. Fresh paint throughout gives the home a bright, move-in-ready feel, while the kitchen features new granite countertops, a brand-new dishwasher, stove, microwave, and kitchen sink. Vinyl windows, large plantation shutter style blinds, and numerous updates throughout provide both style and efficiency. Step outside to enjoy the fully fenced backyard, perfect for kids, pets, or entertaining. The oversized 2-car garage can be used for so much more as it features a pull down screen system, allowing you to grill, watch the game, or host family and friends comfortably even on rainy days. Need more room? The partially finished lower level offers valuable additional living space that's perfect for a family room, recreation area, home office, workout room, or playroom. The location truly speaks for itself. Sought after Lindbergh Schools and within walking distance to Whitecliff park, Grant's Farm, Grant's Trail, the Crestwood Community Center, and the community pool, you'll enjoy outdoor recreation and local amenities just minutes from your front door. The seller's have generously decided to install a brand new architectural shingle roof through JB Exteriors prior to closing giving you the added benefit and peace of mind for many years to come. Homes that combine an unbeatable location, a welcoming neighborhood, and pride of ownership like this does not come along often. Come experience everything this exceptional Crestwood home has to offer, and you'll quickly see why this family loved calling it home for nearly two decades. This home goes live for showings Thursday August 6th. Please schedule your appointment today because you do not want to miss this rare opportunity.
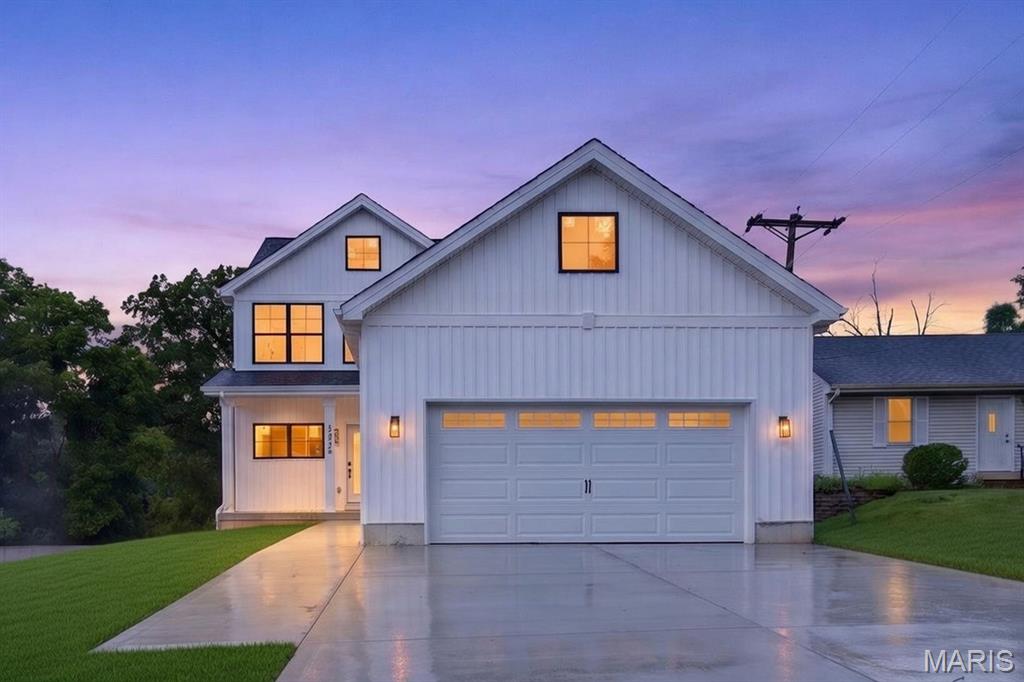
OPEN HOUSE SUNDAY 8/2 from 1-3 PM! Welcome to just completed 8555 Old Sappington Rd in Crestwood residing on a level .384 acre lot. This is a meticulously designed custom home where energy efficiency meets luxury. This exceptional 4 bedroom, 2.5 bathroom residence offers approximately 3,033 sq ft of oversized, light-filled living space in the highly sought-after Lindbergh School District. Set on a generous 51' x 298' lot, the home has been thoughtfully engineered from the ground up to deliver contemporary style, everyday comfort, and top-tier energy efficiency. The standout feature is the premium investment in comfort. Each level has its own dedicated HVAC system. This high-end upgrade ensures perfectly customized temperature control upstairs and downstairs, eliminating hot and cold spots while maintaining a whisper-quiet interior. Superior construction supports this climate-perfect environment with upgraded 2x6 exterior walls for maximum structural integrity and thermal performance, plus premium R21–R38 insulation throughout the entire home, resulting in significantly lower utility costs. Step inside to an expansive open-concept floor plan featuring durable Mohawk laminate flooring throughout the main living areas. The modern chef-ready kitchen shines with a full suite of sleek Whirlpool appliances, a massive oversized island, ceiling-height cabinets, and overlooks the living room and dining room. The oversized primary bedroom is engineered with advanced soundproofing for ultimate peace and privacy, each bedroom offers generous walk-in closets, and the spa-quality bathrooms boast high-end 360-degree custom tile work in every shower. A full basement provides excellent potential for future expansion or additional living space. Outside, the backyard oasis is perfect for year round enjoyment with a large covered patio featuring a wood burning fireplace and an elevated bistro deck overlooking the expansive, park-like backyard. Conveniently located, the home is close to shopping, dining, entertainment, restaurants, and major roadways. This meticulously crafted custom home offers the perfect blend of luxury finishes, thoughtful design, and long-term efficiency in a prime Crestwood location. Schedule your private showing today!
Don't miss this opportunity to own a beautiful three bed, four bath home in the sought-after Townes at Crestwood Crossing, delivering every benefit of new construction plus plenty of thoughtful upgrades. Step into the welcoming entrance foyer and you will notice the difference: soaring 9-foot ceilings, oversized 6-foot low-e tilt-in windows that flood the main level with natural light, and rich wood laminate flooring flowing throughout an open-concept design made for everyday living and effortless entertaining. The showstopping kitchen features gleaming quartz countertops, designer gray cabinetry with pantry cabinet, stainless steel GE appliances, and a large peninsula breakfast bar - elevated with a stunning custom backsplash and decorative tile work that give the space true model-home style. The adjoining breakfast room and sun-filled living room create one seamless gathering space, while plantation-style shutters across the entire main level add timeless character and privacy. A stylish powder room with a fun designer tile floor completes the first level. The second floor is a private retreat with a spacious primary suite featuring two walk-in closets and a spa-like bath with double-sink vanity and oversized shower with built-in seat, plus a versatile loft and convenient second-floor laundry room. The third floor offers two additional generously sized bedrooms, each with its own private en-suite full bath and walk-in closet, with crisp 2-inch blinds on both upper levels. The full unfinished lower level - deep 8-foot-plus pour, egress window, and bath rough-in is a blank canvas for your future rec room, gym, or fourth sleeping area. Outside, a fully fenced yard, an expansive 18 x 20 patio with included cantilever umbrella, and completely redesigned professional landscaping provides standout curb appeal in every season. The rear-entry two-car garage impresses too, with an automatic opener and premium polyaspartic-coated floor with decorative flakes. All of this sits in the award-winning Lindbergh School District and an unbeatable Crestwood location - walking path to Grant's Trail, adjacent Crestwood Crossing complete with grocery store and restaurants, and minutes to Grant's Farm, Whitecliff Park, and the everyday conveniences of Watson Road, with quick access to Lindbergh Blvd, I-44, and I-270. Newer construction without the wait, with important upgrades already done for you - schedule your showing today, because this one checks every single box!