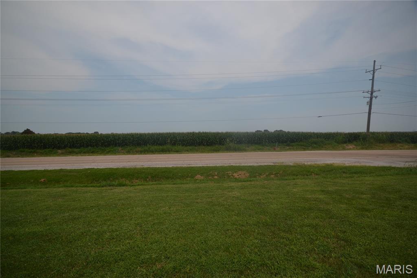
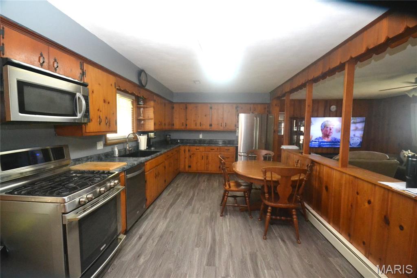
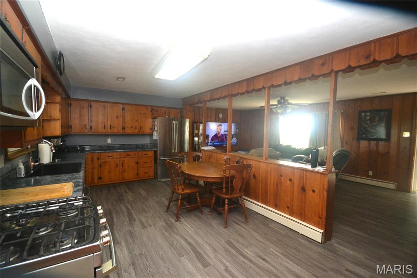
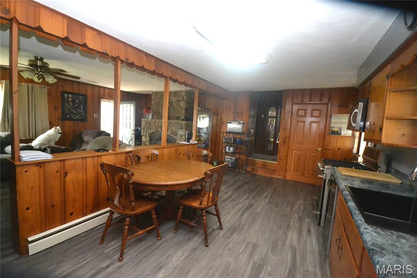
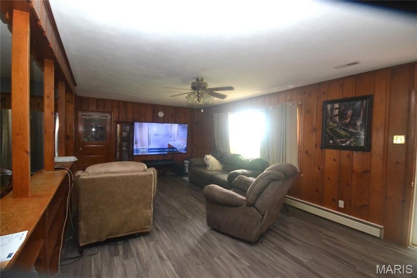
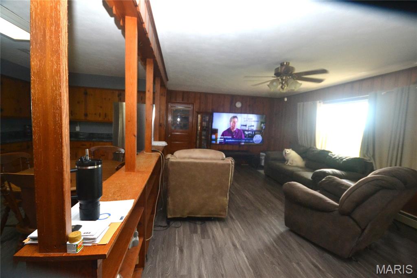
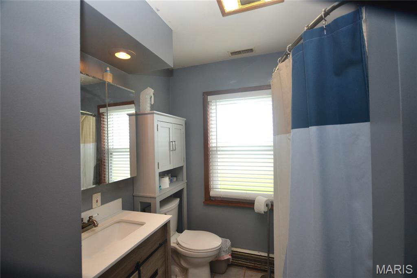
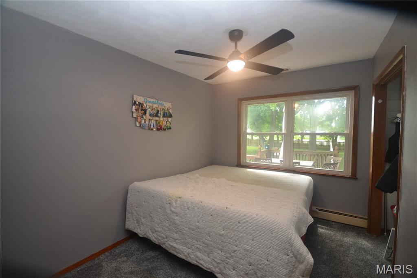
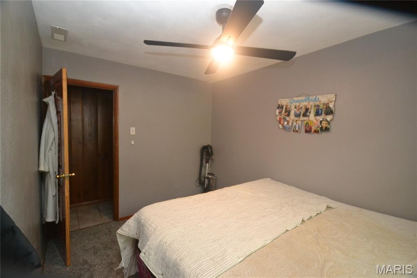
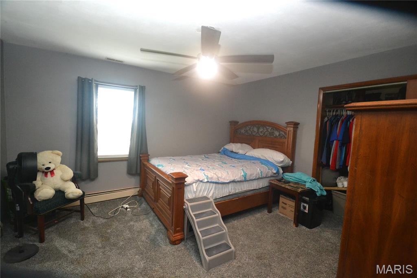
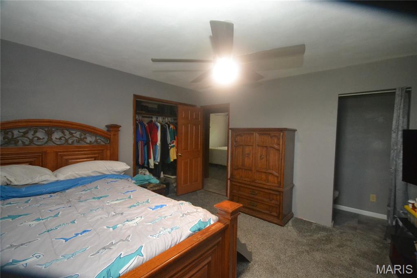
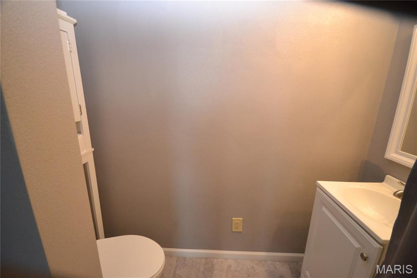
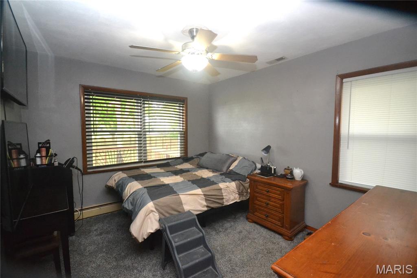
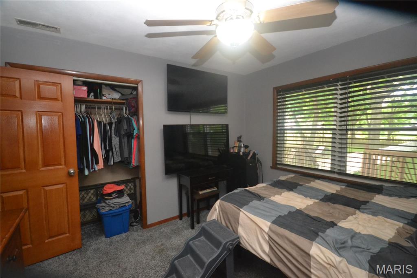
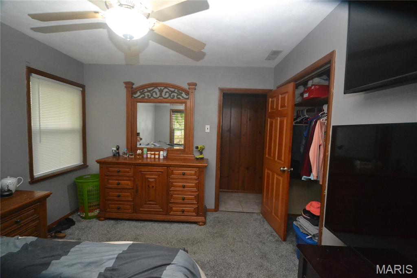
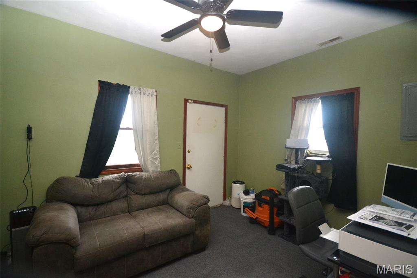
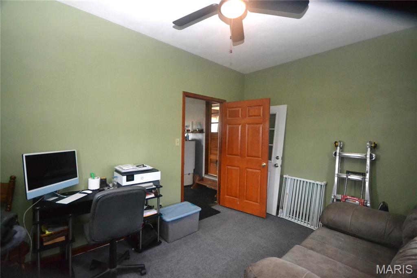
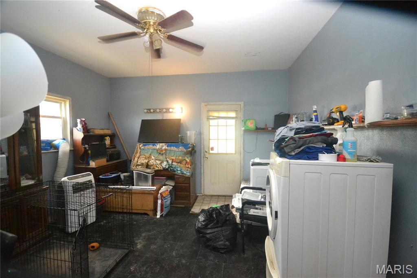
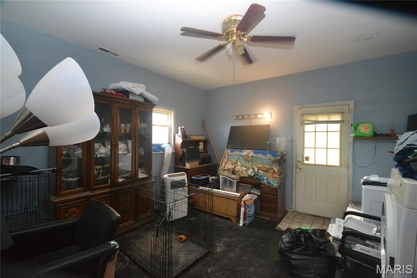
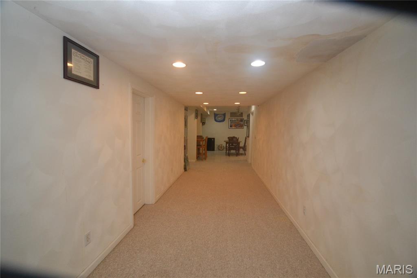
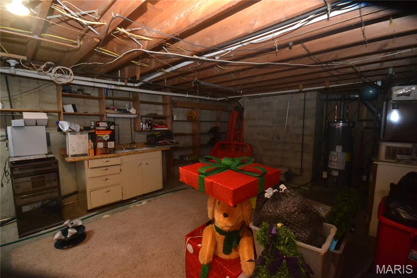
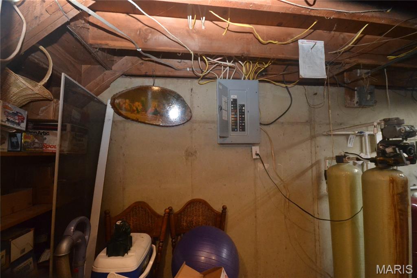
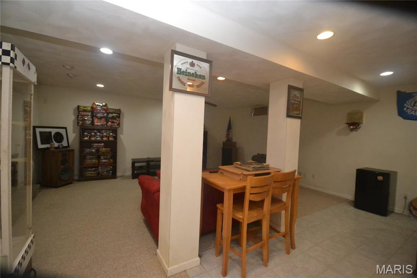
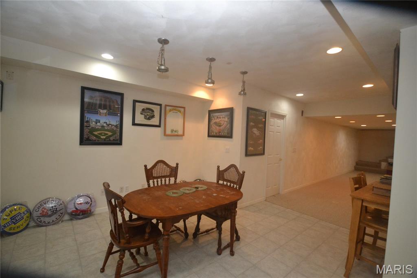
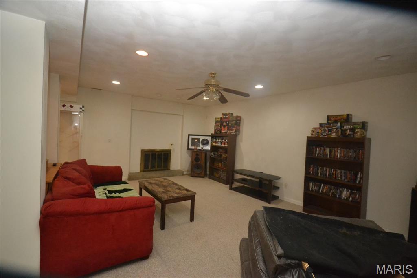
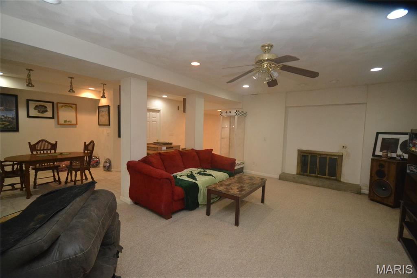
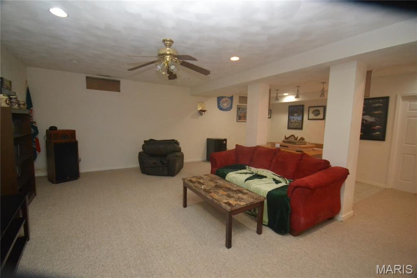
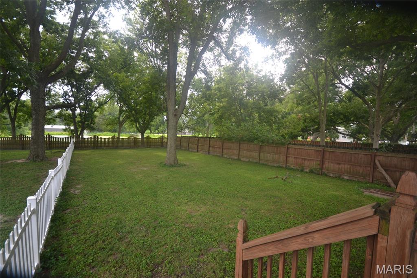
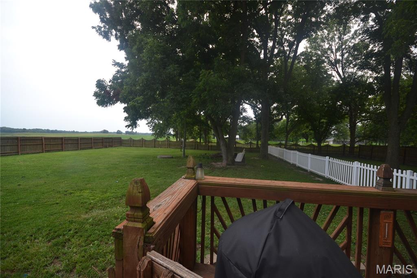
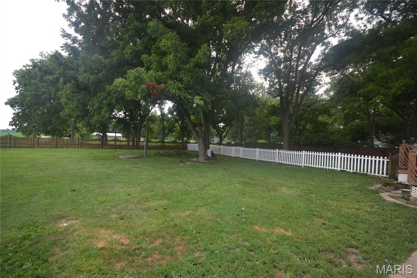
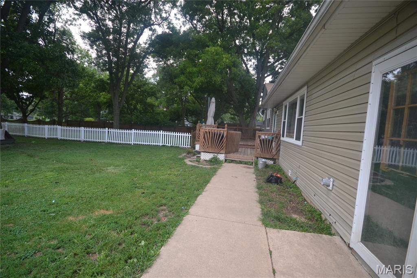
Charming 3-Bedroom Home in the Freeburg School District Welcome home to this well-maintained 3-bedroom, 1.5-bath property situated on a spacious corner lot totaling approximately 0.51 acres across four separate parcels. This charming home offers a warm, rustic feel with numerous updates, including a roof that is only 2 years old, a recently replaced water heater, and freshly painted interior spaces. The large kitchen comes complete with all appliances and opens directly to the inviting living room, creating an ideal space for everyday living and entertaining. The living room features a cozy gas fireplace and a door leading to a large deck overlooking the backyard. A separate room with its own exterior entrance provides excellent flexibility and could be used as a home office, hobby room, or additional living space. The generous laundry room includes washer/dryer hookups and a large utility closet for extra storage. The partially finished basement adds valuable living space and features a spacious family room with a wood-burning fireplace that has never been used by the current owner. An additional entertainment area offers plenty of room for gatherings, recreation, or relaxing. The unfinished portion of the basement includes a large workshop, perfect for projects, storage, or hobbyists. Outside, you'll find a fully fenced backyard with separate fenced areas designed for both small and large dogs, making it perfect for pet owners. The corner lot offers ample outdoor space while maintaining privacy and functionality. Located in the highly sought-after Freeburg School District, this property combines country charm, practical updates, and plenty of room to enjoy both indoors and out. Features Include: 3 Bedrooms 1 Full Bath and 1 Half Bath Large Kitchen with Appliances Included Open Living Room with Gas Fireplace Separate Office/Flex Room with Exterior Access Spacious Laundry Room Partially Finished Basement Family Room with Wood-Burning Fireplace Entertainment Area in Basement Large Workshop Area Large Deck Recently Replaced Water Heater Roof Only 2 Years Old Fresh Interior Paint Fully Fenced Backyard with Separate Areas for Small and Large Dogs Corner Lot Four Parcels Totaling 0.51 Acres Outstanding Freeburg Schools Move-in ready and full of character, this charming home offers plenty of space, updates, and flexibility for today's lifestyle.

3 Beds

2 Baths

2,145 sq.ft

$0 per sq.ft

Ranch
$ 289,900
Hold
0
26048742
3
2
2,145
532
Not in Subdivisioin
Freeburg DIST 70
St Clair-IL
Residential
Ranch
Residential
$3,706
Last 6 closed homes in this zip.
| Address | Bd/Ba | SqFt | List | Sold | Closed |
|---|---|---|---|---|---|
| 407 S Smith Street, Smithton, IL 62285 | 3/1 | 1,064 | $199,000 | $190,000 95.5% of ask |
Sep 23, 2026 |
| 4016 Autumn Oak Drive, Smithton, IL 62285 | 4/3 | 2,069 | $499,500 | $490,000 98.1% of ask |
Sep 18, 2026 |
| 4132 Summer Oak Drive, Smithton, IL 62285 | 0/0 | -- | $45,000 | $38,000 84.4% of ask |
Sep 18, 2026 |
| 4017 Autumn Oak Drive, Smithton, IL 62285 | 0/0 | -- | $50,000 | $50,000 100% of ask |
Sep 18, 2026 |
| 318 Cortner Drive, Smithton, IL 62285 | 3/3 | 1,458 | $219,000 | $209,000 95.4% of ask |
Sep 17, 2026 |
| 755 Klein Drive, Smithton, IL 62285 | 3/3 | 1,288 | $249,900 | $240,000 96% of ask |
Sep 11, 2026 |
Estimate your monthly payment. Adjust the sliders below.
Estimate only. Not a loan offer. Consult a lender for an accurate quote, including HOA fees, PMI, and current rates.
Kitchen
21x11
Living Room
24x14
Bathroom
9x8
Bedroom
12x9
Bedroom 2
13x13
Primary Bedroom
12x11
Primary Bathroom
5x4
Half Bath
Office
14x10
Separate Entrance
Laundry
14x14
Washer/Dryer hookup
Family Room
22x16
Wood Burning Fireplace
Other
15x12
Welcome to 4247 English Oak Lane, an impressive estate situated on 2.71 acres in the desirable Wildwood Lake Estates. This is a TURN KEY listing with all brand new furniture. Offering approximately 5,800 finished sq. ft., 4 bedrooms, 4.5 bathrooms and a 3-car garage, this beautifully updated home offers an incredible combination of space, privacy and resort-style amenities. Step inside to a grand two-story foyer and spacious floor plan featuring updated main-level flooring, fresh paint and new fixtures throughout the entire home. The expansive living areas are filled with natural light and showcase beautiful views of the property and lake. A newly remodeled office provides a stylish and functional space for working from home. The main-floor primary suite has undergone a complete remodel, creating a private retreat with beautifully updated finishes and a spacious ensuite bath. Upstairs you'll find three additional bedrooms with generous closet space, including an ensuite bedroom and additional bedrooms connected by a Jack-and-Jill bath. The finished lower level offers even more room for entertaining and everyday living, featuring a family room, wet bar, game area, dedicated theater and a full woodworking workshop—an incredible space for the hobbyist or craftsman. Outside is where this property truly shines. Enjoy your own private retreat with an in-ground saltwater pool, expansive outdoor living areas and beautiful views across the 2.71-acre property. Lake access with a private dock adds another exceptional feature, providing the perfect setting for relaxing by the water and enjoying the peaceful surroundings. With extensive interior updates, multiple living and entertaining spaces, a saltwater pool, lake access, private dock, workshop and an incredible setting, 4247 English Oak Lane offers a rare opportunity to enjoy luxury living both inside and out.
Beautiful 4-bedroom, 3-bath ranch offering over 3200 of finished square footage. This smartly designed property offers a perfect blend of main living convenience and an expansive lower level entertaining space. The heart of the home is a beautiful kitchen with granite countertops that flows into a bright living room with a cozy gas fireplace and tons of natural light. The main level features a formal dining room perfect for hosting gatherings. The primary suite has walk-in closets, a large ensuite with a separate shower and bathtub. There are two additional bedrooms and a full bath. Downstairs the finished lower level provides an exceptional secondary living space. The bonus living space includes a spacious family room, a fourth bedroom, and a third full bathroom. The family room has a beautiful custom built wet bar and a smartly designed alcove for prep work. A flex/office room, and a large storage room round out the versatility of the lower level.. Enjoy peaceful mornings or evenings on a covered patio overlooking the private backyard.

With fall right around the corner, and the holidays, you don't want to miss this home. Imagine holiday gatherings around the fireplace, then spring and summer BBQ's in the large backyard with two brick patios, a pergola, and Trex deck. Situated on a large corner lot at the end of a dead-end street with peaceful views of neighboring fields, this home offers wonderful space for entertaining year-round. 3 bedrooms, with primary bath and walk in closet, eat in kitchen with center island, french doors, and a full unfinished basement. Close to school, shops and restaurants. New roof in 2025. The home needs updates, along with TLC, giving the next owner an opportunity to make it their own, without taking on complete renovations. The home is being sold as is, seller will make no inspections or repairs. MUST CONTACT AGENT TO SHOW. Seller is offering a home warranty.