
Entry foyer with a view of the family room - note the door to the left is a coat closet

Spacious and open family room with vaulted ceilings, ceiling fan and freshly painted. If a fireplace is something you desire....the home has a flue ready and waiting.

View of family room toward the front of the home and the hallway leads to 3 main floor bedrooms.

Large breakfast room adjacent to the family room - to the left is a door that leads to the rear yard. Note the large bay window.

Bright kitchen with ceramic tile and yes....the fridge does stay! Door in the distance leads to the attached 2 car garage.

View of kitchen toward the rear of the home. Note the door to the right of the fridge is a designated pantry.

Primary suite with 2 closets...one is a walk-in.

Private en-suite bathroom in the primary suite.

Secondary bedroom - new carpet and fresh paint!

Fresh guest bathroom on the main floor

Secondary bedroom - new carpet and fresh paint!

Plenty of room for the kiddos to play or have a nice theatre room. The door leads to the spacious storage and the laundry area.

Additional sleeping area, craft area or anything your heart desires.

Large rear yard with full perimeter fencing.

Deck with stairs to the yard.

Plenty of space for the littles and fur babies.


main level floor plan - dimensions should be verified

lower level - dimensions should be verified

dimensions should be verified
New Home. New Beginnings. New Memories! Welcome home to this lovely ranch offering approximately 1,438 sq. ft. of above-grade living space, featuring 3 bedrooms, 2 full baths, a large family room, spacious kitchen/breakfast room, partially finished lower level, and an attached 2-car garage. Step inside and you'll immediately appreciate the fresh, move-in-ready feel. The entire main floor has been freshly painted, including the stairs to the lower level, with the ceilings in the vaulted family room and kitchen also refreshed. All three bedrooms feature brand-new carpeting installed in 2026, as well as ample closet space and ceiling fans with light kits. The spacious kitchen offers plenty of cabinetry, a designated pantry, electric smooth-top oven/range, dishwasher, and stainless-steel refrigerator. Convenient access to the attached garage makes unloading groceries quick and easy. The adjoining breakfast room is filled with natural light from a large bay window overlooking the backyard. Gather with family and friends in the generously sized family room, which flows seamlessly to the rear yard and spacious deck—perfect for morning coffee, summer barbecues, entertaining, or simply relaxing at home. The fully fenced backyard provides plenty of room for kids, pets, playtime, and outdoor enjoyment. The massive primary suite offers the privacy and space you've been looking for, complete with a private en-suite full bath and two closets, giving everyone room to organize their belongings without compromise. Downstairs, the partially finished lower level provides a huge recreation area and an additional space that could be used as a sleeping area, home office, playroom, or hobby space. You'll also find more than ample storage, giving you plenty of room for seasonal items and everything else you want tucked away. And then there's the location! Enjoy the convenience of being close to just about everything while still feeling tucked away from the hustle and bustle. Restaurants, Home Depot, Lowe's, multiple grocery stores, libraries, Westoff Park, Fort Zumwalt Park, Page Extension, and Highway 70 are all easily accessible, making commuting, errands, recreation, and everyday living a breeze. Don't miss your opportunity to make this well-maintained, freshly updated ranch your new home and start creating memories of your own!

3 Beds

2 Baths

1,438 sq.ft

$0 per sq.ft

Traditional
$ 325,000
Pending
0
26048697
3
2
1,438
791
Meadows At Schrader Farm
O'Fallon
Ft. Zumwalt R-II
St Charles
Residential
Traditional
Residential
$3,238
Last 6 closed homes in this zip.
| Address | Bd/Ba | SqFt | List | Sold | Closed |
|---|---|---|---|---|---|
| 122 Westgate Drive, O'Fallon, MO 63376 | 3/3 | 1,560 | $364,900 | $355,000 97.3% of ask |
Sep 21, 2026 |
| 734 Millwood Drive, St Peters, MO 63376 | 3/3 | 1,064 | $309,900 | $312,000 100.7% of ask |
Sep 18, 2026 |
| 4036 Bellvue Drive, St Peters, MO 63376 | 3/3 | 1,322 | $310,000 | $312,000 100.6% of ask |
Sep 18, 2026 |
| 2235 Saint Peters Howell Road, Unincorporated, MO 63376 | 3/2 | 1,316 | $344,900 | $340,000 98.6% of ask |
Sep 18, 2026 |
| 1405 Jungermann Road, A, St Peters, MO 63376 | 0/0 | 1,798 | $1,798 | $1,798 100% of ask |
Sep 18, 2026 |
| 48 Deer Grove Drive, St Peters, MO 63376 | 2/3 | 1,228 | $275,000 | $280,000 101.8% of ask |
Sep 17, 2026 |
Estimate your monthly payment. Adjust the sliders below.
Estimate only. Not a loan offer. Consult a lender for an accurate quote, including HOA fees, PMI, and current rates.
Family Room
18x16
Kitchen
12x11
Breakfast Room
11x11
Primary Bedroom
16x14
Bedroom 2
13x12
Bedroom 3
12x9
Recreation Room
26x18
Other
19x17

Premier Home Decor, Furniture & Lifestyle Retail Business For Sale including Property 1 owners Retirement offers a Rare Opportunity to Own an Established Destination Retail Business For entrepreneurs, investors, interior design professionals, or lifestyle business owners seeking an established and recognizable brand, The White Hare presents a unique opportunity to acquire both a successful retail operation and its exceptional commercial location. Located in the heart of the fast-growing Cottleville and St. Charles County market, The White Hare has built a loyal following through its curated collection of furniture, home décor, florals, gifts, seasonal merchandise, apparel, and design services. The business operates from an impressive approximately 13,000-square-foot showroom featuring two levels of beautifully merchandised retail space. Business Highlights • Established Brand Presence • The White Hare has become a recognized destination for home furnishings, decor, gifts, floral arrangements, seasonal collections, and lifestyle products throughout the region. [loc8nearme.com], [findglocal.com], [placesguru.com] Expansive Retail Showroom • Approximately 13,000 square feet of retail space • Two levels of showroom and merchandising opportunities • Attractive displays designed to encourage repeat visits • Established customer traffic and regional draw [loc8nearme.com], [findglocal.com], [placesguru.com] Diverse Revenue Opportunities The business is positioned to generate income through: • Furniture sales • Home decor and accessories • Gift merchandise • Seasonal and holiday collections • Floral design services • Interior decorating and design consultations • Boutique products and lifestyle merchandising Prime Location Situated in Cottleville, the property benefits from strong demographics, continued residential growth, and convenient visibility near major retail and commercial corridors. The location sits near Mid Rivers Mall Drive and serves customers from throughout St. Charles County and the greater St. Louis metropolitan area. [thewhitehare.com] Property Features Facility Advantages • Stand-alone commercial presence • Ample customer parking • Professional retail environment • Flexible showroom configuration • Excellent accessibility • Established retail infrastructure Why Buyers Will Love This Opportunity • Proven retail concept • Strong community recognition • Repeat and referral customer base • Multiple product categories • Turnkey operation potential Growing market demographics Opportunity for e-commerce and regional expansion Established vendor and supplier relationships Attractive lifestyle business with growth potential Growth Potential A new owner has the opportunity to expand through: • Enhanced online sales and e-commerce • Interior design consulting services • Corporate and commercial furnishing projects • Wedding and event decor offerings • Exclusive vendor partnerships • Regional marketing initiatives • Expanded seasonal and holiday product lines Ideal Buyer Profile This opportunity is well suited for: • Home furnishings retailers • Interior designers • Lifestyle entrepreneurs • Strategic retail investors • Family-owned business operators • Multi-location retail groups • Hospitality and design professionals Executive Summary The White Hare represents the chance to acquire a well-known retail business and commercial property in one of Missouri's most desirable growth corridors. Combining a substantial showroom footprint, diversified merchandise mix, established customer goodwill, and an exceptional location, this offering provides immediate operating capability with significant upside potential. Own a destination retail brand where customers don't simply shop, they discover.

COMING SOON! Put this one on your List to Tour! Updated 3 Bedroom, 2.5 Bath, Oversized 2-Car Garage Home in the Oakridge Estates! So much to LOVE- Luxury Vinyl Floors, Charming Kitchen, Fireplace, Bonus Finished Rooms in Lower Level! Fenced Yard, Patio & Deck with Stairs! FORT ZUMWALT SCHOOLS- Progress South Elementary, South Middle & South High School! Desirable Oakridge Estates features Pool, Clubhouse, Lake & Walking Trails! Professional Photos on Wednesday, 9/23! First Showings on Friday, 9/25!
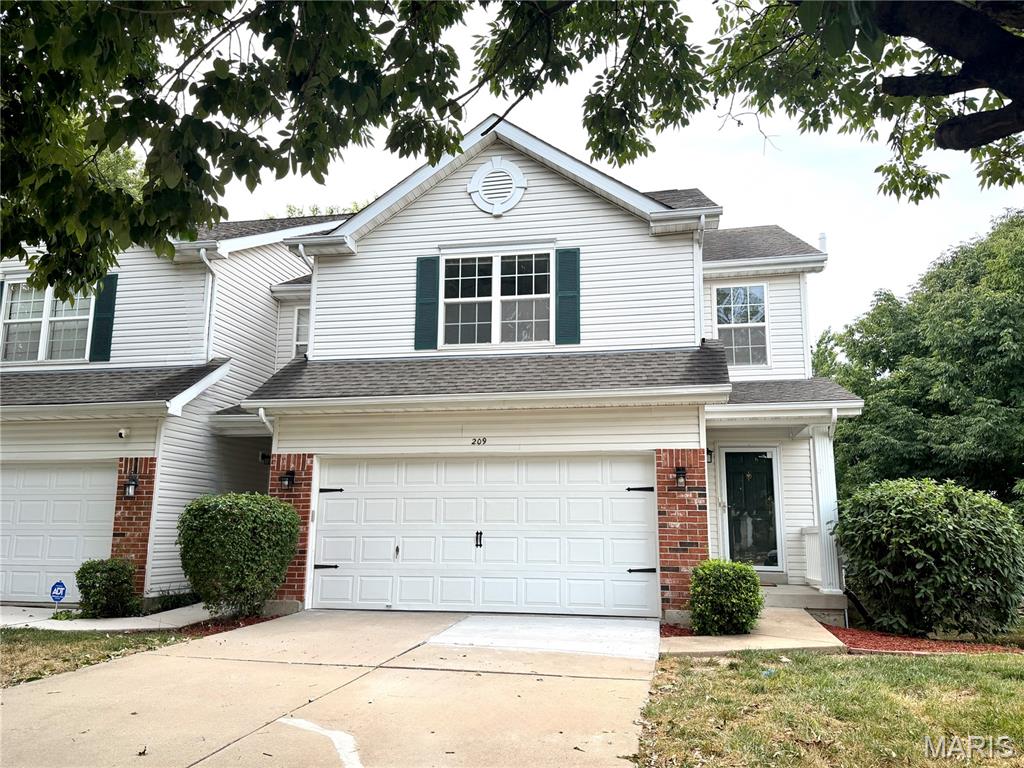
Welcome home to this beautifully maintained St. Peters townhome, tucked away on a quiet tree-lined cul-de-sac with easy access to Hwy 364, shopping, parks, and top-rated Francis Howell schools. The main level offers an inviting open floorplan with luxury vinyl flooring throughout, a spacious living area, and a well-appointed kitchen featuring freshly painted cabinets, ample counter space, updated stainless steel appliances, and a dining area just off the kitchen. The private patio is a great spot to unwind or entertain, complete with a privacy fence and fire pit. Upstairs, you'll appreciate the convenience of second-floor laundry, along with a cozy office nook that’s perfect for working from home or studying. The spacious primary suite offers a relaxing retreat with a large bath featuring a new custom vanity, separate tub and shower, and plenty of closet space. Two additional bedrooms are generously sized with great natural light and share a spacious hall bath. The finished lower level adds valuable living space with a large recreation room and plenty of additional storage. A two-car garage provides even more convenience. Fresh paint throughout, newer lighting, and a recently serviced HVAC system add to the move-in-ready appeal. Enjoy low-maintenance living in a quiet HOA community, with landscaping, snow removal, and exterior maintenance all taken care of for you with a low monthly fee!
