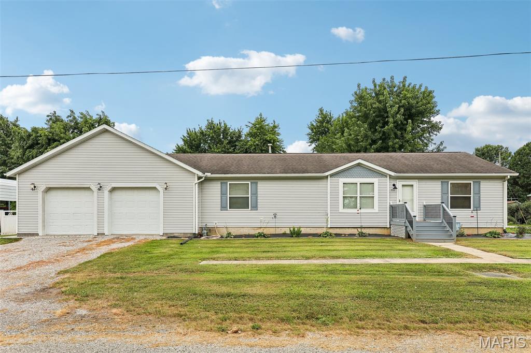
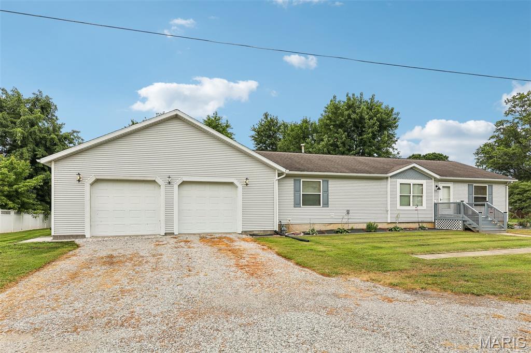
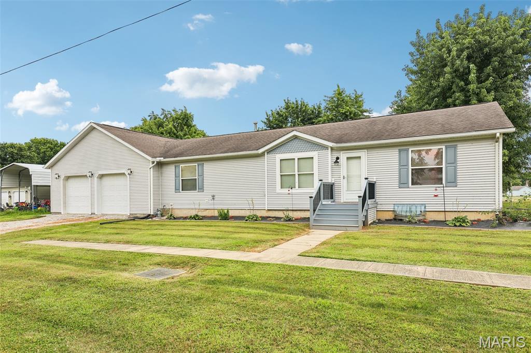
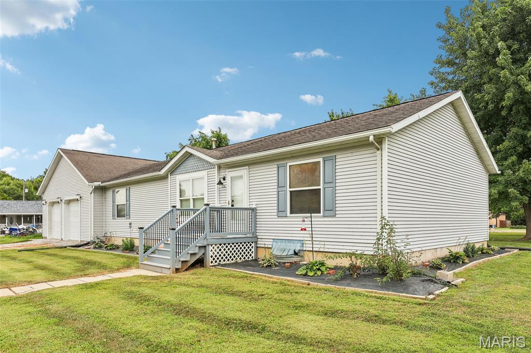
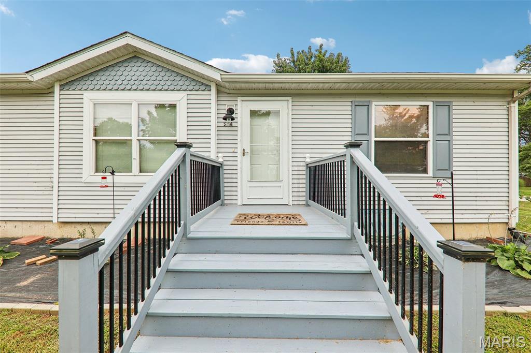
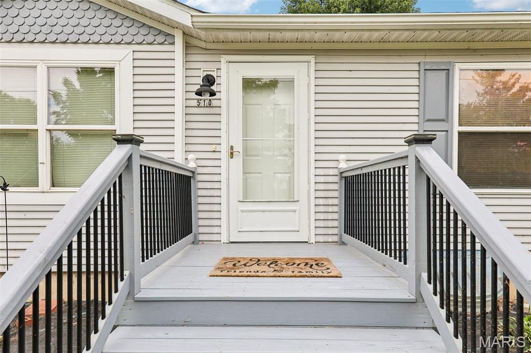
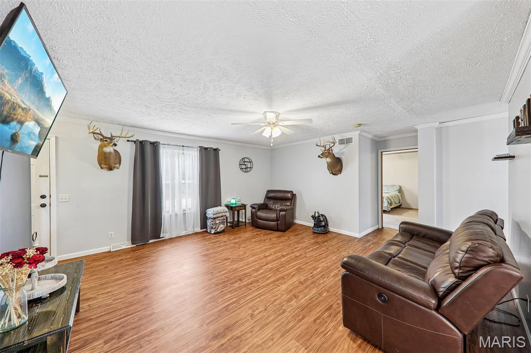
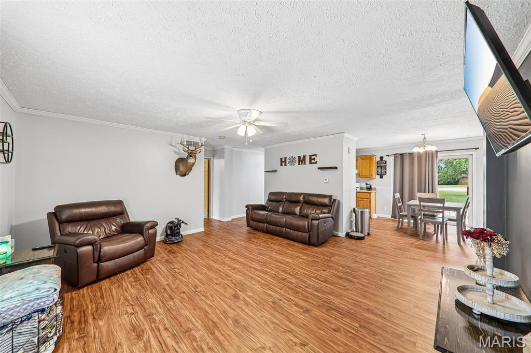
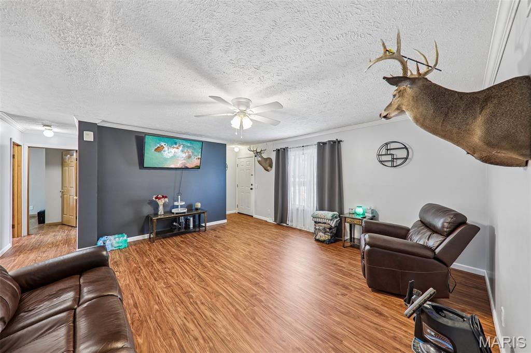
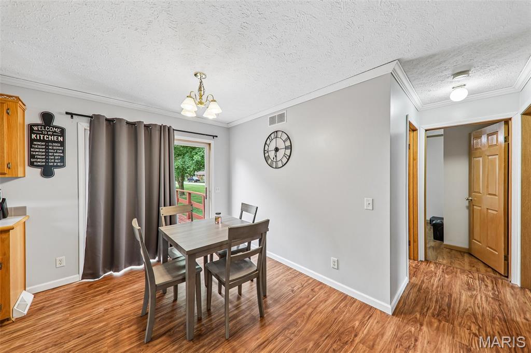
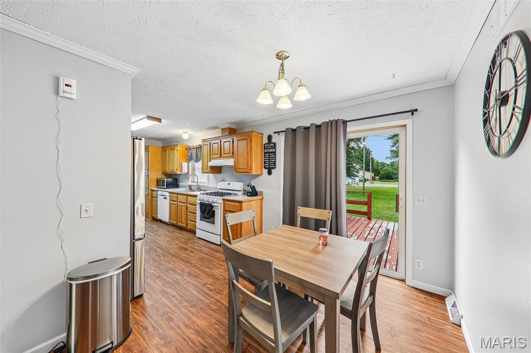
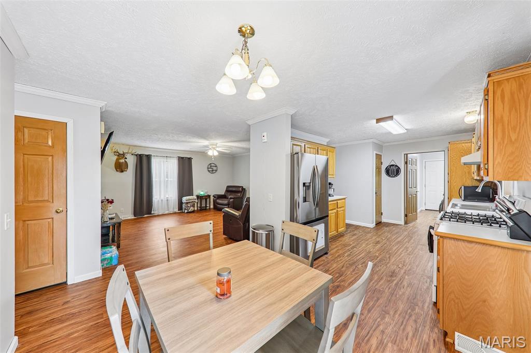
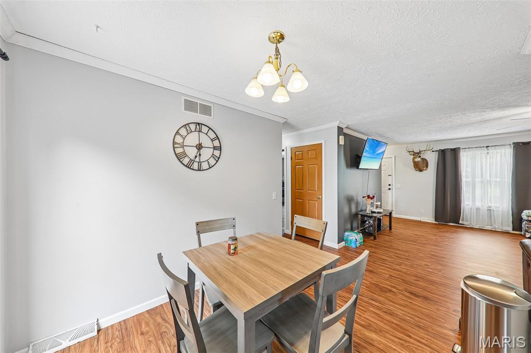
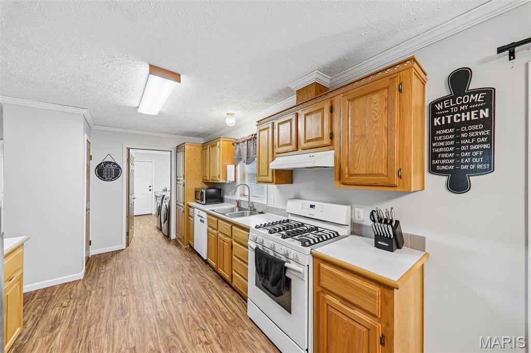
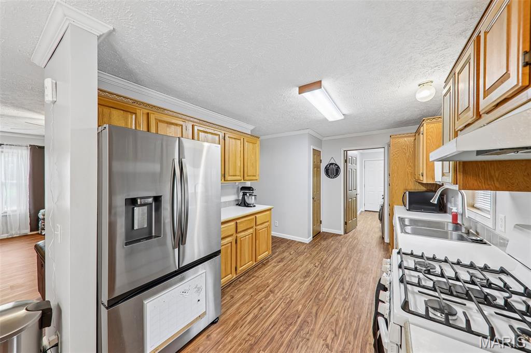
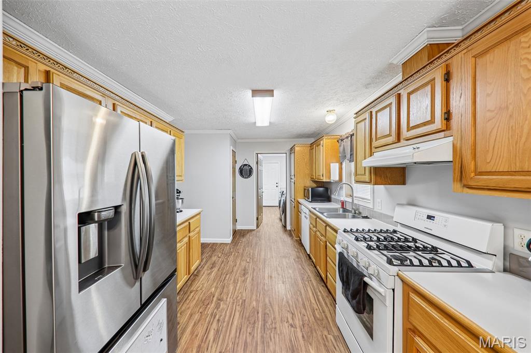
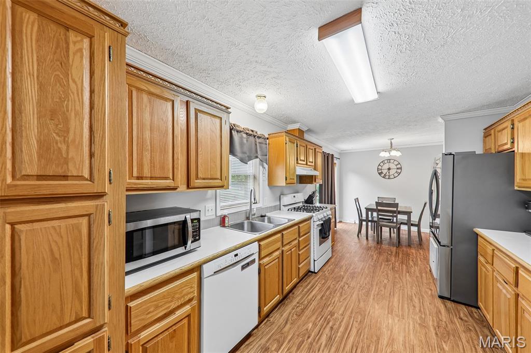
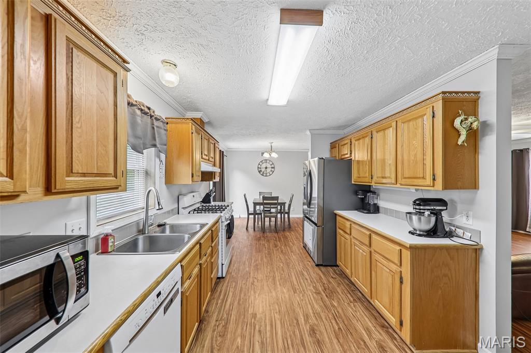
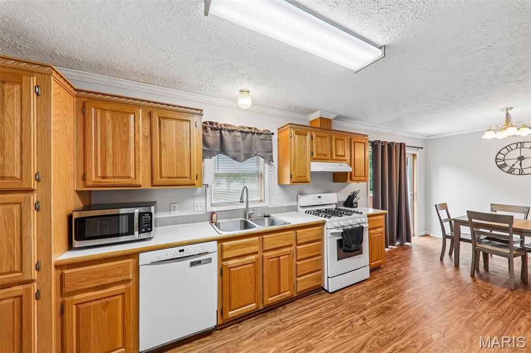
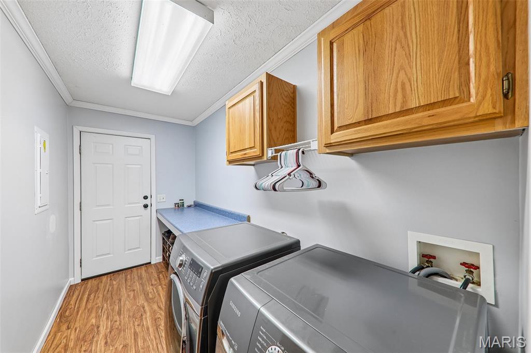
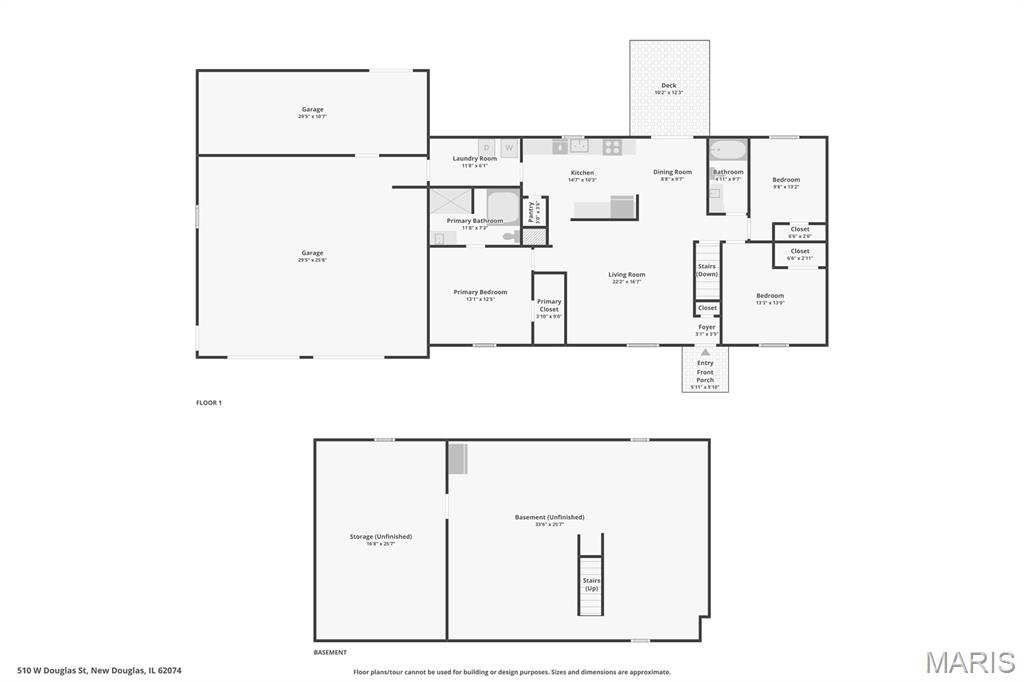
CONTINGENCY WITH 72 KICK OUT -- PLEASE CONTINUE TO SHOW. TURN KEY READY! Spacious Rooms with large closets throughout. Corner Lot with a large back yard. Laundry room and mud room right off the kitchen. Attached 2 car garage with a 29 x 10 workshop. New carpeting in Primary Bedroom and laminate flooring throughout.

3 Beds

2 Baths

1,456 sq.ft

$0 per sq.ft

Ranch
$ 197,500
Active Under Contract
0
26048664
3
2
1,456
Foster Second Add
Highland DIST 5
Madison-IL
Residential
Ranch
Residential
Last 6 closed homes in this zip.
| Address | Bd/Ba | SqFt | List | Sold | Closed |
|---|---|---|---|---|---|
| 812 W Douglas Street, New Douglas, IL 62074 | 0/0 | 1,724 | $118,500 | $118,500 100% of ask |
Aug 21, 2026 |
| 8131 Alhambra Road, New Douglas, IL 62074 | 4/3 | 2,700 | $675,000 | $605,000 89.6% of ask |
Jul 22, 2026 |
| 561 S Main Street, New Douglas, IL 62074 | 2/1 | 1,280 | $115,000 | $115,000 100% of ask |
Jul 21, 2026 |
| 116 S 6th Street, New Douglas, IL 62074 | 3/2 | 1,978 | $259,000 | $255,000 98.5% of ask |
Jul 7, 2026 |
| 607 W Deck Street, New Douglas, IL 62074 | 4/1 | 1,485 | $38,000 | $38,000 100% of ask |
Jul 6, 2026 |
| 511 S 5th Street, New Douglas, IL 62074 | 1/1 | 720 | $59,900 | $50,000 83.5% of ask |
May 14, 2026 |
Estimate your monthly payment. Adjust the sliders below.
Estimate only. Not a loan offer. Consult a lender for an accurate quote, including HOA fees, PMI, and current rates.
Living Room
16x16
Kitchen
14x9
Dining Room
8x9
Primary Bedroom
12x12
Primary Bathroom
11x7
Bedroom 2
10x9
Bedroom 3
13x12
Bathroom
9x4
Laundry
11x5
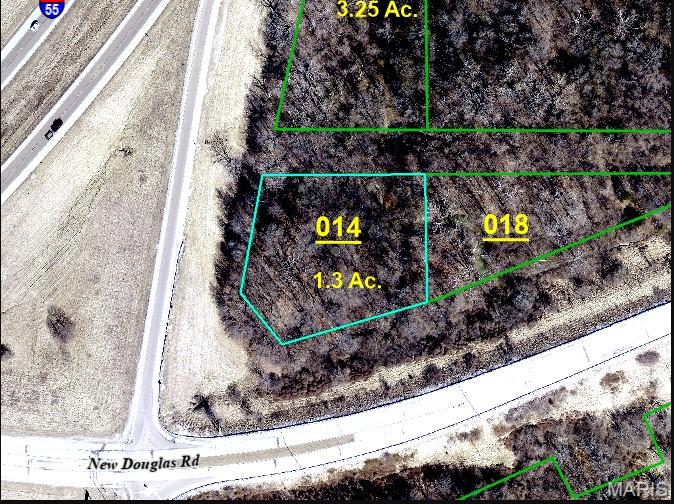
1.3 Acres located off Highway 55 in North Madison county
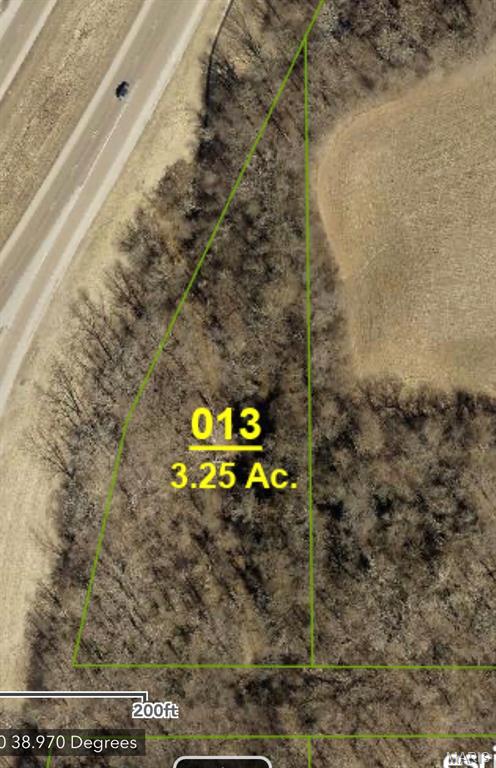
This wooded, raw parcel is perfectly situated just off I-55 at Exit 37 (Livingston-New Douglas), ideally located halfway between St. Louis, MO, and Springfield, IL. The land is densely covered with mature trees, offering natural privacy and a secluded atmosphere. Access is via an undeveloped-overgrown road, adding to the rustic charm and sense of solitude. The property borders the Northbound on-ramp of Interstate-55, providing excellent visibility and easy access while maintaining a quiet, natural setting. Zoned residential, it’s an ideal spot to build a custom home, vacation retreat, or hobby farm. Utilities are not currently on-site and their availability will need to be verified by the buyer, though Seller states nearby connections are possible. This location offers a balance of country living with convenient access, making it a rare opportunity for buyers seeking privacy, natural beauty, and investment potential near major highways
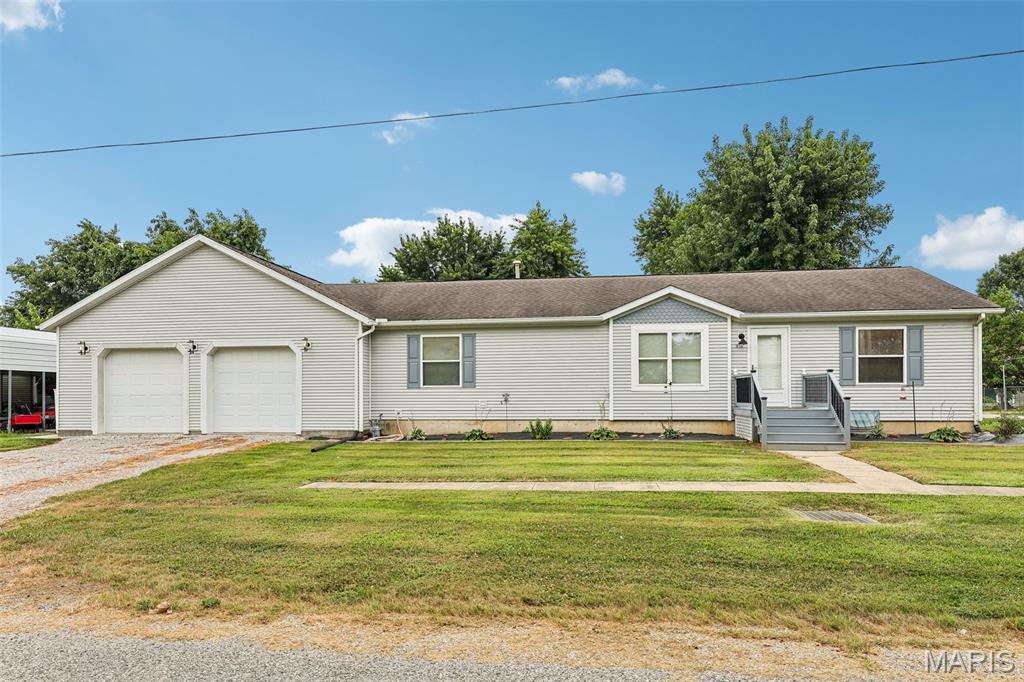
CONTINGENCY WITH 72 KICK OUT -- PLEASE CONTINUE TO SHOW. TURN KEY READY! Spacious Rooms with large closets throughout. Corner Lot with a large back yard. Laundry room and mud room right off the kitchen. Attached 2 car garage with a 29 x 10 workshop. New carpeting in Primary Bedroom and laminate flooring throughout.